...
ARCINE STUDIO

Portfolio

  • May 9, 2026
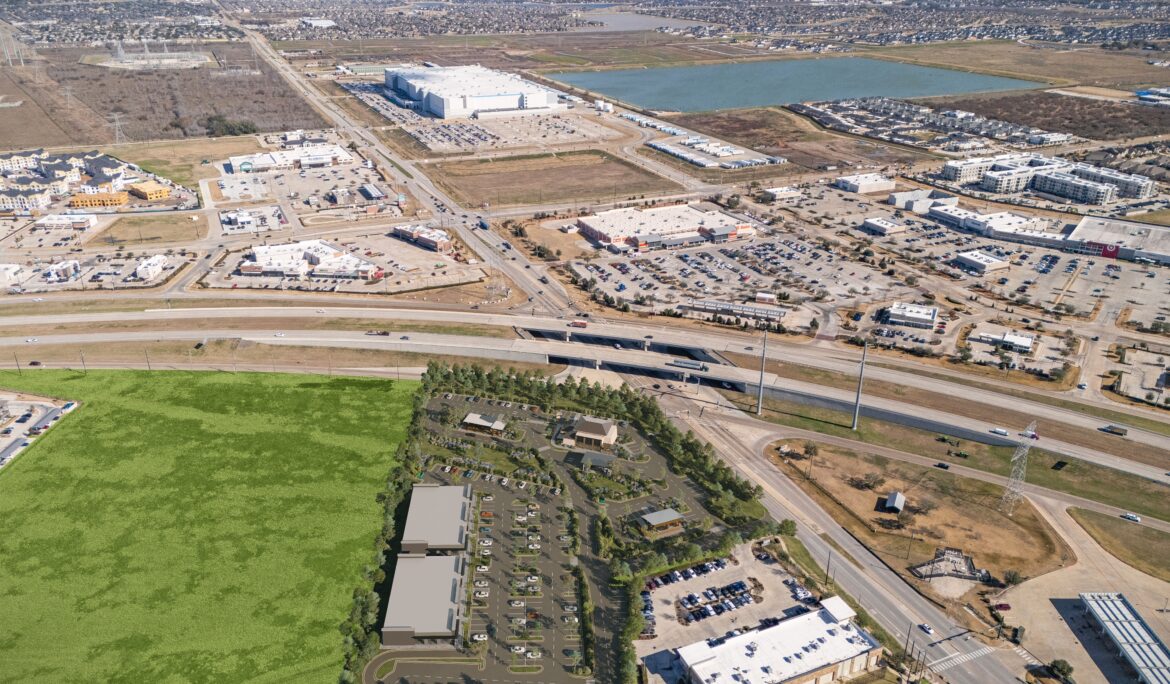
Westgate Commercial
PROJECT INFORMATION PROJECT NAME: Westgate Commercial CONCEPT: Photomatched Commercial Development Visualization LOCATION: Texas, USA DATE: March, 2025 Share: Westgate Commercial Westgate Commercial is a photomatched commercial development visualization in Texas, USA, created to present a proposed retail and community-focused site within its real surrounding context. The project combines architectural visualization…
Read More
  • May 9, 2026
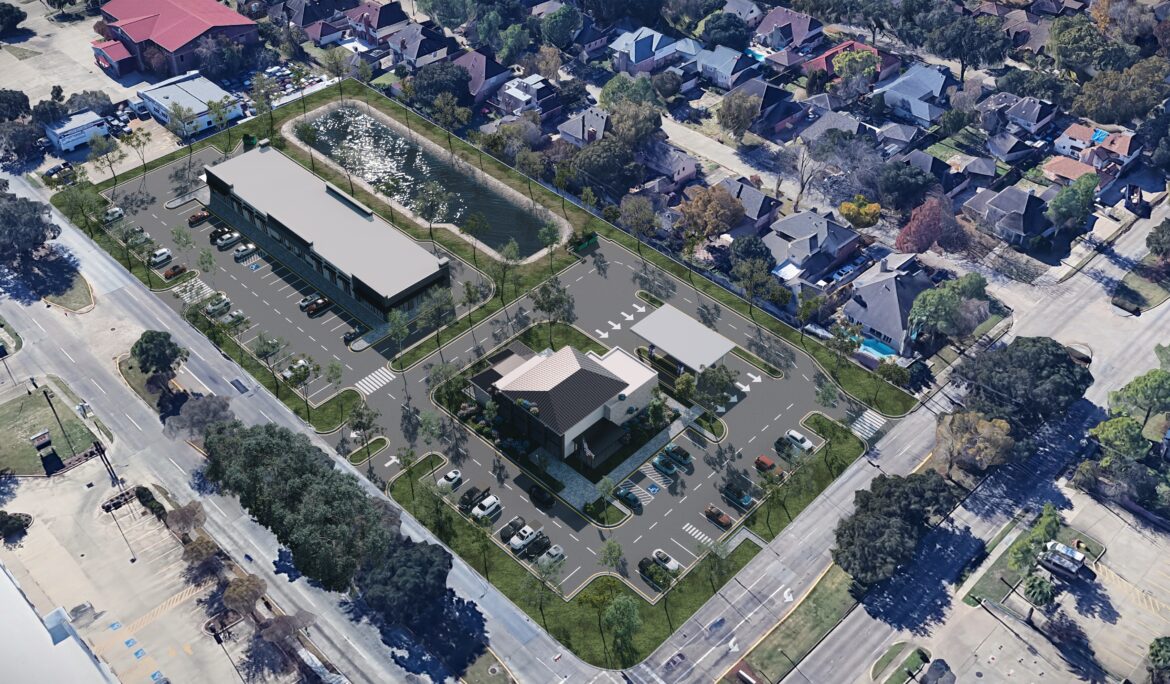
Alief Commercial Junction
PROJECT INFORMATION PROJECT NAME: Alief Commercial Junction CONCEPT: Commercial development visualization, Retail development rendering, Google image photomatch. LOCATION: Texas, USA DATE: Feburary, 2026 Share: Alief Commercial Junction Alief Commercial Junction is a photomatched commercial development visualization in Texas, USA, created to present a proposed retail and mixed-use site within its…
Read More
  • May 9, 2026
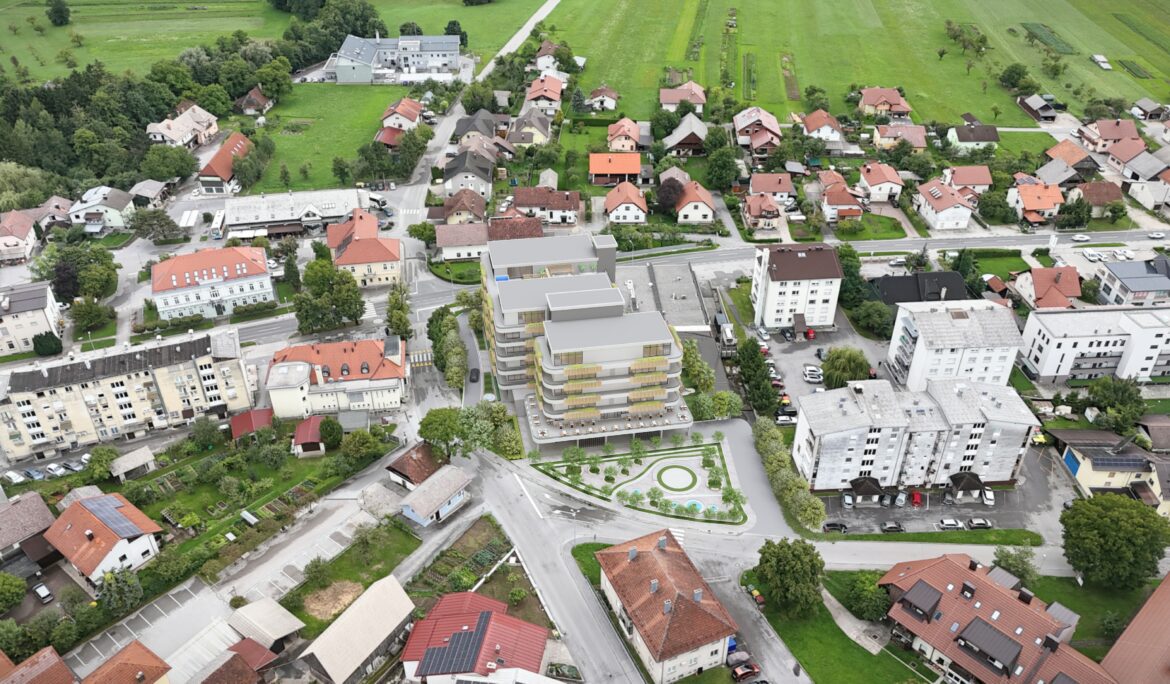
Parkview Mixed-Use Development
PROJECT INFORMATION PROJECT NAME: Parkview Mixed-Use Development CONCEPT: Mixed-use residential and commercial photomatch visualization LOCATION: Slovenia DATE: September, 2025 Share: Parkview Mixed-Use Development Parkview Mixed-Use Development  is a mixed-use residential and commercial photomatch visualization in Slovenia, developed to present a proposed mid-rise development within its real urban context. The project…
Read More
  • May 7, 2026
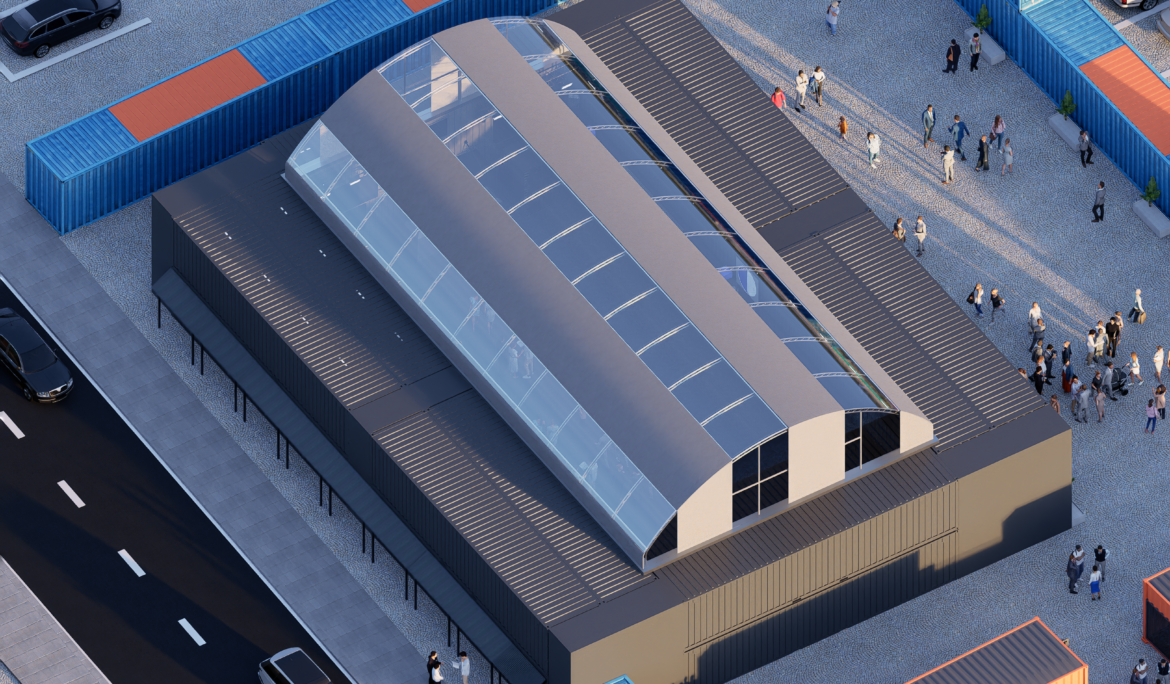
Axis Warehouse
PROJECT INFORMATION PROJECT NAME: Axis Warehouse CONCEPT: Adaptive Industrial Venue Visualization LOCATION: USA DATE: January, 2026 Share: Axis Warehouse AXIS Warehouse reimagines the warehouse typology as something more flexible, social, and experiential. Designed as an adaptive industrial venue, the project transforms a large-span warehouse structure into a space that can…
Read More
  • May 7, 2026
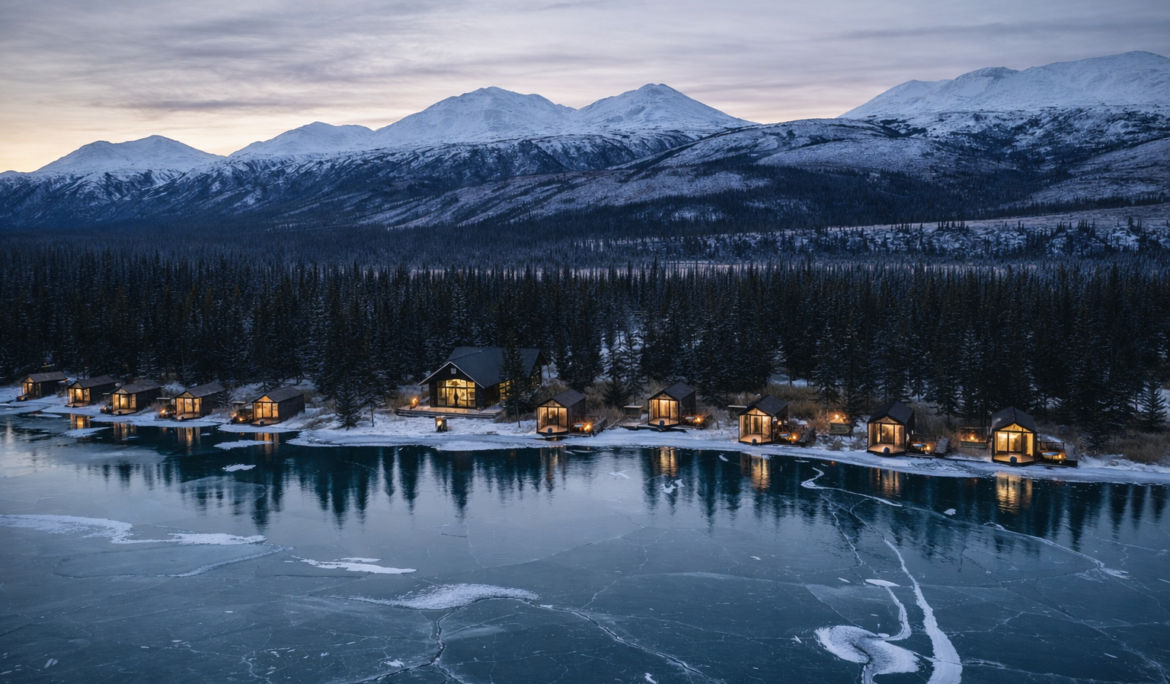
Zaal Pods
PROJECT INFORMATION PROJECT NAME: Zaal Pods CONCEPT: LOCATION: DATE: Share: Zaal Pods
Read More
  • May 7, 2026
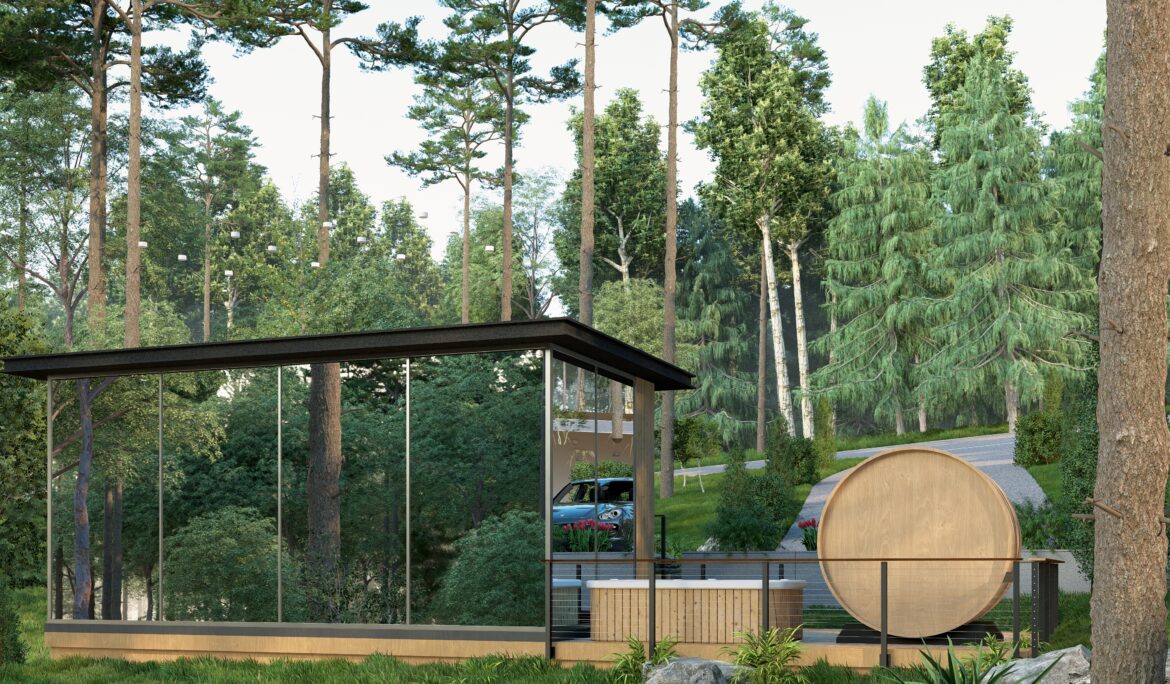
The Hideout
PROJECT INFORMATION PROJECT NAME: The Hideout CONCEPT: Private wellness suite visualization LOCATION: USA DATE: August, 2025 Share: The Hideout A private wellness suite visualization by Arcine Studio, designed to showcase a compact forest hideout through architectural renders, glass walls, timber textures, sauna features, outdoor bathing, private deck space, and landscape-led…
Read More