Parkview Mixed-Use Development
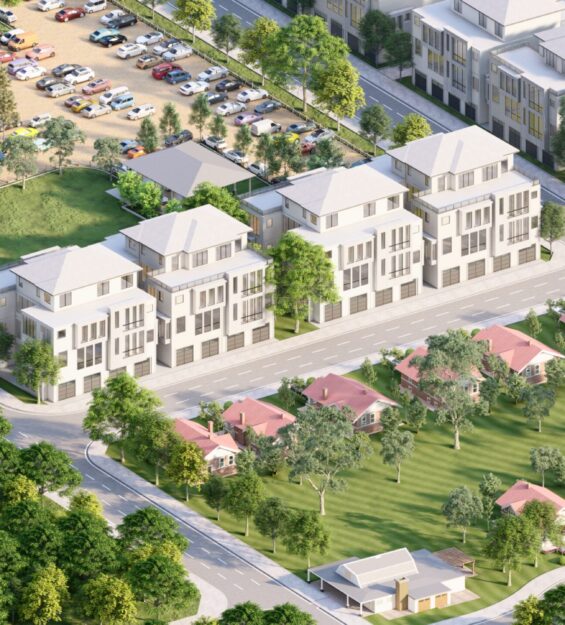
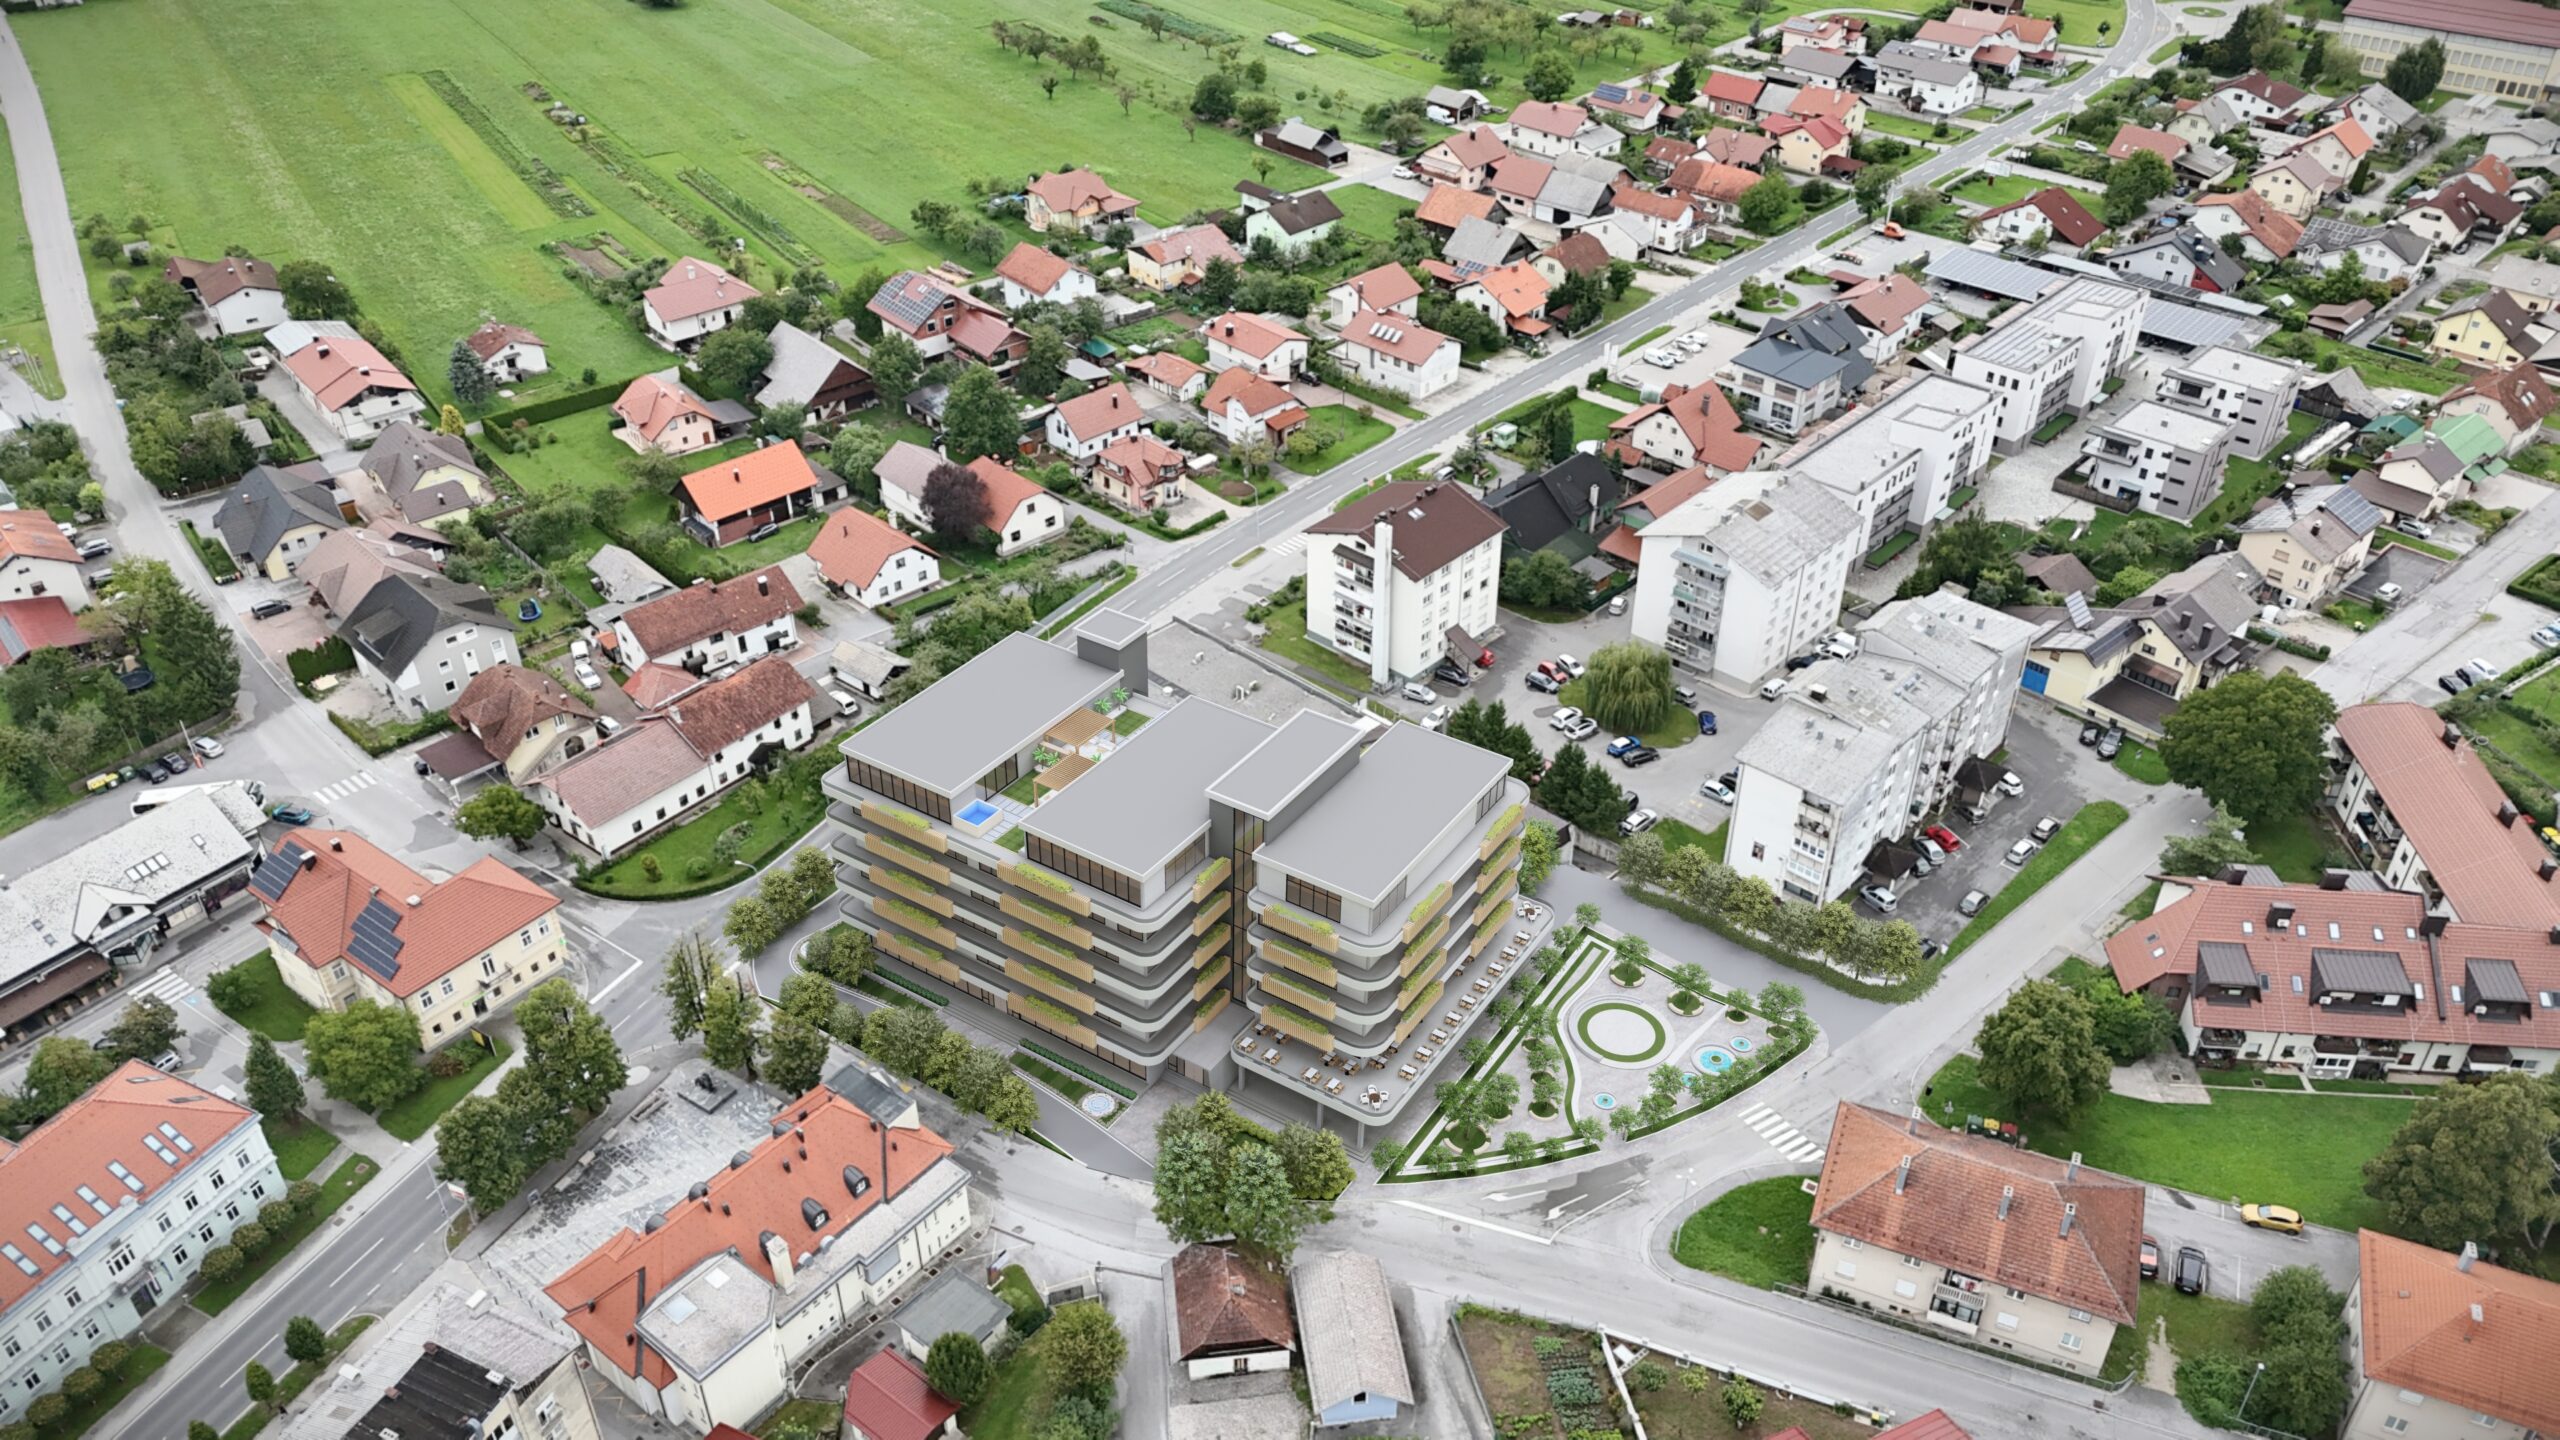
Parkview Mixed-Use Development is a mixed-use residential and commercial photomatch visualization in Slovenia, developed to present a proposed mid-rise development within its real urban context. The project uses aerial site imagery to integrate the new building into the surrounding town fabric, allowing the architecture, scale, access, landscape, and streetscape relationship to be understood with clarity.
PROJECT CONCEPT
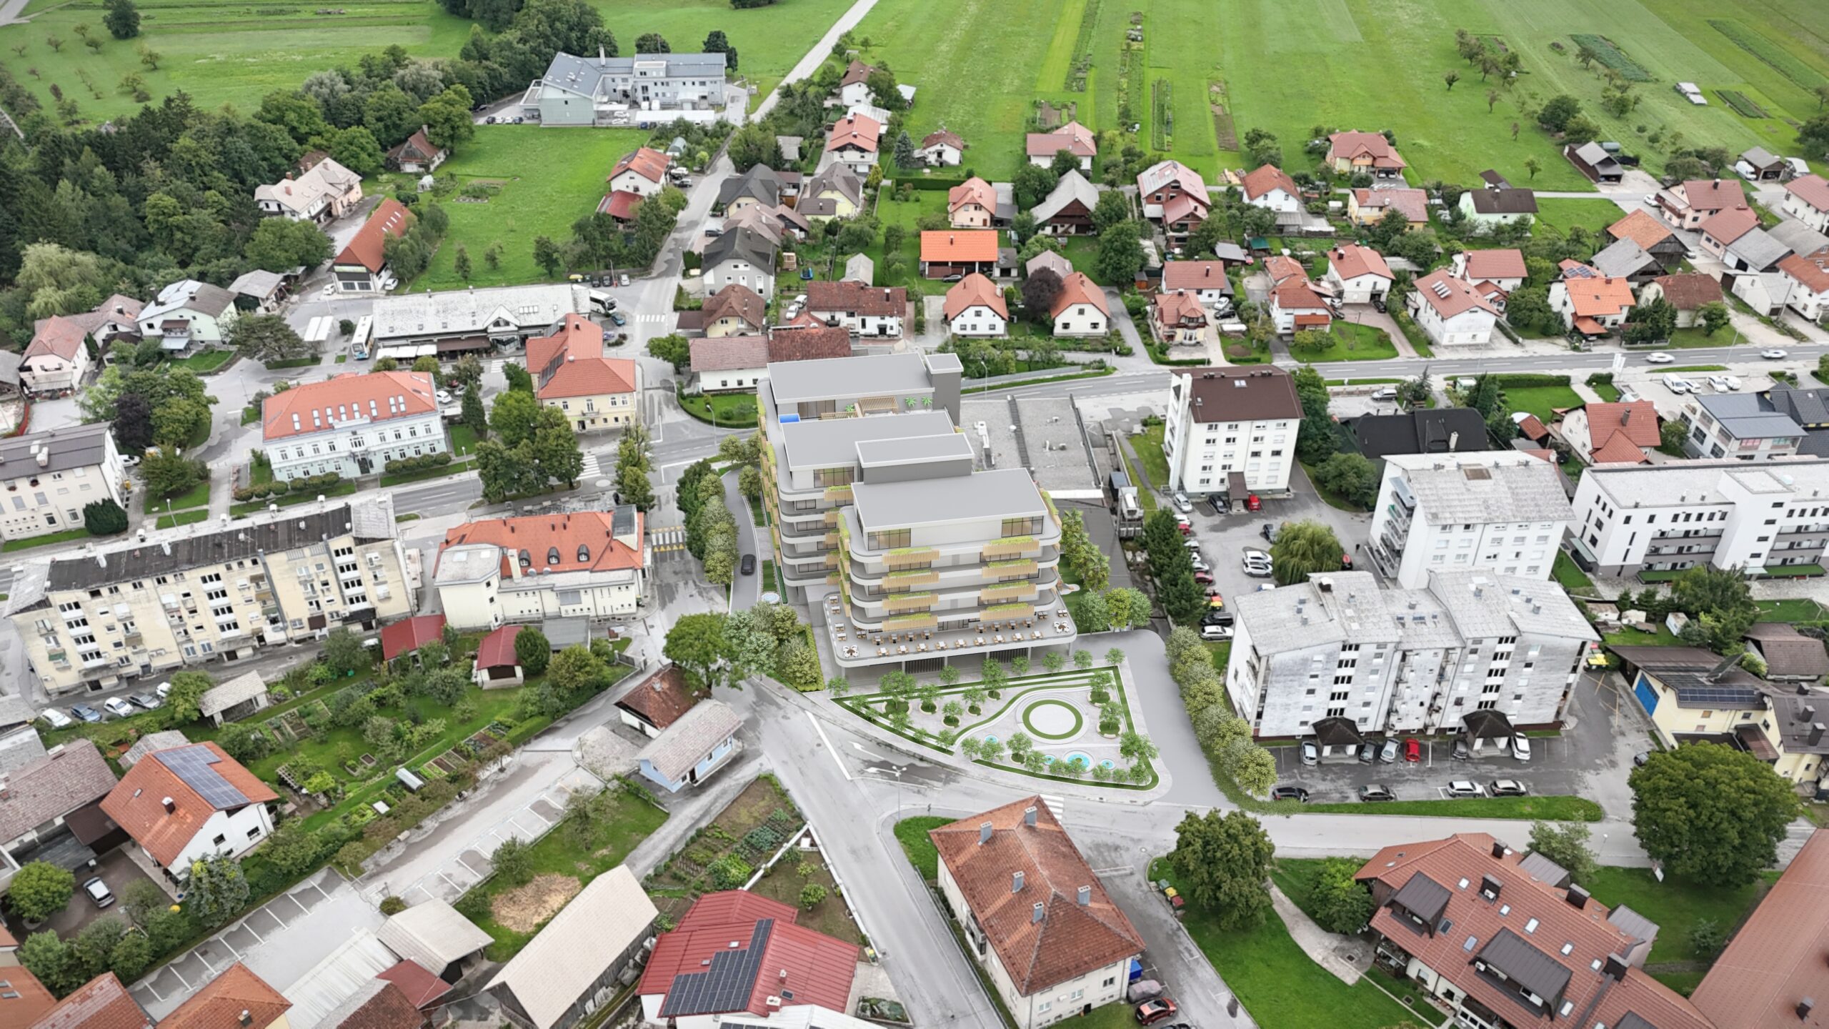
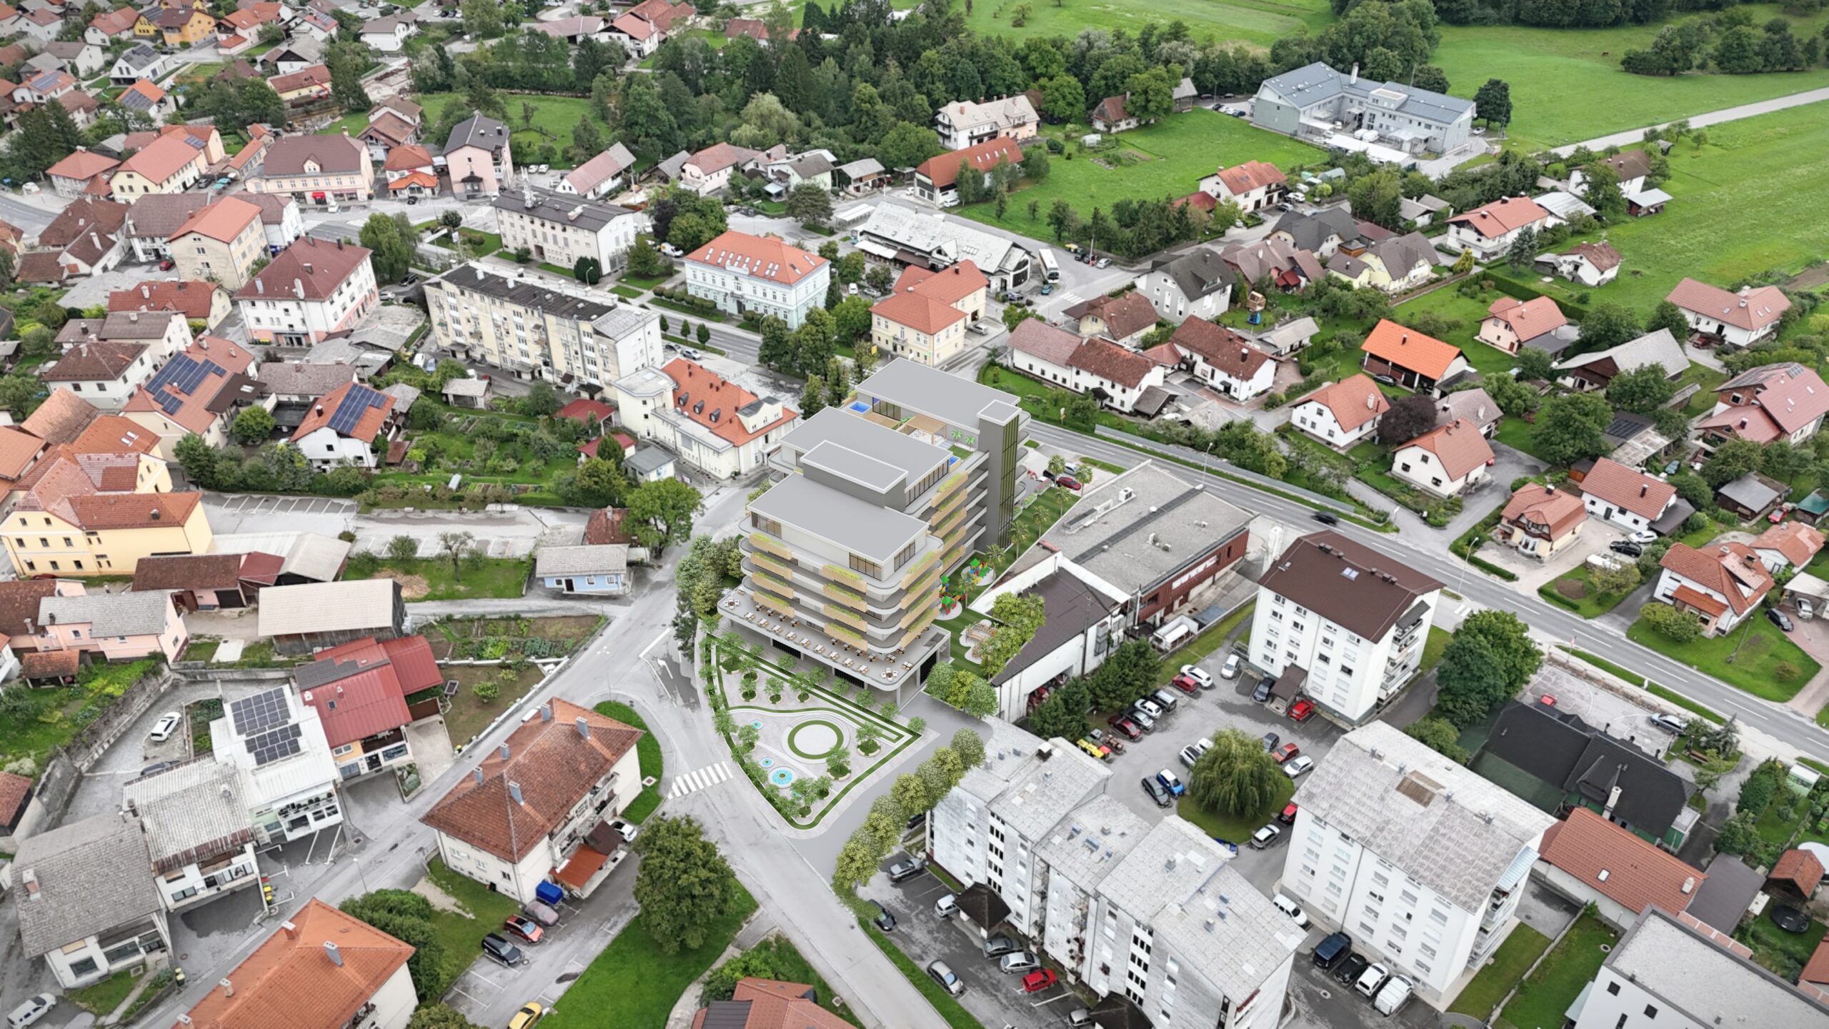
Arcine Studio created the photomatch rendering and architectural visualization for the project, placing the proposed development directly into existing drone views of the site. This approach helped communicate how the building would sit among nearby residential blocks, traditional pitched-roof houses, road intersections, parking areas, civic buildings, and open green fields beyond the town edge. Rather than showing the project as an isolated 3D model, the visuals present it as part of a living urban environment.
The design introduces a contemporary mixed-use volume with layered terraces, softened corners, planted balcony edges, and a clearly activated ground level. The building mass is composed to respond to the scale of the neighborhood while still creating a stronger architectural presence at the street corner. Generous glazing, horizontal balcony bands, roof terraces, and landscaped edges help balance density with openness, giving the development a refined residential character above a more public ground-floor base.
At the pedestrian level, the project includes a landscaped frontage with seating areas, paths, planting, circular garden features, and small water elements that help soften the transition between building and street. This public-facing landscape gives the development a more welcoming arrival experience and supports the mixed-use identity of the project. The visualizations also show how parking, vehicular access, and surrounding roads connect to the site without overpowering the pedestrian realm.
Through aerial photomatch rendering, 3D visualization, and urban context integration, Arcine Studio presented Parkview Mixed-Use Development as a clear and development-ready proposal. The final imagery communicates not only the architecture of the building, but its relationship to the surrounding town, its commercial potential, and its role as a contemporary infill development within an existing Slovenian neighborhood.