



Stillwood Homes
Stillwood Homes is a forest-edge mobile home community design and visualization in the USA, developed to present a small residential layout shaped around compact homes, landscaped plots, shared amenities, and a quiet connection to nature. Surrounded by dense greenery, the project focuses on creating a calm mobile housing environment where each unit feels clearly placed, accessible, and softened by the surrounding landscape.
PROJECT CONCEPT
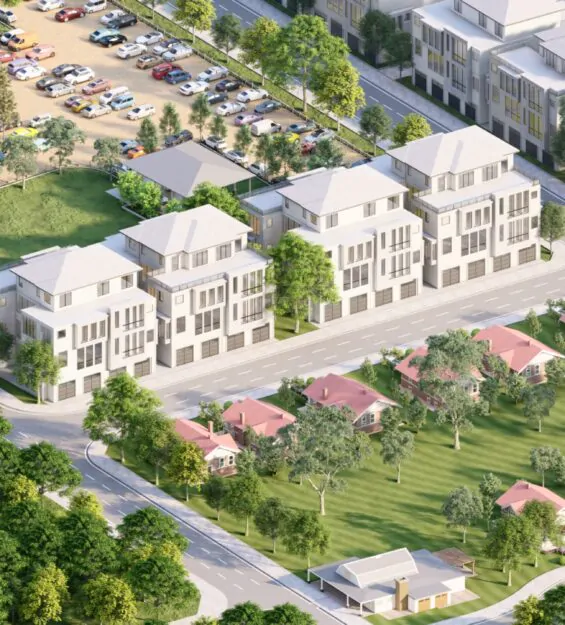
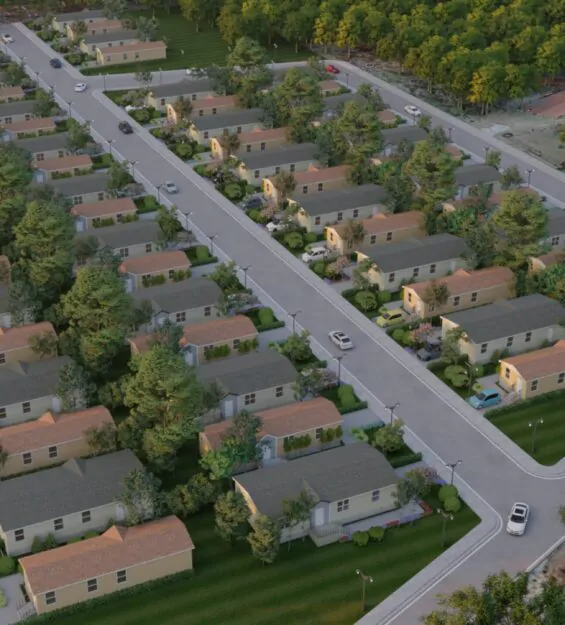
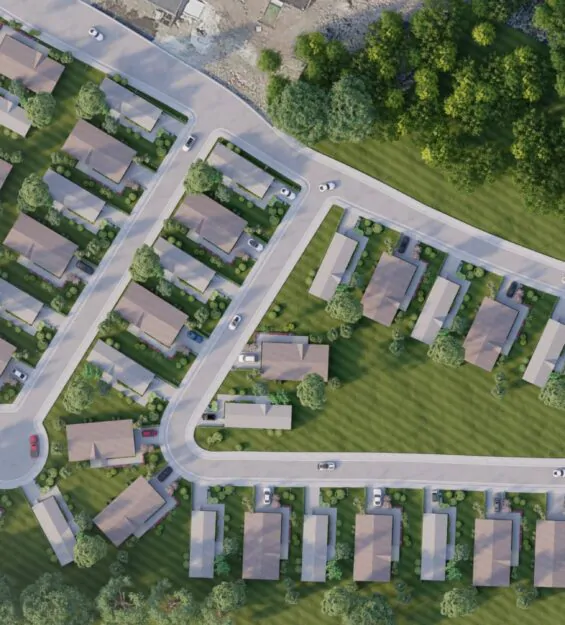
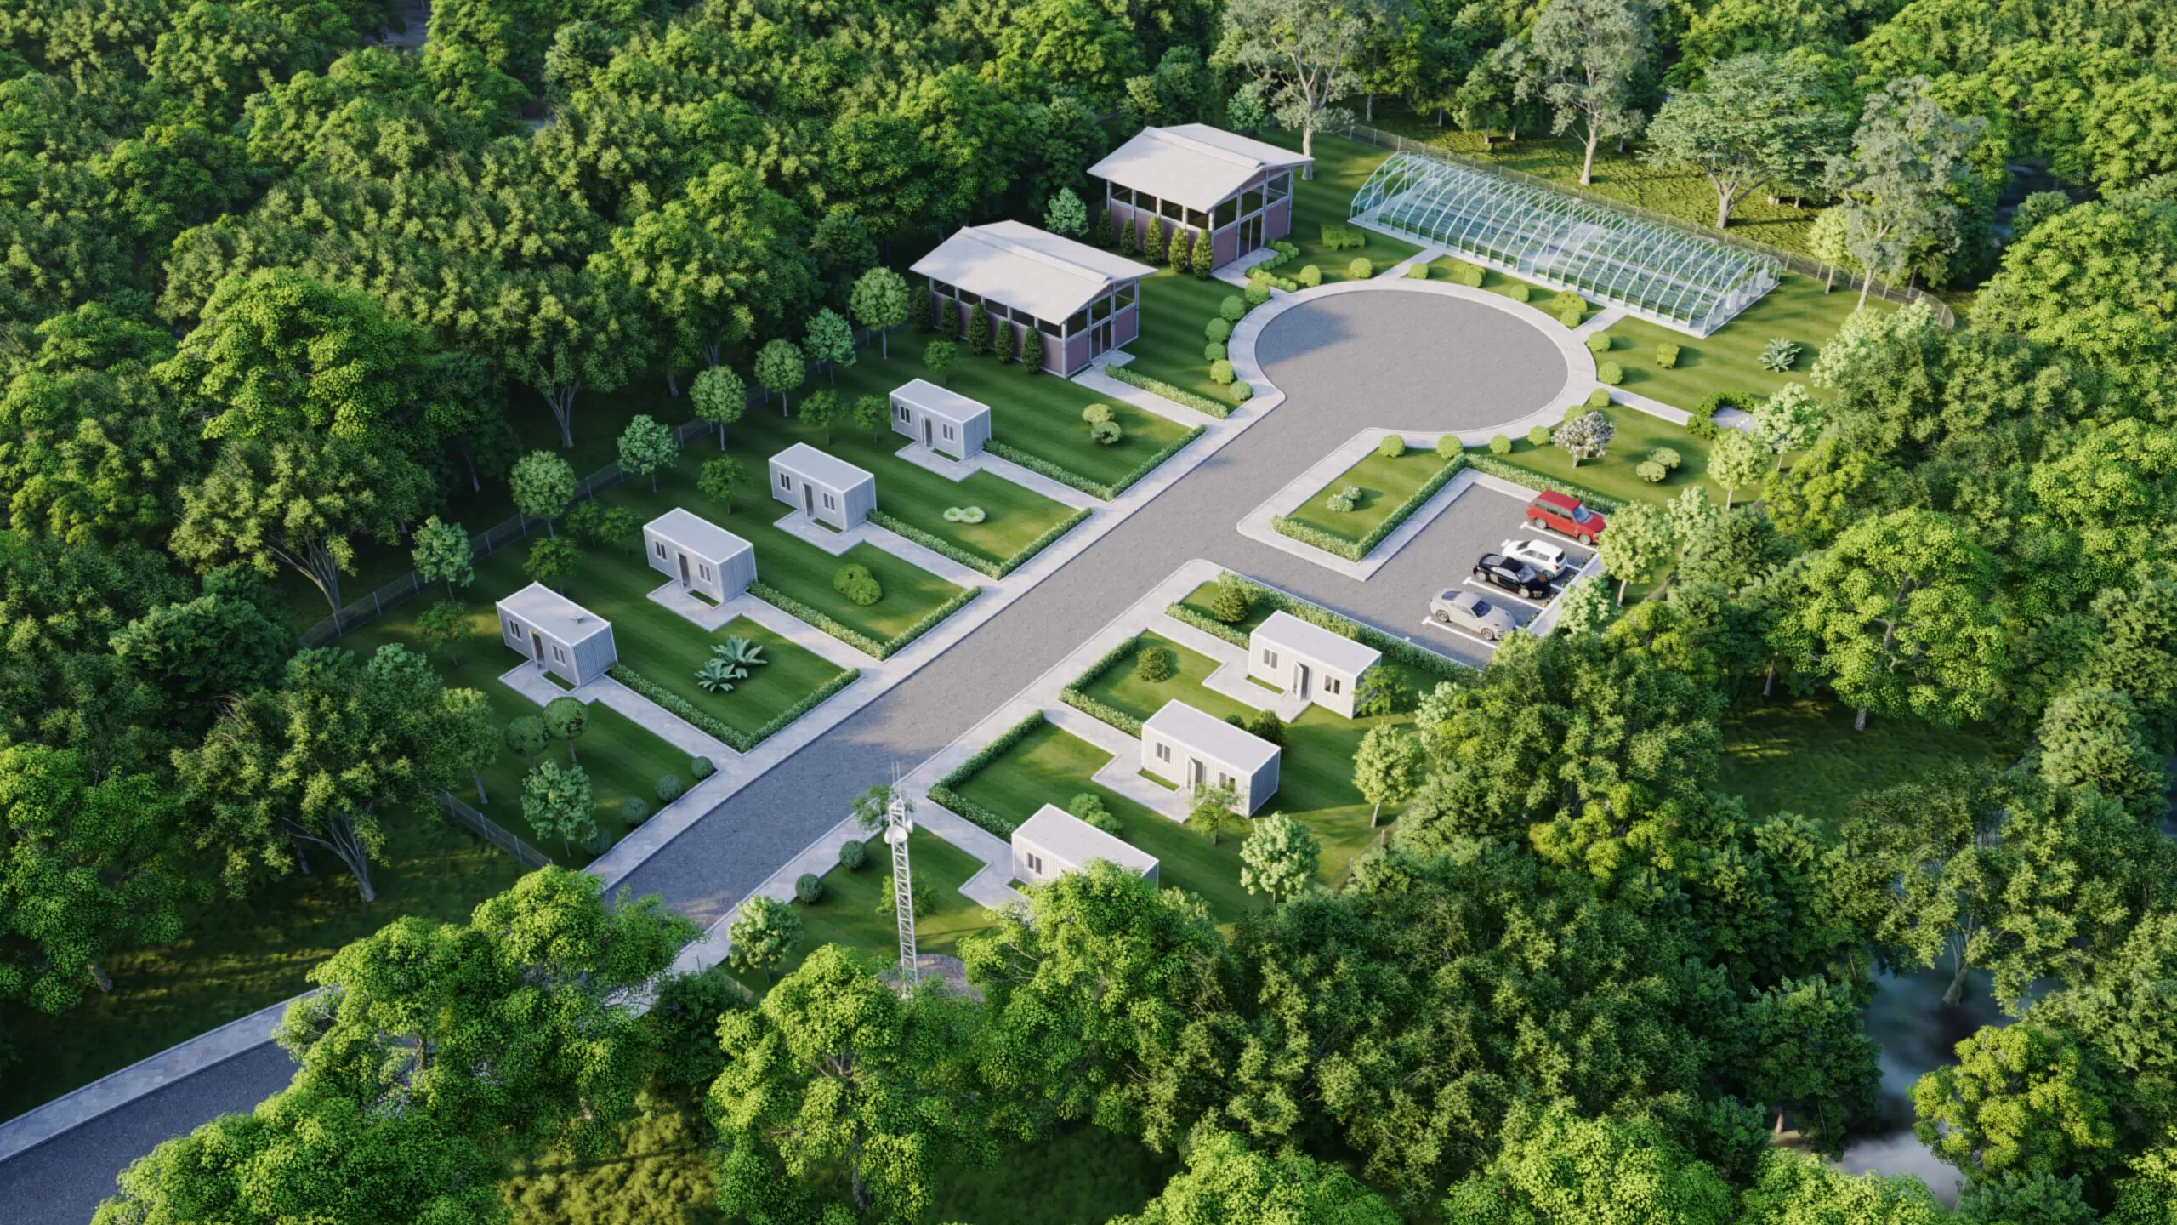
Arcine Studio created the design layouts, architectural visualization, exterior rendering, and masterplan visualization for the project, translating a compact site plan into a clear visual narrative. The aerial views show the overall organization of the community, with mobile homes arranged along a central access road, individual green plots, pedestrian paths, parking, a circular turnaround, and landscaped buffers that help the development sit naturally within its wooded setting.
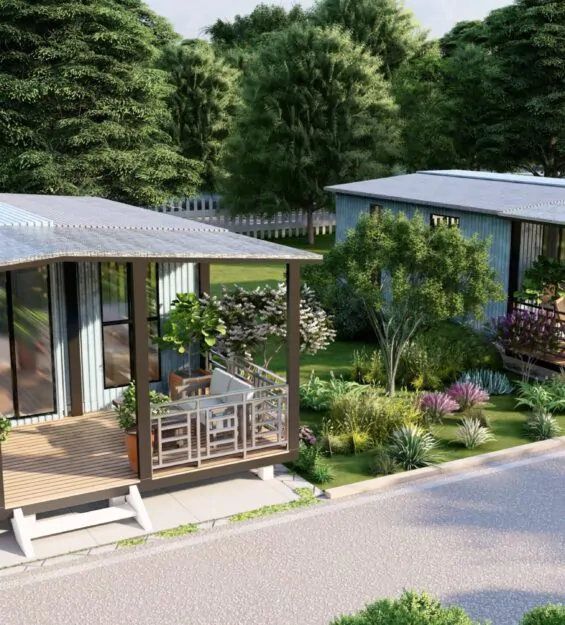
The project’s layout is simple, efficient, and residential in scale. Each mobile home is positioned with its own lawn, walkway, and surrounding planting, giving the community a sense of order without making it feel overly rigid. The central road provides easy vehicular access, while the curved end court creates a softer arrival and turning point within the plan. This balance between practical circulation and landscape breathing room gives the development a more thoughtful neighborhood character.
Beyond the homes, the visualization highlights shared features that add identity to the site, including a greenhouse-style amenity structure, open lawns, and small communal buildings placed near the forest edge. These elements help position the project as more than a row of mobile units. It becomes a small living community shaped around greenery, quiet outdoor space, and everyday comfort.
Through detailed 3D rendering and site planning visualization, Arcine Studio presented Stillwood Homes as a compact residential concept with clarity, warmth, and development potential. The visuals communicate both the functional structure of the mobile home layout and the softer atmosphere of living close to trees, gardens, and open air.