...
ARCINE STUDIO

Portfolio

  • September 3, 2026
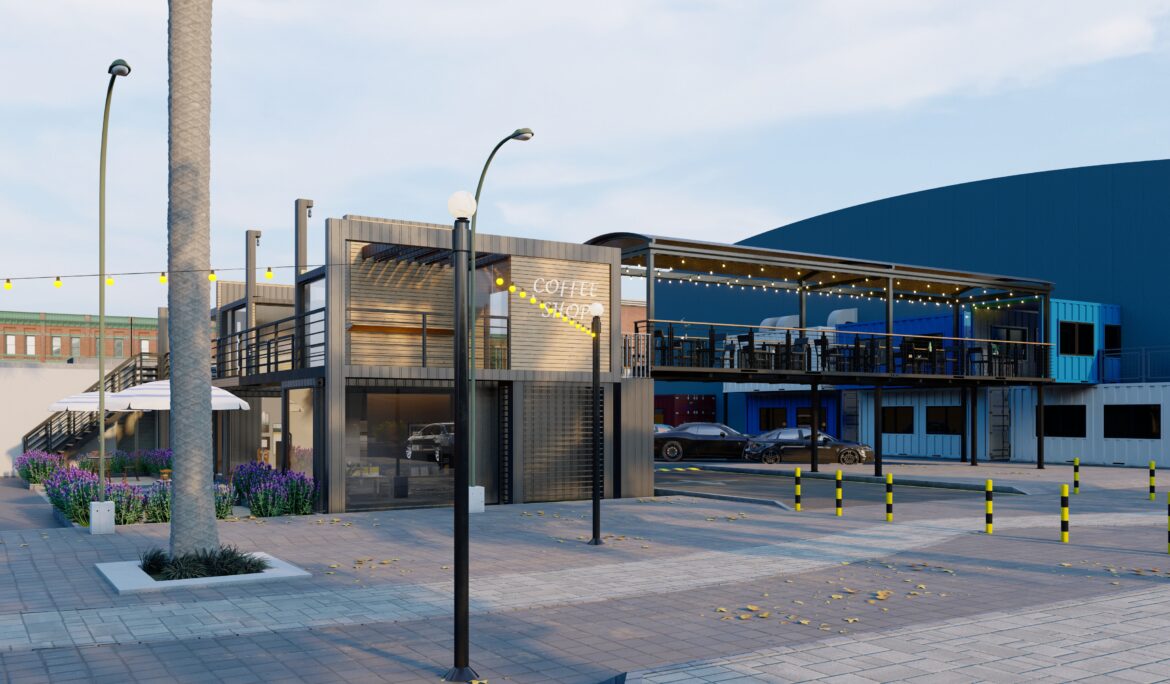
The Fun Promenade
PROJECT INFORMATION PROJECT NAME: The Fun Promenade CONCEPT: Retail promenade and family entertainment park visualization LOCATION: Oman DATE: September, 2025 Share: The Fun Promenade The Fun Promenade is a retail promenade and family entertainment park visualization in Oman, developed as a compact public leisure destination shaped around shopping, cafés, children’s…
Read More
  • September 3, 2026
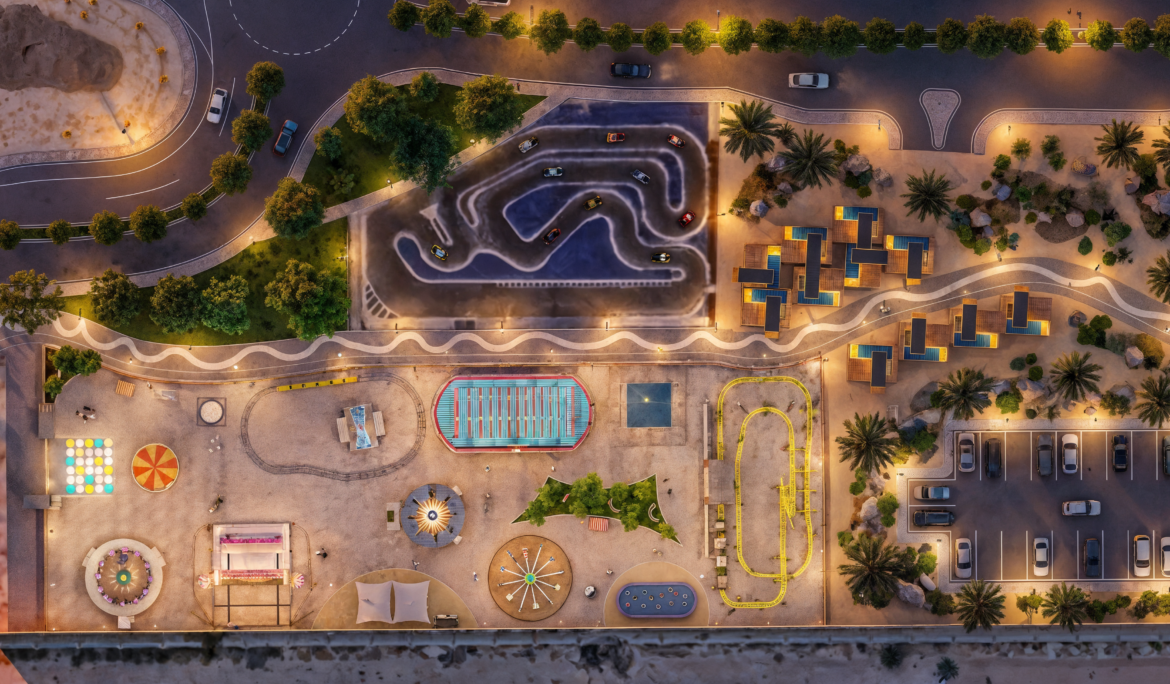
Oman Play Park
PROJECT INFORMATION PROJECT NAME: Oman Play Park CONCEPT: Desert based outdoor amusement park design and night-time visualization LOCATION: Oman DATE: October, 2025 Share: Oman Play Park Oman Play Park  is an outdoor amusement park design and visualization project in Oman, developed as a compact family entertainment destination shaped around rides,…
Read More
  • September 3, 2026
Oakridge Ranch
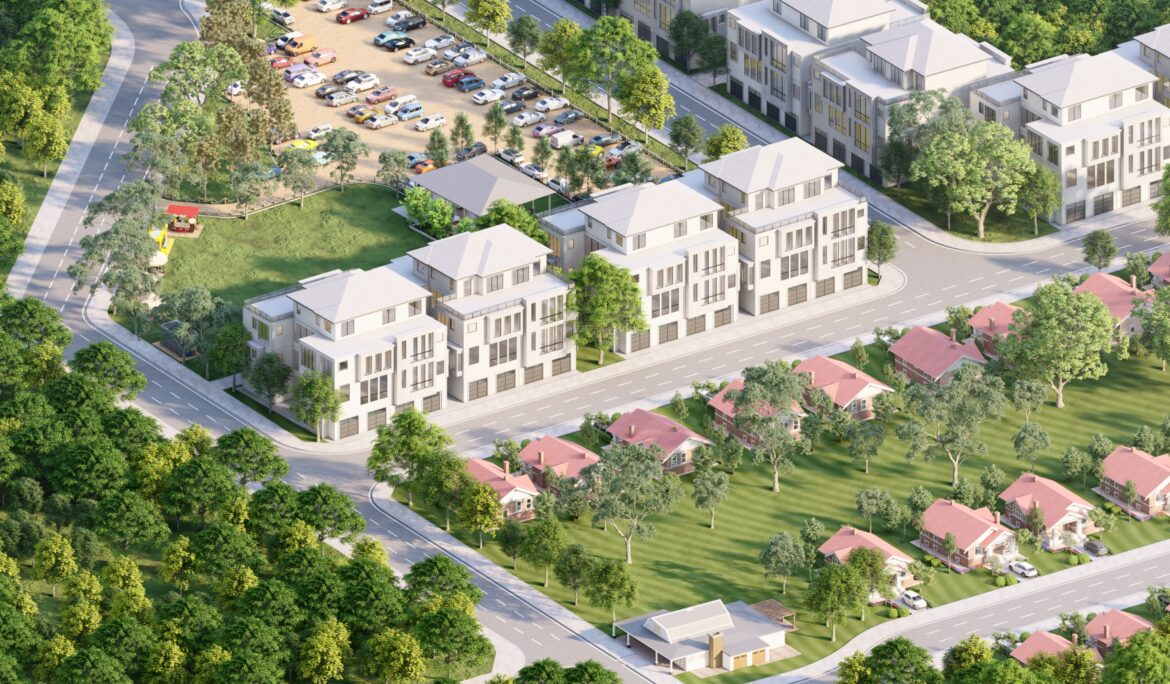
PROJECT INFORMATION PROJECT NAME: Oakridge Ranch CONCEPT: Residential ranch community and mobile home LOCATION: USA DATE: January, 2023 Share: Oakridge Ranch Oakridge Ranch  is a residential ranch community visualization in the USA, developed to present a compact neighborhood plan shaped around mobile home living, low-rise residential buildings, landscape buffers, shared…
Read More
  • September 3, 2026
Boxwood
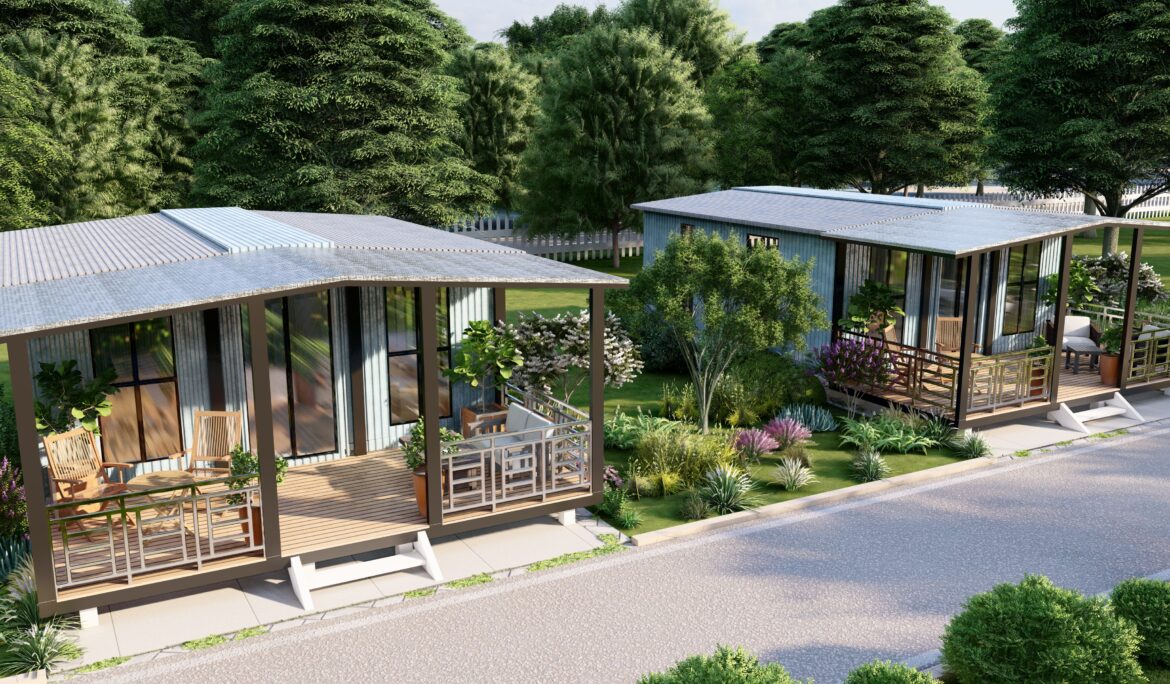
PROJECT INFORMATION PROJECT NAME: Boxwood CONCEPT: Container home residential retreat and amenity LOCATION: USA DATE: April, 2023 Share: Boxwood Boxwood  is a container home residential retreat visualization in the USA, developed to present a compact modular living community shaped around flexible housing, shared outdoor amenities, and landscape-led site planning. The…
Read More
  • September 3, 2026
Ellis Row Residences
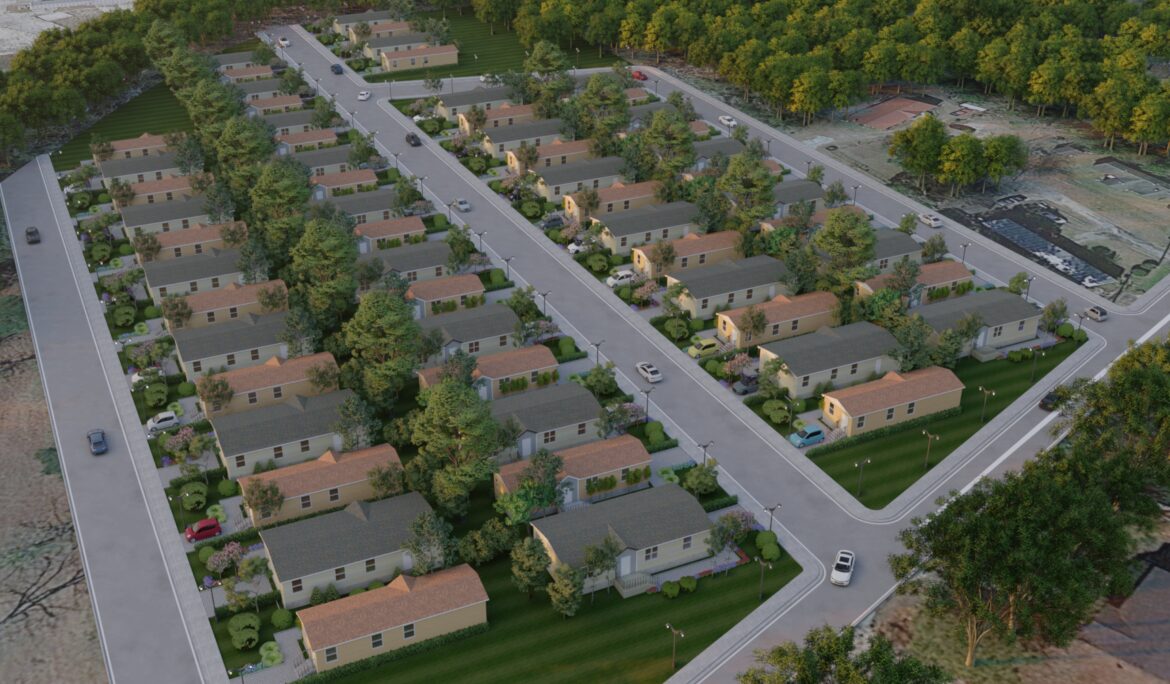
PROJECT INFORMATION PROJECT NAME: Ellis Row Residences CONCEPT: Mobile home residential community visualization LOCATION: USA DATE: September, 2023 Share: Ellis Row Residences Ellis Row Residences  is a mobile home residential community visualization in the USA, developed to present a planned neighborhood of compact single-storey homes arranged around clear circulation, landscaped…
Read More
  • September 3, 2026
Stillwood Homes
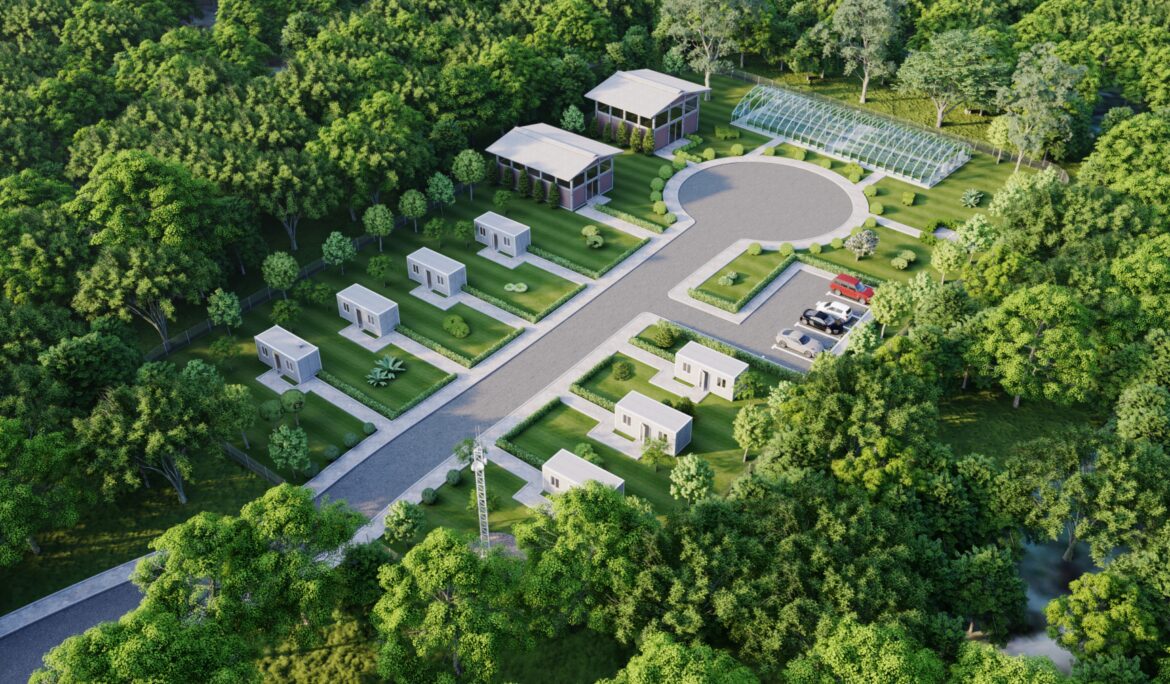
PROJECT INFORMATION PROJECT NAME: Stillwood Homes CONCEPT: Forest-edge mobile home community visualization LOCATION: USA DATE: May, 2023 Share: Stillwood Homes Stillwood Homes  is a forest-edge mobile home community design and visualization in the USA, developed to present a small residential layout shaped around compact homes, landscaped plots, shared amenities, and…
Read More