



Rocco Housing Community
Rocco Housing Community is a manufactured home community design and visualization project in the USA, developed to present a complete residential neighborhood with organized site planning, repeated single-storey housing, landscaped streets, community amenities, and clear vehicular circulation. The project focuses on transforming a large mobile home development into a structured, livable, and visually coherent neighborhood environment.
PROJECT CONCEPT
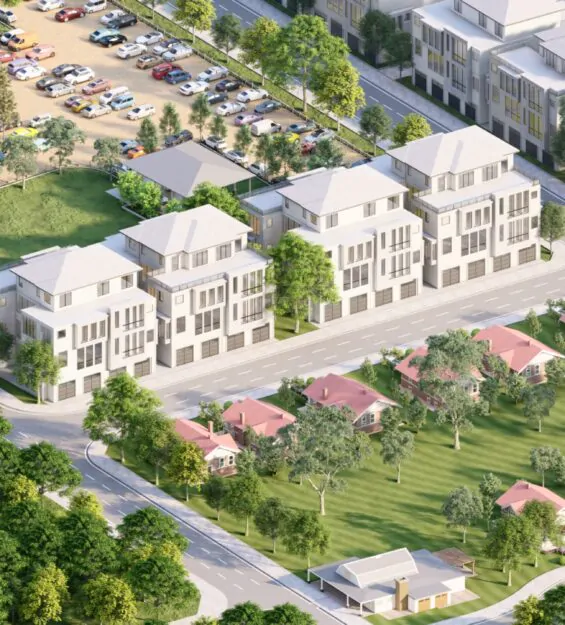
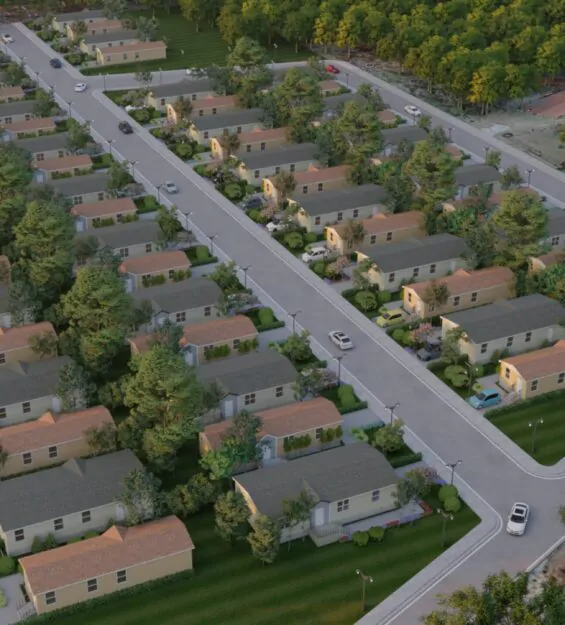
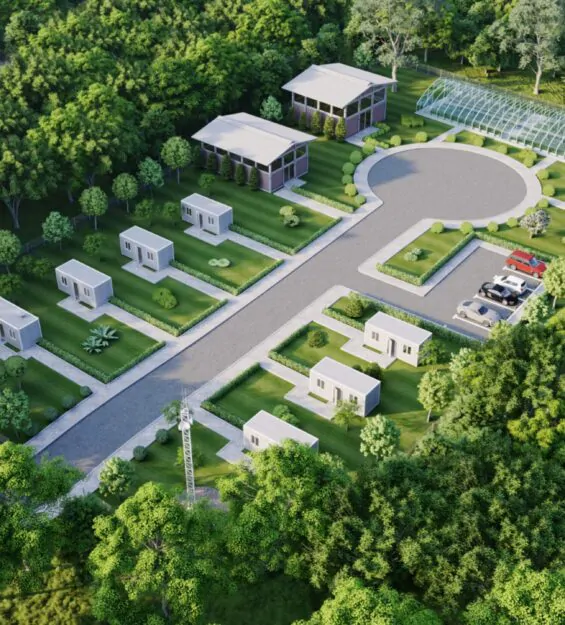
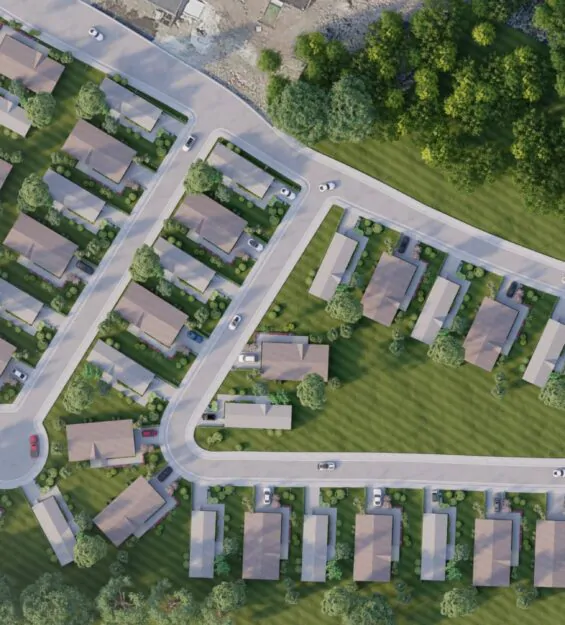
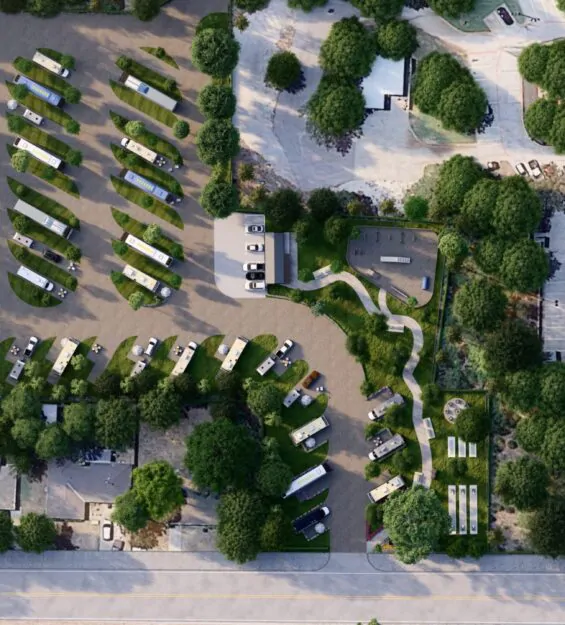
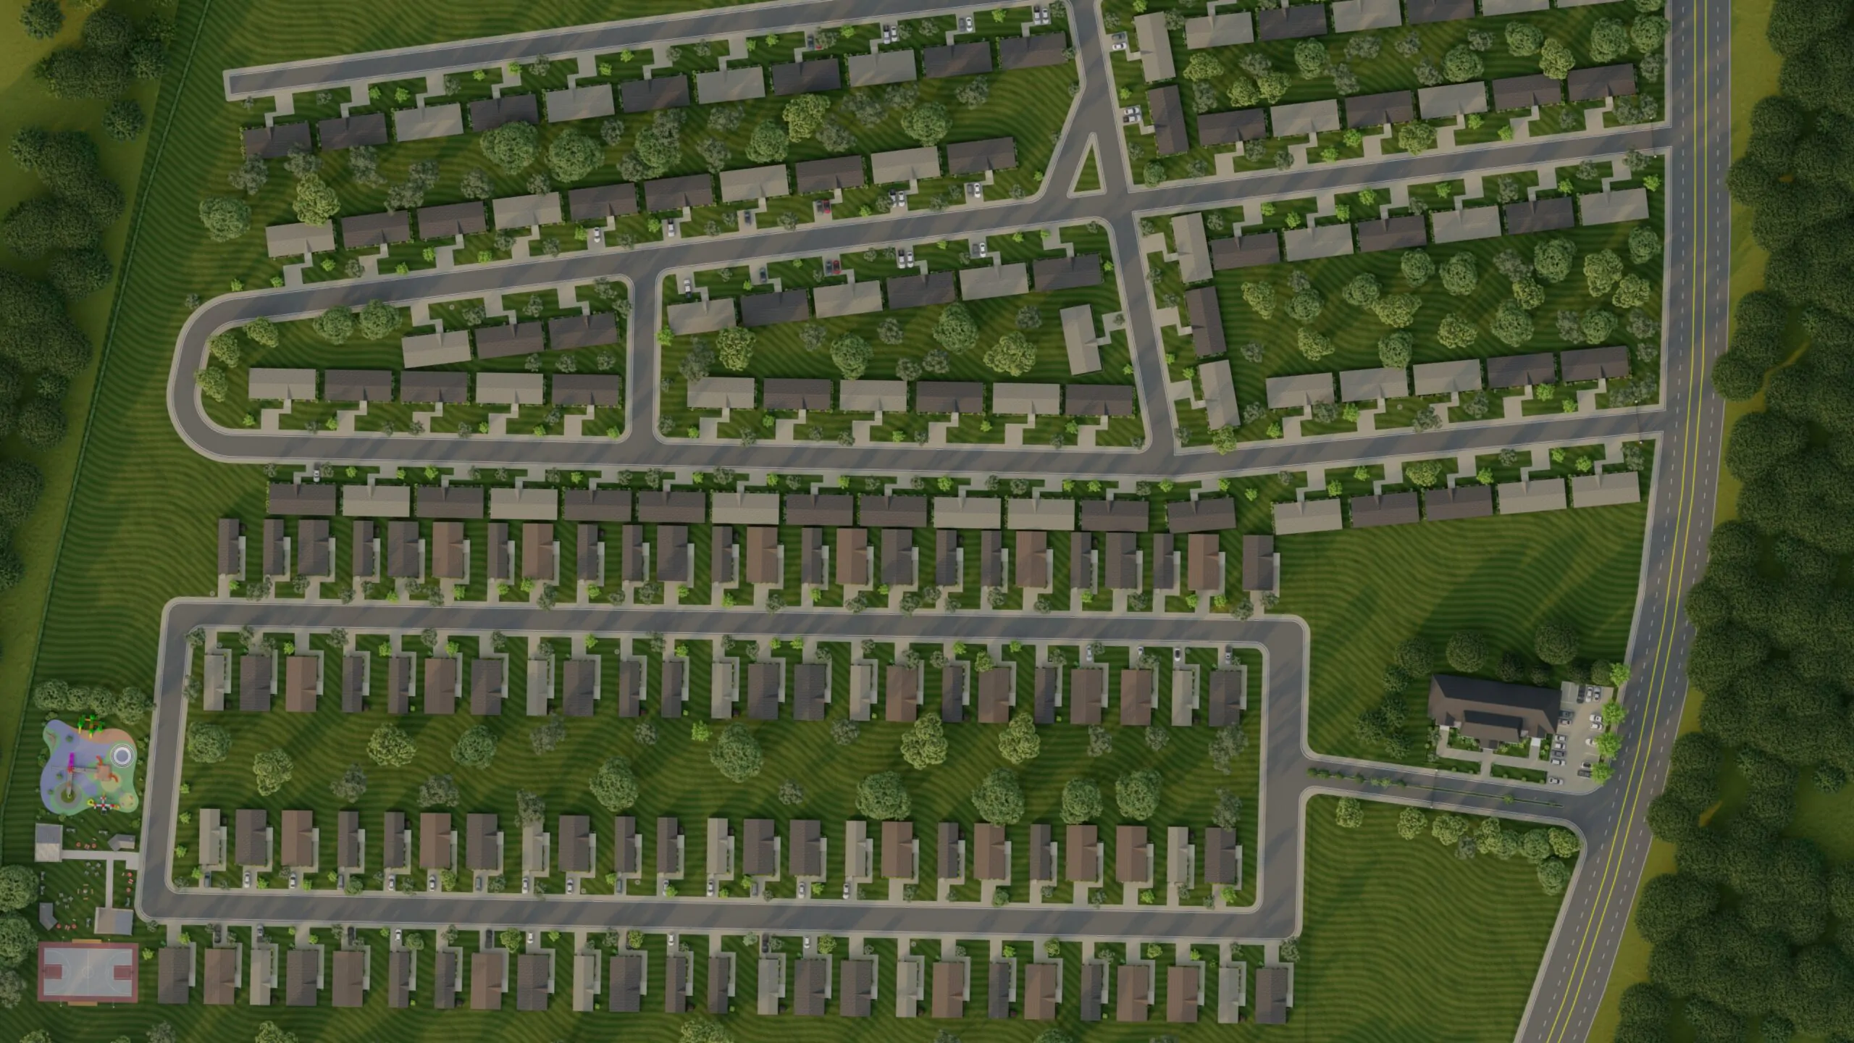
Arcine Studio worked on both the design and visualization of the development, creating a full architectural visualization package that communicates the project from multiple scales. The aerial masterplan views show the broader planning logic of the community, with rows of manufactured homes arranged along a clear road network, defined housing lots, green buffers, pedestrian areas, driveways, parking, and shared recreational zones. These views help present the development as a carefully planned residential community rather than a simple collection of mobile units.
The design includes key neighborhood amenities that support long-term community living. A central community building, parking areas, playground, basketball court, open lawns, and landscaped gathering spaces introduce a stronger sense of place within the development. These elements give the project a more complete residential identity, balancing private homes with shared outdoor activity and everyday convenience.
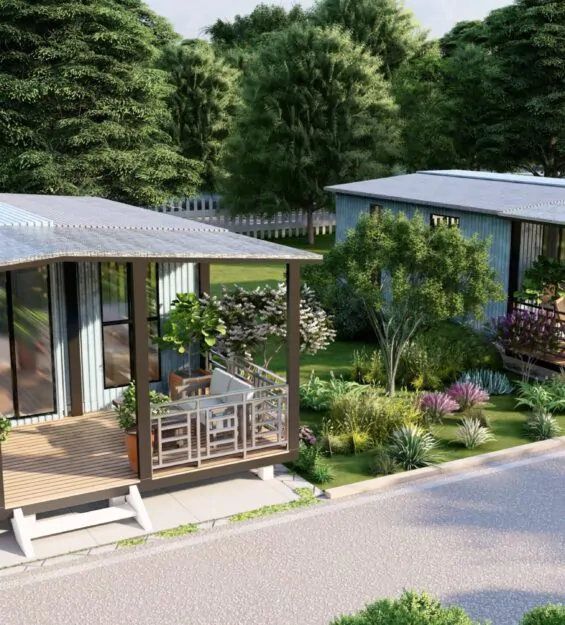
At street level, the exterior visualization highlights the scale and character of the homes. The single-storey residences are shown with light façades, pitched roofs, front steps, planted edges, driveways, and tree-lined streets, creating a familiar suburban rhythm. The renderings also show how the community meets the road frontage, with homes, planting, signage, and access points forming a clear arrival experience.
Through design development, masterplan visualization, exterior rendering, and detailed 3D rendering, Arcine Studio presented Rocco Housing Community as a practical yet refined manufactured housing community. The final visuals communicate site organization, residential comfort, amenity value, and the calm structure of a neighborhood designed for everyday living.