



Wildflower Ranch
Wildflower Ranch is an RV park design and visualization project in the USA, developed to present a nature-oriented recreational community with organized RV lots, clear site circulation, landscaped buffers, and outdoor gathering spaces. The project combines the practicality of RV site planning with the softer atmosphere of a ranch-style retreat, creating a destination that feels structured, accessible, and closely tied to its landscape.
PROJECT CONCEPT
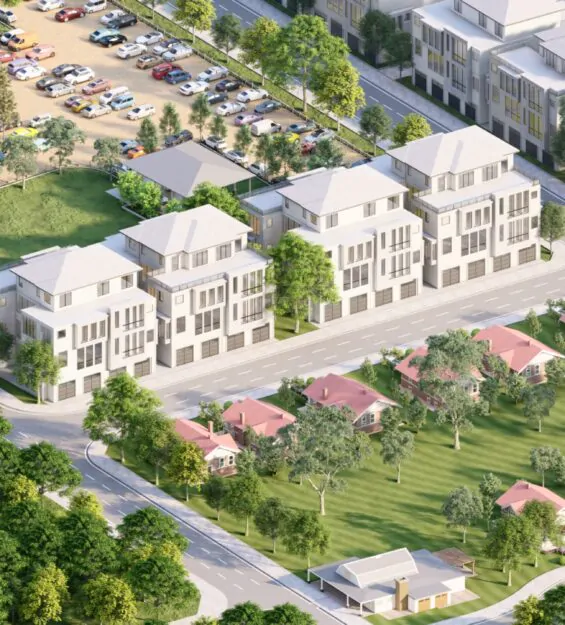
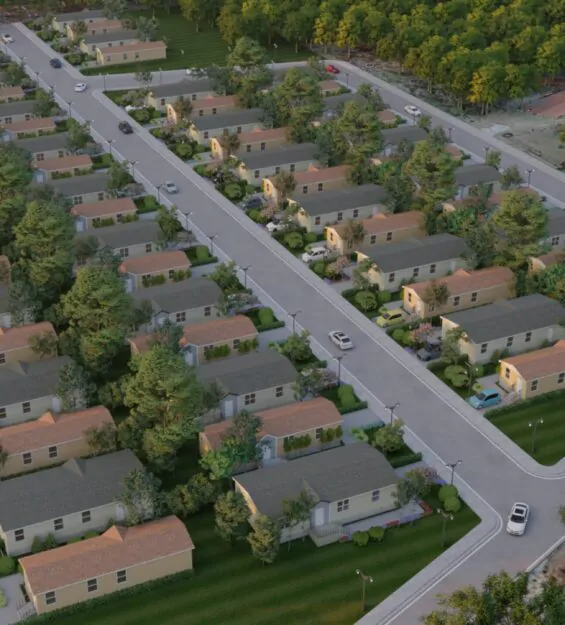
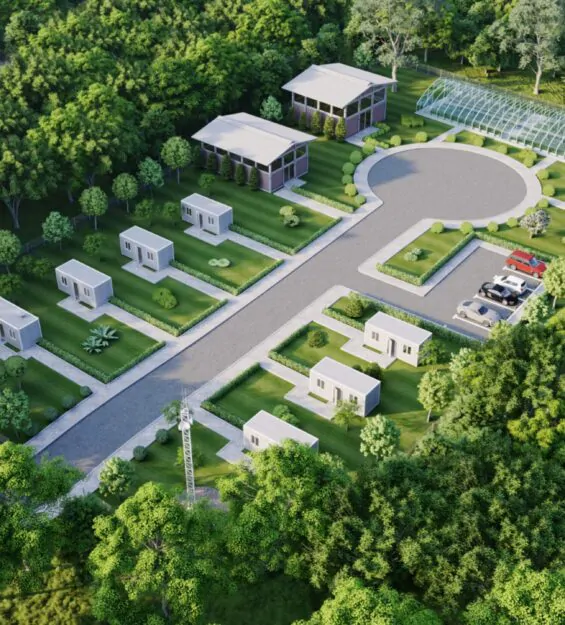
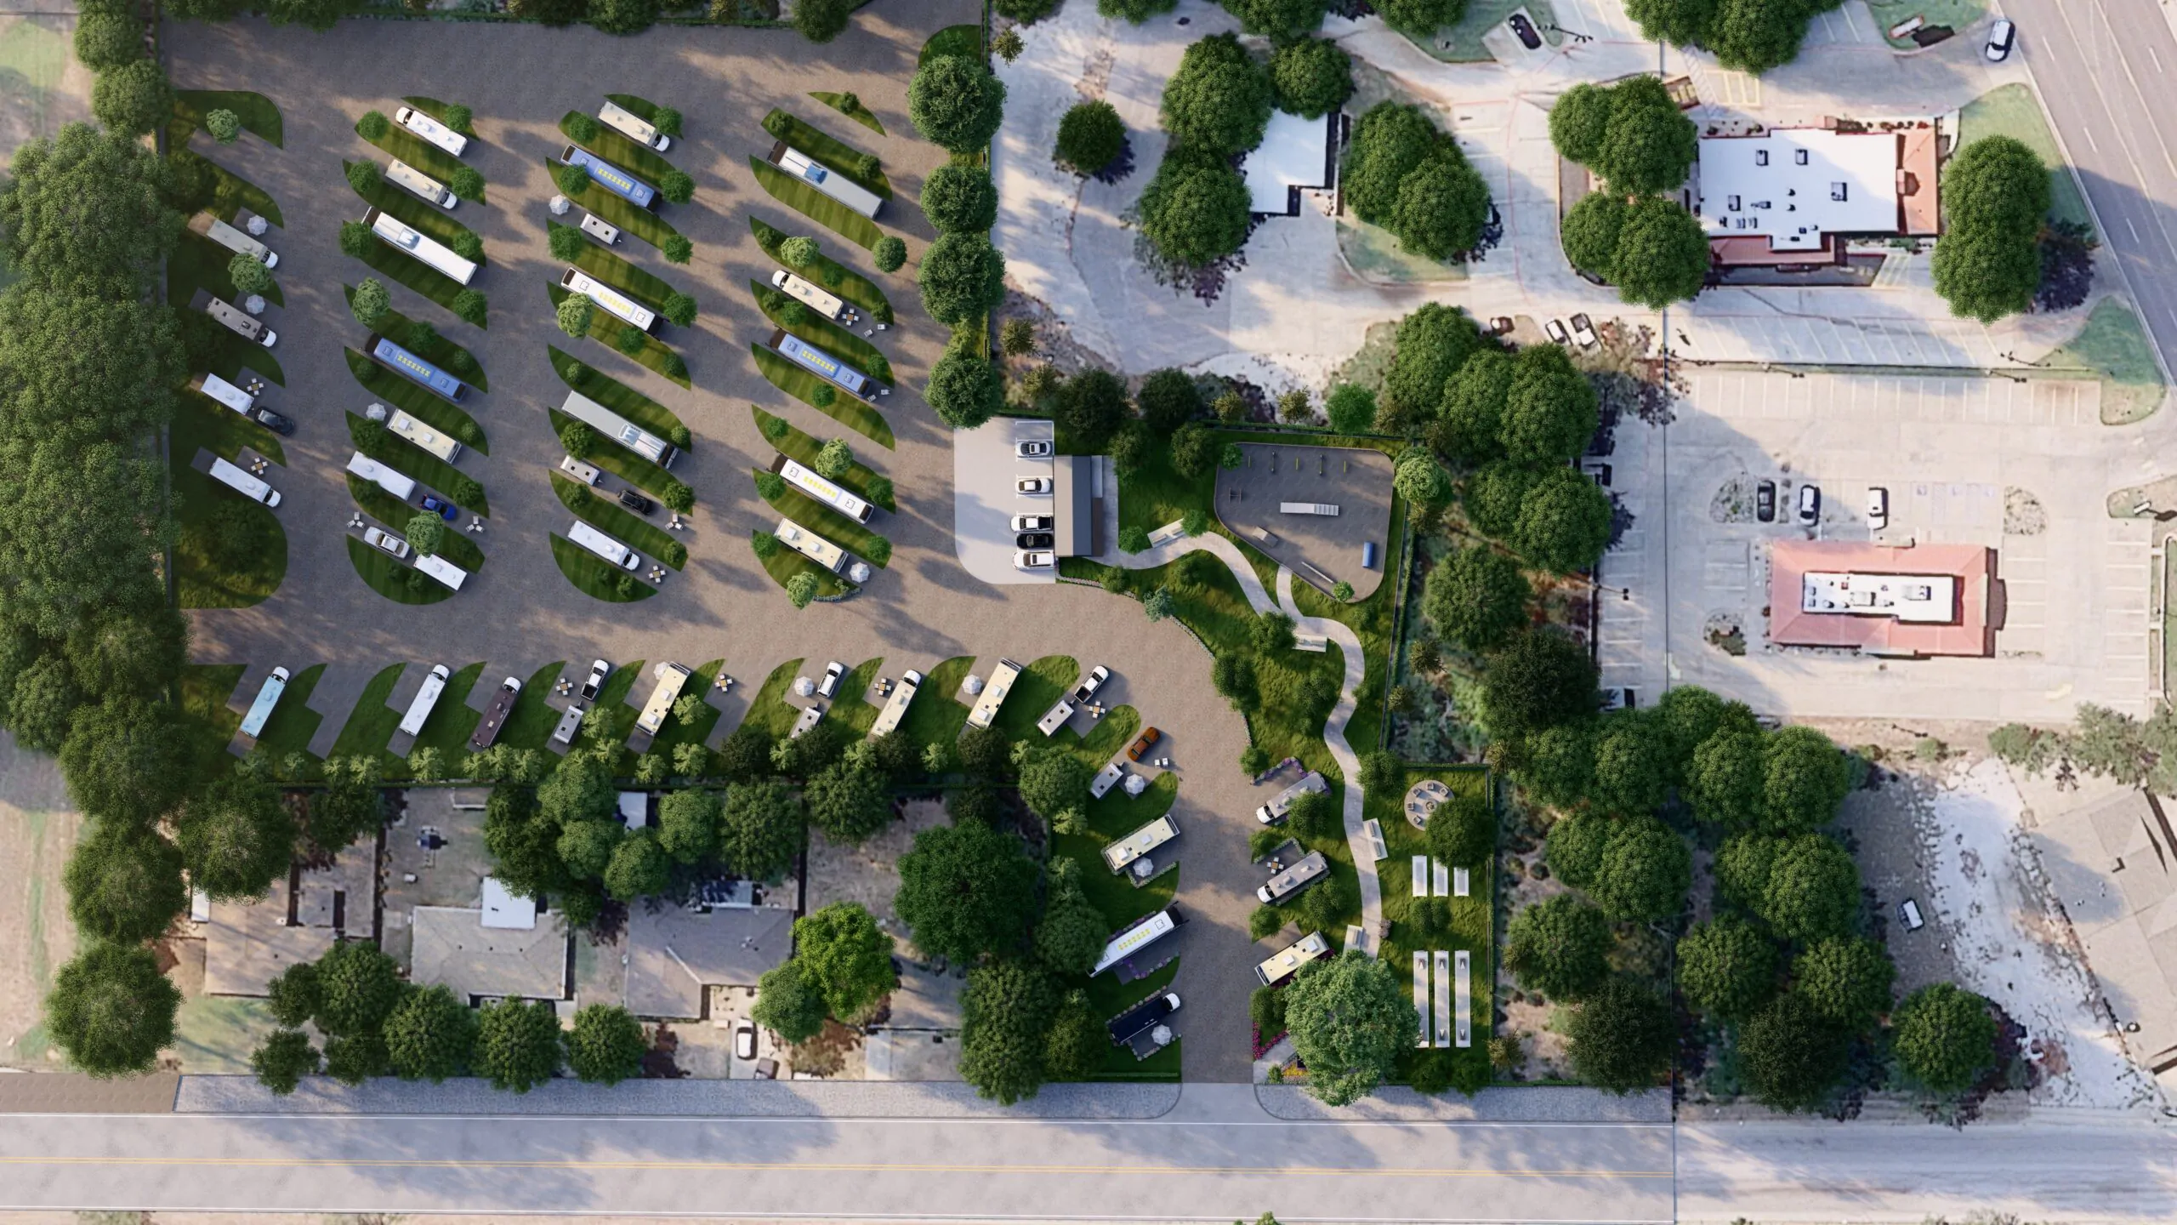
Arcine Studio worked on the design and architectural visualization of the development, creating a visual package that communicates both the larger site layout and the guest experience at ground level. The aerial views show the full RV park organization, with motorhome pads arranged along internal roads, defined parking bays, tree-lined edges, landscape pockets, and clear access from the surrounding street network. These masterplan visualization views help explain the project’s circulation, density, and operational clarity while still preserving a relaxed outdoor character.
The project’s identity is strengthened through its landscape language. The entry monument, planted borders, flowering beds, shaded lawns, seating areas, and communal outdoor zones create a welcoming first impression and give the RV park a stronger sense of place. Rather than presenting the site as a simple parking layout, the visualization frames it as a curated recreational environment where visitors can arrive, pause, gather, and feel connected to the surrounding greenery.
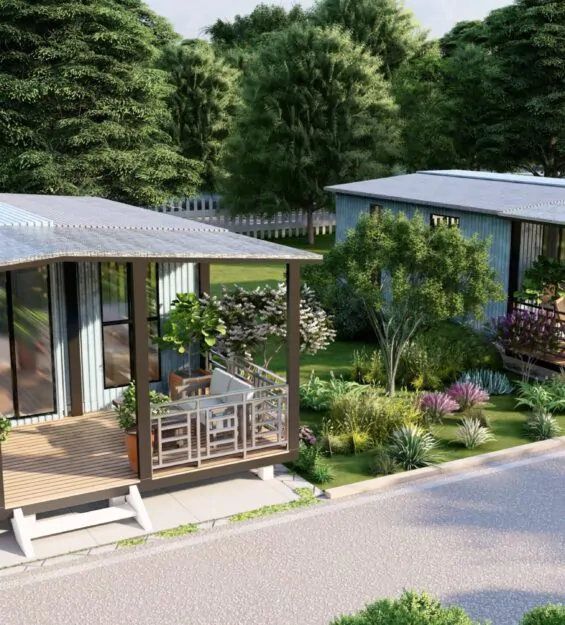
At site level, the visuals focus on the quieter moments of the project: RV pads set within landscaped strips, benches placed under trees, soft planting around pedestrian areas, and filtered views through the park’s green edges. This balance between function and atmosphere allows Wildflower Ranch to feel both practical and inviting, with enough planning clarity for development presentation and enough visual warmth for hospitality marketing.
In addition to the resolved upper-level programme, this comprehensive development activates the ground plane through a continuous retail arcade marked by generous storefronts, signage zones, and a shaded pedestrian realm where date palms, ambient lighting, and considered paving patterns establish a vibrant commercial threshold, ensuring that the building contributes actively to the street life and economic vitality of its district.
Through design development, exterior visualization, 3D rendering, and RV park masterplan visualization, Arcine Studio presented Wildflower Ranch as a refined outdoor living destination. The final imagery communicates site organization, guest comfort, landscape value, and the calm character of an RV retreat shaped by greenery, movement, and open-air community life.