

Axis Warehouse
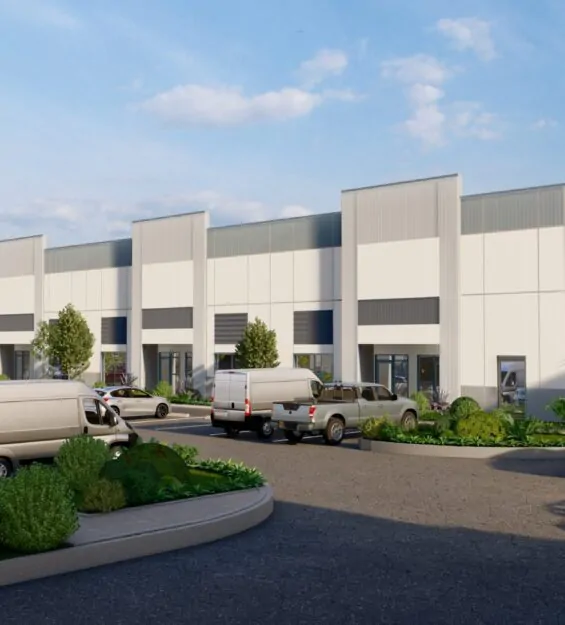
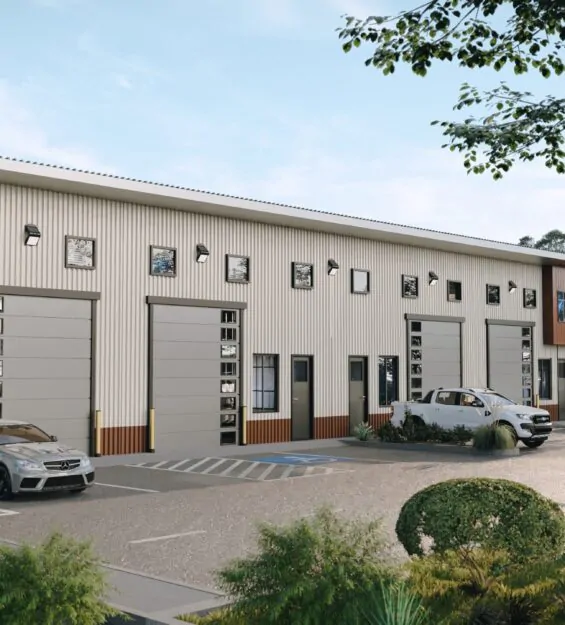
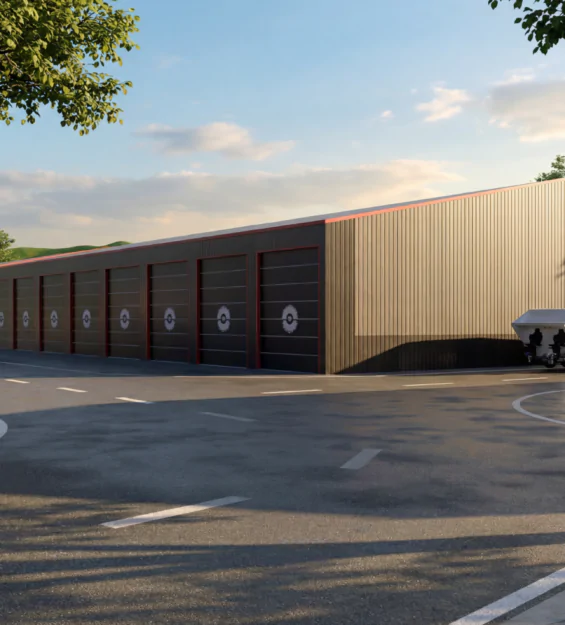
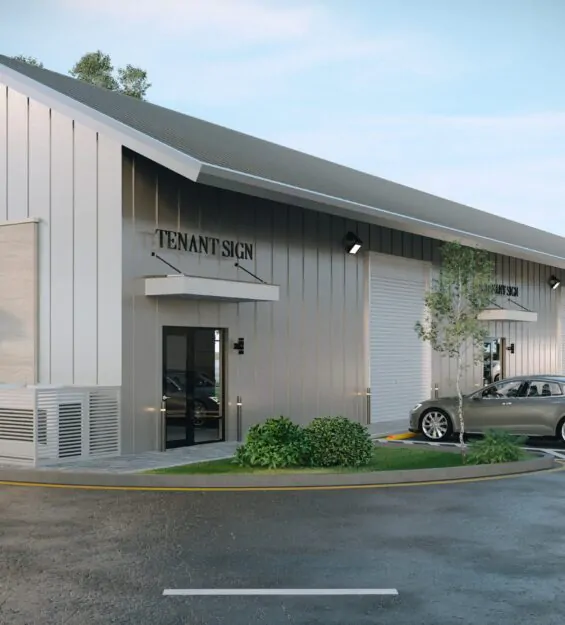
AXIS Warehouse reimagines the warehouse typology as something more flexible, social, and experiential. Designed as an adaptive industrial venue, the project transforms a large-span warehouse structure into a space that can support events, exhibitions, brand activations, markets, performances, and large public gatherings.
PROJECT CONCEPT
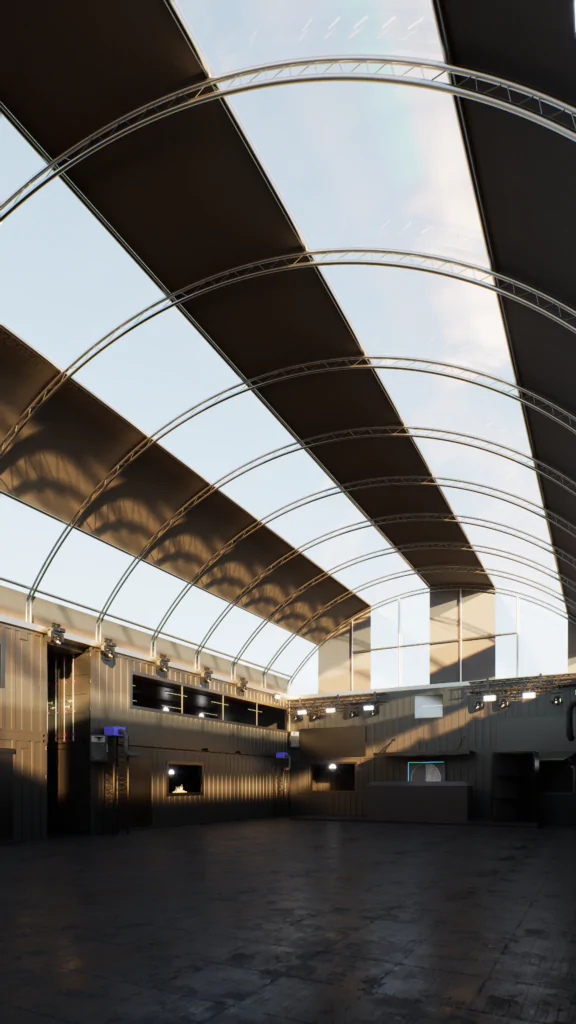
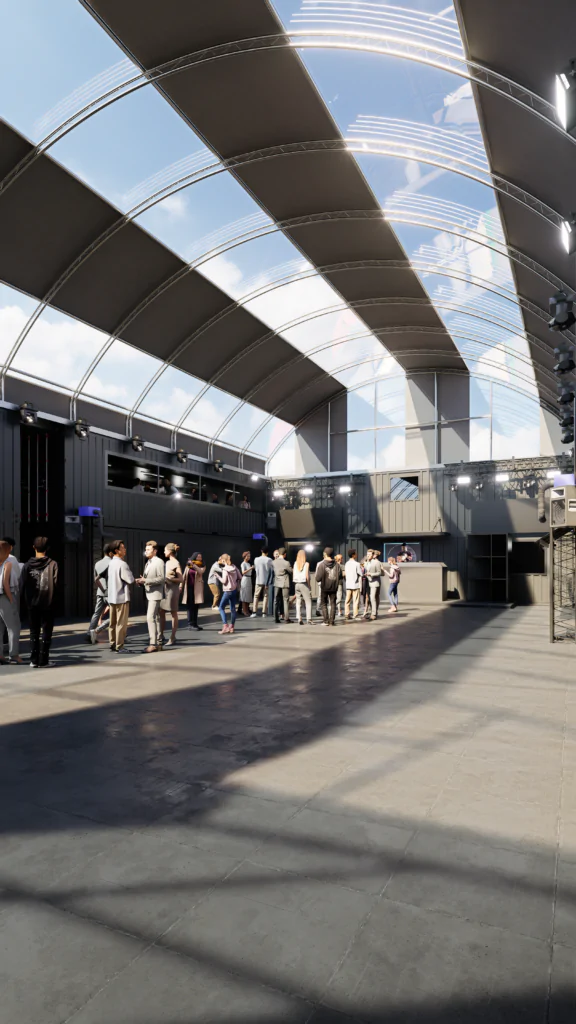
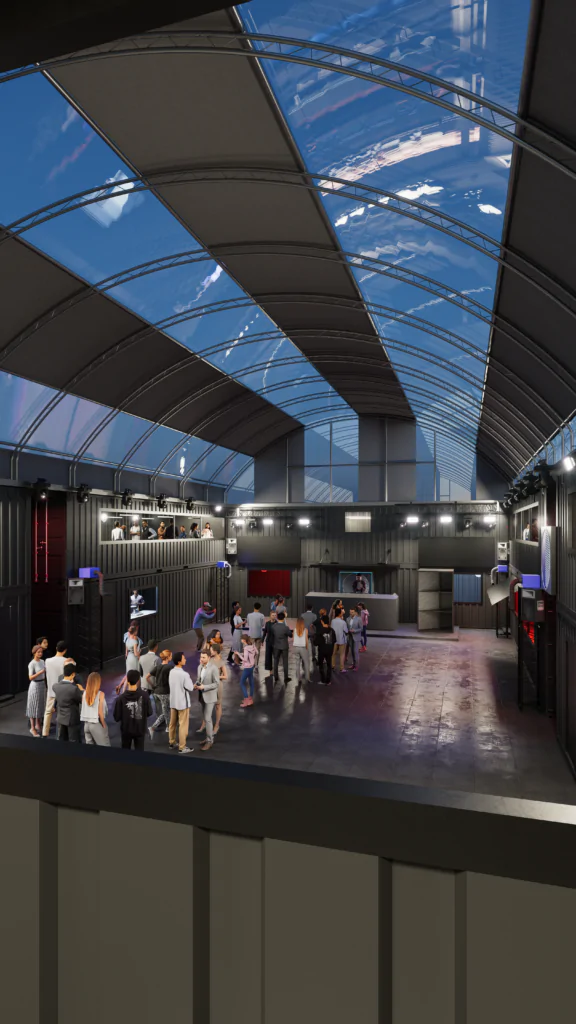
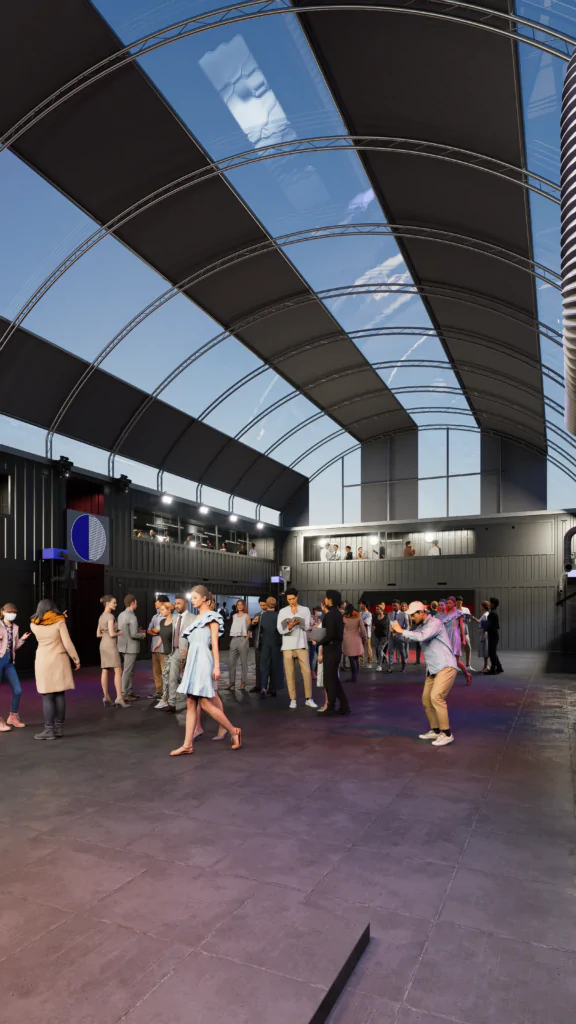
The design is defined by its dramatic arched roof system, where solid roof panels alternate with transparent skylight strips to bring natural light deep into the interior. This creates a striking rhythm of shadow and brightness across the floor, giving the warehouse a strong architectural identity while keeping the interior open, functional, and visually memorable.
Inside, the space uses an industrial palette of dark metal, container-inspired volumes, exposed lighting systems, and wide circulation areas. The result is a warehouse environment that feels raw but intentional, practical enough for high-capacity use, yet atmospheric enough for curated events and immersive experiences.
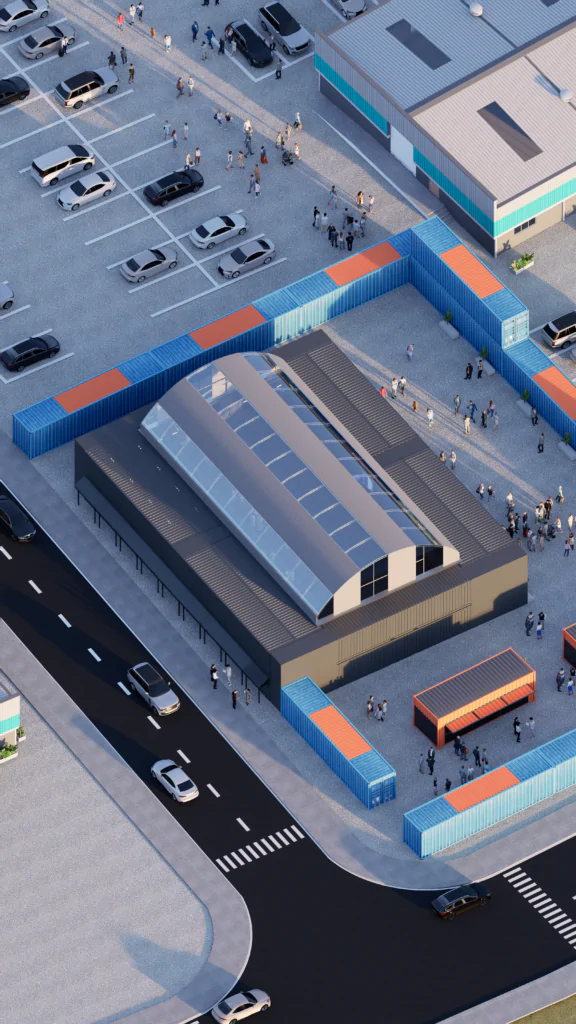
The exterior visualization presents AXIS Warehouse as part of a larger event-ready site, with parking, pedestrian movement, container-based boundary elements, and flexible outdoor zones. Together, the architecture and site planning create a venue that feels organized, scalable, and adaptable for multiple public and commercial uses.
Visualized by Arcine Studio, the project focuses on communicating more than the building’s form. The renderings capture how light, structure, crowd movement, and industrial detailing can turn a warehouse into a destination, one that works not only as a shell for activity, but as an active part of the experience itself.