Browning Office Park
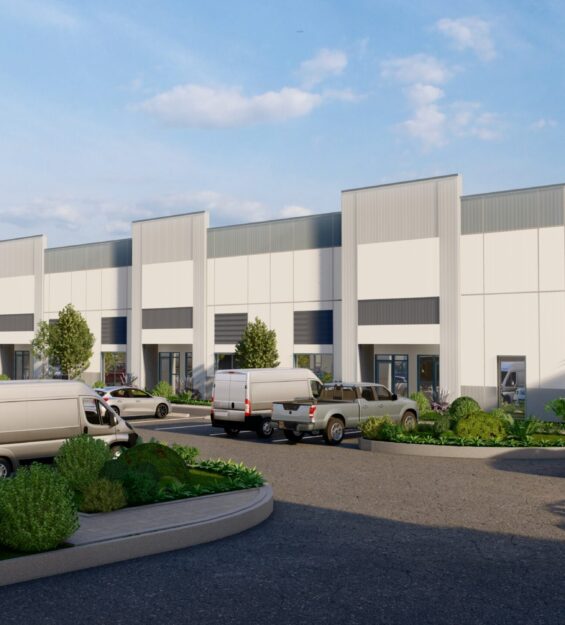
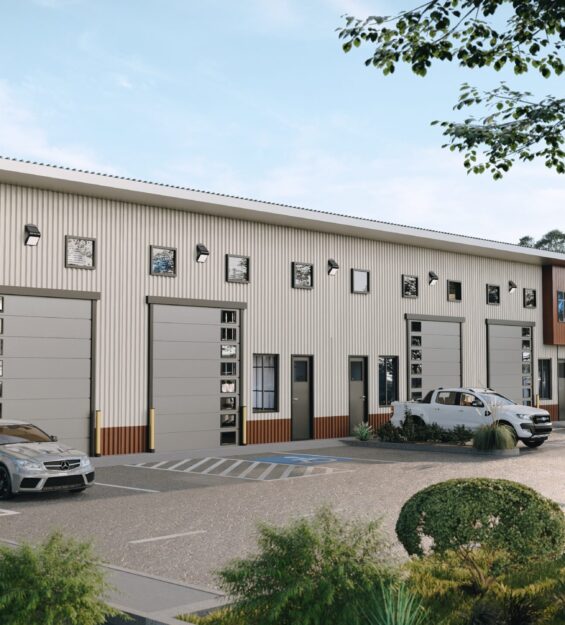
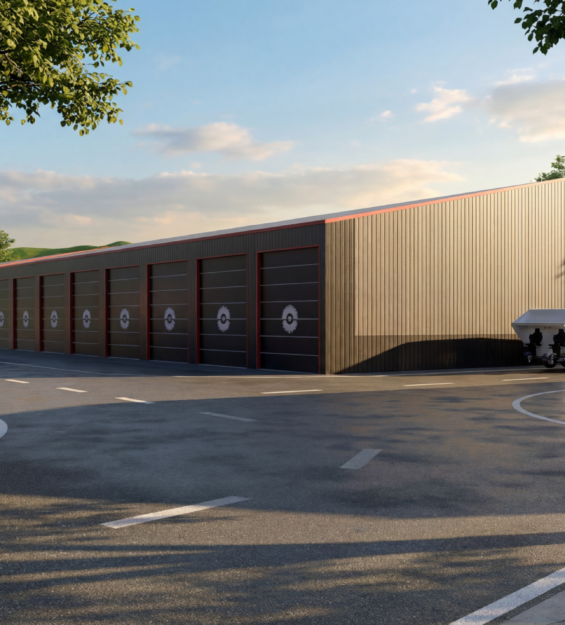
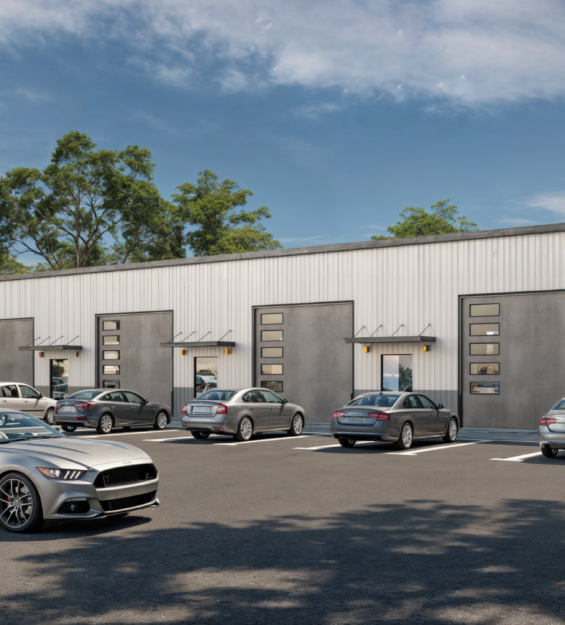
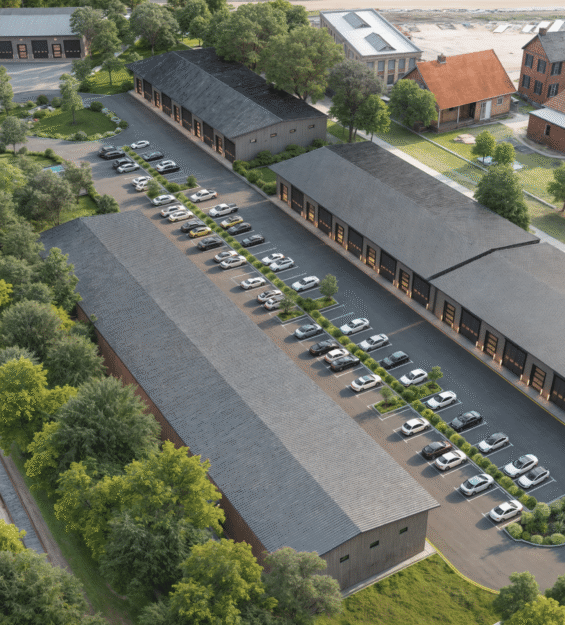
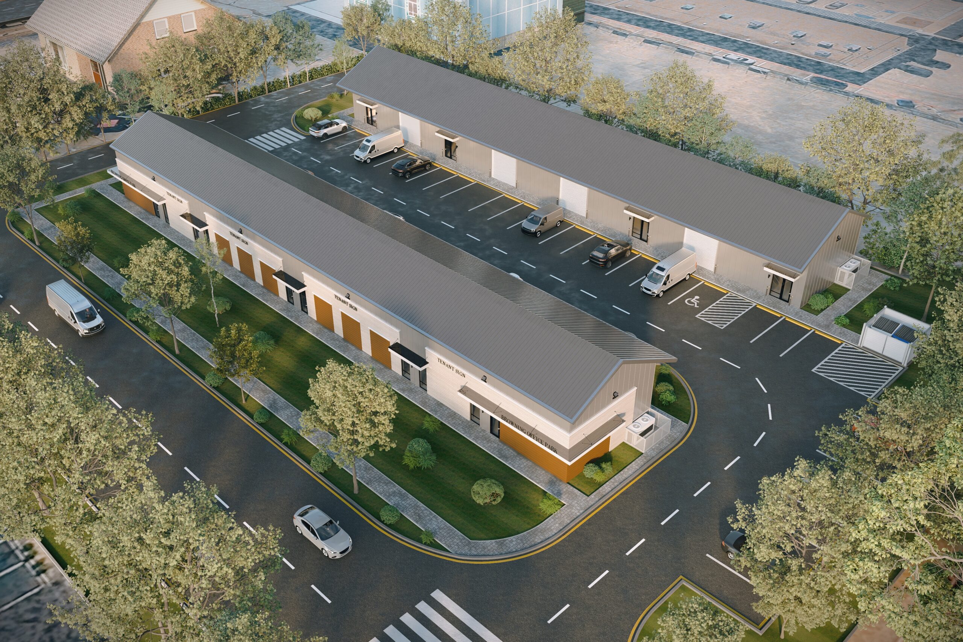
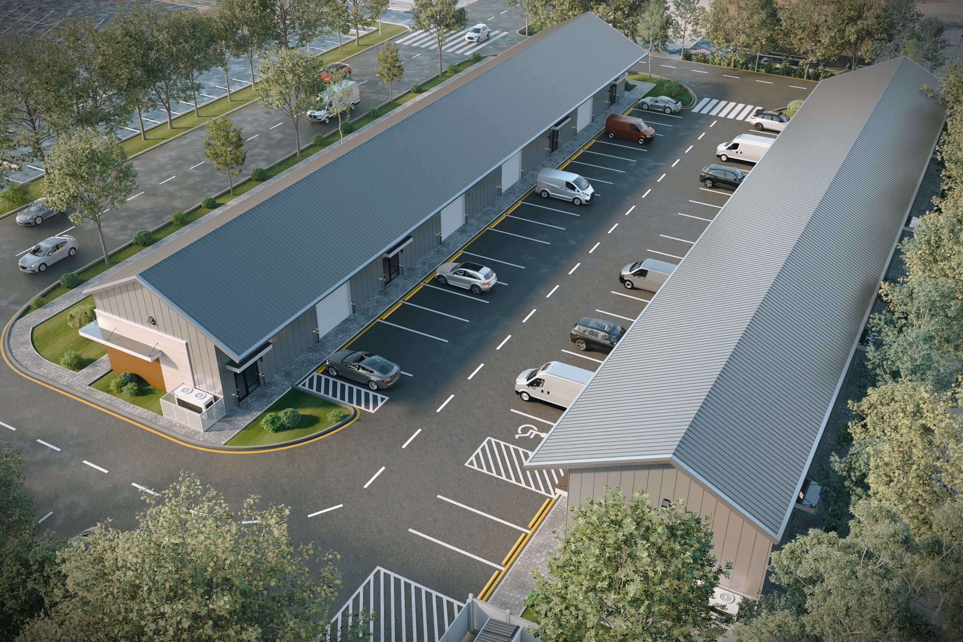
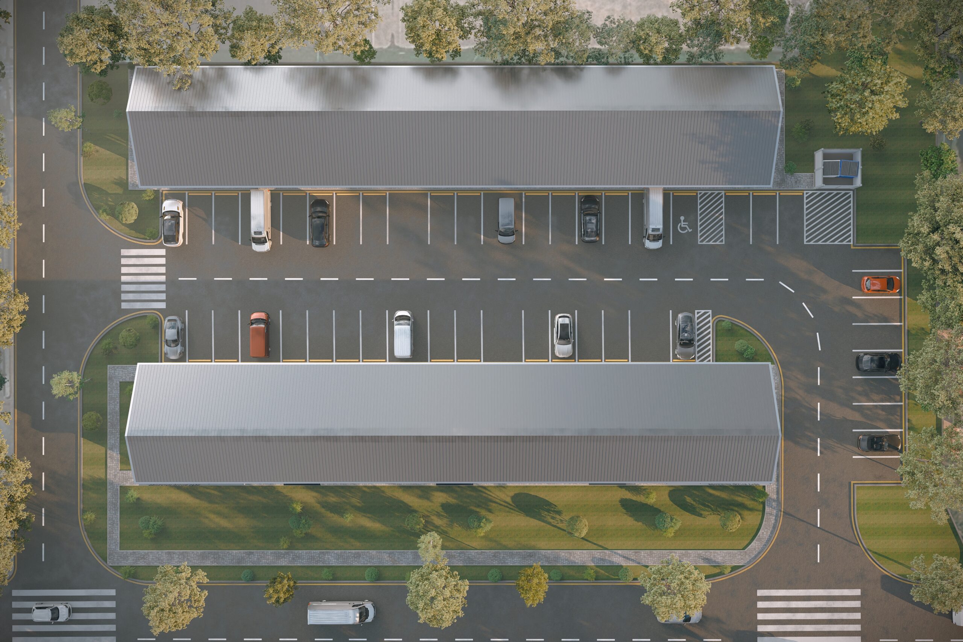
Browning Office Park is a multi-tenant office warehouse development in North Richland Hills, Texas, visualized as a clean, functional, and commercially adaptable property for small businesses, service-based tenants, and light industrial users. The project is composed of two long warehouse buildings arranged around clear internal circulation, dedicated parking, tenant entries, roll-up doors, and visible storefront-style access points.
PROJECT CONCEPT
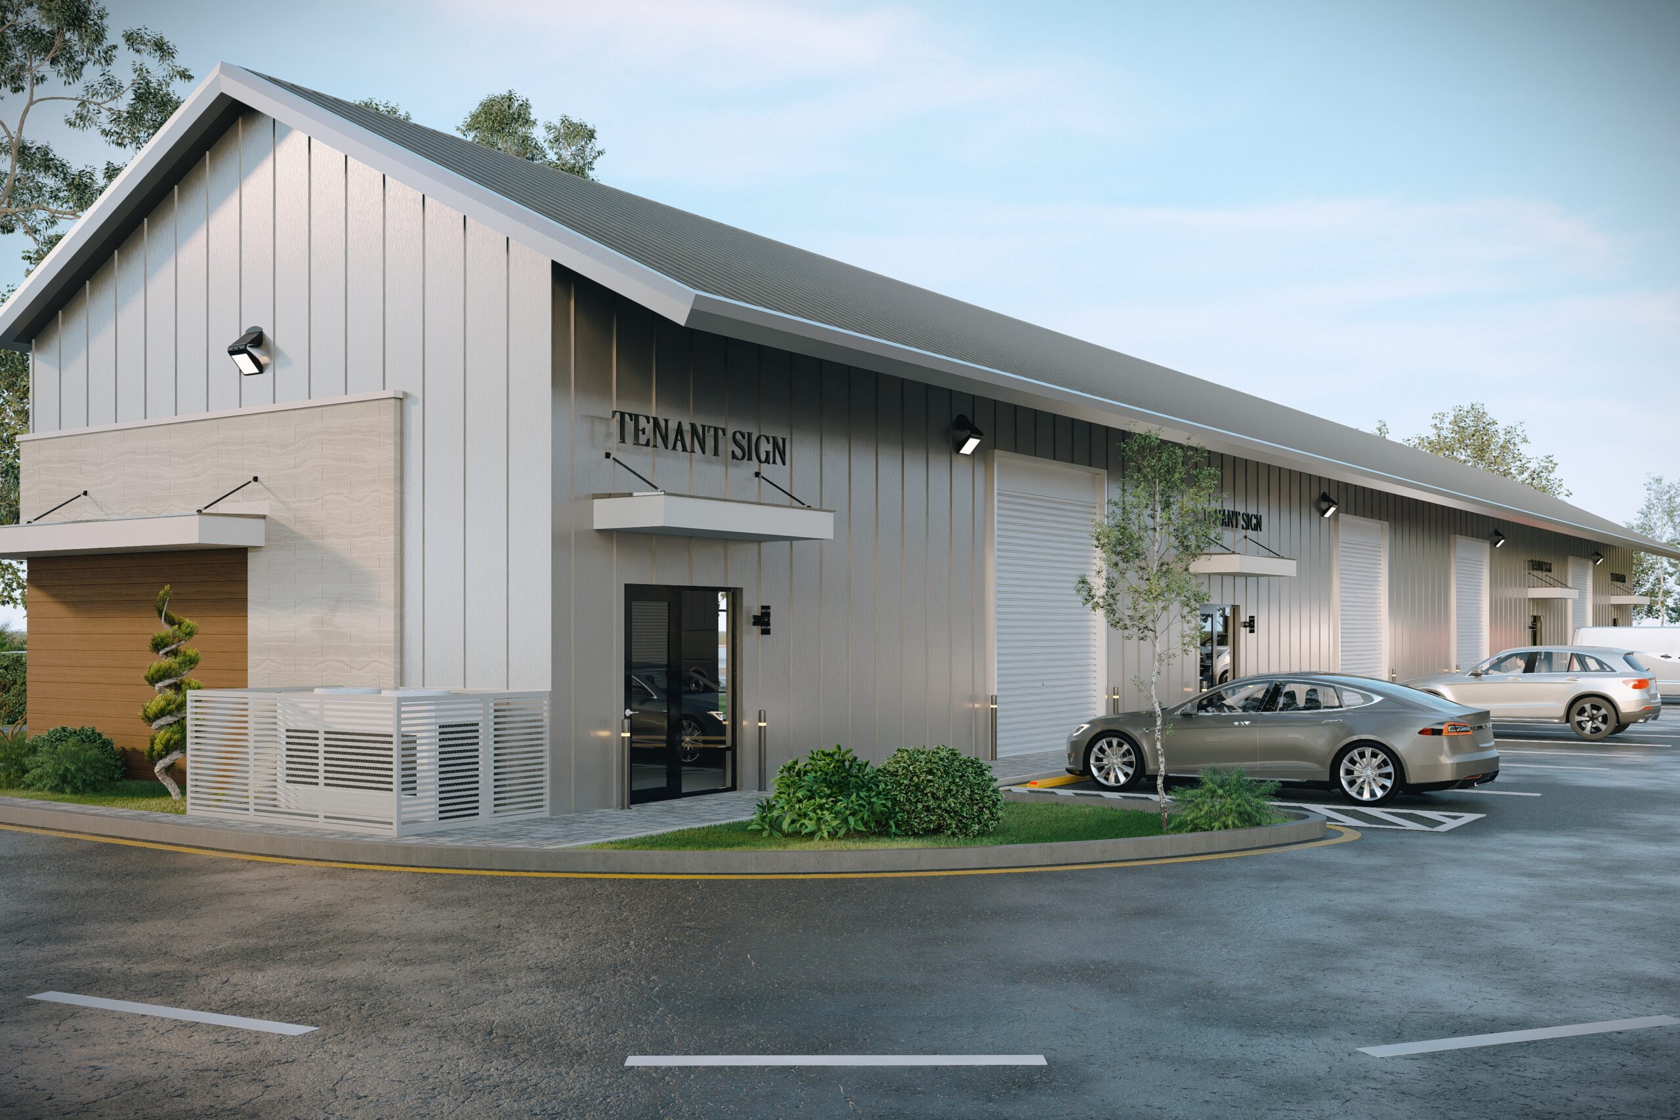
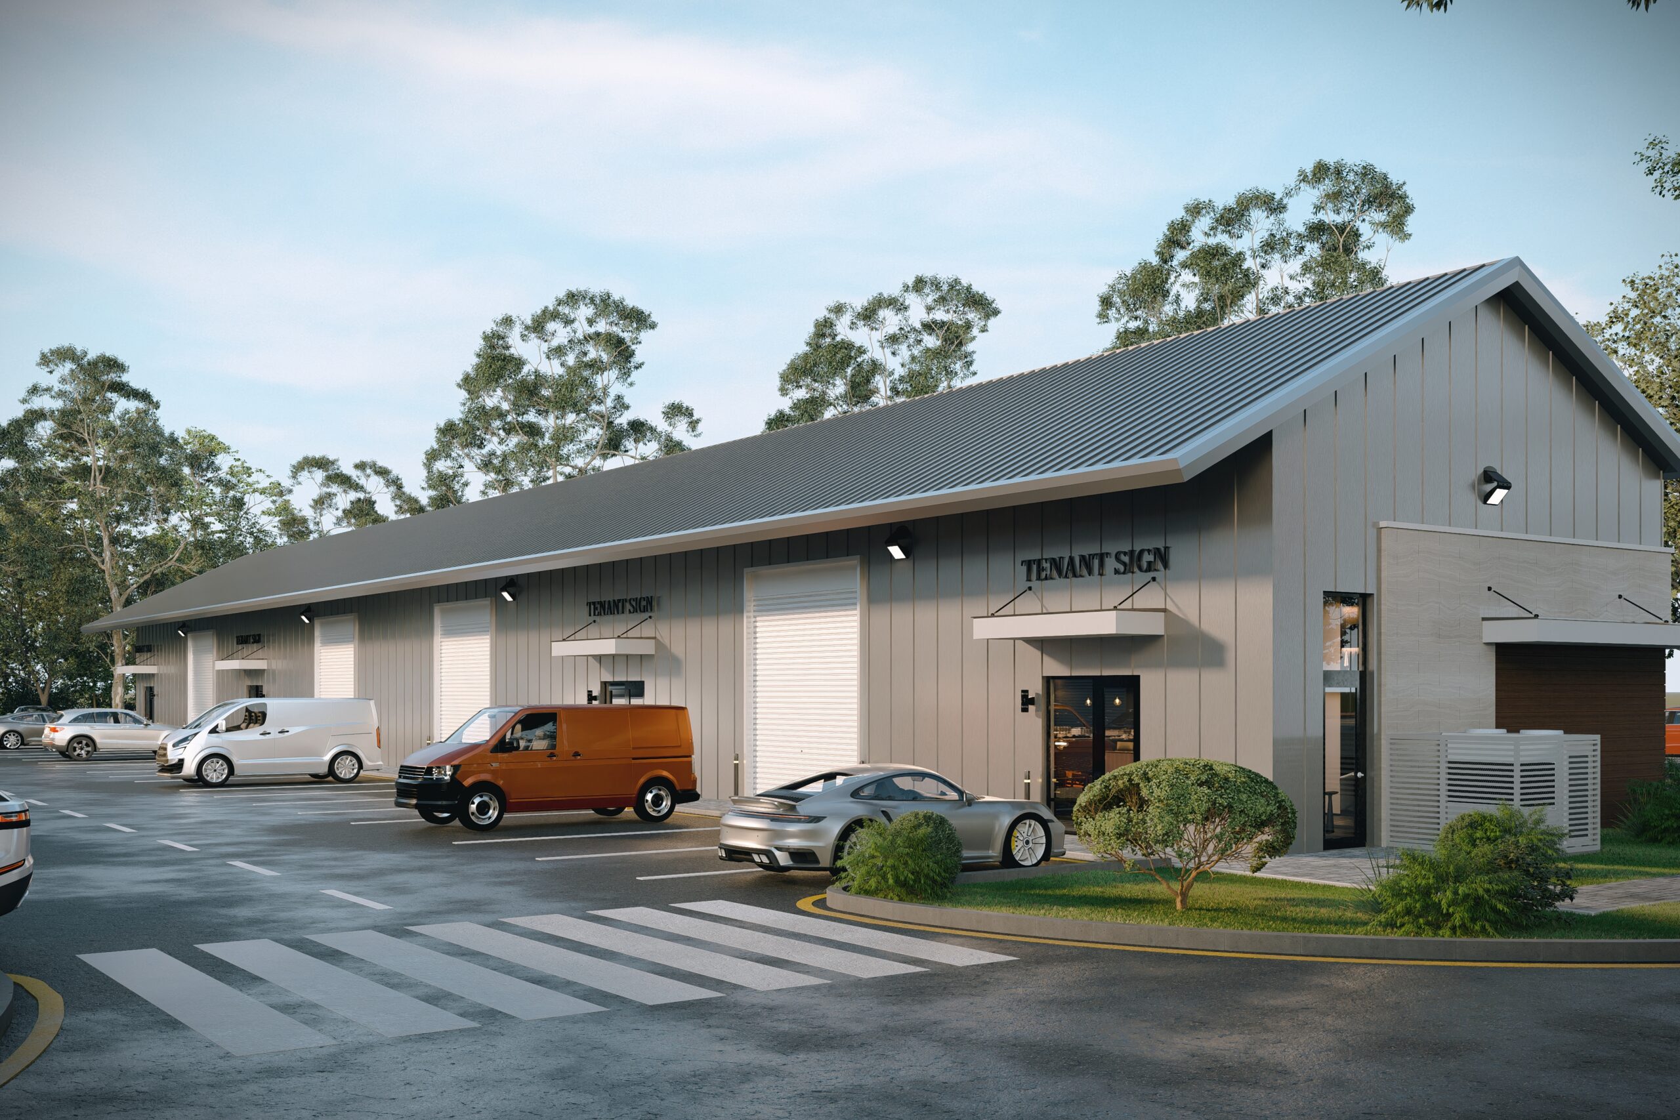
The architecture balances practical warehouse planning with a more polished commercial identity. Simple gable roof forms, metal cladding, masonry accents, warm entry panels, exterior lighting, and defined tenant signage zones give the development a professional presence without overcomplicating the design language. Each bay is treated as part of a larger rhythm, allowing the project to read as both efficient and approachable.
The visualization focuses on how the site works in real use. Aerial views communicate the full layout of the two-building campus, including parking, service movement, accessible routes, landscaped edges, and the relationship of the buildings to Browning Drive. Street-level views highlight the tenant entrances, roll-up access, facade materials, and the clean commercial frontage needed for leasing, approvals, and investor presentations.
Visualized by Arcine Studio, Browning Office Park presents industrial architecture with clarity, scale, and market value. The renderings help translate a practical office warehouse development into a professional visual story, showing how simple commercial buildings can still feel organized, tenant-ready, and visually confident.