

Belvedere Warehouse
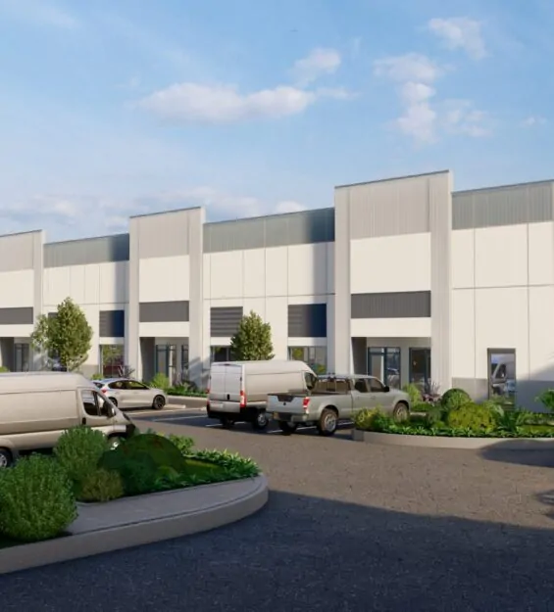
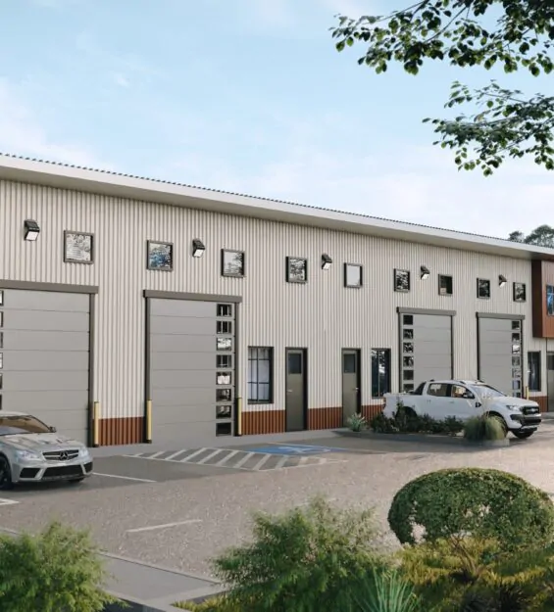
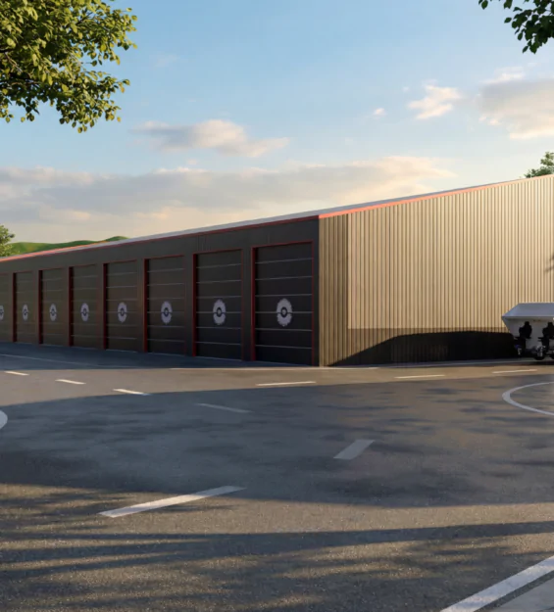
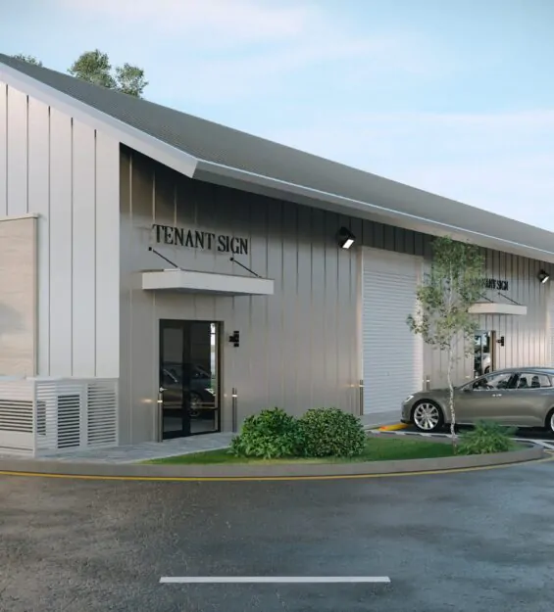
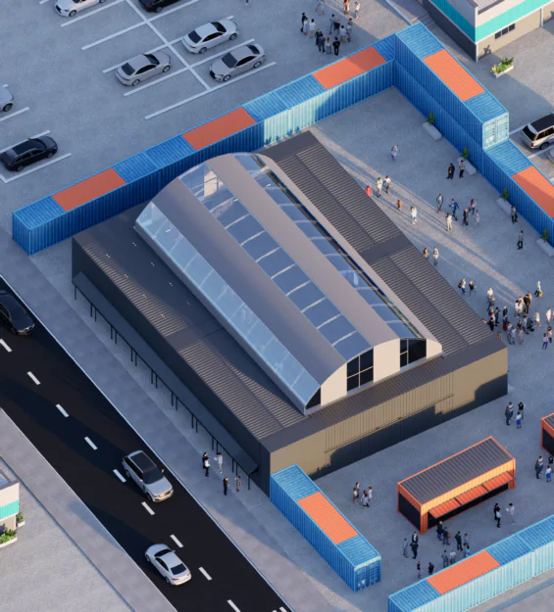
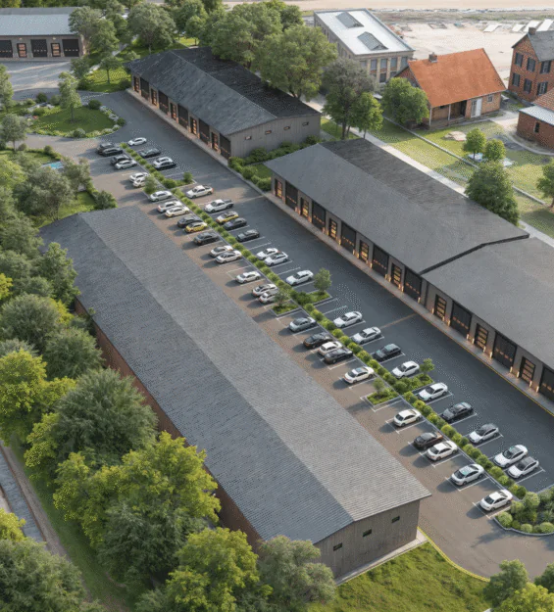
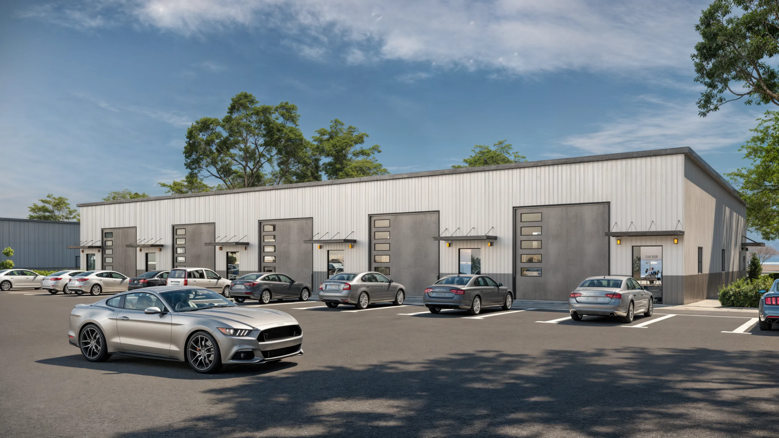
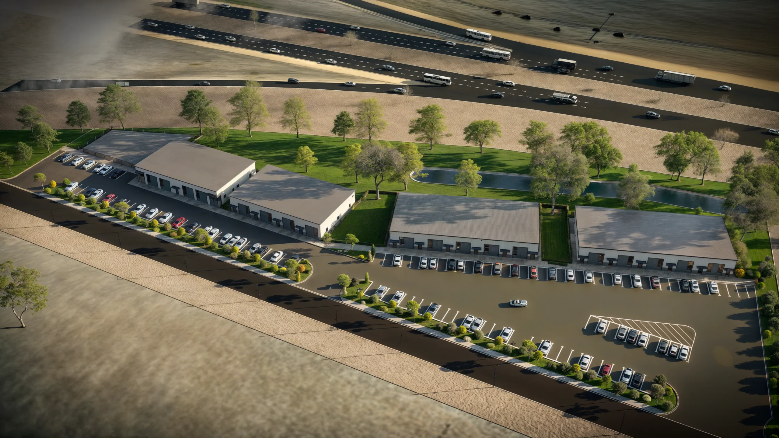
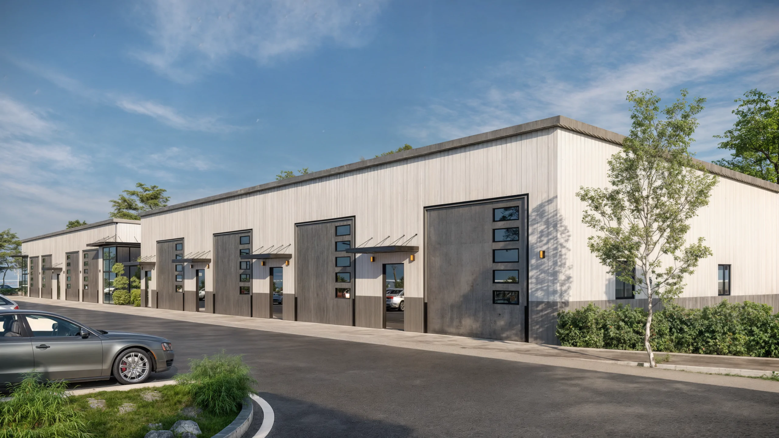
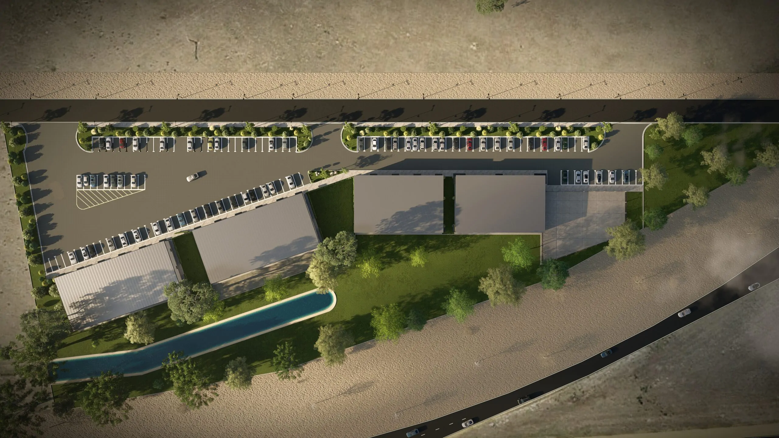
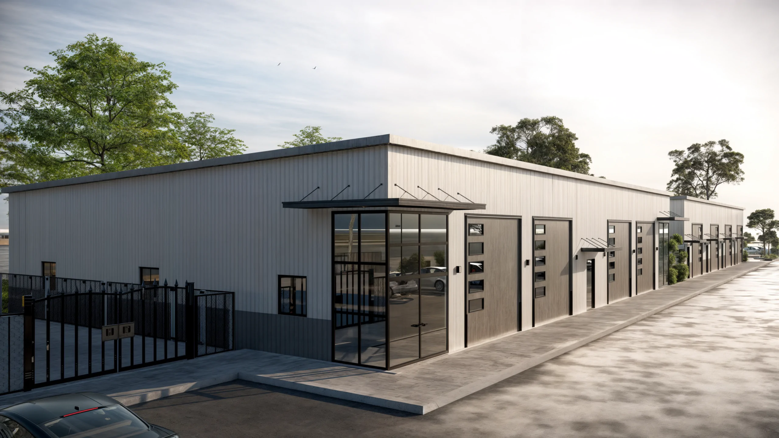
Belvedere Warehouse is an exterior visualization project set in Austin, USA, developed to present a modern industrial facility with a clean architectural identity and a strong sense of site presence. The project focuses on the visual communication of a warehouse exterior, showing how form, facade treatment, material rhythm, access, and surrounding context can turn a functional industrial building into a polished commercial asset.
PROJECT CONCEPT
For this project, Arcine Studio created exterior renders that highlight the warehouse’s architectural massing, facade proportions, entry points, vehicular access, and overall industrial character. The goal was not only to show what the building looks like, but to make the development feel clear, buildable, and presentation-ready for clients, investors, or stakeholders.
The visualization approach keeps the design practical while giving it a refined visual language. The warehouse is presented with clean lines, balanced materials, realistic lighting, and a composed exterior environment that supports the building without distracting from it. Every render is shaped to communicate scale, usability, and the professional character expected from a commercial warehouse development.
Through architectural visualization, the project transforms a straightforward warehouse exterior into a more readable and marketable image. The result is a visual package that helps explain the building’s industrial function while also strengthening its architectural presence.