

Westgate Commercial
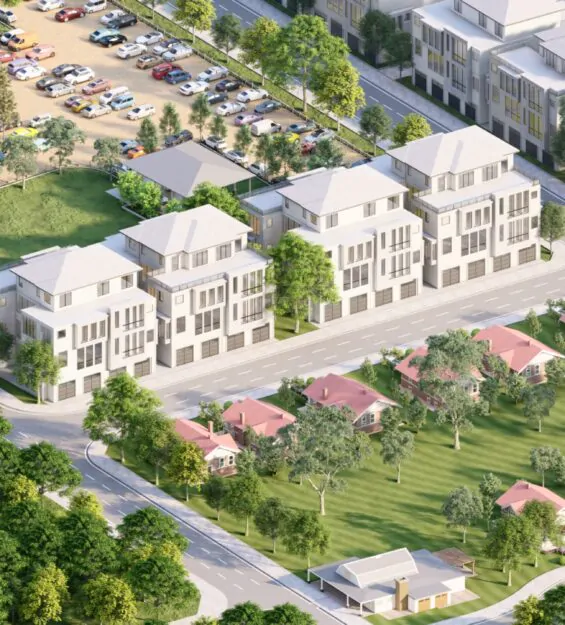
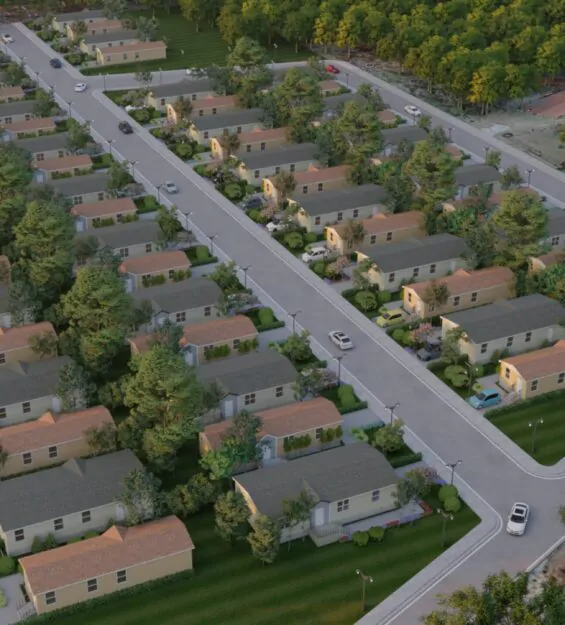
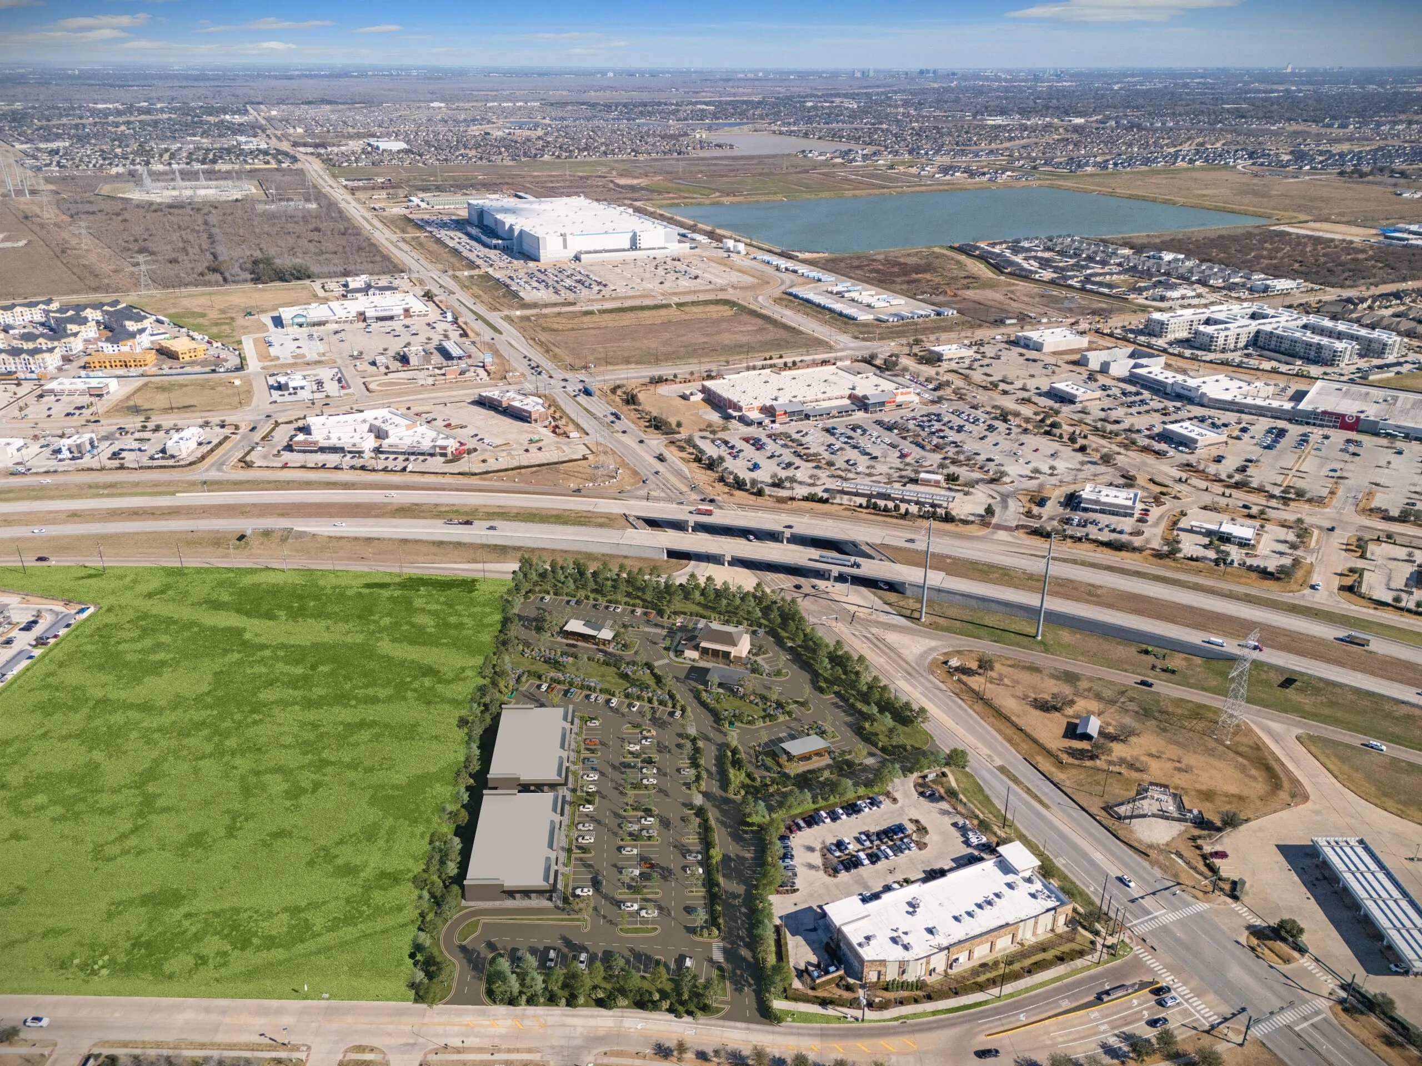
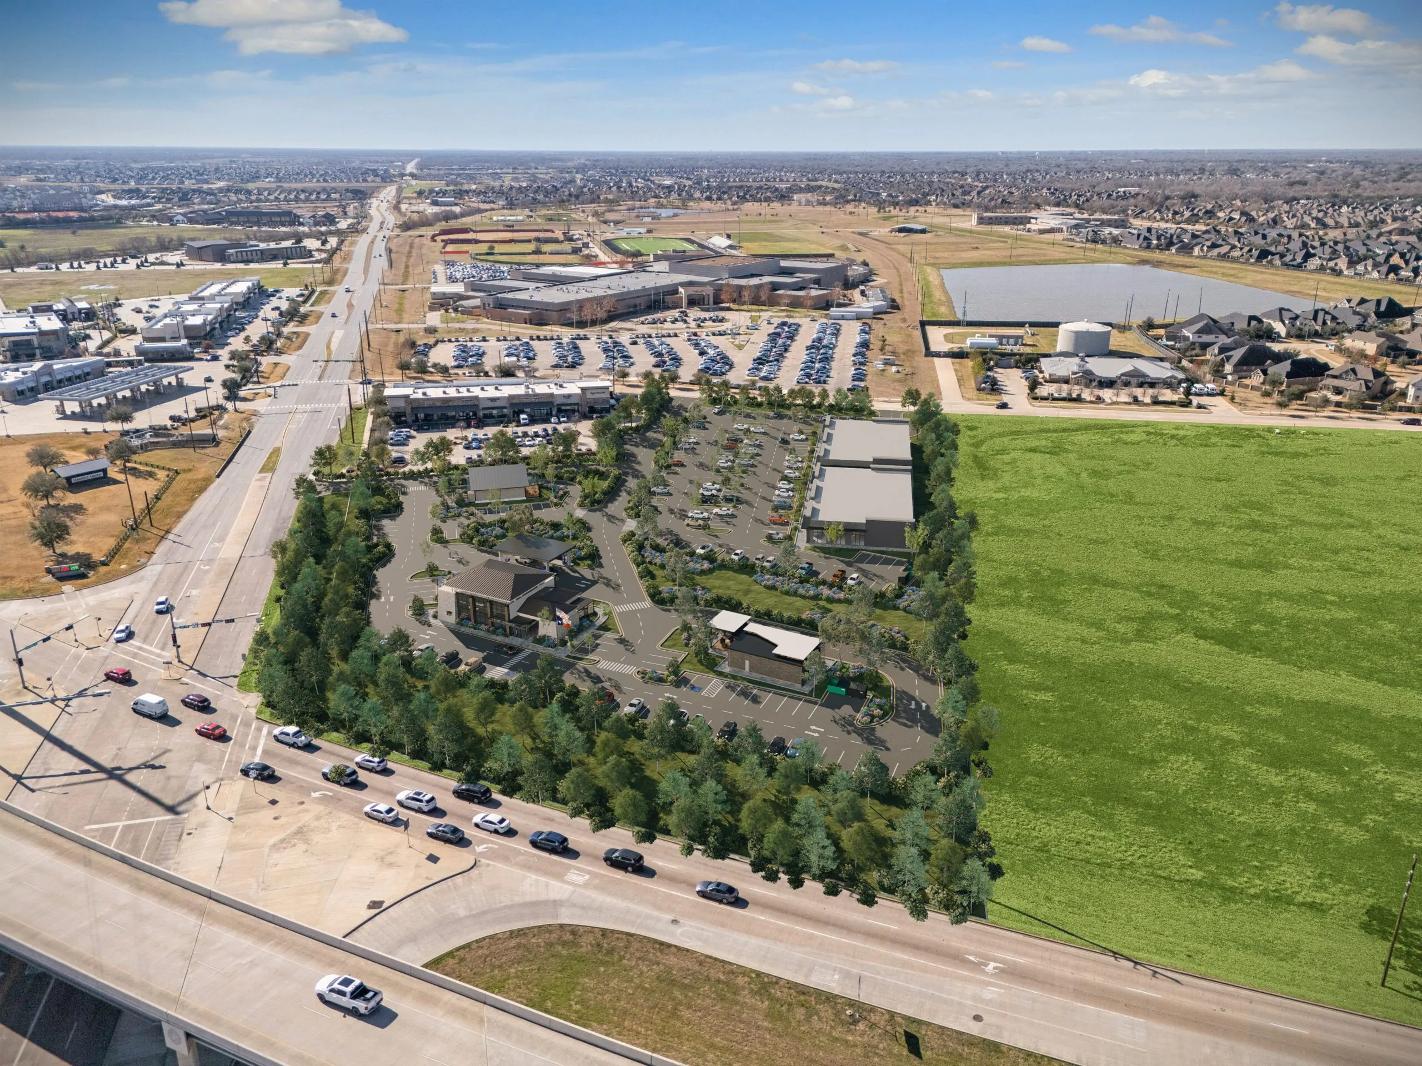
Westgate Commercial is a photomatched commercial development visualization in Texas, USA, created to present a proposed retail and community-focused site within its real surrounding context. The project combines architectural visualization with aerial photomatching to show how the new development would sit within the existing road network, nearby commercial activity, open land, and surrounding neighborhood fabric.
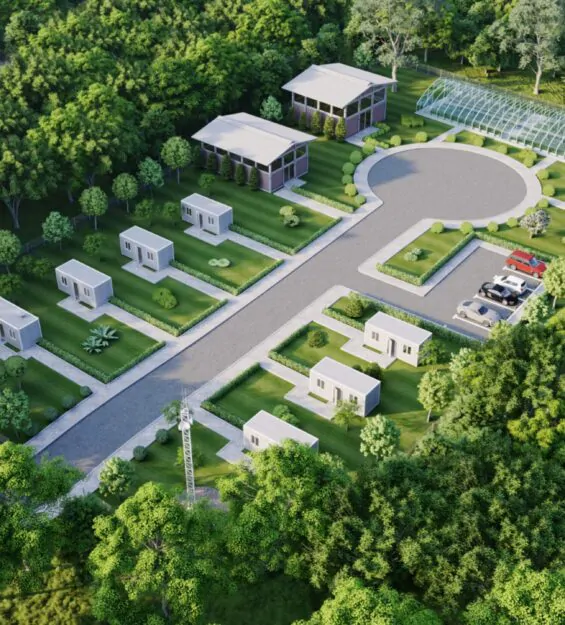
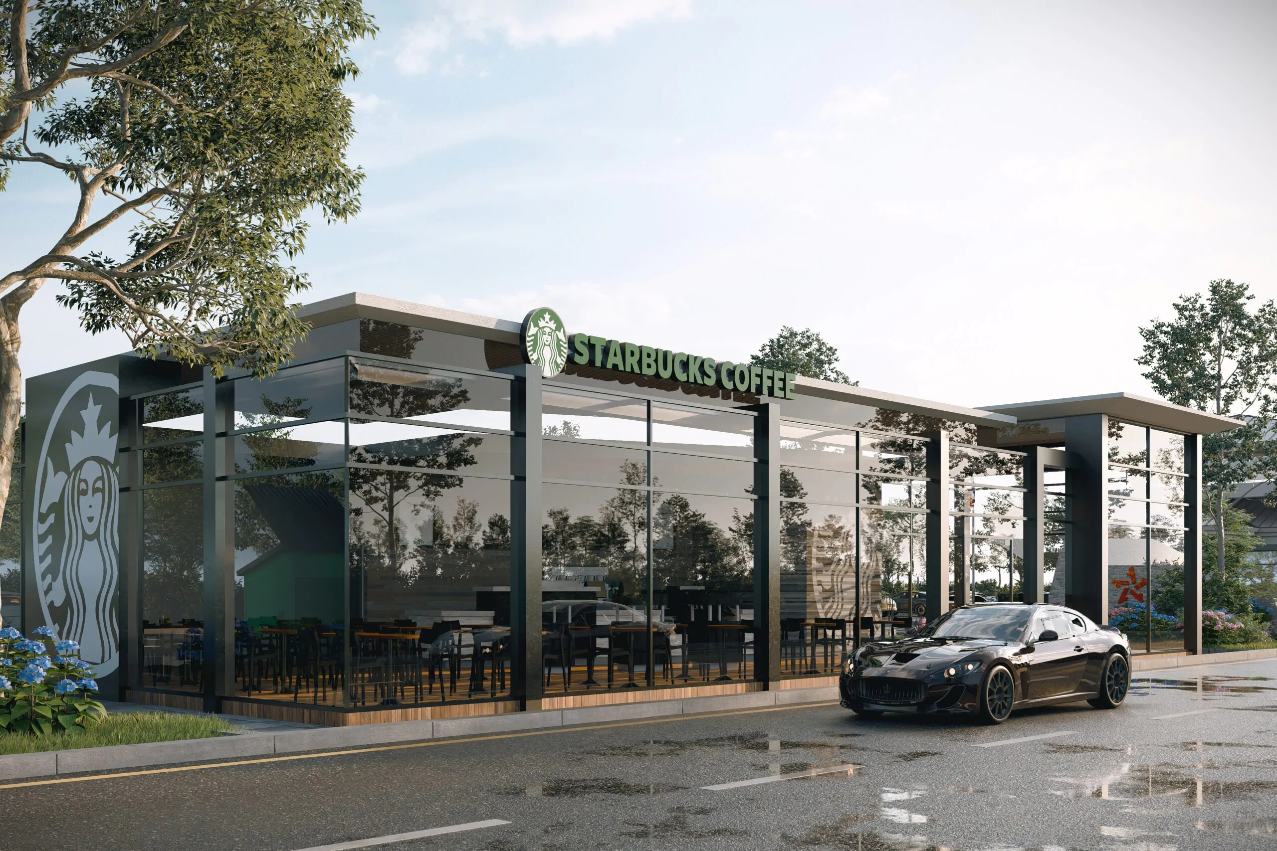
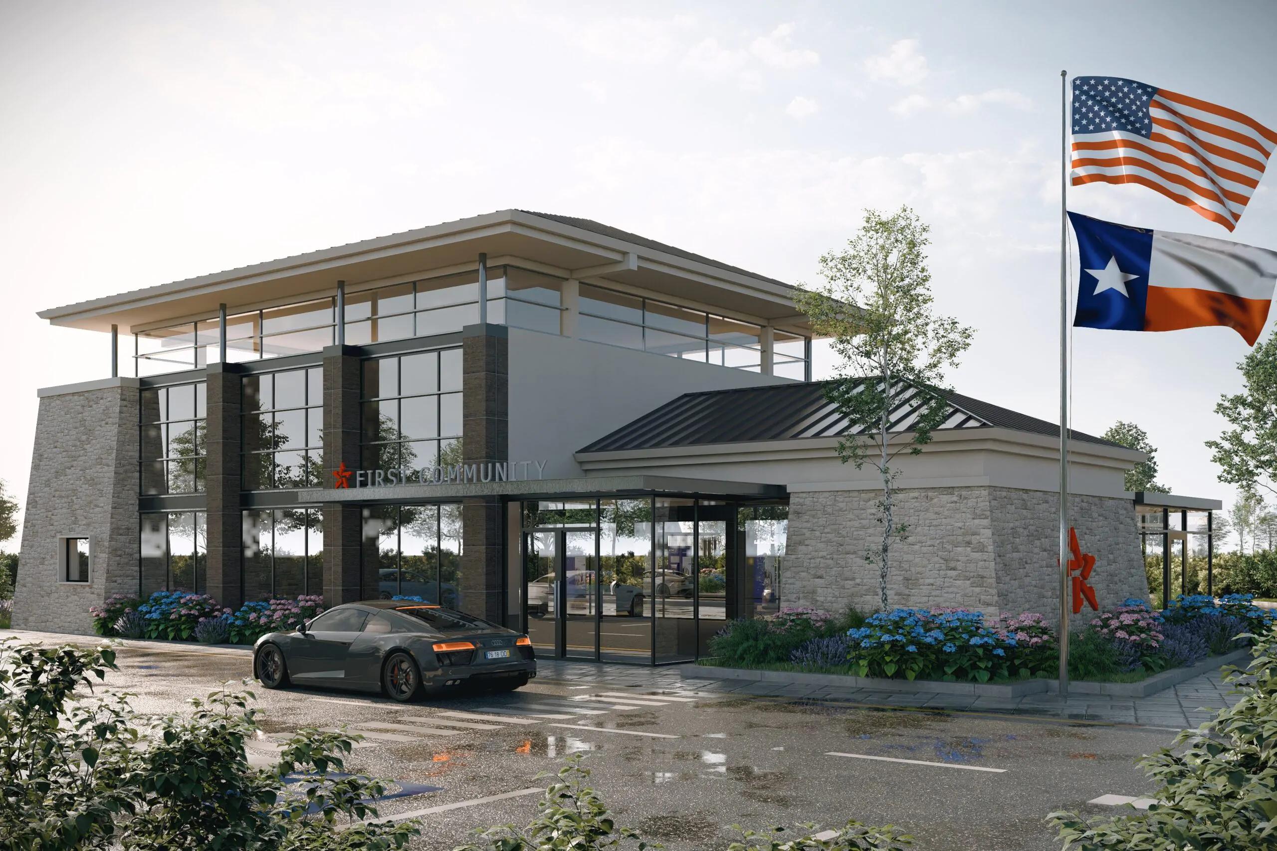
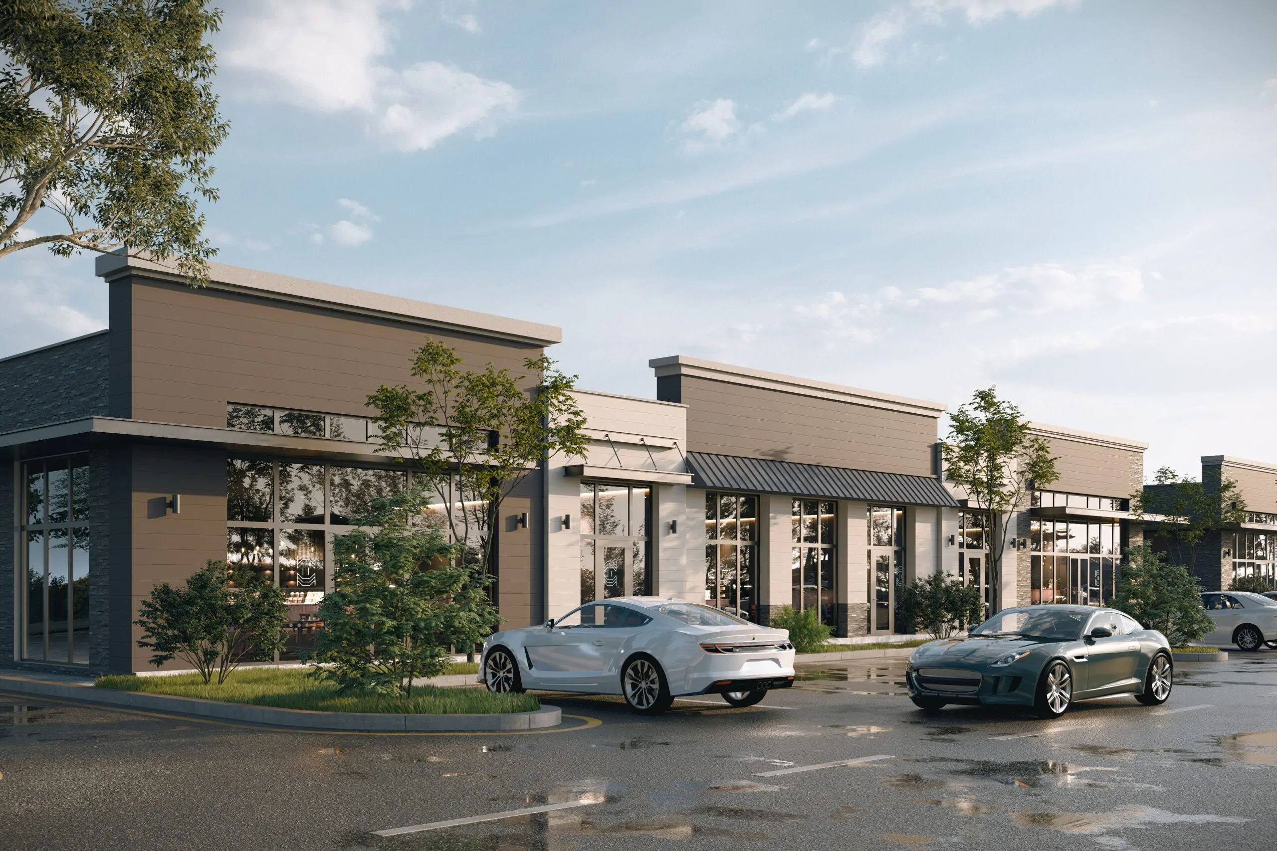
The visualization includes a collection of commercial buildings, retail frontage, a drive-through component, organized parking, internal roads, landscape buffers, pedestrian crossings, and a central site layout designed for clear movement and visibility. By integrating the proposal into real aerial imagery, the project communicates not only the architecture, but also the scale, access, circulation, frontage value, and development potential of the site.
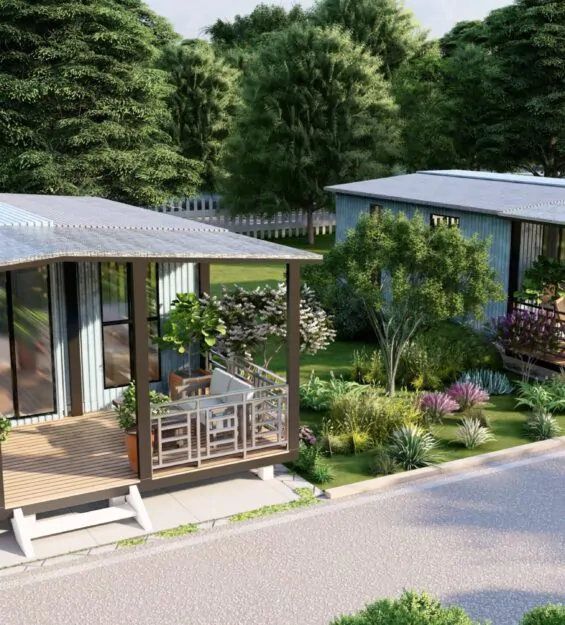
The ground-level views focus on the architectural character of the commercial spaces, using clean glazing, stone accents, neutral facade tones, signage zones, and landscape planting to create a polished public-facing identity. The aerial views show the broader planning logic, including how parking, vehicular flow, service access, landscape edges, and neighboring infrastructure work together within the site.
Visualized by Arcine Studio, Westgate Commercial Commons turns a proposed Texas commercial development into a clear, believable, and presentation-ready visual story. The photomatched approach allows the project to be understood in its actual environment, making it useful for real estate marketing, planning presentations, investor discussions, leasing material, and early-stage development communication.