

Alief Commercial Junction
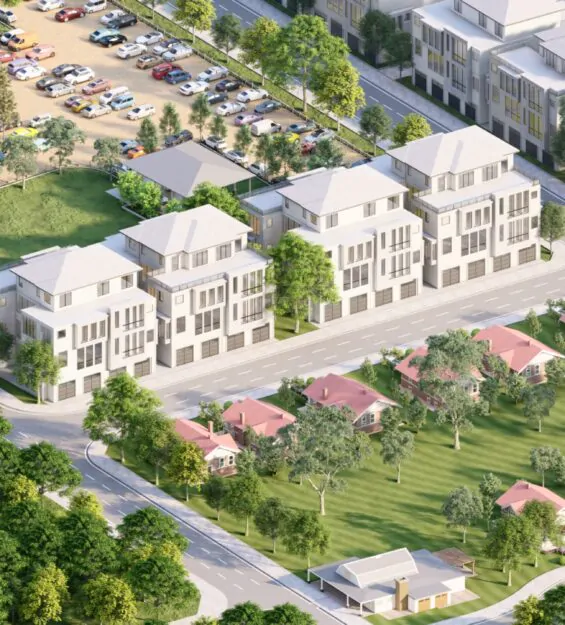
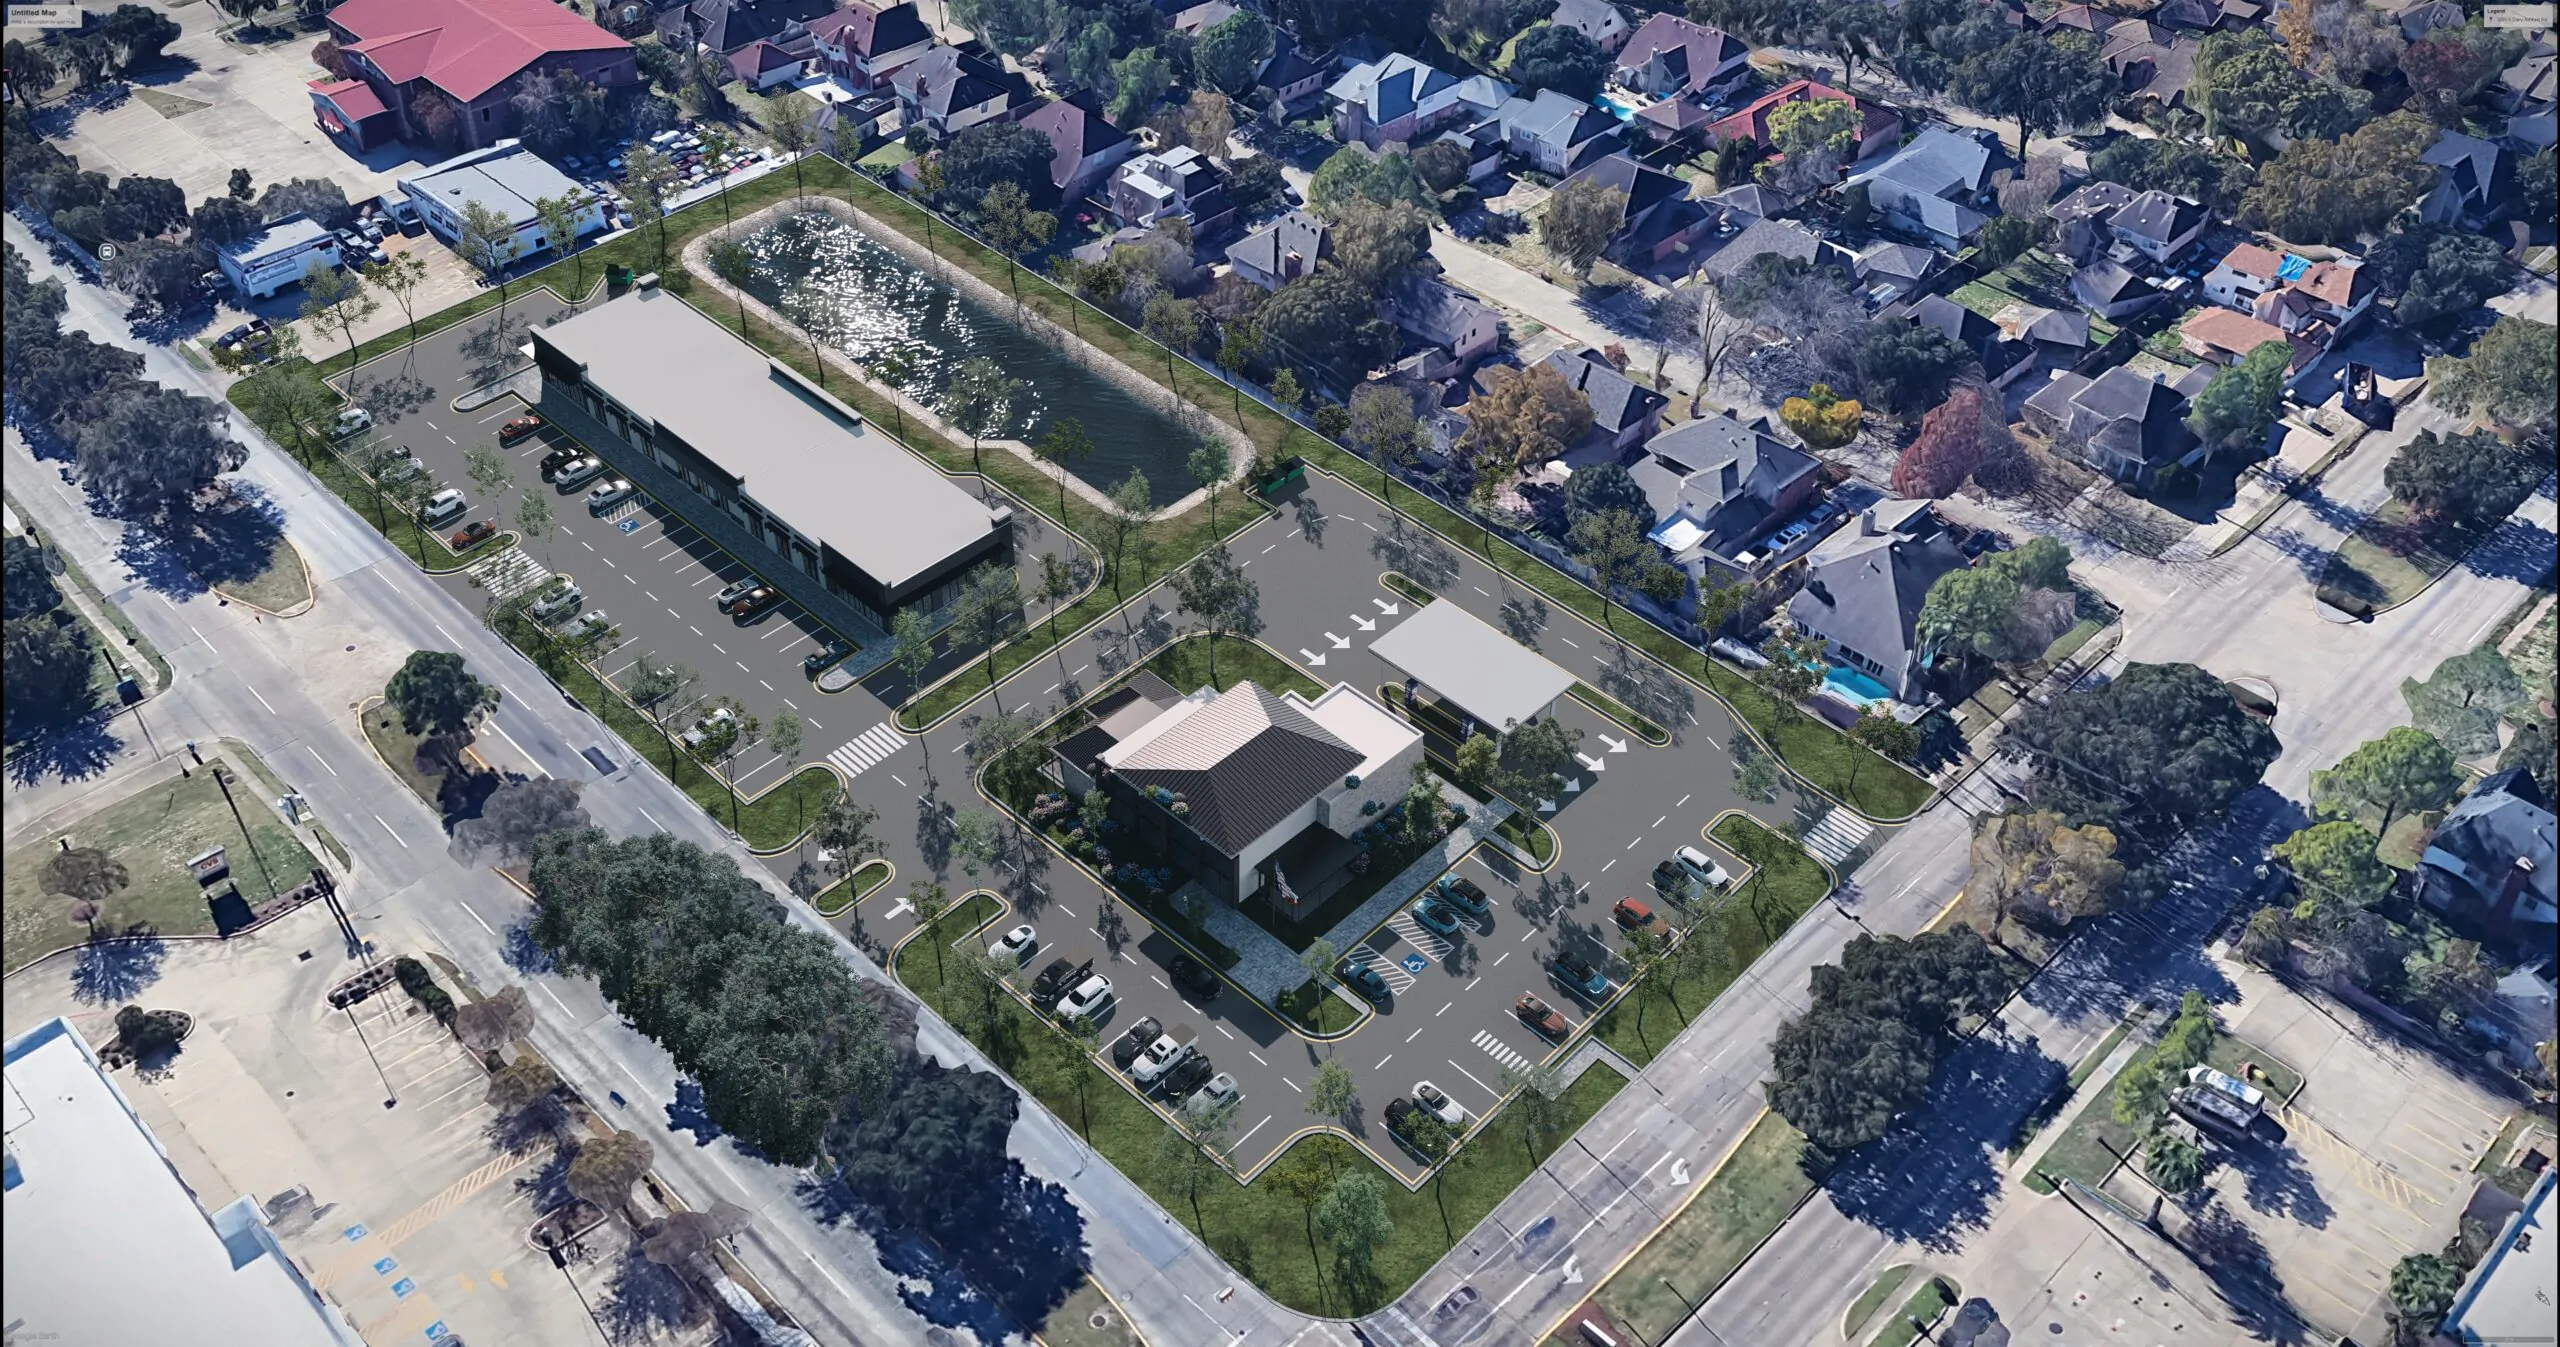
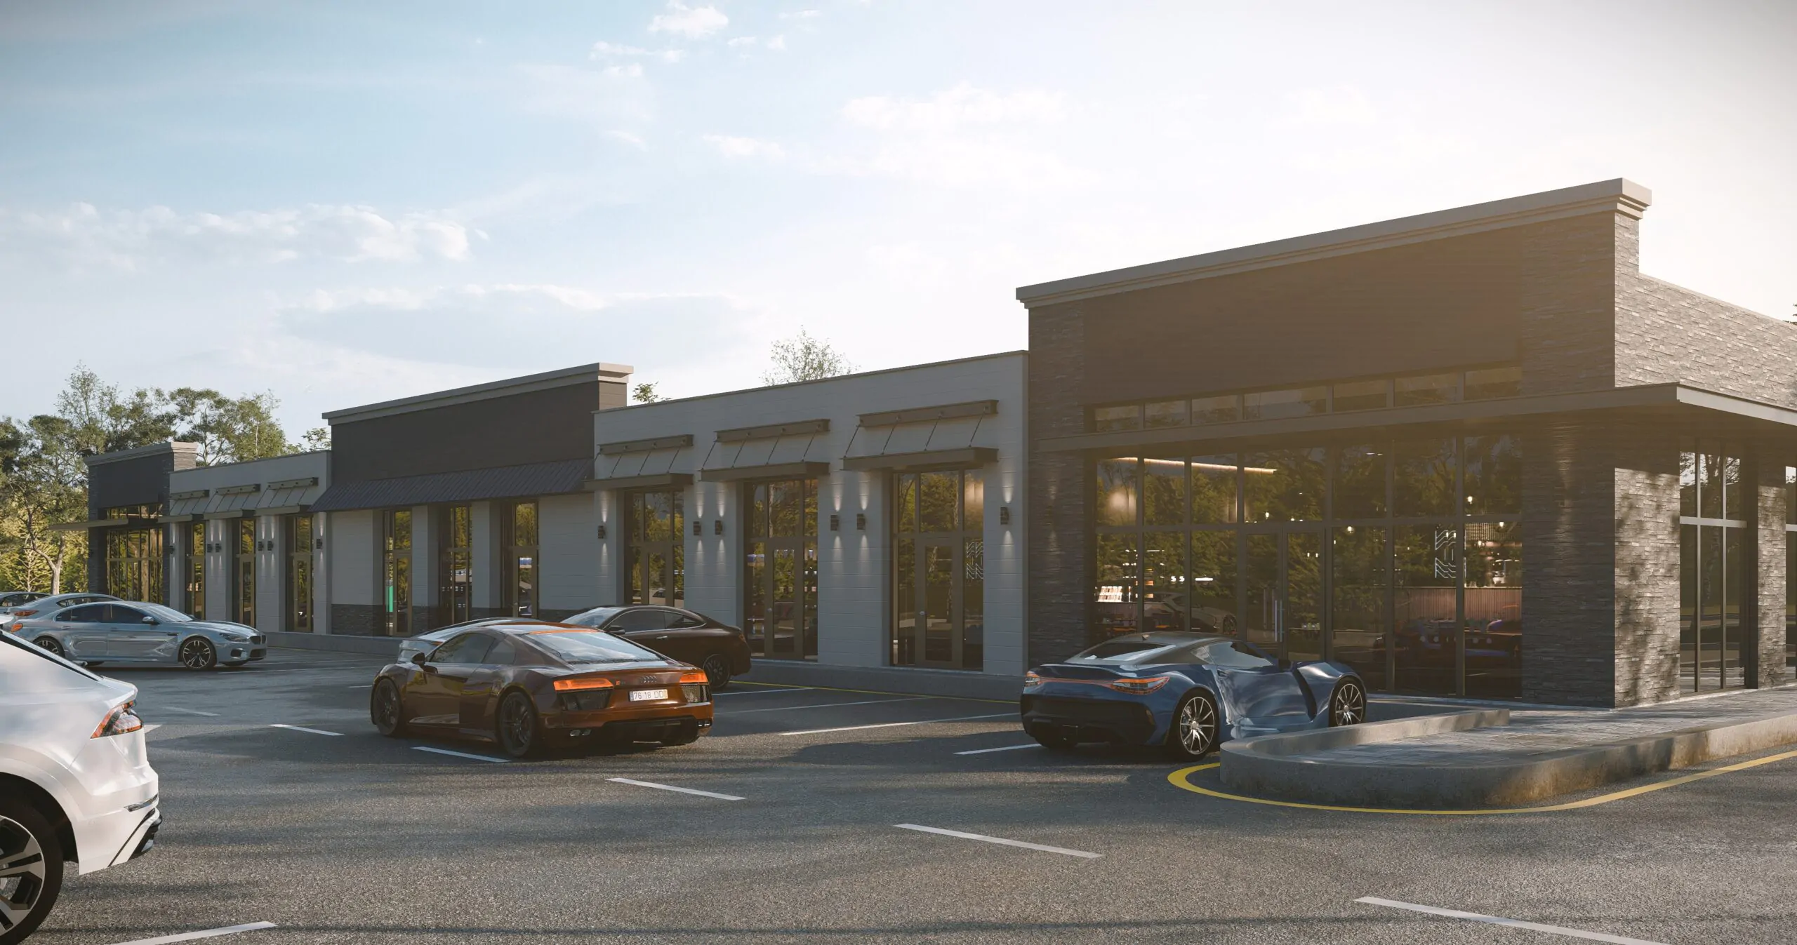
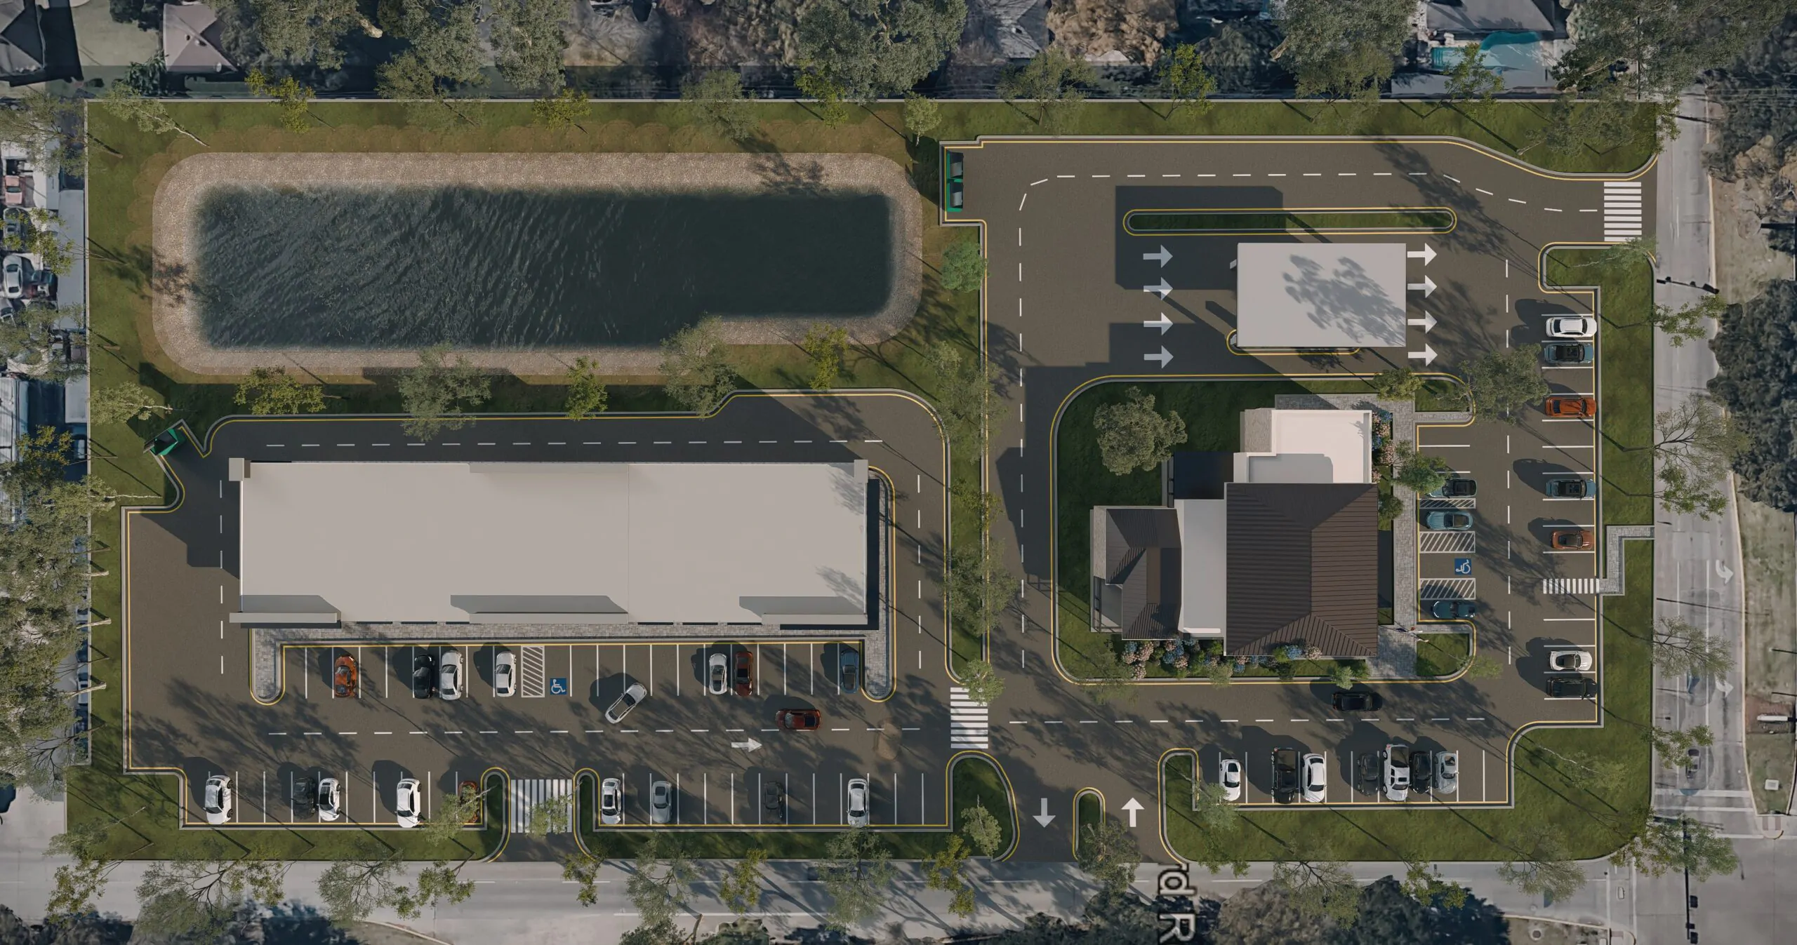
Alief Commercial Junction is a photomatched commercial development visualization in Texas, USA, created to present a proposed retail and mixed-use site within its real urban context. Using Google imagery as the base reference, Arcine Studio developed a realistic architectural visualization that blends the new commercial buildings, parking layout, landscape design, internal roads, and public-facing frontage into the existing surroundings.
PROJECT CONCEPT
The project was visualized to help communicate scale, access, circulation, and site character with greater clarity. Instead of presenting the development as an isolated design, the photomatch approach shows how the proposal sits within its actual neighborhood setting, making it easier to understand for planning review, investor presentations, leasing discussions, and marketing use.
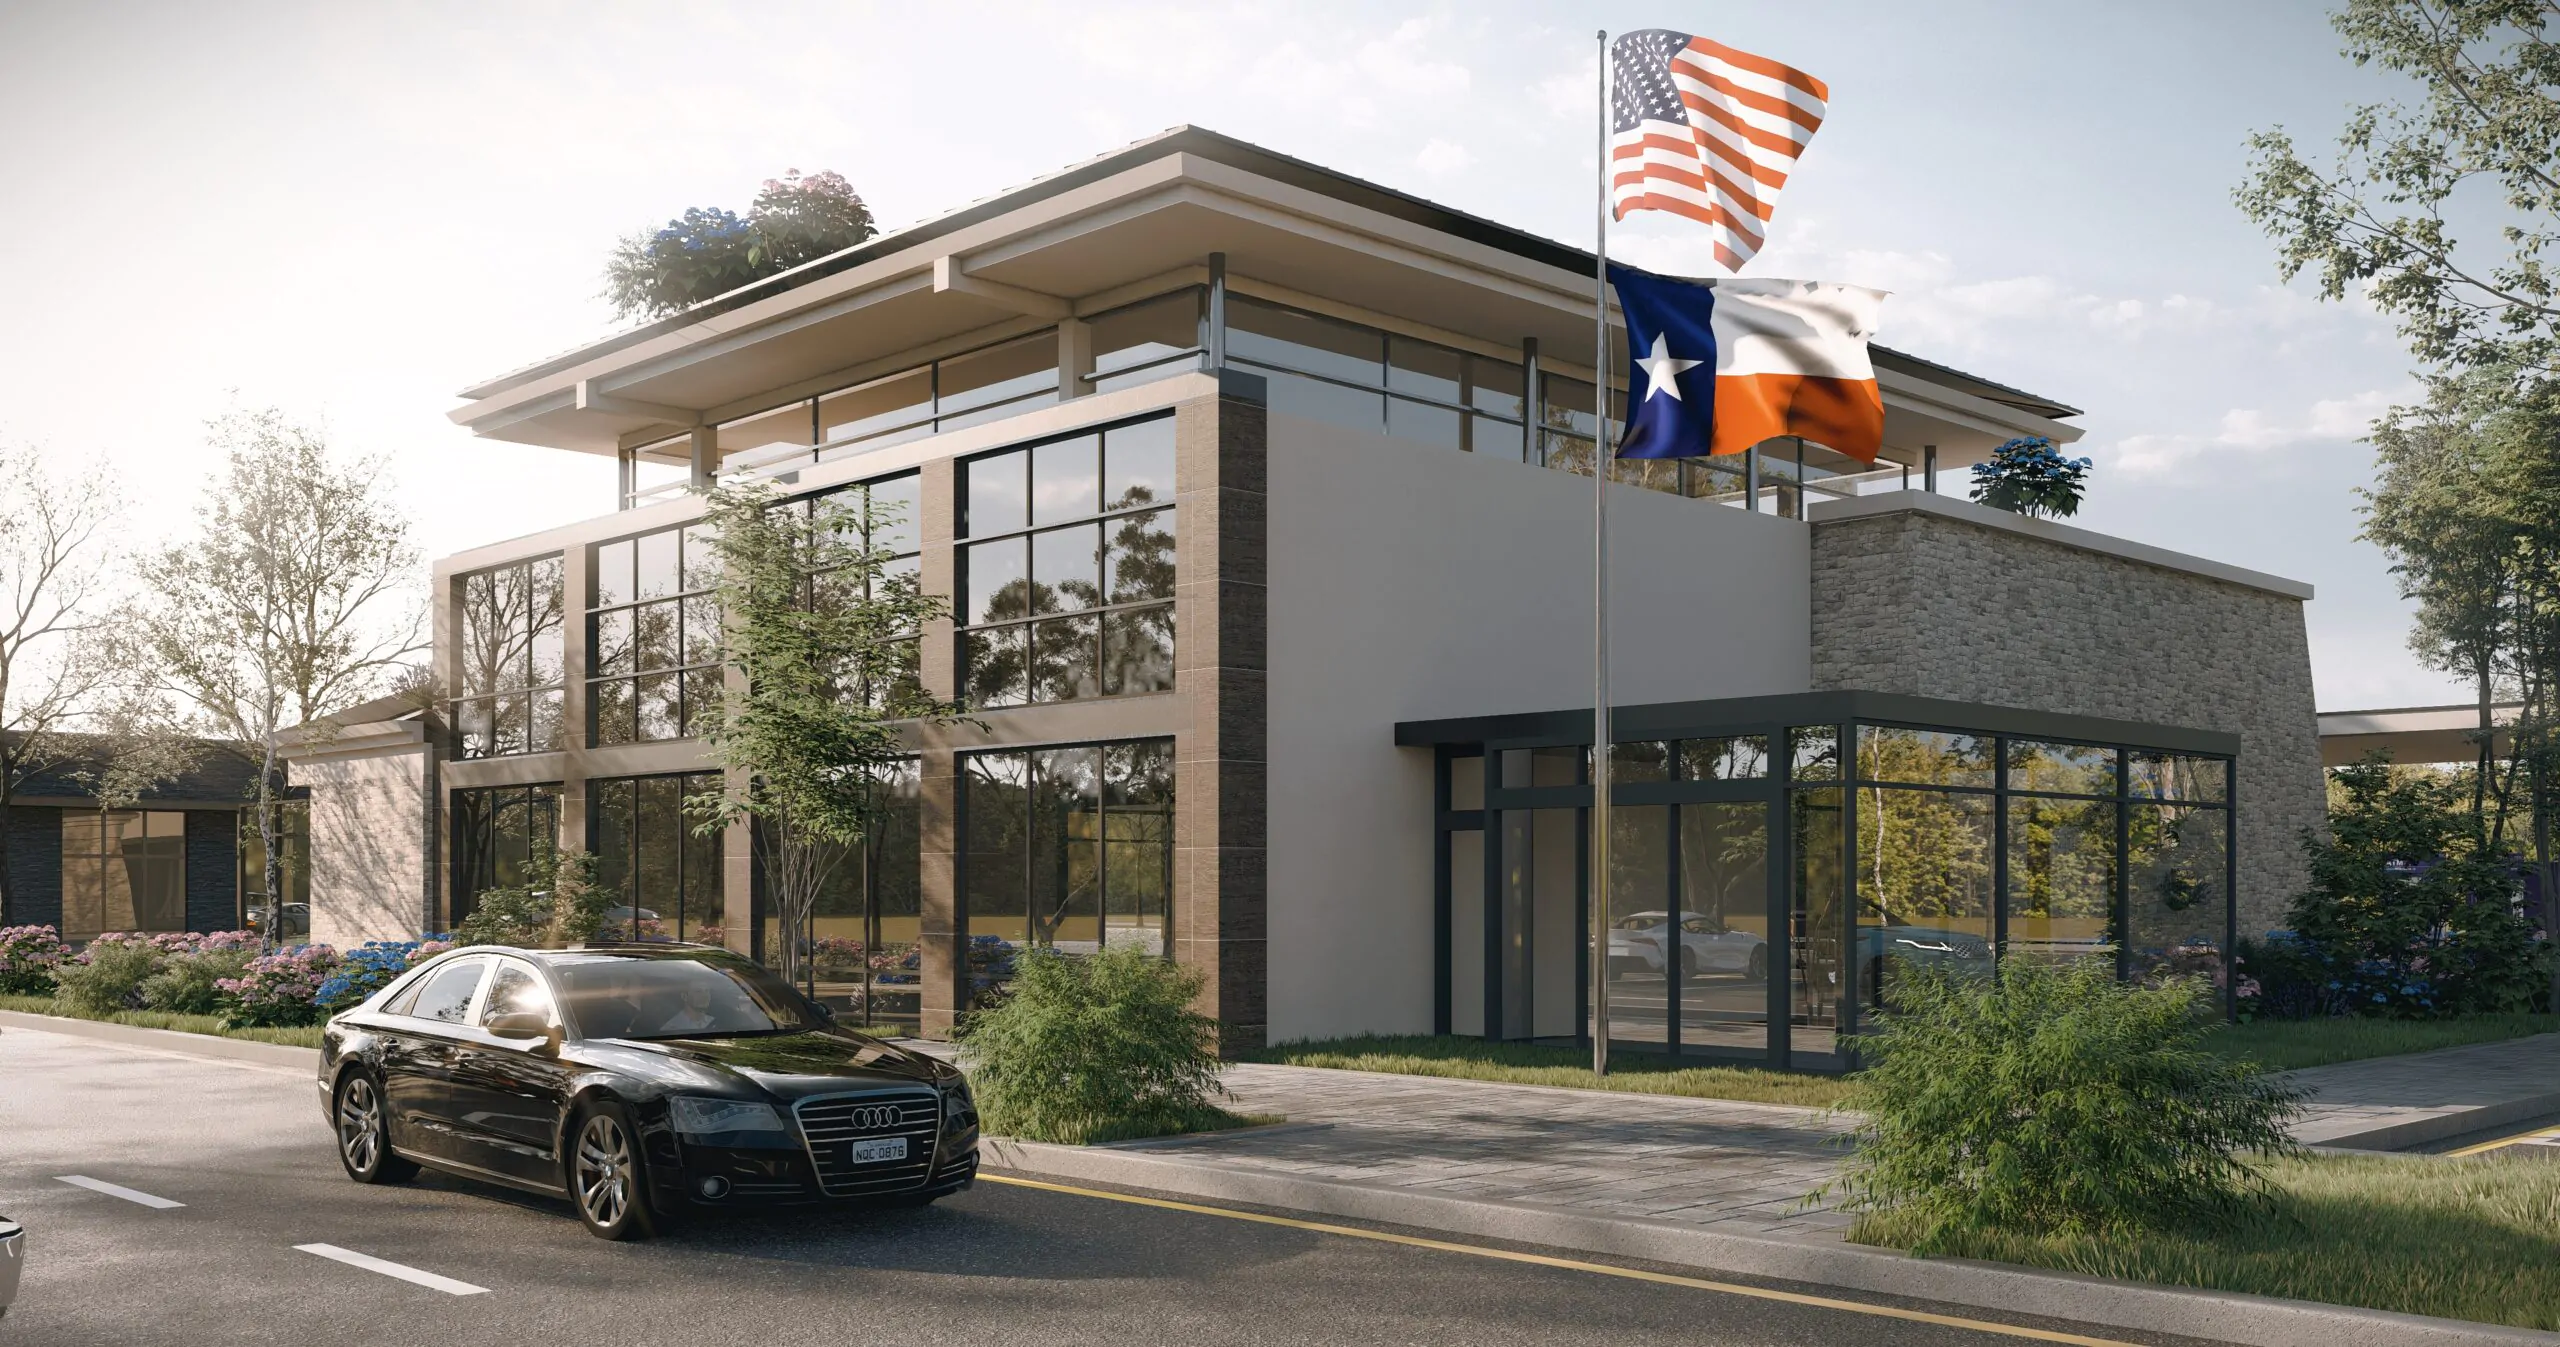
The development includes a contemporary commercial building, retail frontage, organized parking, a drive-through facility, landscape buffers, pedestrian crossings, road connections, and a retention pond integrated into the site layout. The architecture uses clean commercial forms, large glazed openings, stone textures, neutral facade treatments, and clear signage zones to create a professional and approachable identity.
Visualized by Arcine Studio, Alief Commercial Junction transforms a proposed commercial site into a grounded and believable development story. The renderings show how the project could activate its Texas location, improve site visibility, and create a clear commercial presence within the existing urban fabric.