Aquaveil
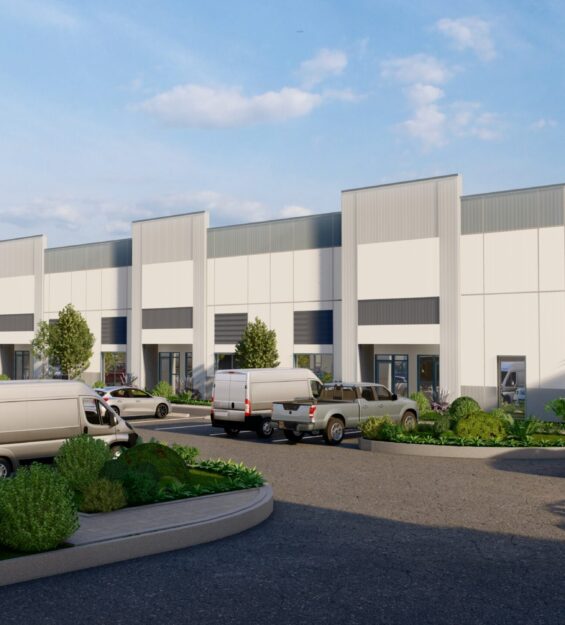
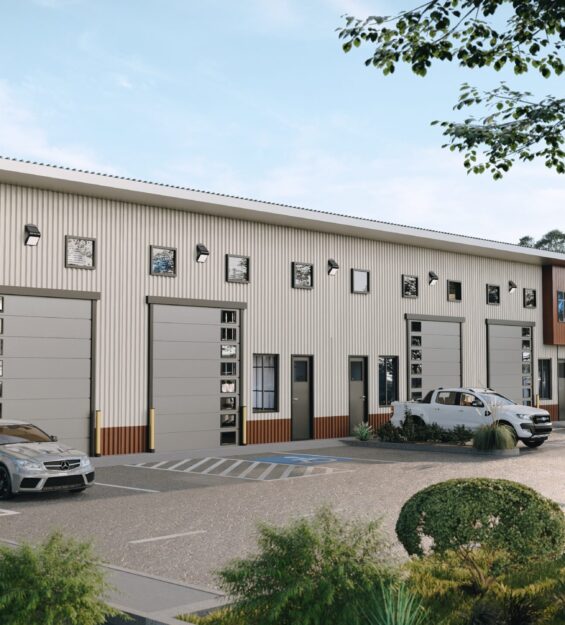
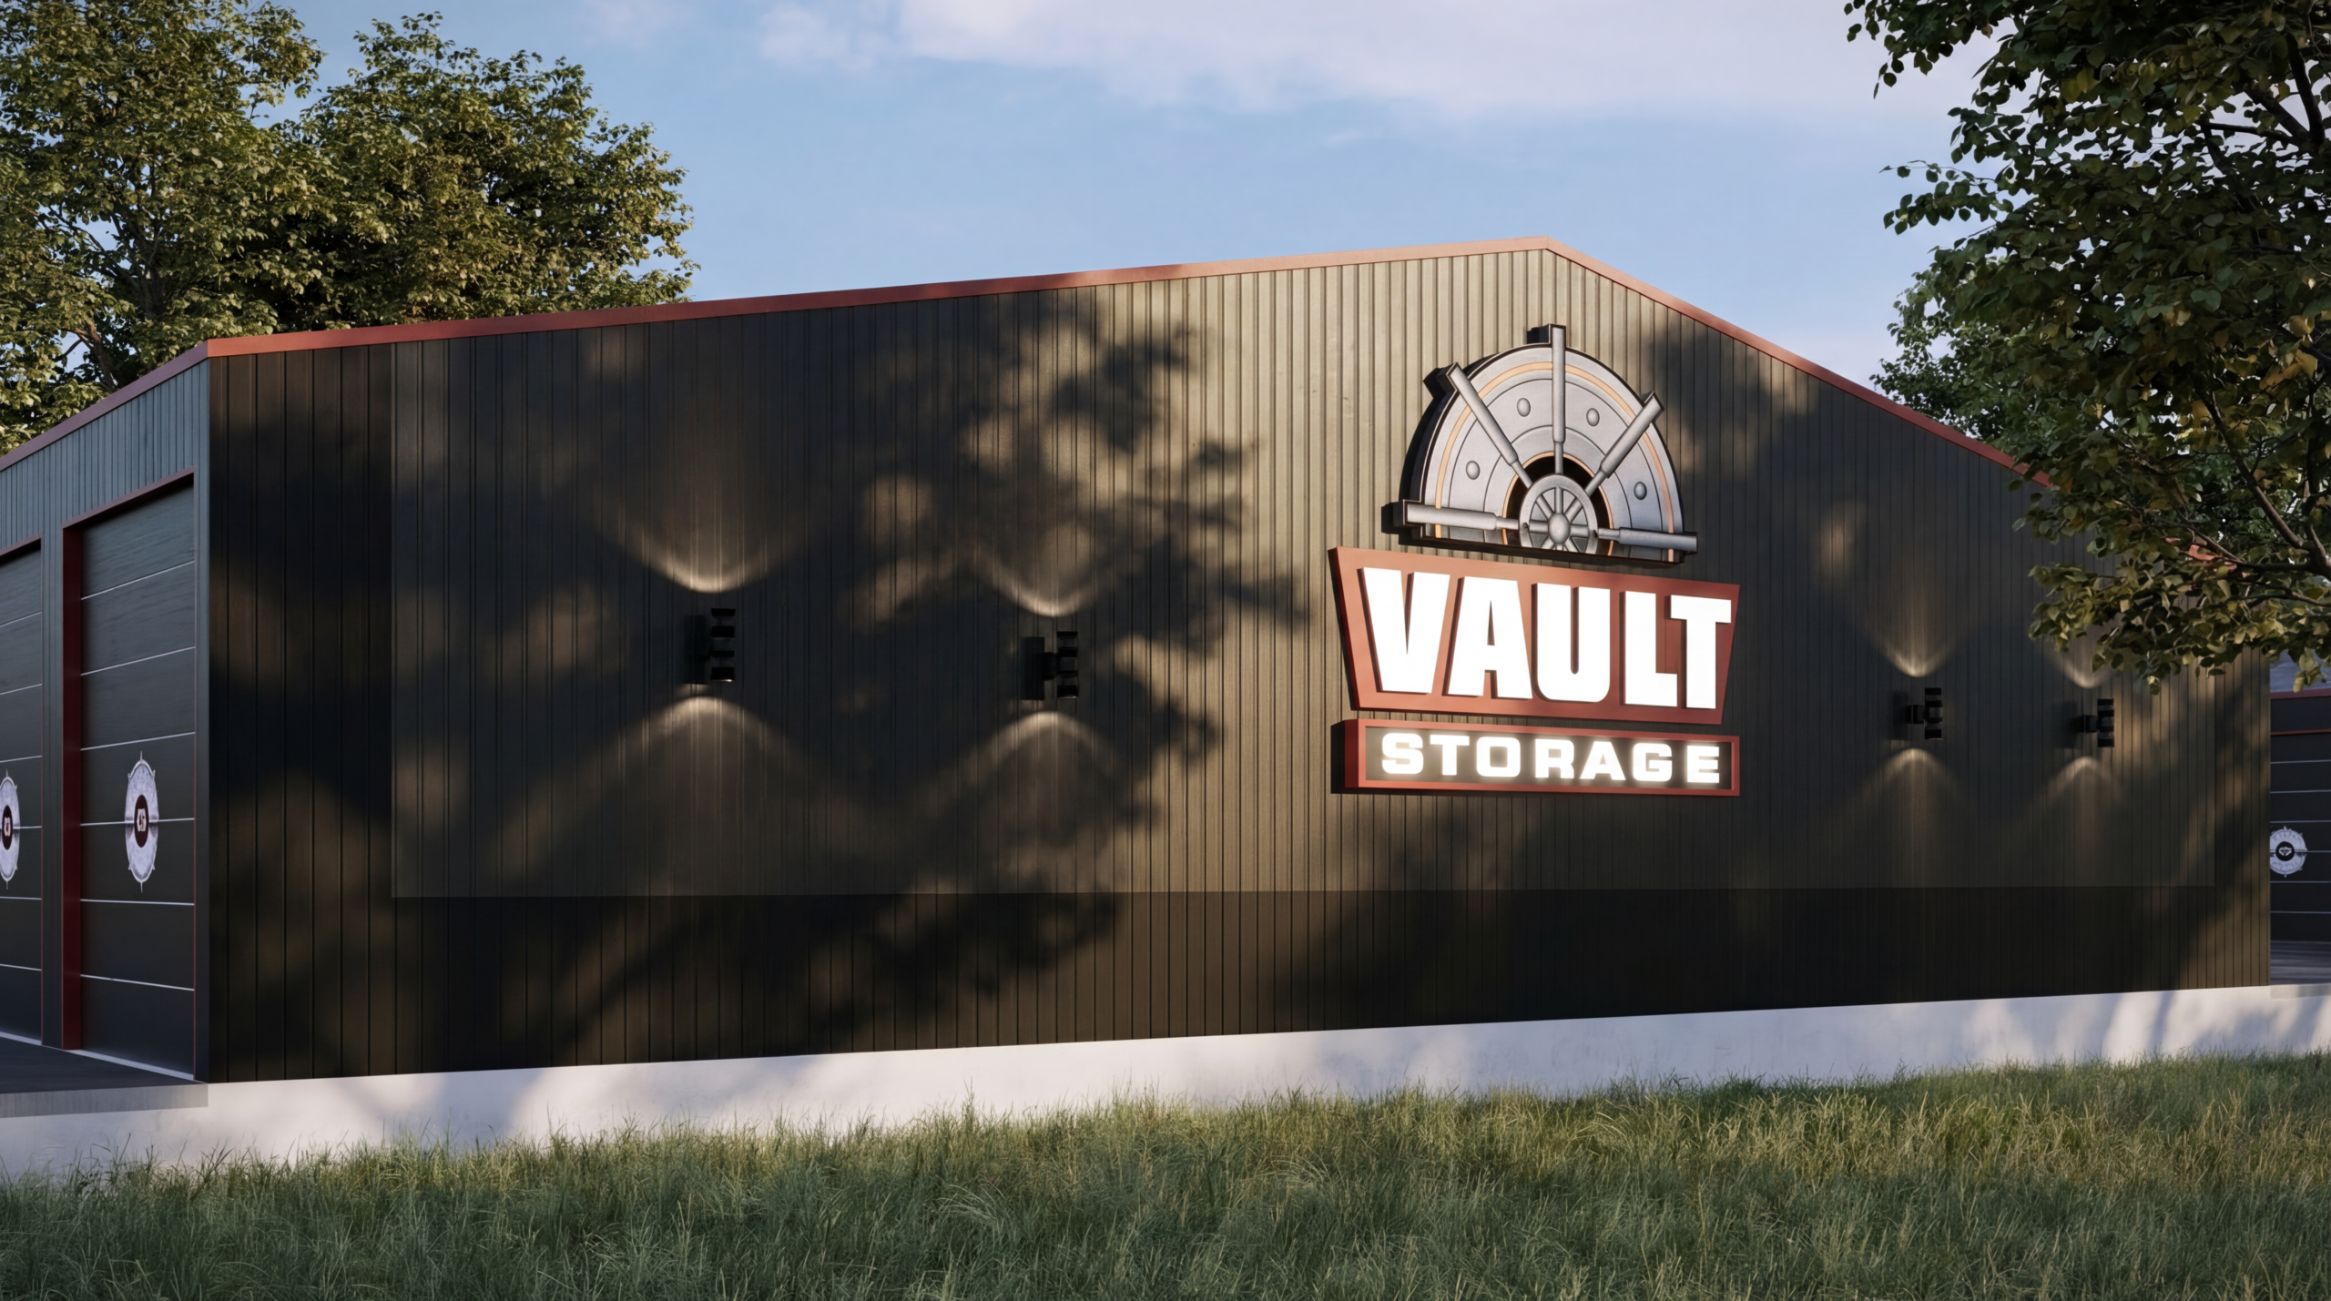
Vault is a secure storage warehouse development in Canada, visualized as a bold and highly organized facility designed for private storage, vehicle storage, boat storage, and flexible unit-based use. The project uses a strong industrial language, with long black metal-clad warehouse blocks, red accent detailing, repeated roll-up doors, and a distinctive branded identity that gives the facility a clear and memorable presence.
PROJECT CONCEPT
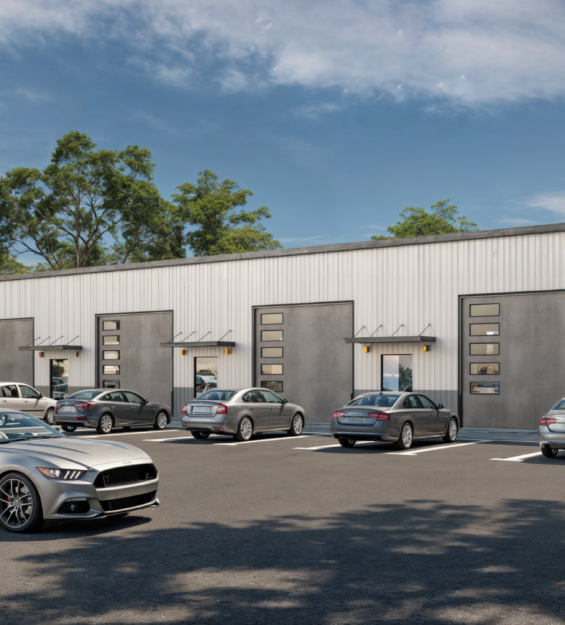
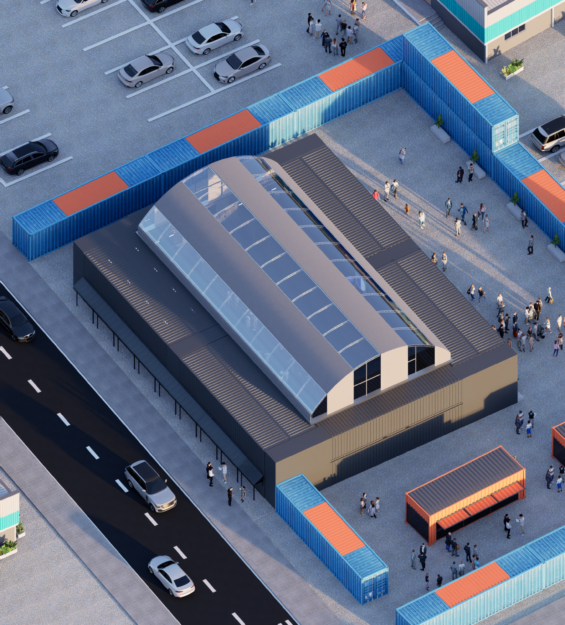
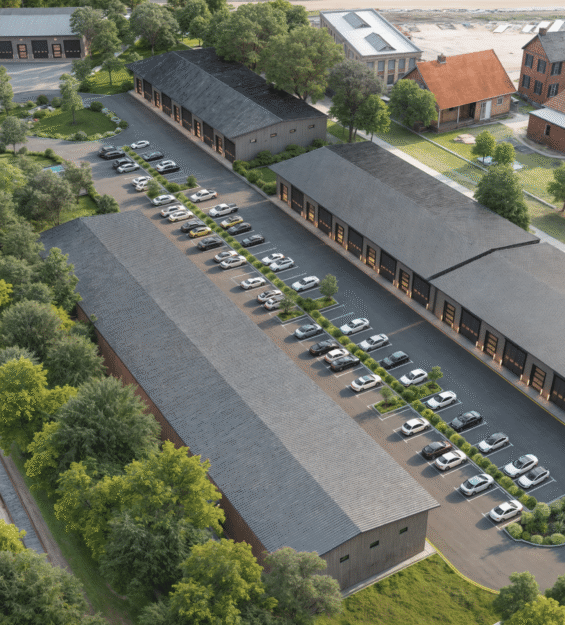
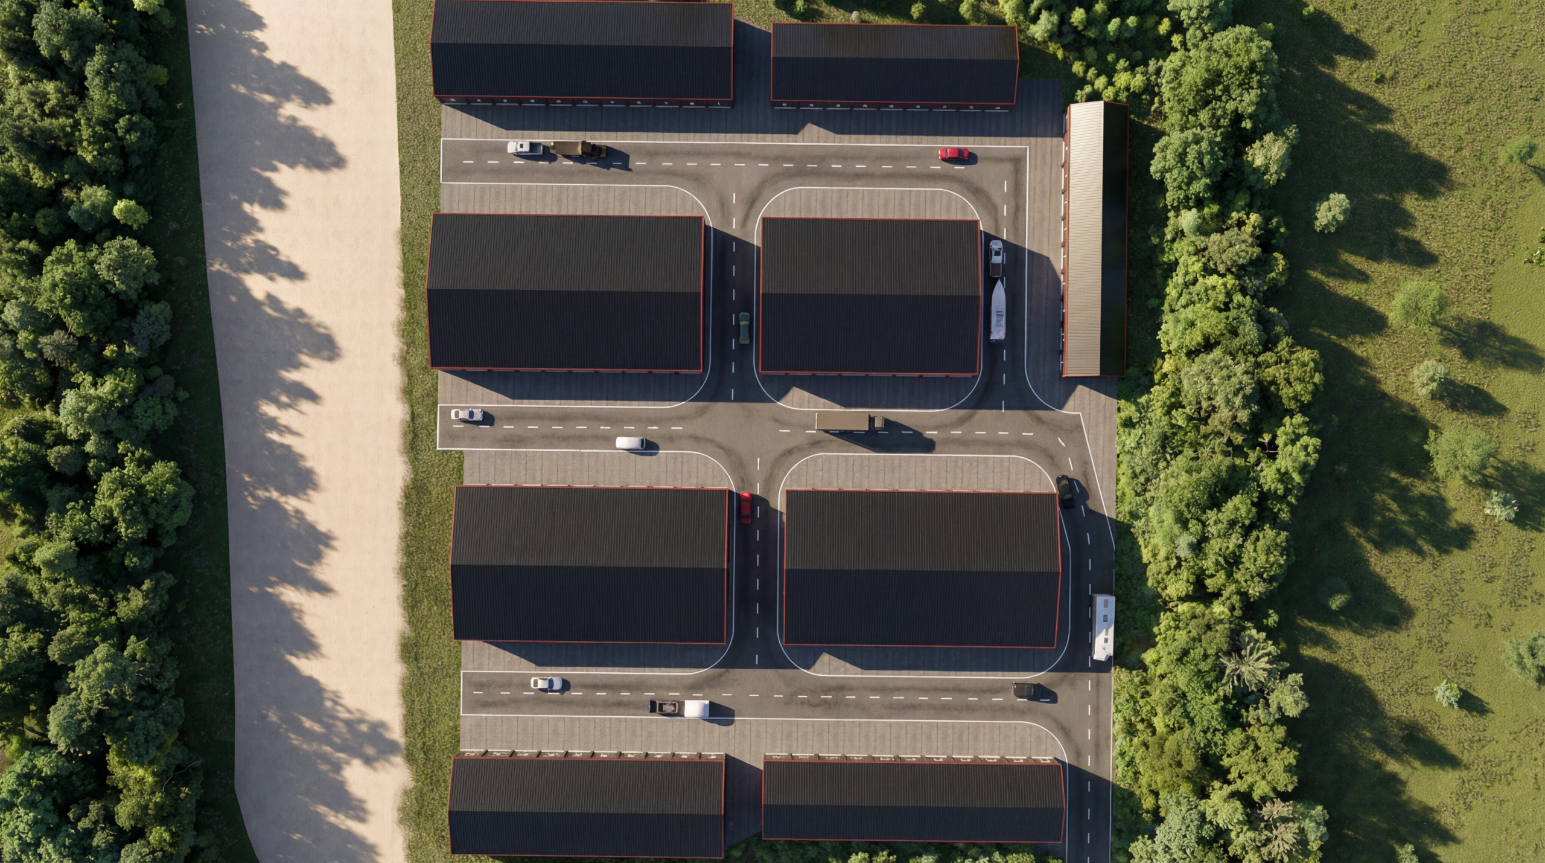
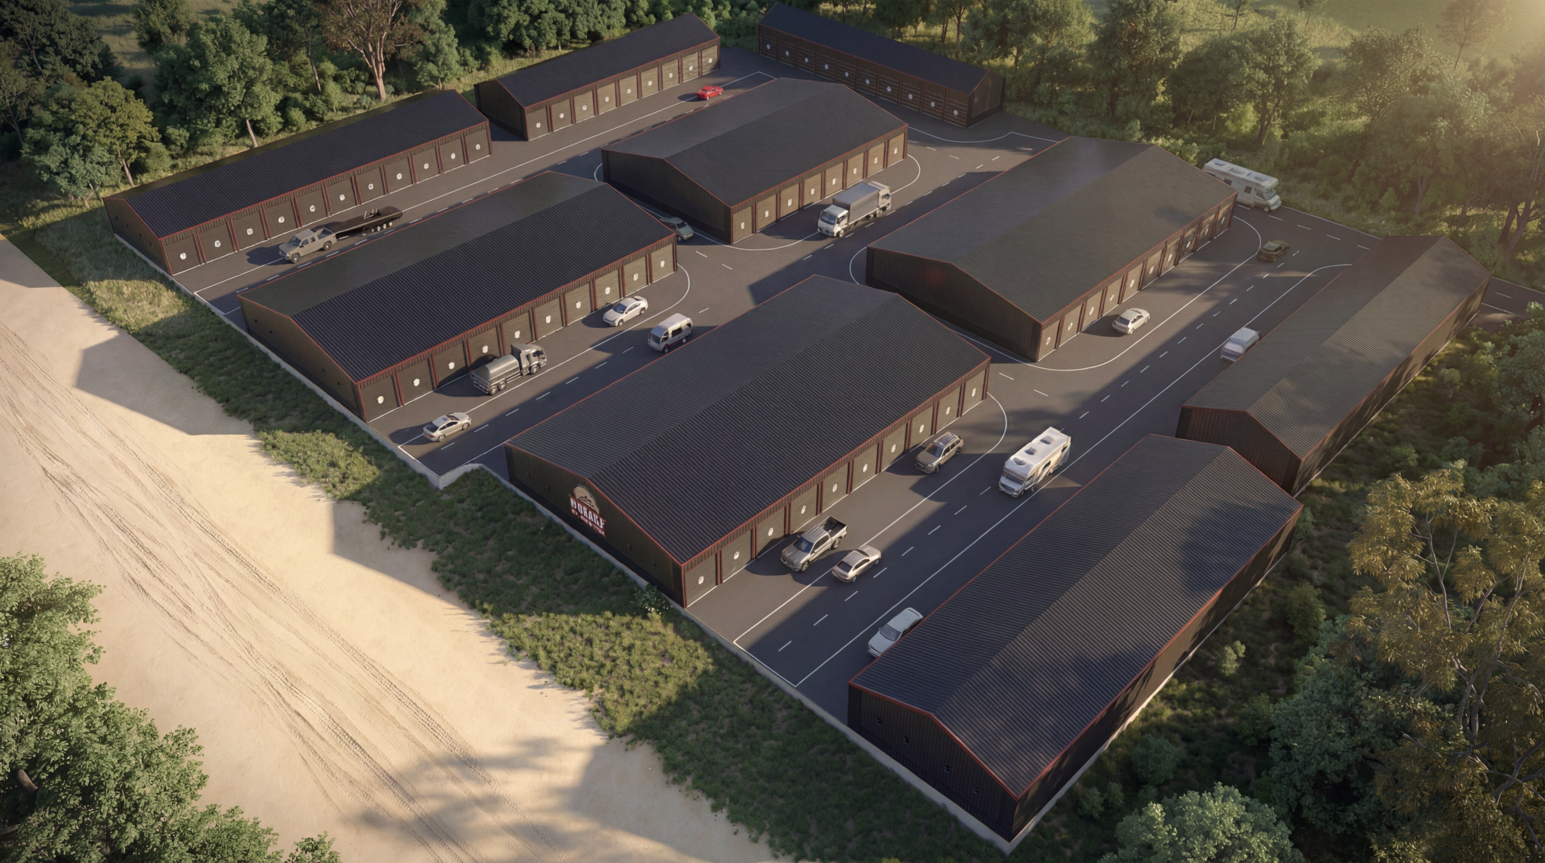
Designed as a storage-focused commercial site, the layout is planned around accessibility, circulation, and operational clarity. Multiple warehouse buildings are arranged across the site with wide internal drive lanes, clear turning areas, and direct access to individual storage units. The overall planning allows cars, trucks, RVs, and boats to move through the site with ease, making the development practical for both daily users and larger vehicle storage needs.
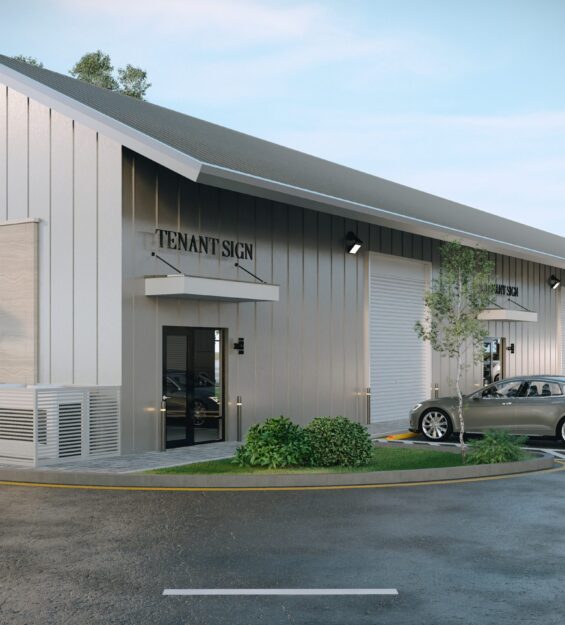
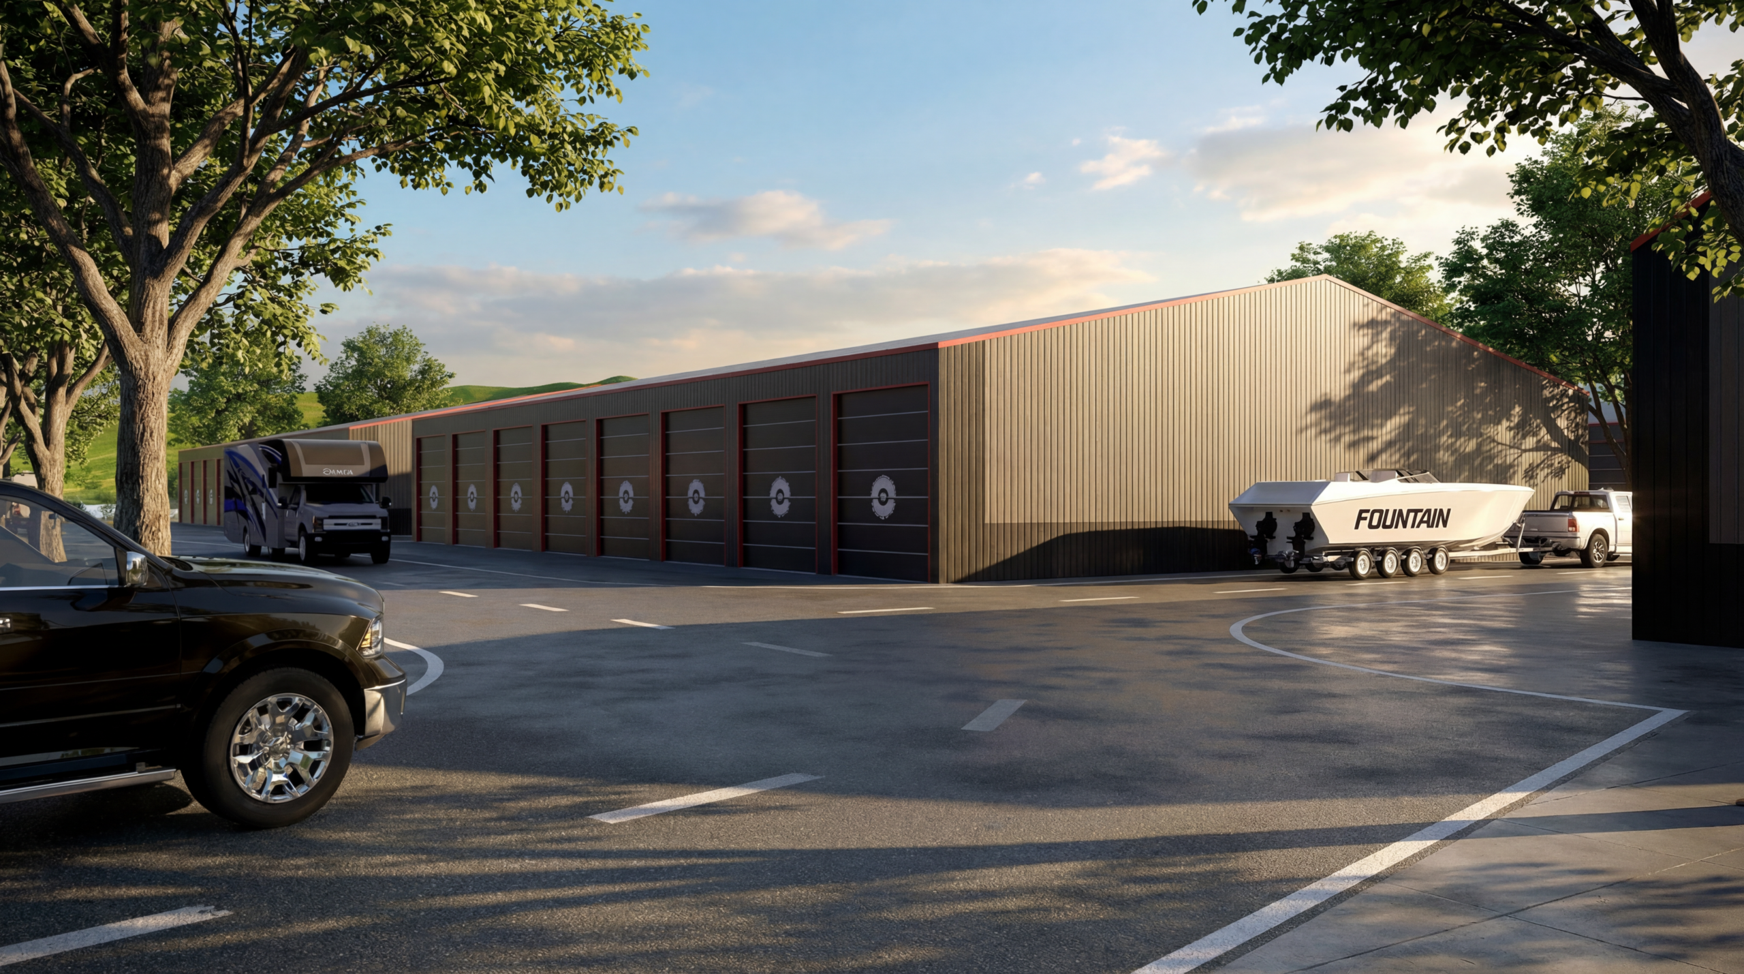
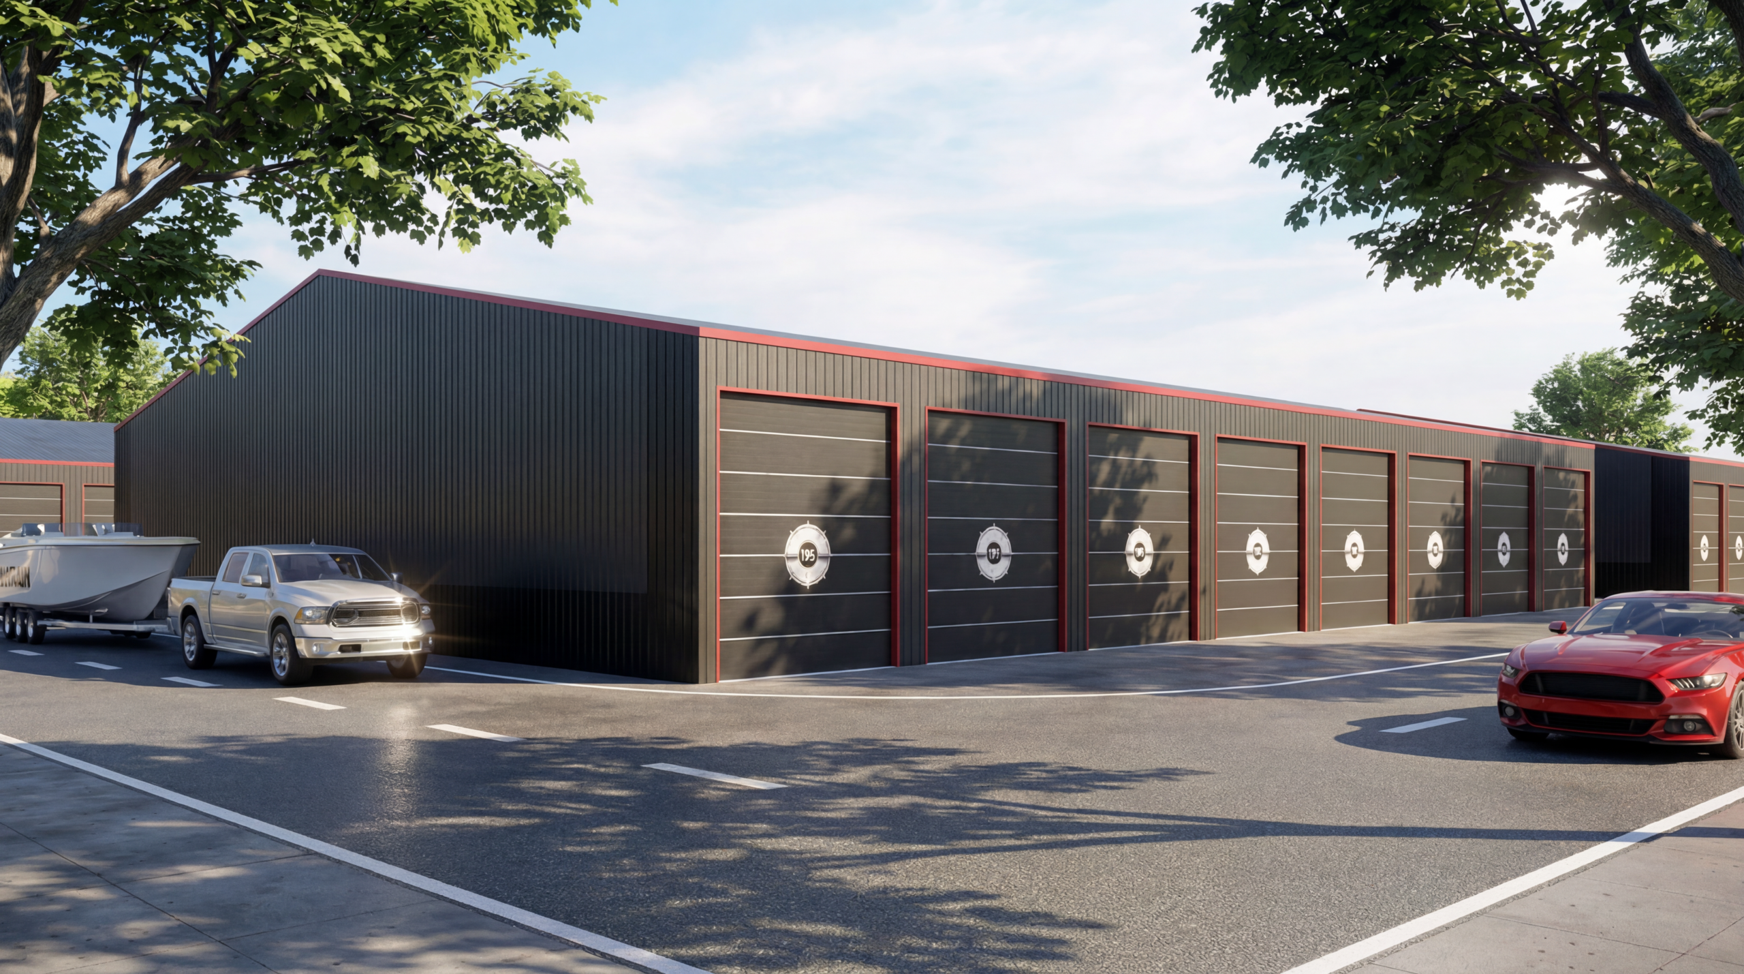
The exterior design gives the project a more premium and secure character than a standard warehouse complex. Dark vertical cladding, controlled facade rhythm, red-framed storage doors, and large-scale signage create a strong visual identity while maintaining the functional simplicity required for storage architecture. The result is a facility that feels durable, efficient, and commercially recognizable.
Visualized by Arcine Studio, Vault presents storage architecture as a complete branded environment rather than a collection of anonymous units. The renderings highlight the project’s scale, internal circulation, material palette, unit access, and site organization, helping communicate its value for development, leasing, marketing, and investor presentation.