
Ridgepoint Warehouses
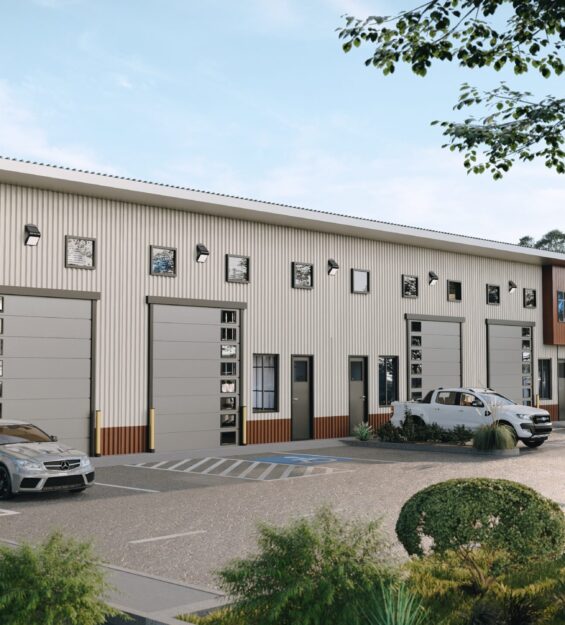
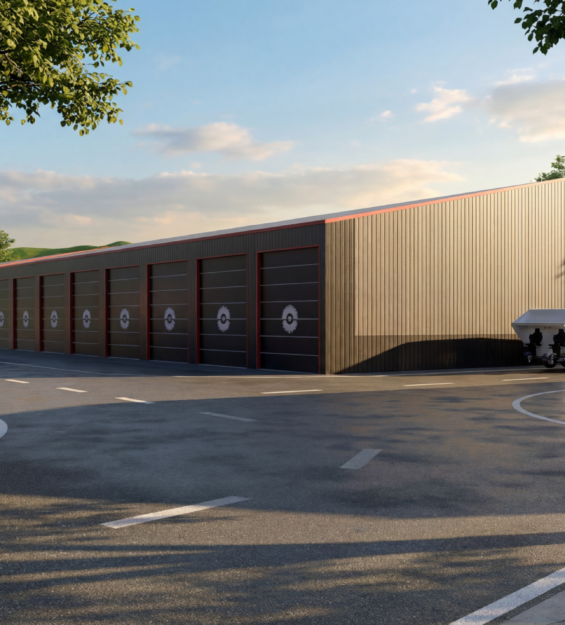
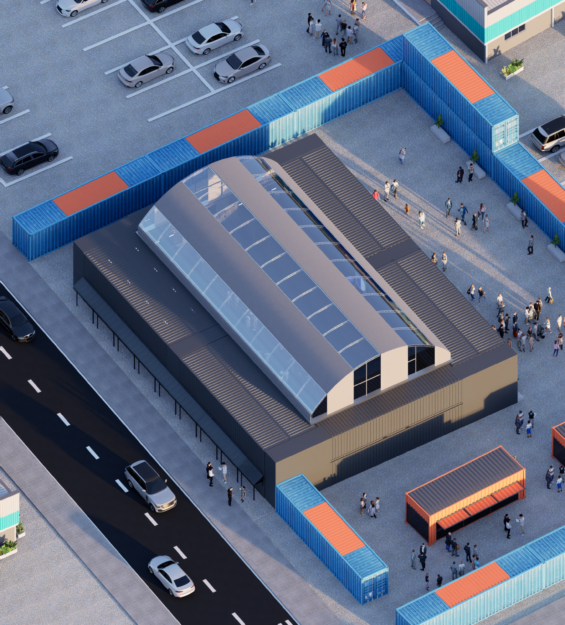
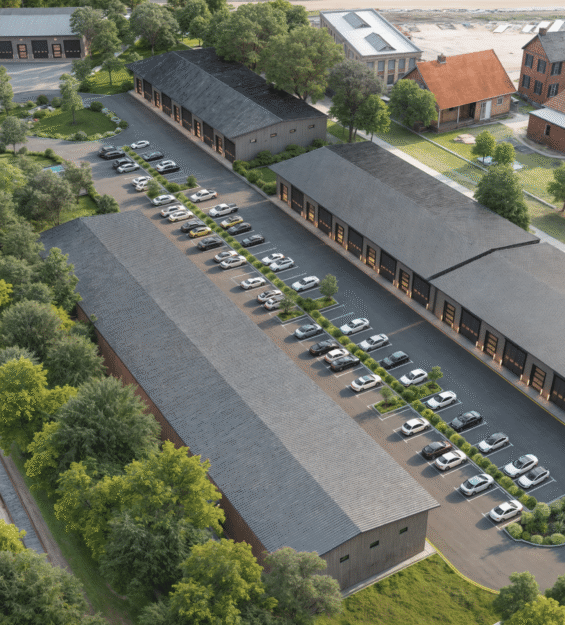
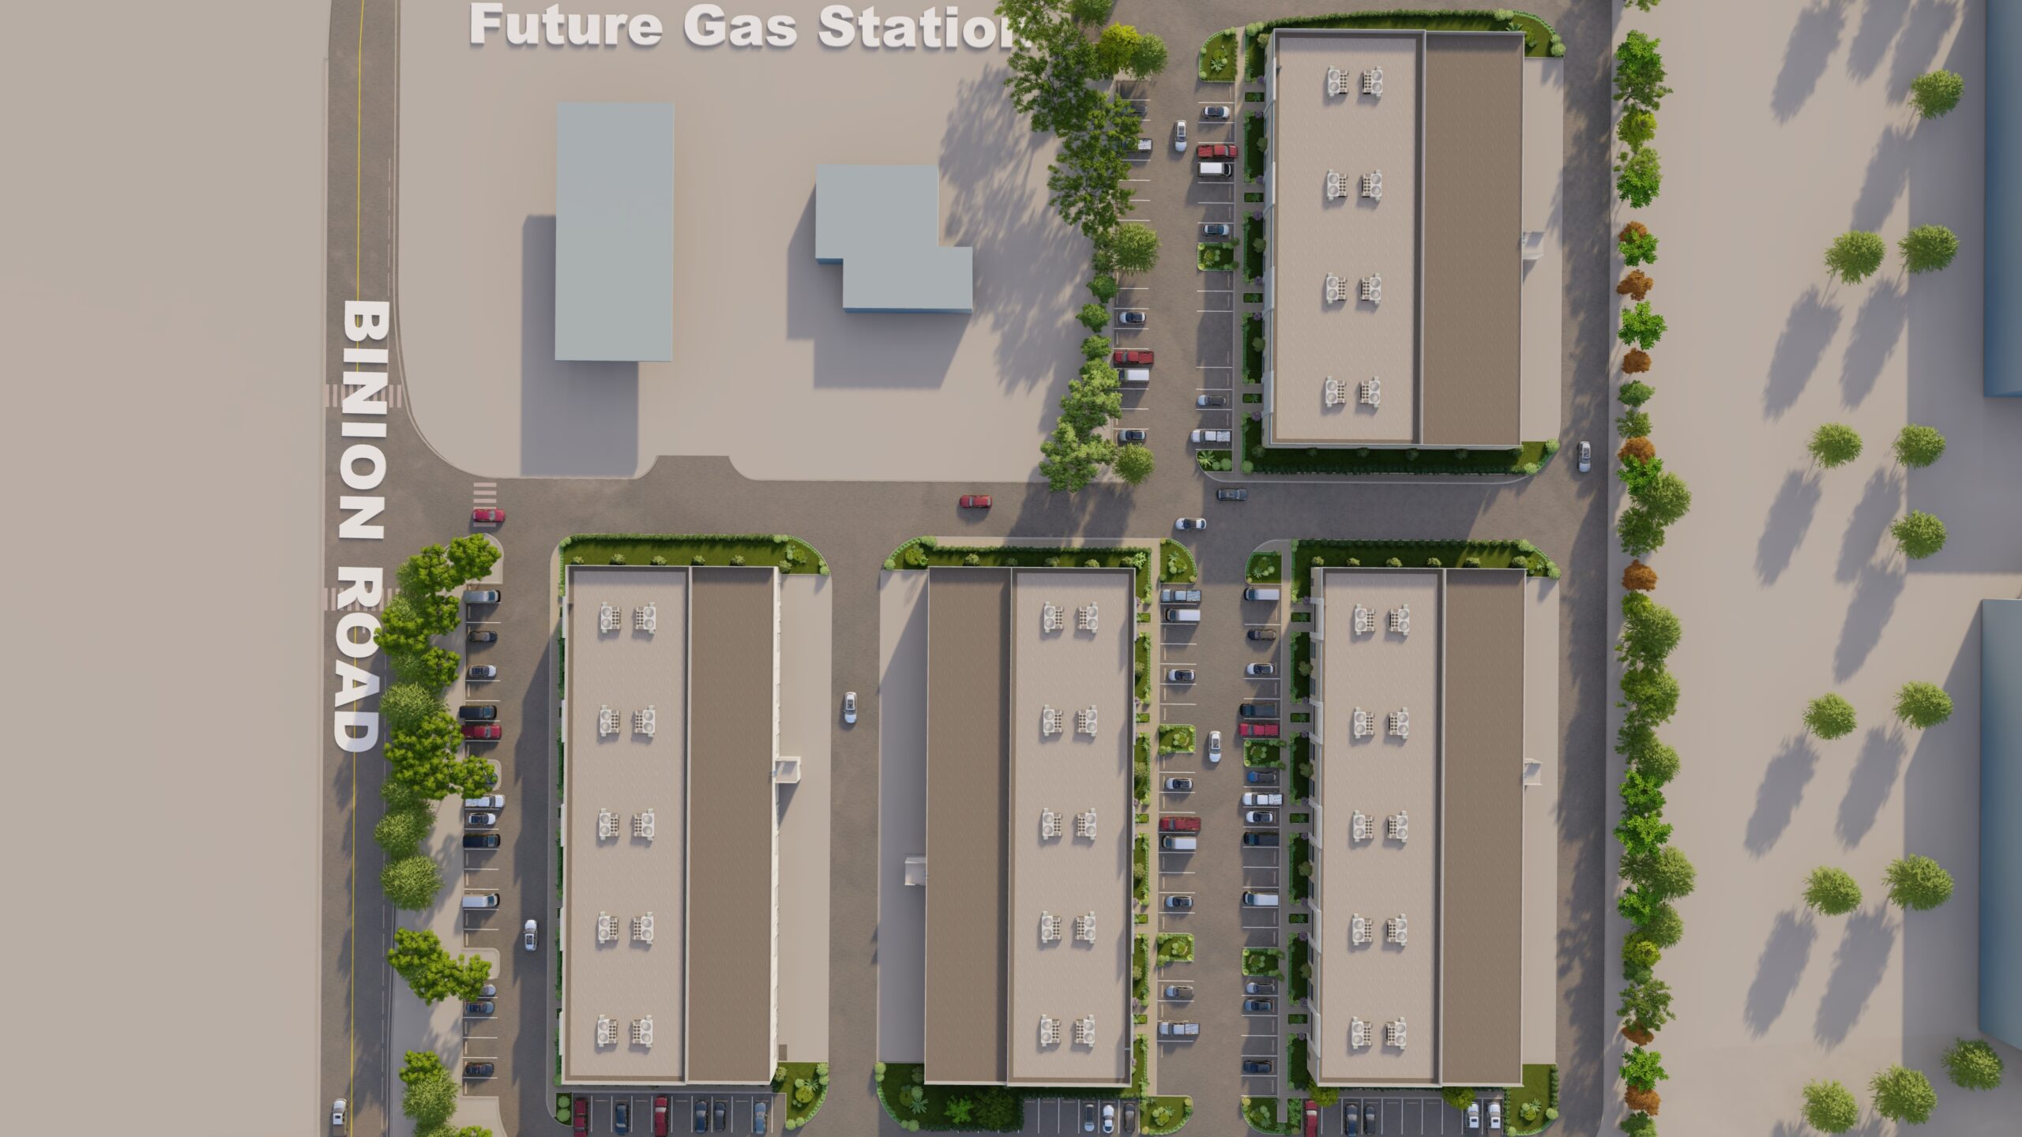
Ridgepoint Warehouses is a multi-unit warehouse and commercial industrial development in Canada, designed as a clean, efficient, and tenant-ready business environment. The project brings together multiple warehouse blocks, office-front units, parking areas, internal circulation routes, landscaped edges, and service access within one organized industrial campus.
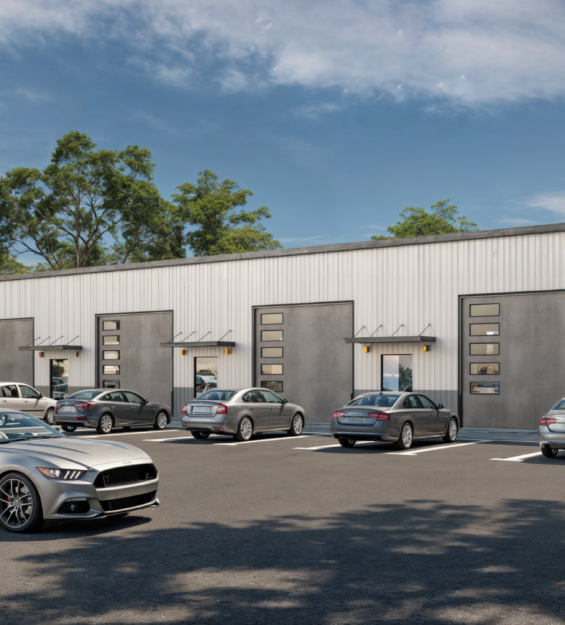
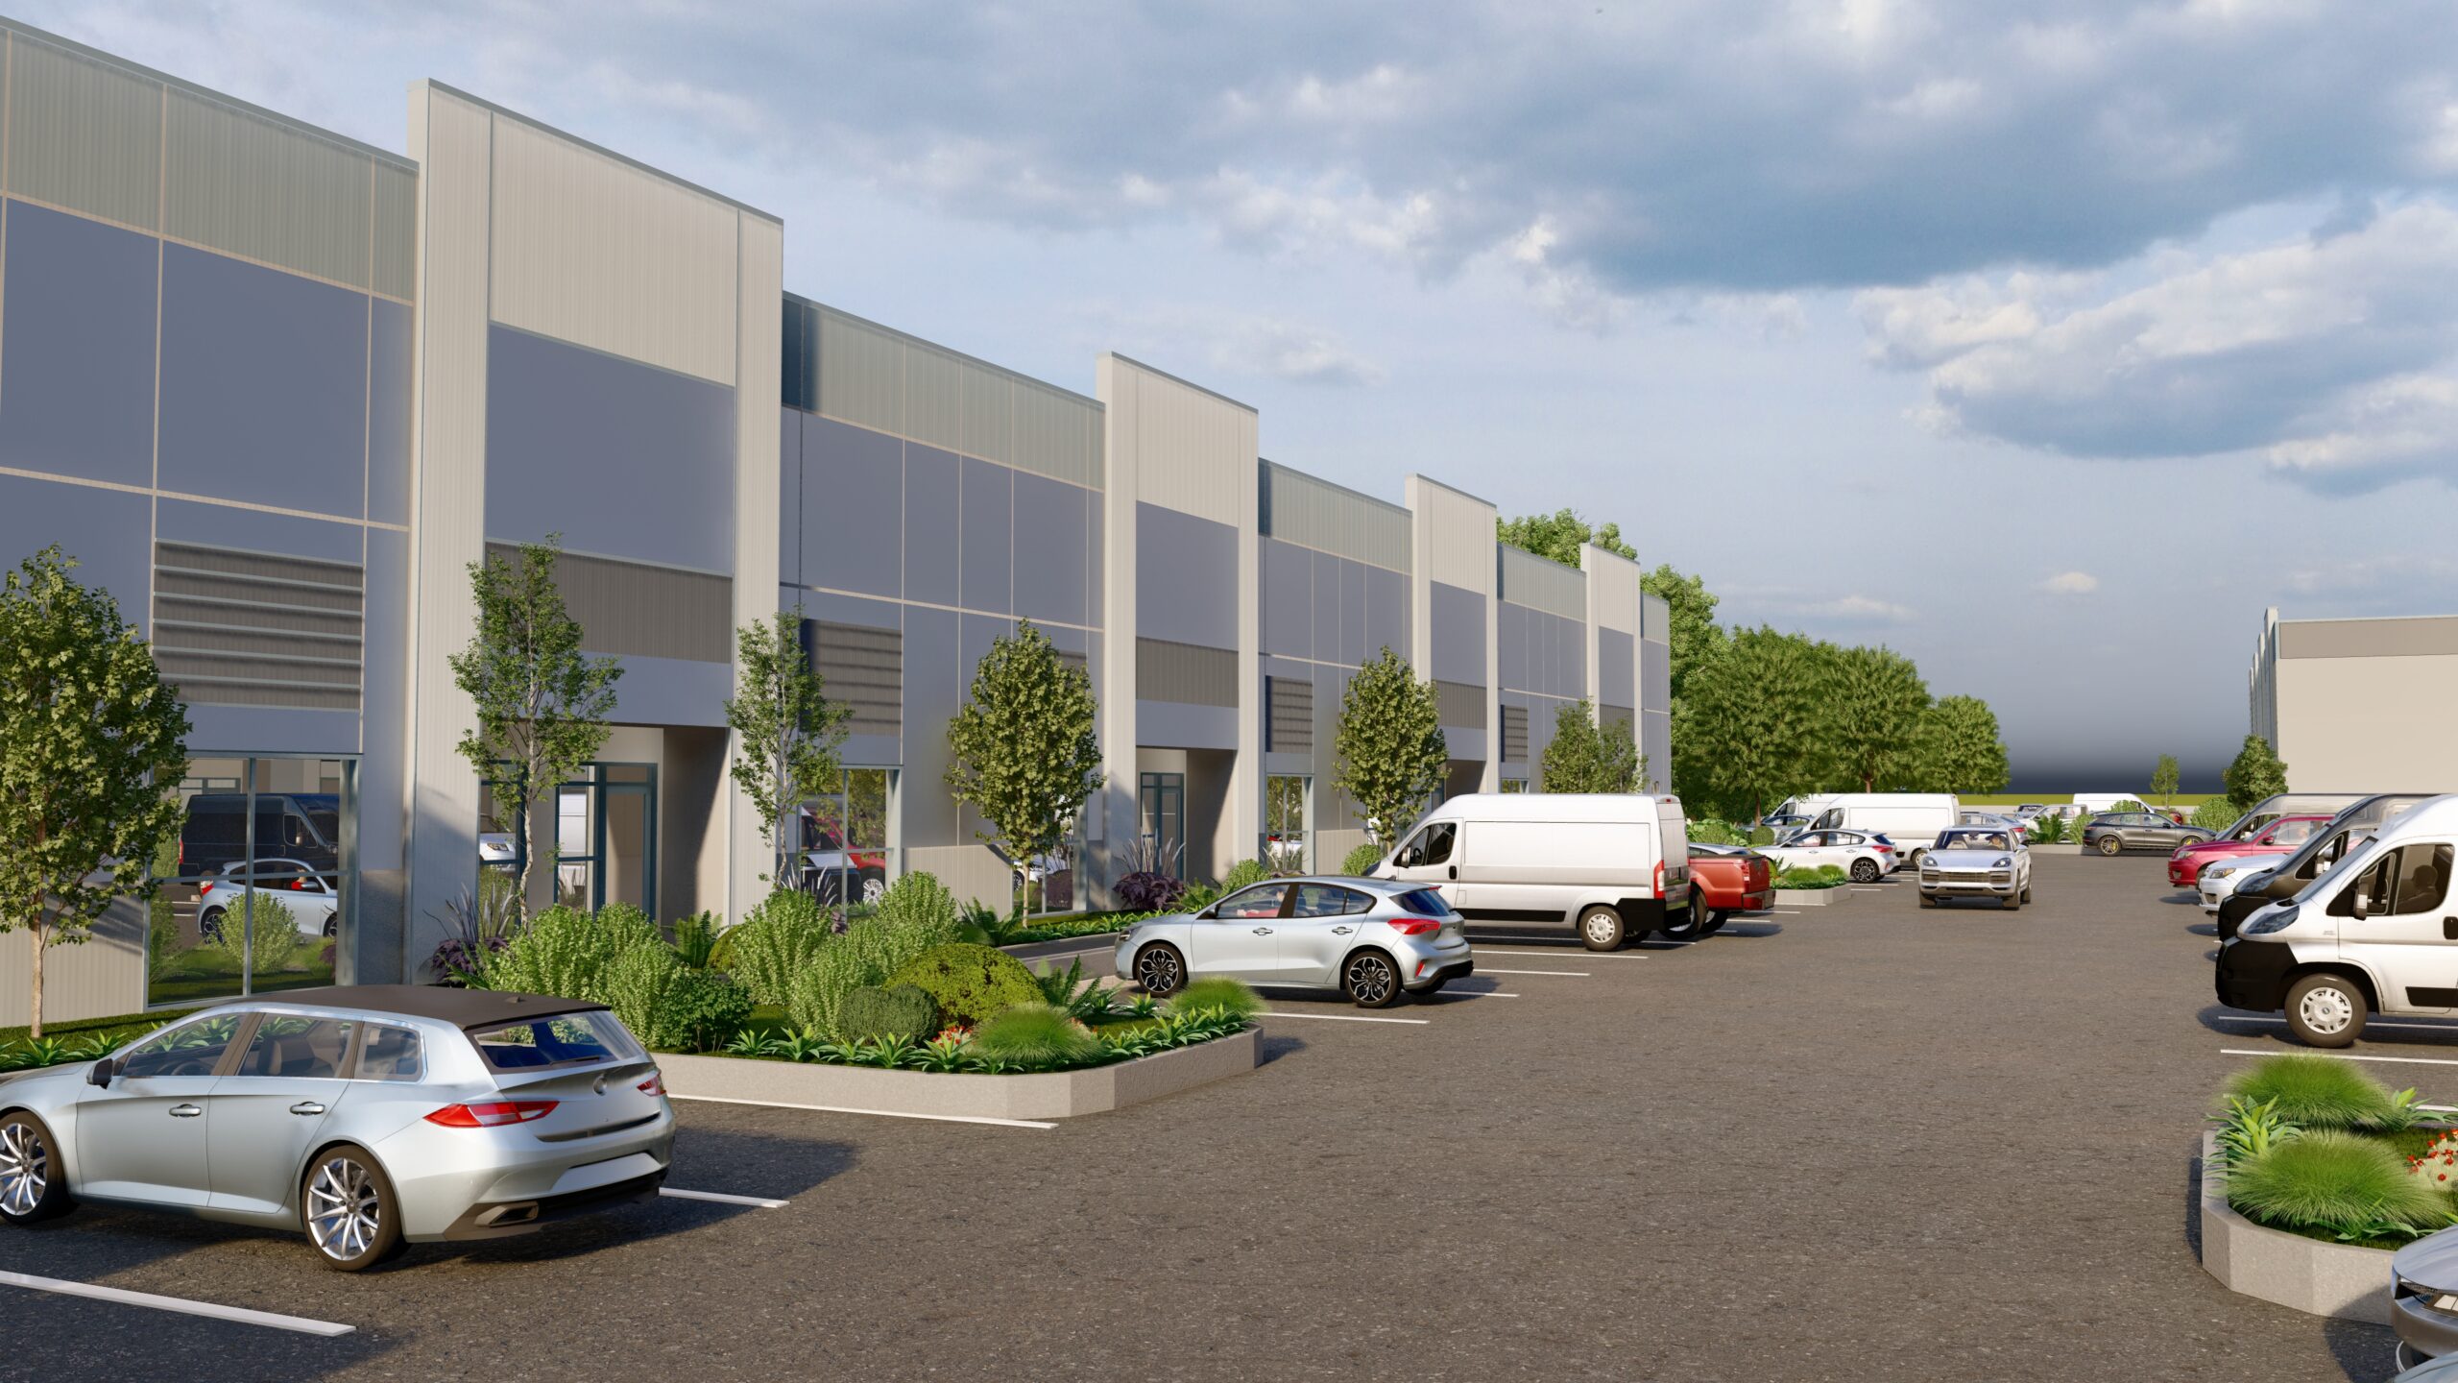
The architecture follows a simple but polished commercial language. Tall facade panels, clean vertical lines, generous glazing, roll-up access doors, and repeated structural bays create a practical warehouse system with a more refined public-facing identity. The design gives each unit a clear frontage while maintaining the overall rhythm and consistency of the development.
The site planning focuses on movement, accessibility, and day-to-day functionality. Internal drive lanes allow vehicles and service vans to move smoothly through the development, while parking pockets, pedestrian paths, planted islands, and landscape buffers soften the industrial setting. The result is a warehouse park that feels operationally clear, visually organized, and approachable for future tenants.
Visualized by Arcine Studio, Felix Ridge Commerce Park communicates the scale, circulation, tenant frontage, parking strategy, landscape treatment, and commercial value of the project. The renderings help present the development as a modern warehouse and light industrial property ready for leasing, investment, or planning review.