Cultural Market Center
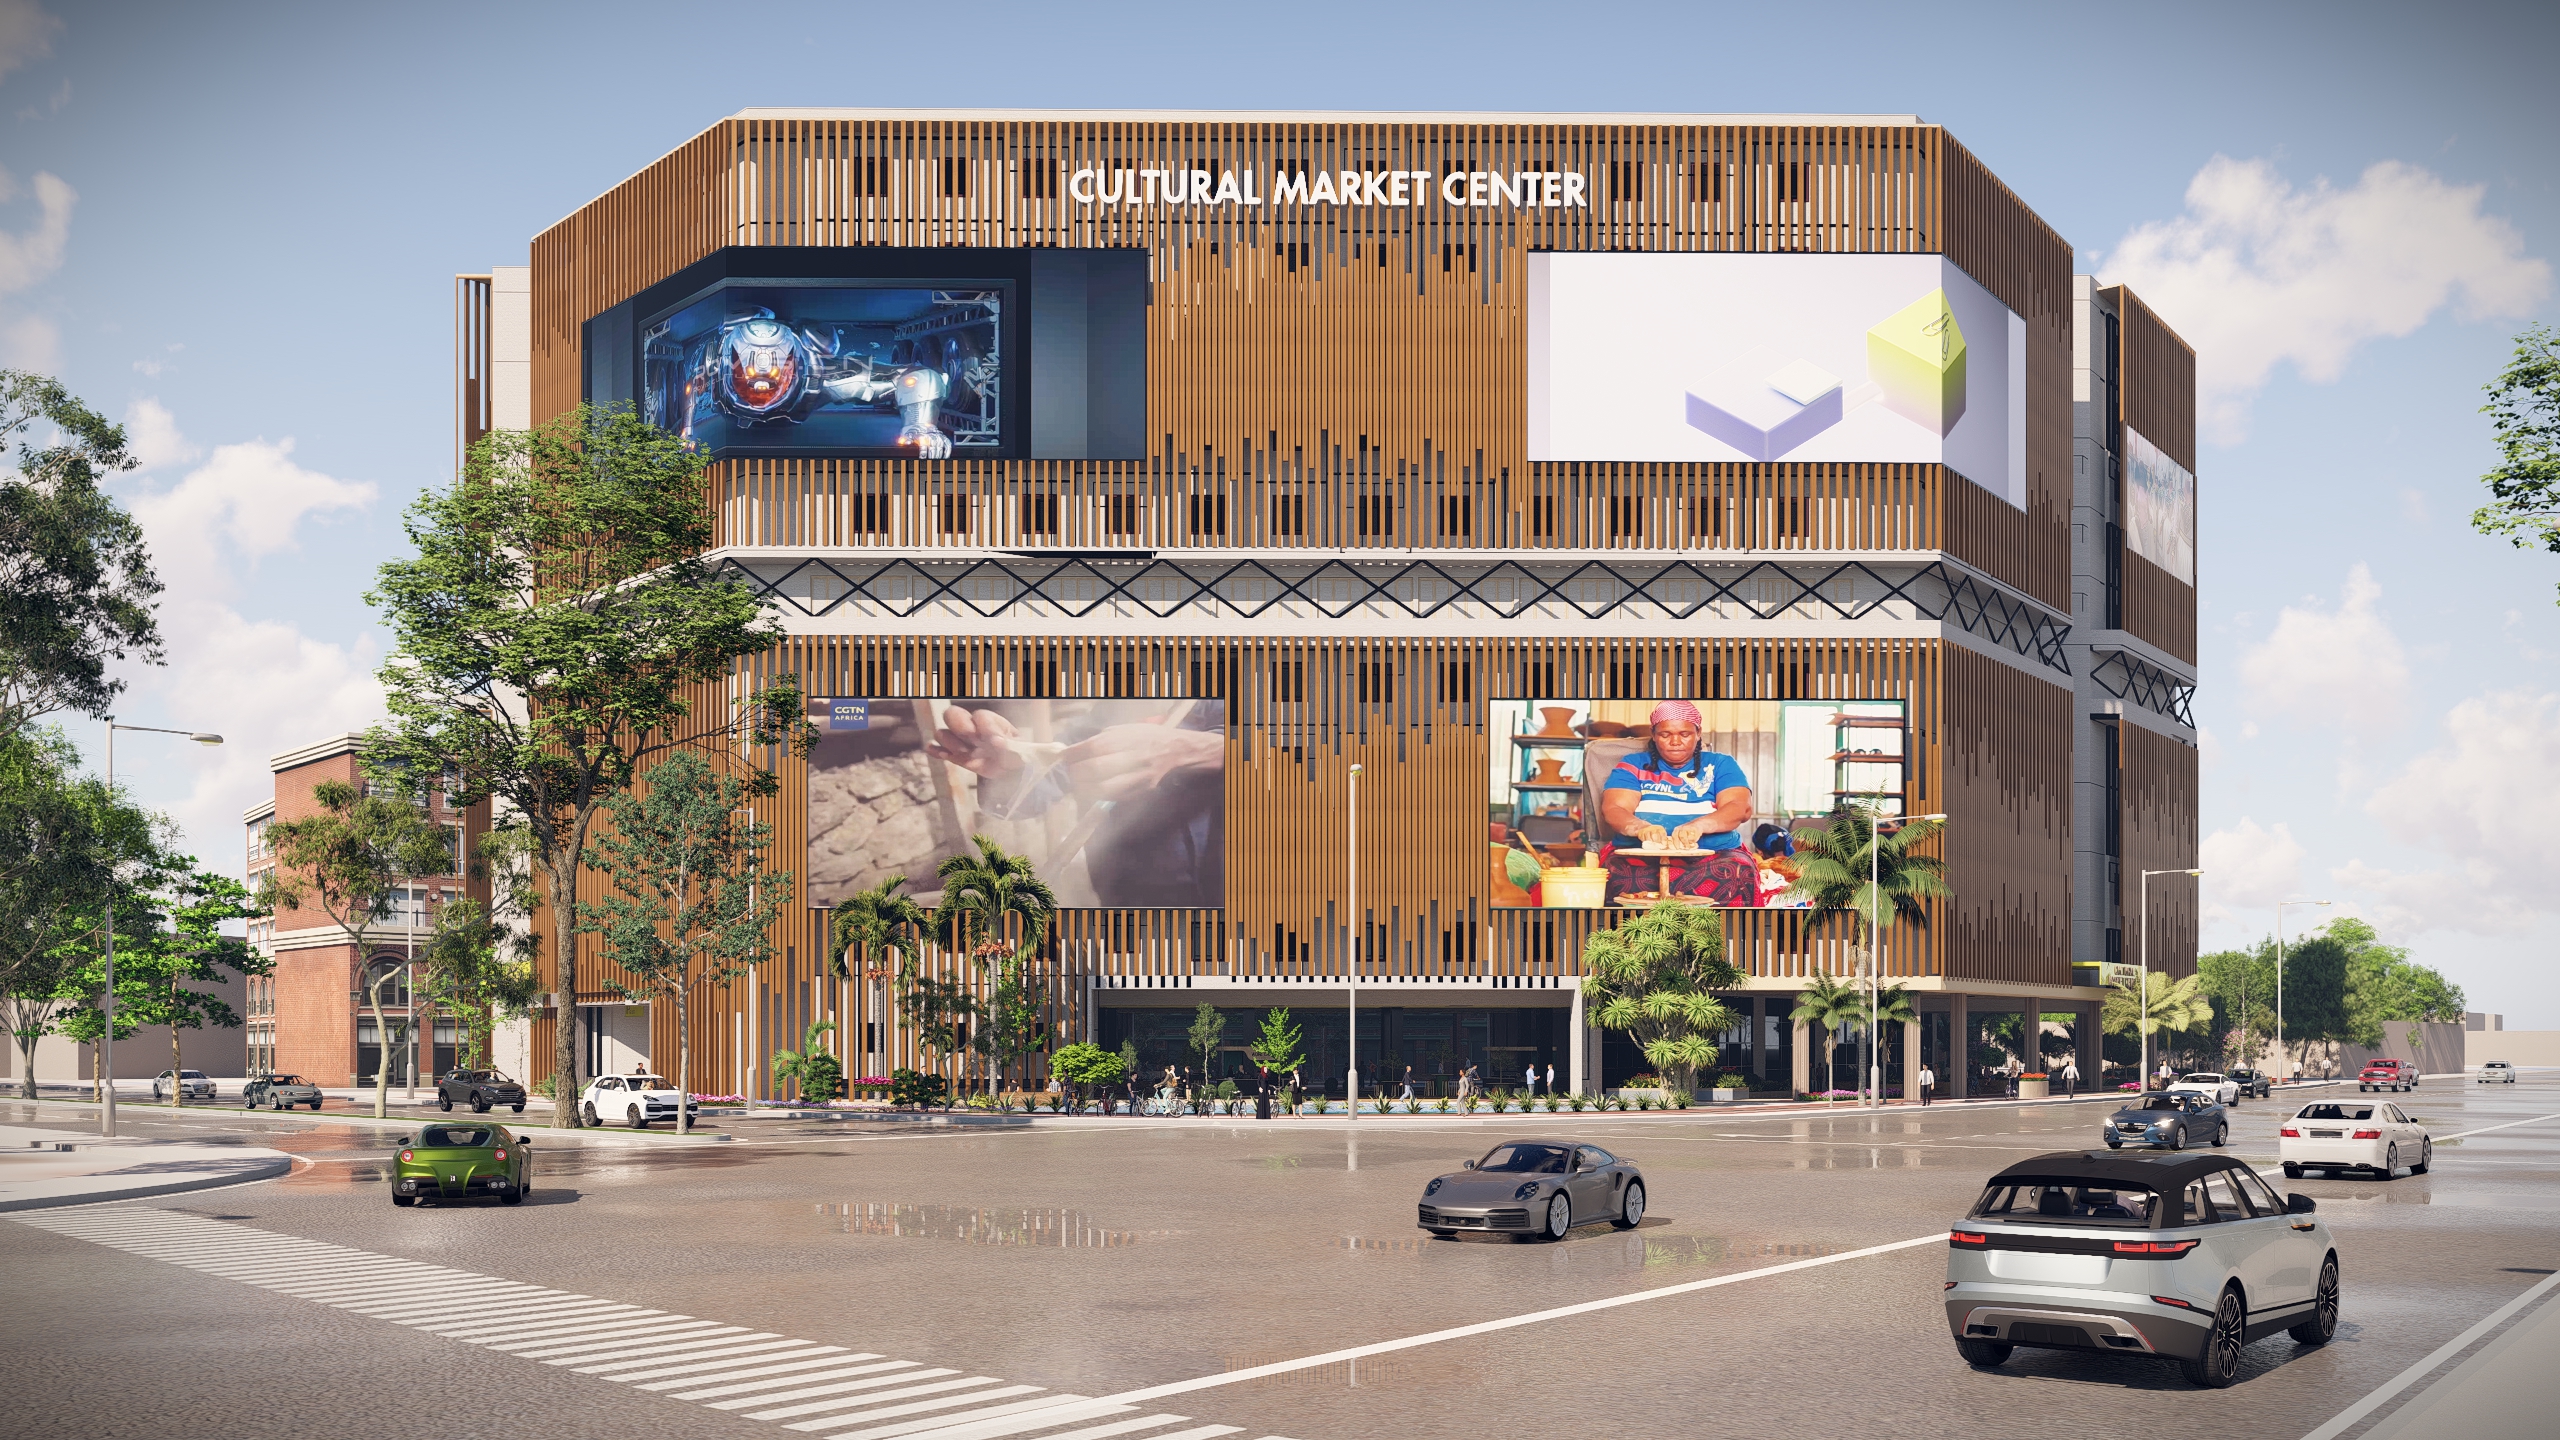
Arcine Studio presents Cultural Market Center, a bold exterior design and visualization project that brings cultural identity, contemporary commerce, and large-scale media architecture together within a distinctive urban landmark. The development is conceived as more than a conventional market building, using its façade to communicate movement, craftsmanship, public activity, and the layered character of Ethiopian culture at the scale of the city.
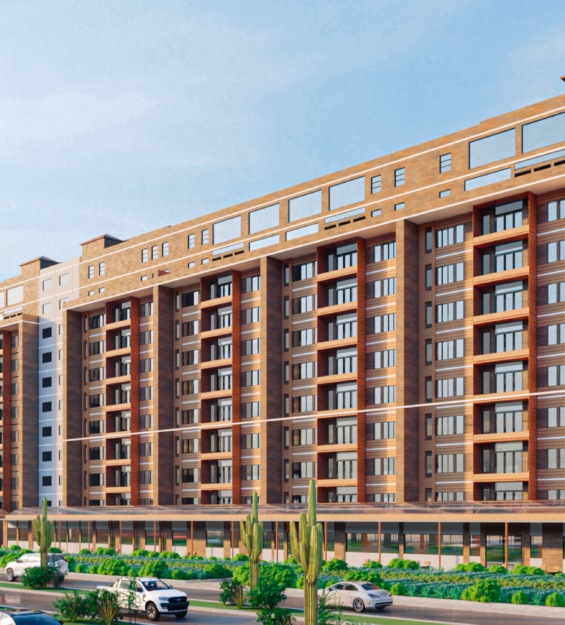
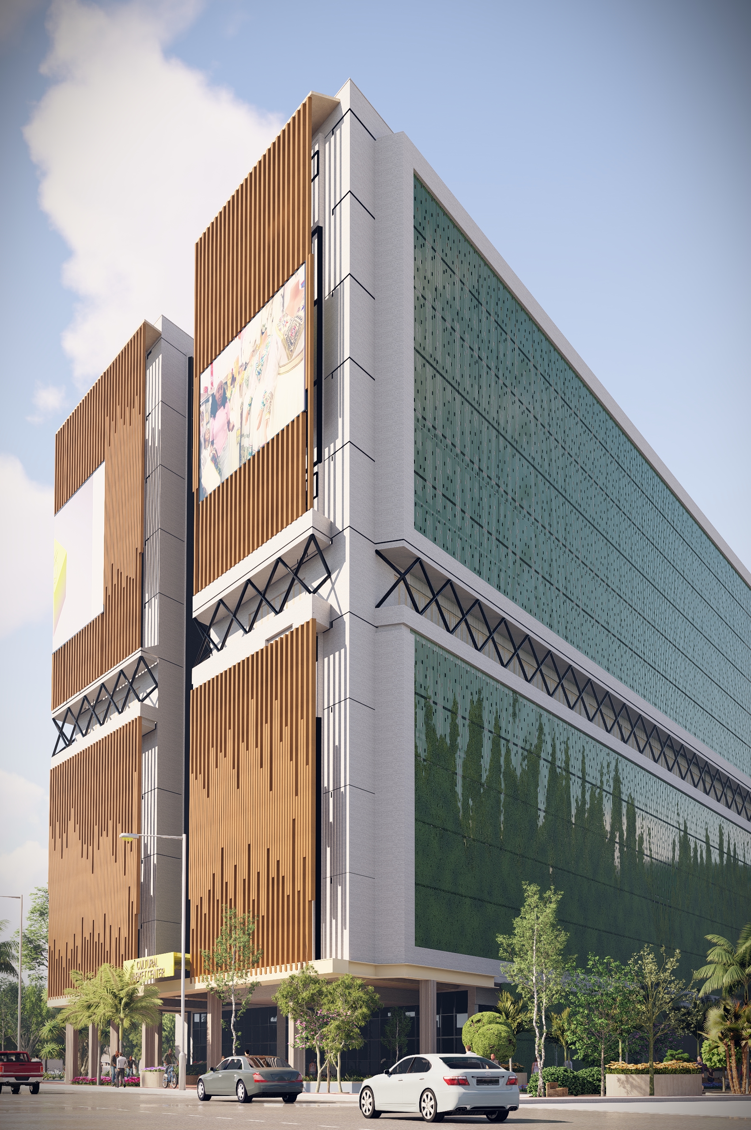
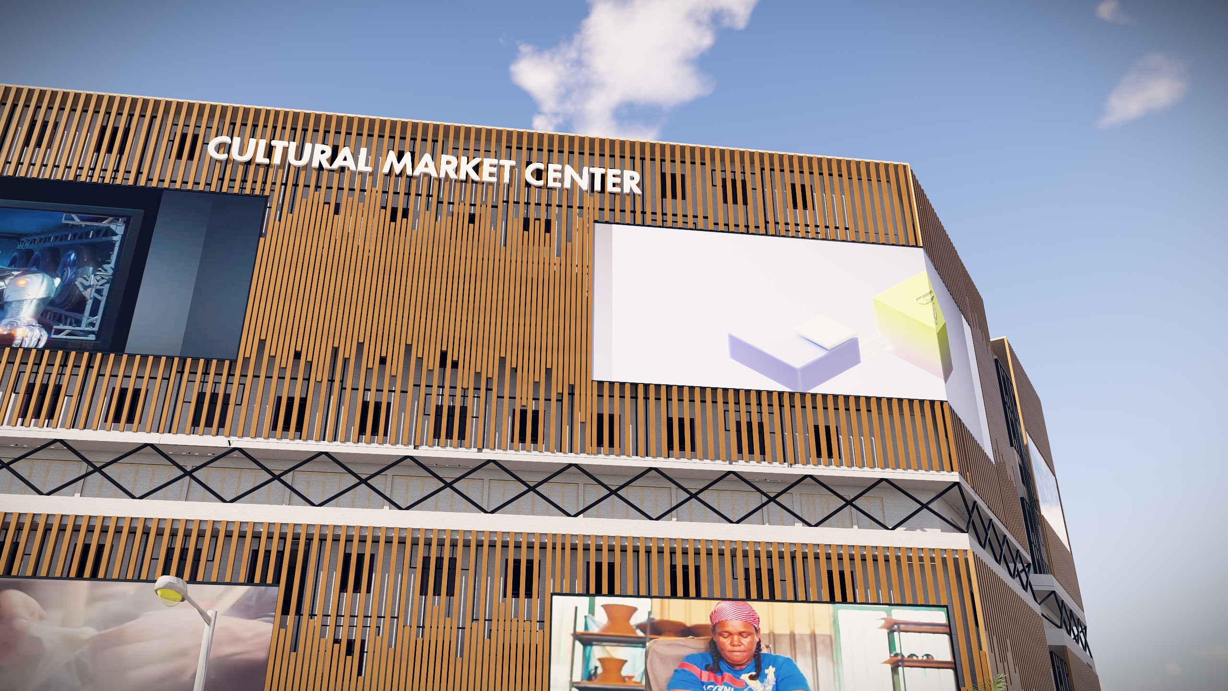
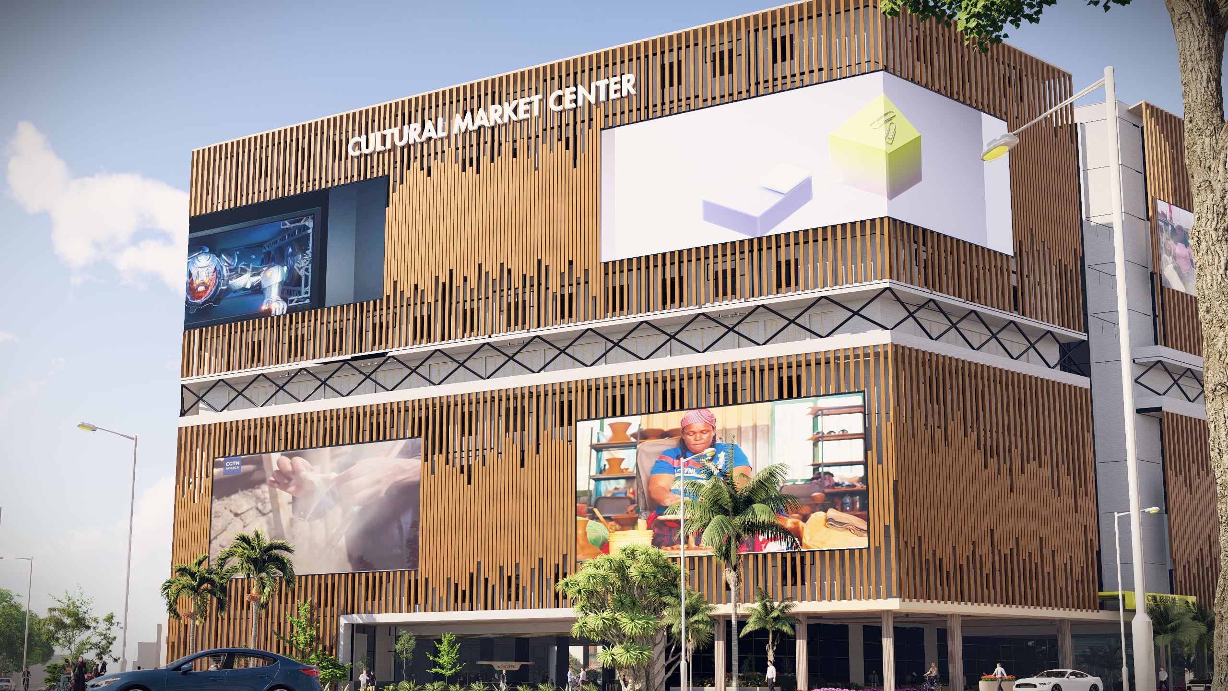
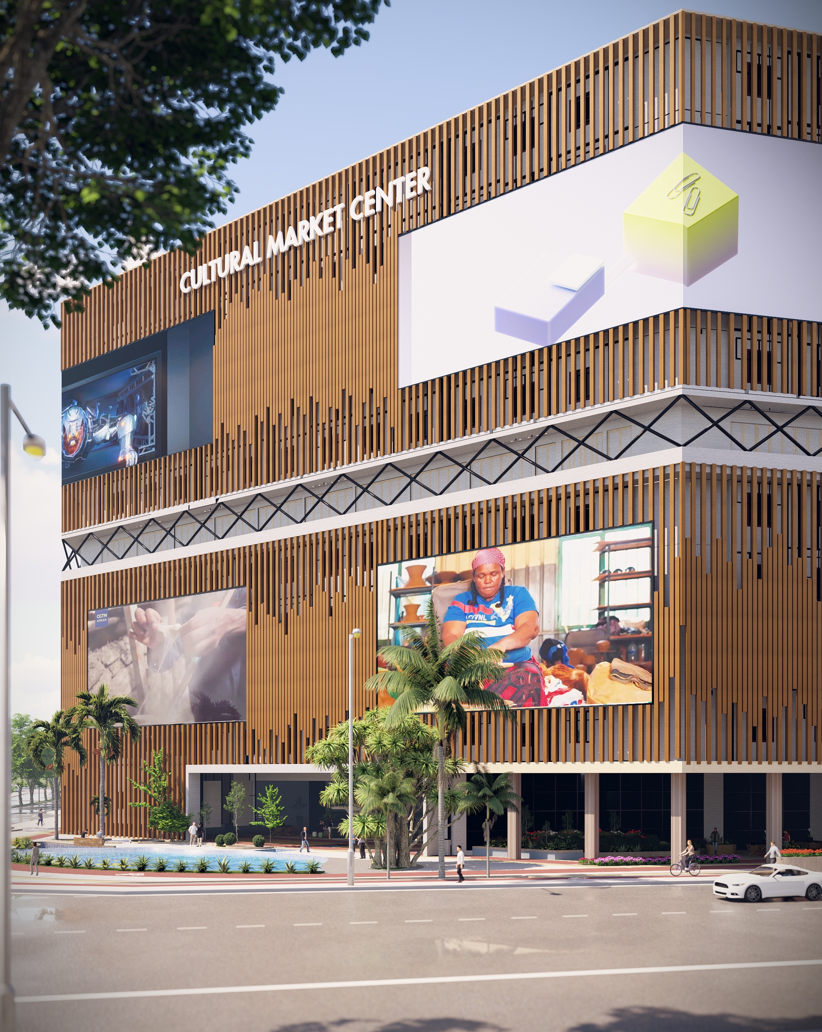
The primary elevation is wrapped in a warm vertical screen that gives the building depth, rhythm, and a tactile architectural presence. The closely spaced fins shift in density across the façade, creating an irregular lower edge that resembles a woven surface suspended over the building. This language softens the scale of the large commercial volume while introducing a crafted quality that responds to the project’s cultural program.
Large digital display panels are integrated directly into the façade, turning the exterior into an active platform for art, events, advertising, and cultural storytelling. Rather than appearing as separate additions, the screens are framed within the architectural composition, allowing media, material, and structure to operate as one visual system. Their scale gives the building a strong civic presence and ensures that the market remains visually active throughout the day and into the evening.
A contrasting geometric band wraps horizontally around the building, breaking down the vertical mass and creating a clear transition between the upper and lower façade zones. Its angular pattern adds a contemporary graphic element to the composition while reinforcing the building’s identity from multiple street approaches. At ground level, recessed entrances, glazed retail edges, and generous shaded areas create a more open pedestrian threshold beneath the heavier upper volume.
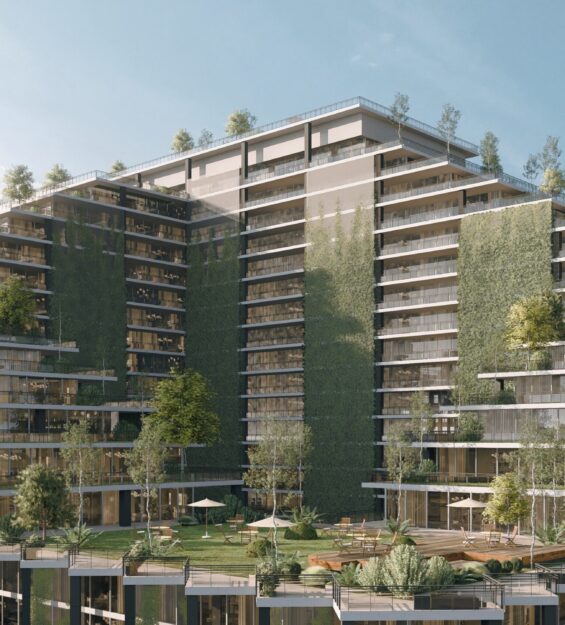
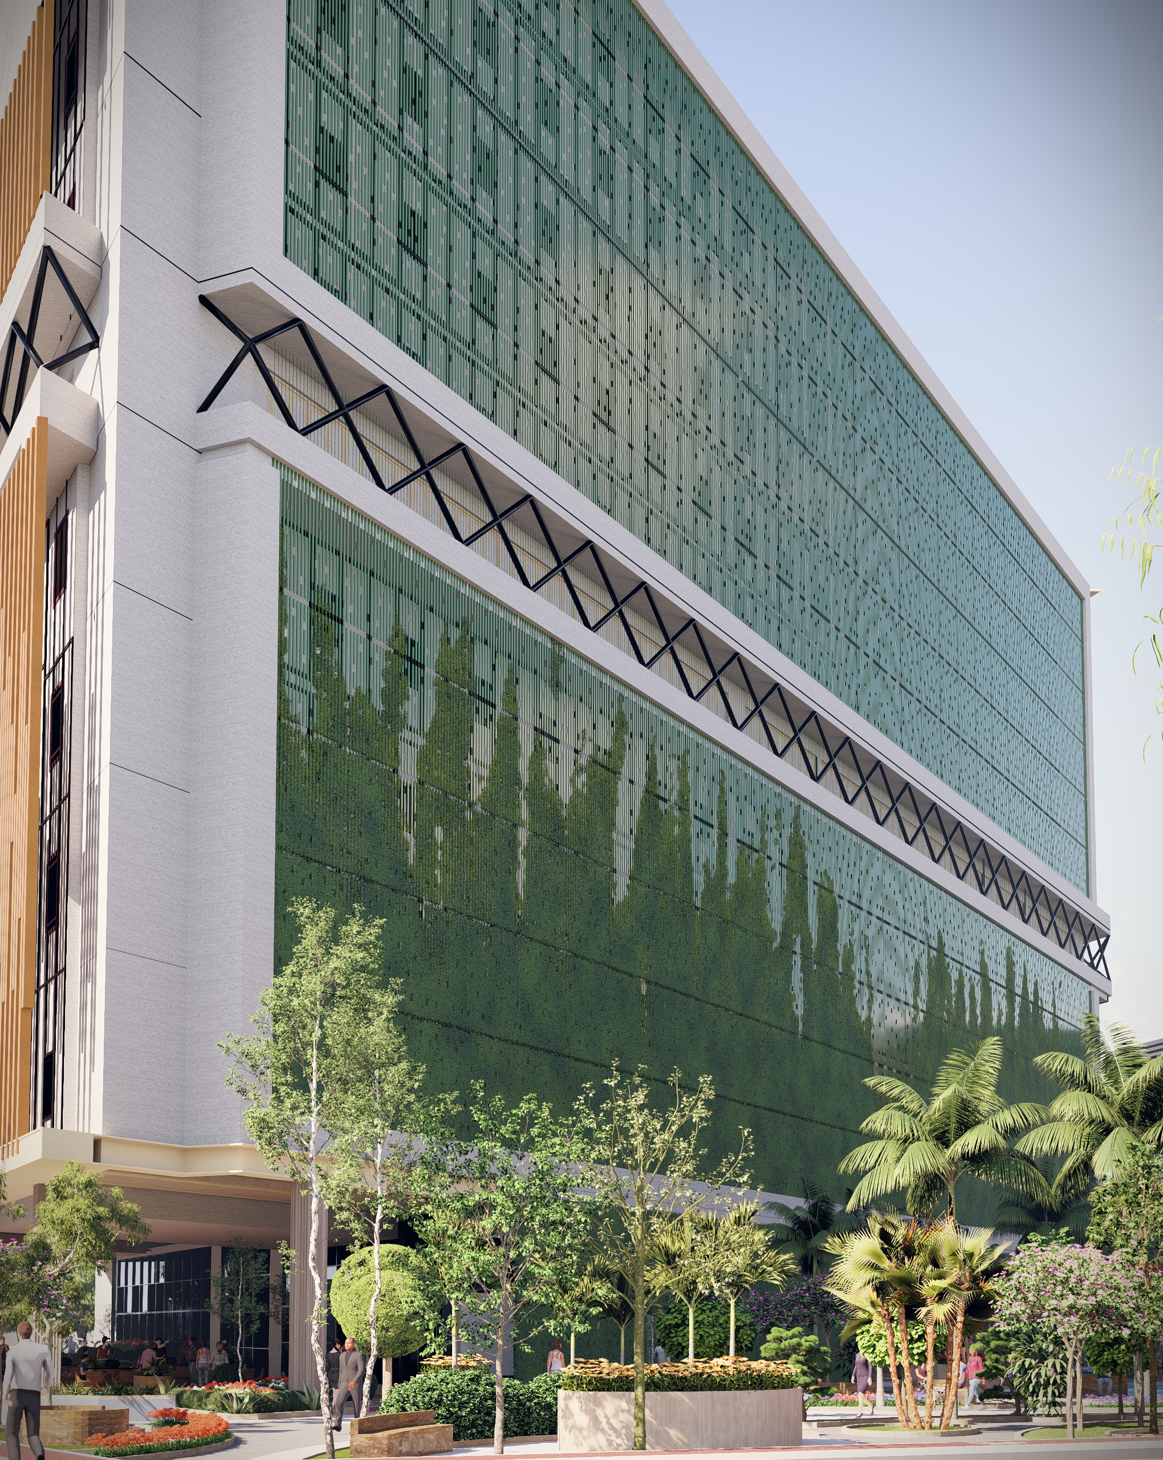
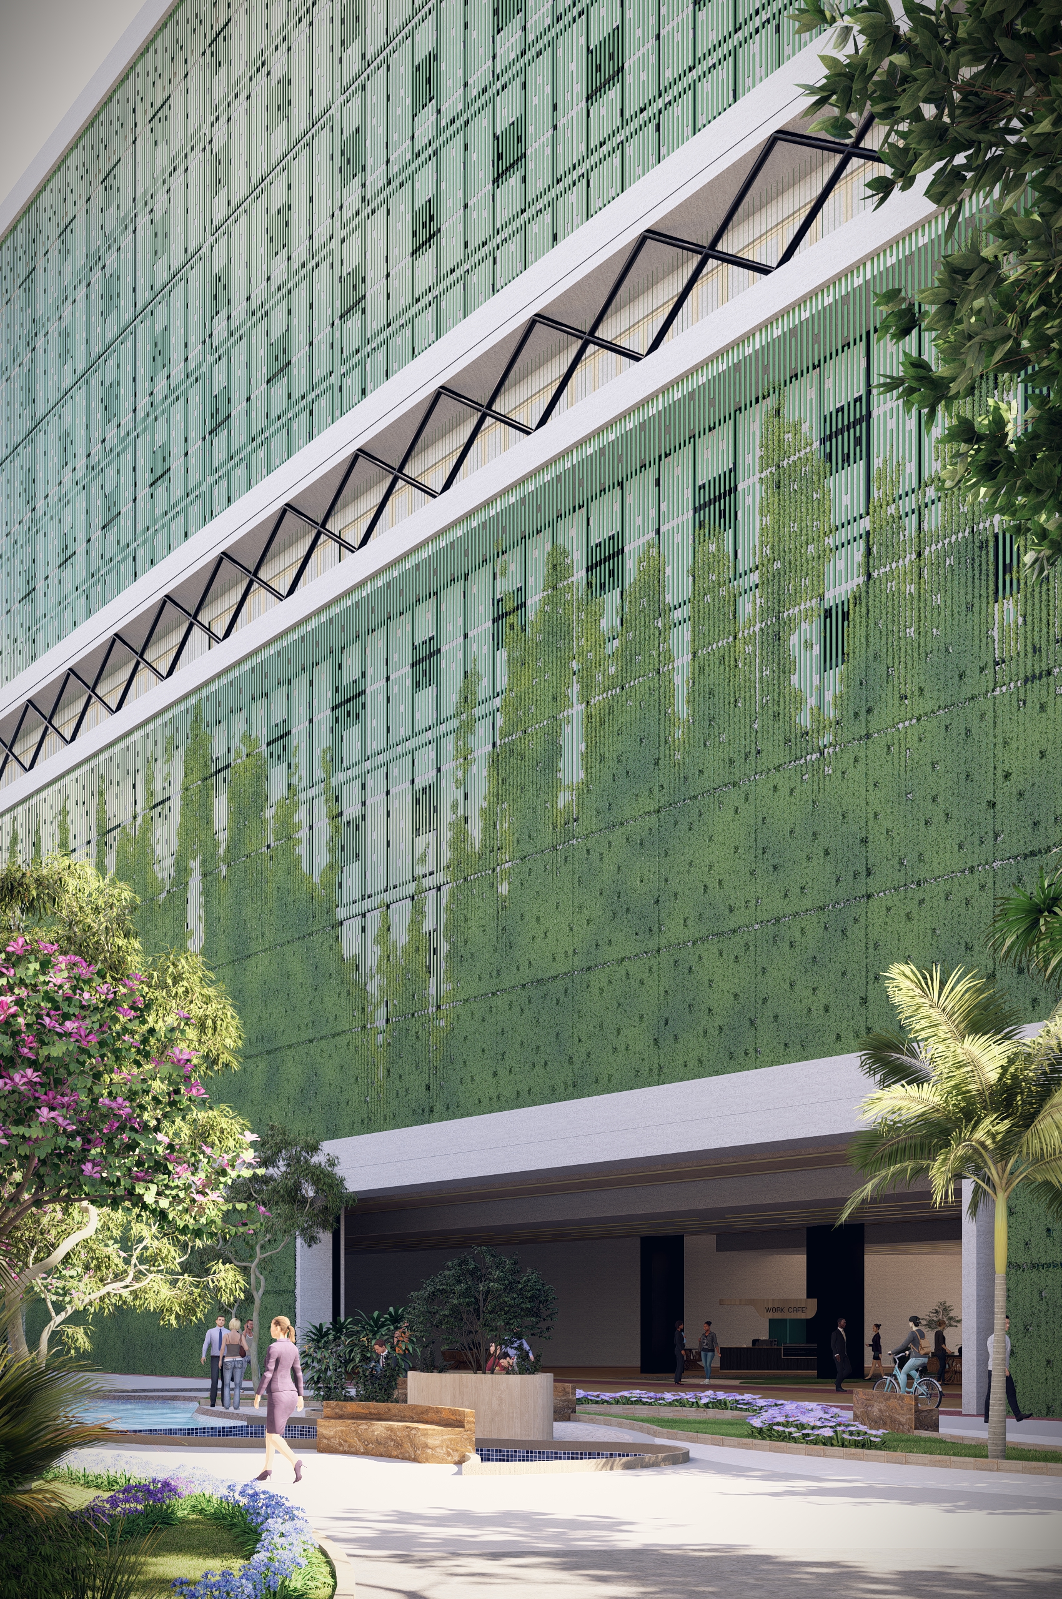
The secondary elevation introduces a calmer architectural expression through expansive green glazing and integrated vertical planting. This planted façade brings softness to the building’s commercial scale, improves the relationship between architecture and landscape, and creates a more shaded, garden-like arrival experience along the quieter side of the development. Trees, palms, seating elements, and planted edges extend this language into the surrounding public realm.
Through exterior design, façade development, and architectural visualization, Arcine Studio shaped Cultural Market Center as a contemporary commercial destination rooted in cultural expression. The project balances media, structure, landscape, and material texture to create a building that is both highly visible and deeply connected to its public purpose.