

Ikena Automotive Center
Arcine Studio presents Ikena Automotive Center, a contemporary automotive showroom and service facility that brings retail presentation, technical operations, customer experience, and sustainable site planning together within a unified architectural identity. The project reimagines the conventional automotive complex as a refined commercial destination, using transparent façades, planted screens, generous public areas, and clearly organized vehicle circulation to create a building that feels both technically efficient and visually welcoming.
PROJECT CONCEPT
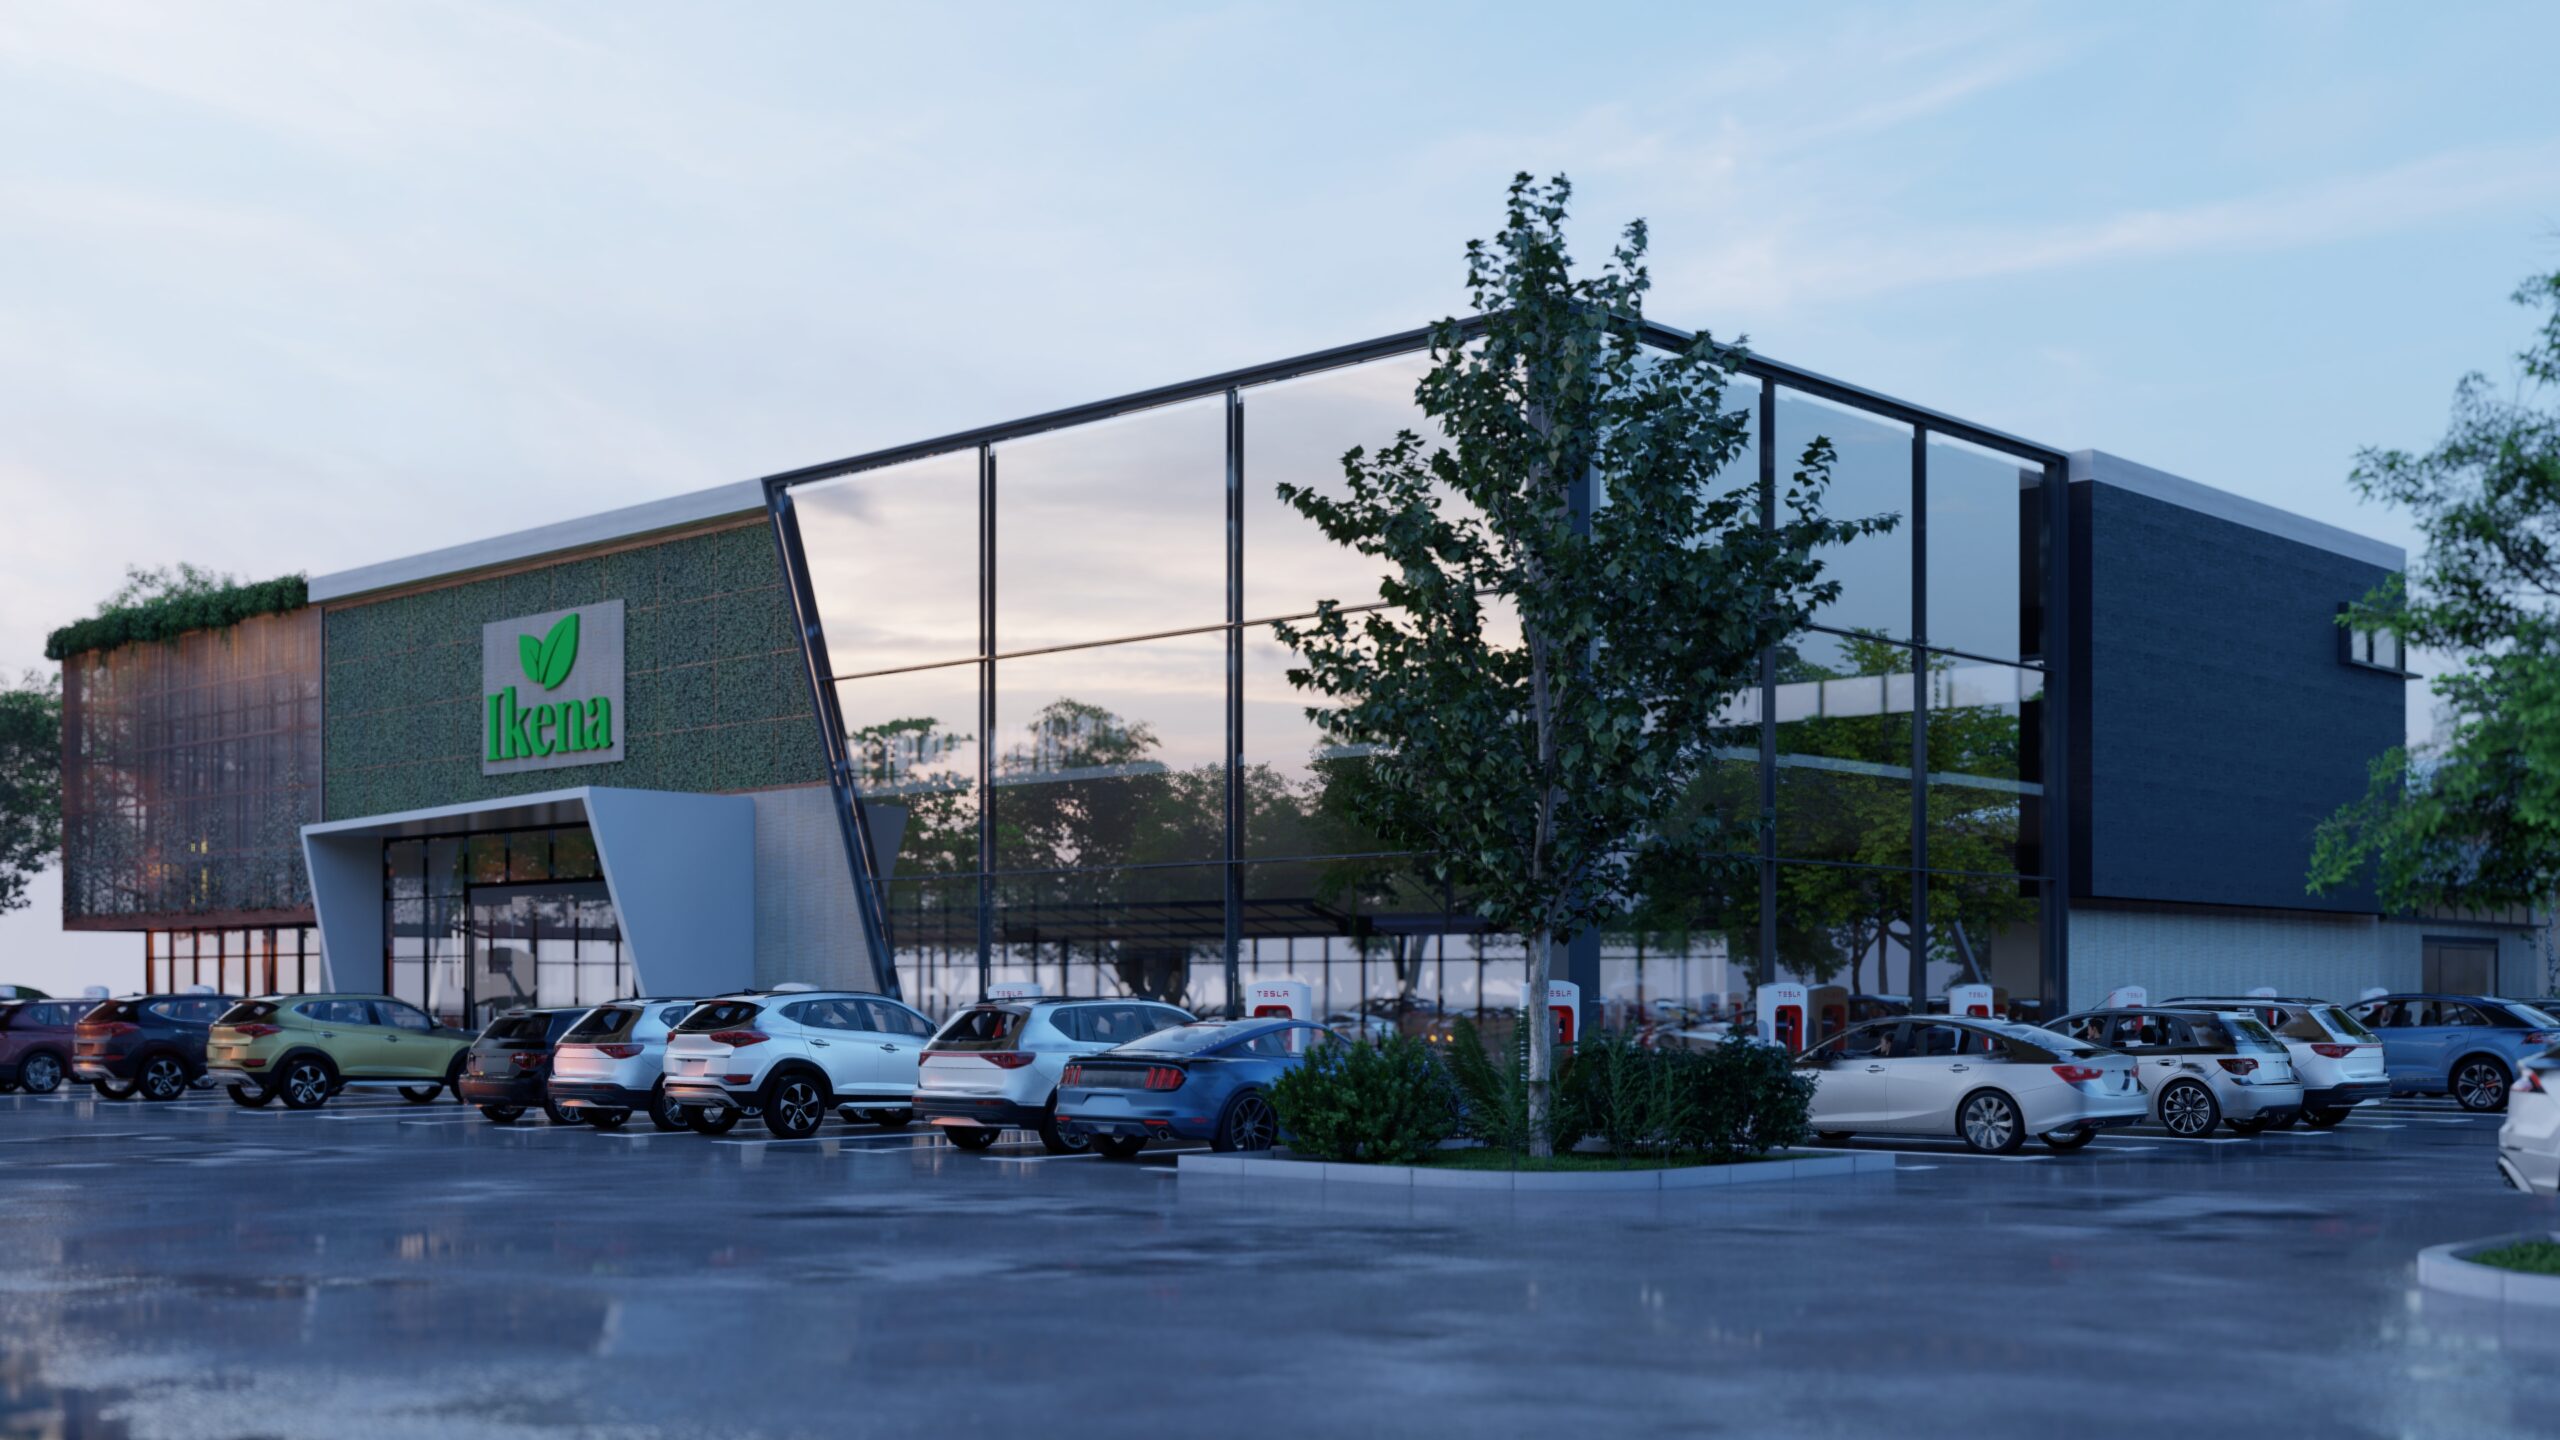
The primary exterior is defined by a broad glazed façade framed by a warm architectural grid and softened through integrated planting. The transparent envelope opens the showroom toward the surrounding site, allowing vehicles, interior activity, and customer spaces to remain visible from the approach. This transparency gives the building a stronger commercial presence while reducing the visual weight of the large industrial volume behind it.
A central entrance volume creates a clear point of arrival beneath the main brand identity, using a projecting canopy and lighter façade treatment to distinguish the customer entrance from the wider glazed elevation. Landscaped beds, flowering plants, mature trees, and carefully arranged vehicle displays frame the approach, transforming the forecourt into a more polished threshold between parking, showroom, and public entrance.
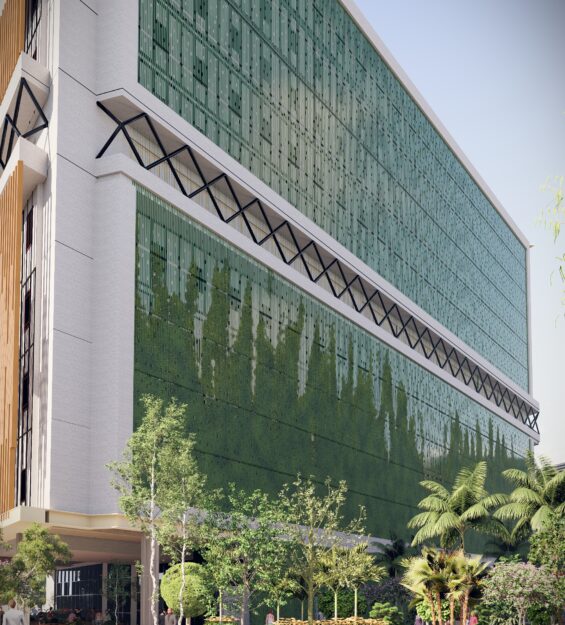
The planted façade plays a central role in the project’s exterior character. Vertical greenery and rooftop planting soften the rectilinear massing, introduce texture across the long elevation, and establish a stronger relationship between the commercial building and its landscape. The planting is integrated into the architectural grid rather than applied as decoration, allowing vegetation, screening, and façade structure to operate as one cohesive system.
Behind the public-facing showroom, the development extends into a comprehensive automotive service environment. Workshop bays, technical service areas, administrative spaces, customer lounges, and vehicle circulation routes are arranged to support a clear operational sequence. Large service doors provide direct access to repair and maintenance zones, while the interior glazing preserves visual connections between customer-facing areas and the technical functions of the building.
The wider site plan is organized around efficient vehicle movement and high-capacity parking. Separate circulation routes guide customers, display vehicles, and service traffic through the development without compromising the pedestrian arrival experience. Extensive solar parking canopies provide shade across the vehicle areas while contributing to the environmental strategy of the project, turning necessary parking infrastructure into an ordered architectural element within the masterplan.
Through exterior design, architectural visualization, and commercial site planning, Arcine Studio developed Ikena Automotive Center as more than a functional showroom and workshop. The project creates a complete automotive environment where brand visibility, customer comfort, technical performance, landscape integration, and energy-conscious infrastructure are expressed through one coherent architectural language.