



Blissful Valley
Arcine Studio presents Blissful Valley, a contemporary residential development in Germany shaped by stepped architecture, planted terraces, vertical greenery, and a generous central courtyard. The exterior design transforms a large urban building into a layered landscape, using setbacks, roof gardens, and cascading balconies to reduce the visual weight of the complex while creating a stronger relationship between private homes and shared outdoor space.
PROJECT CONCEPT
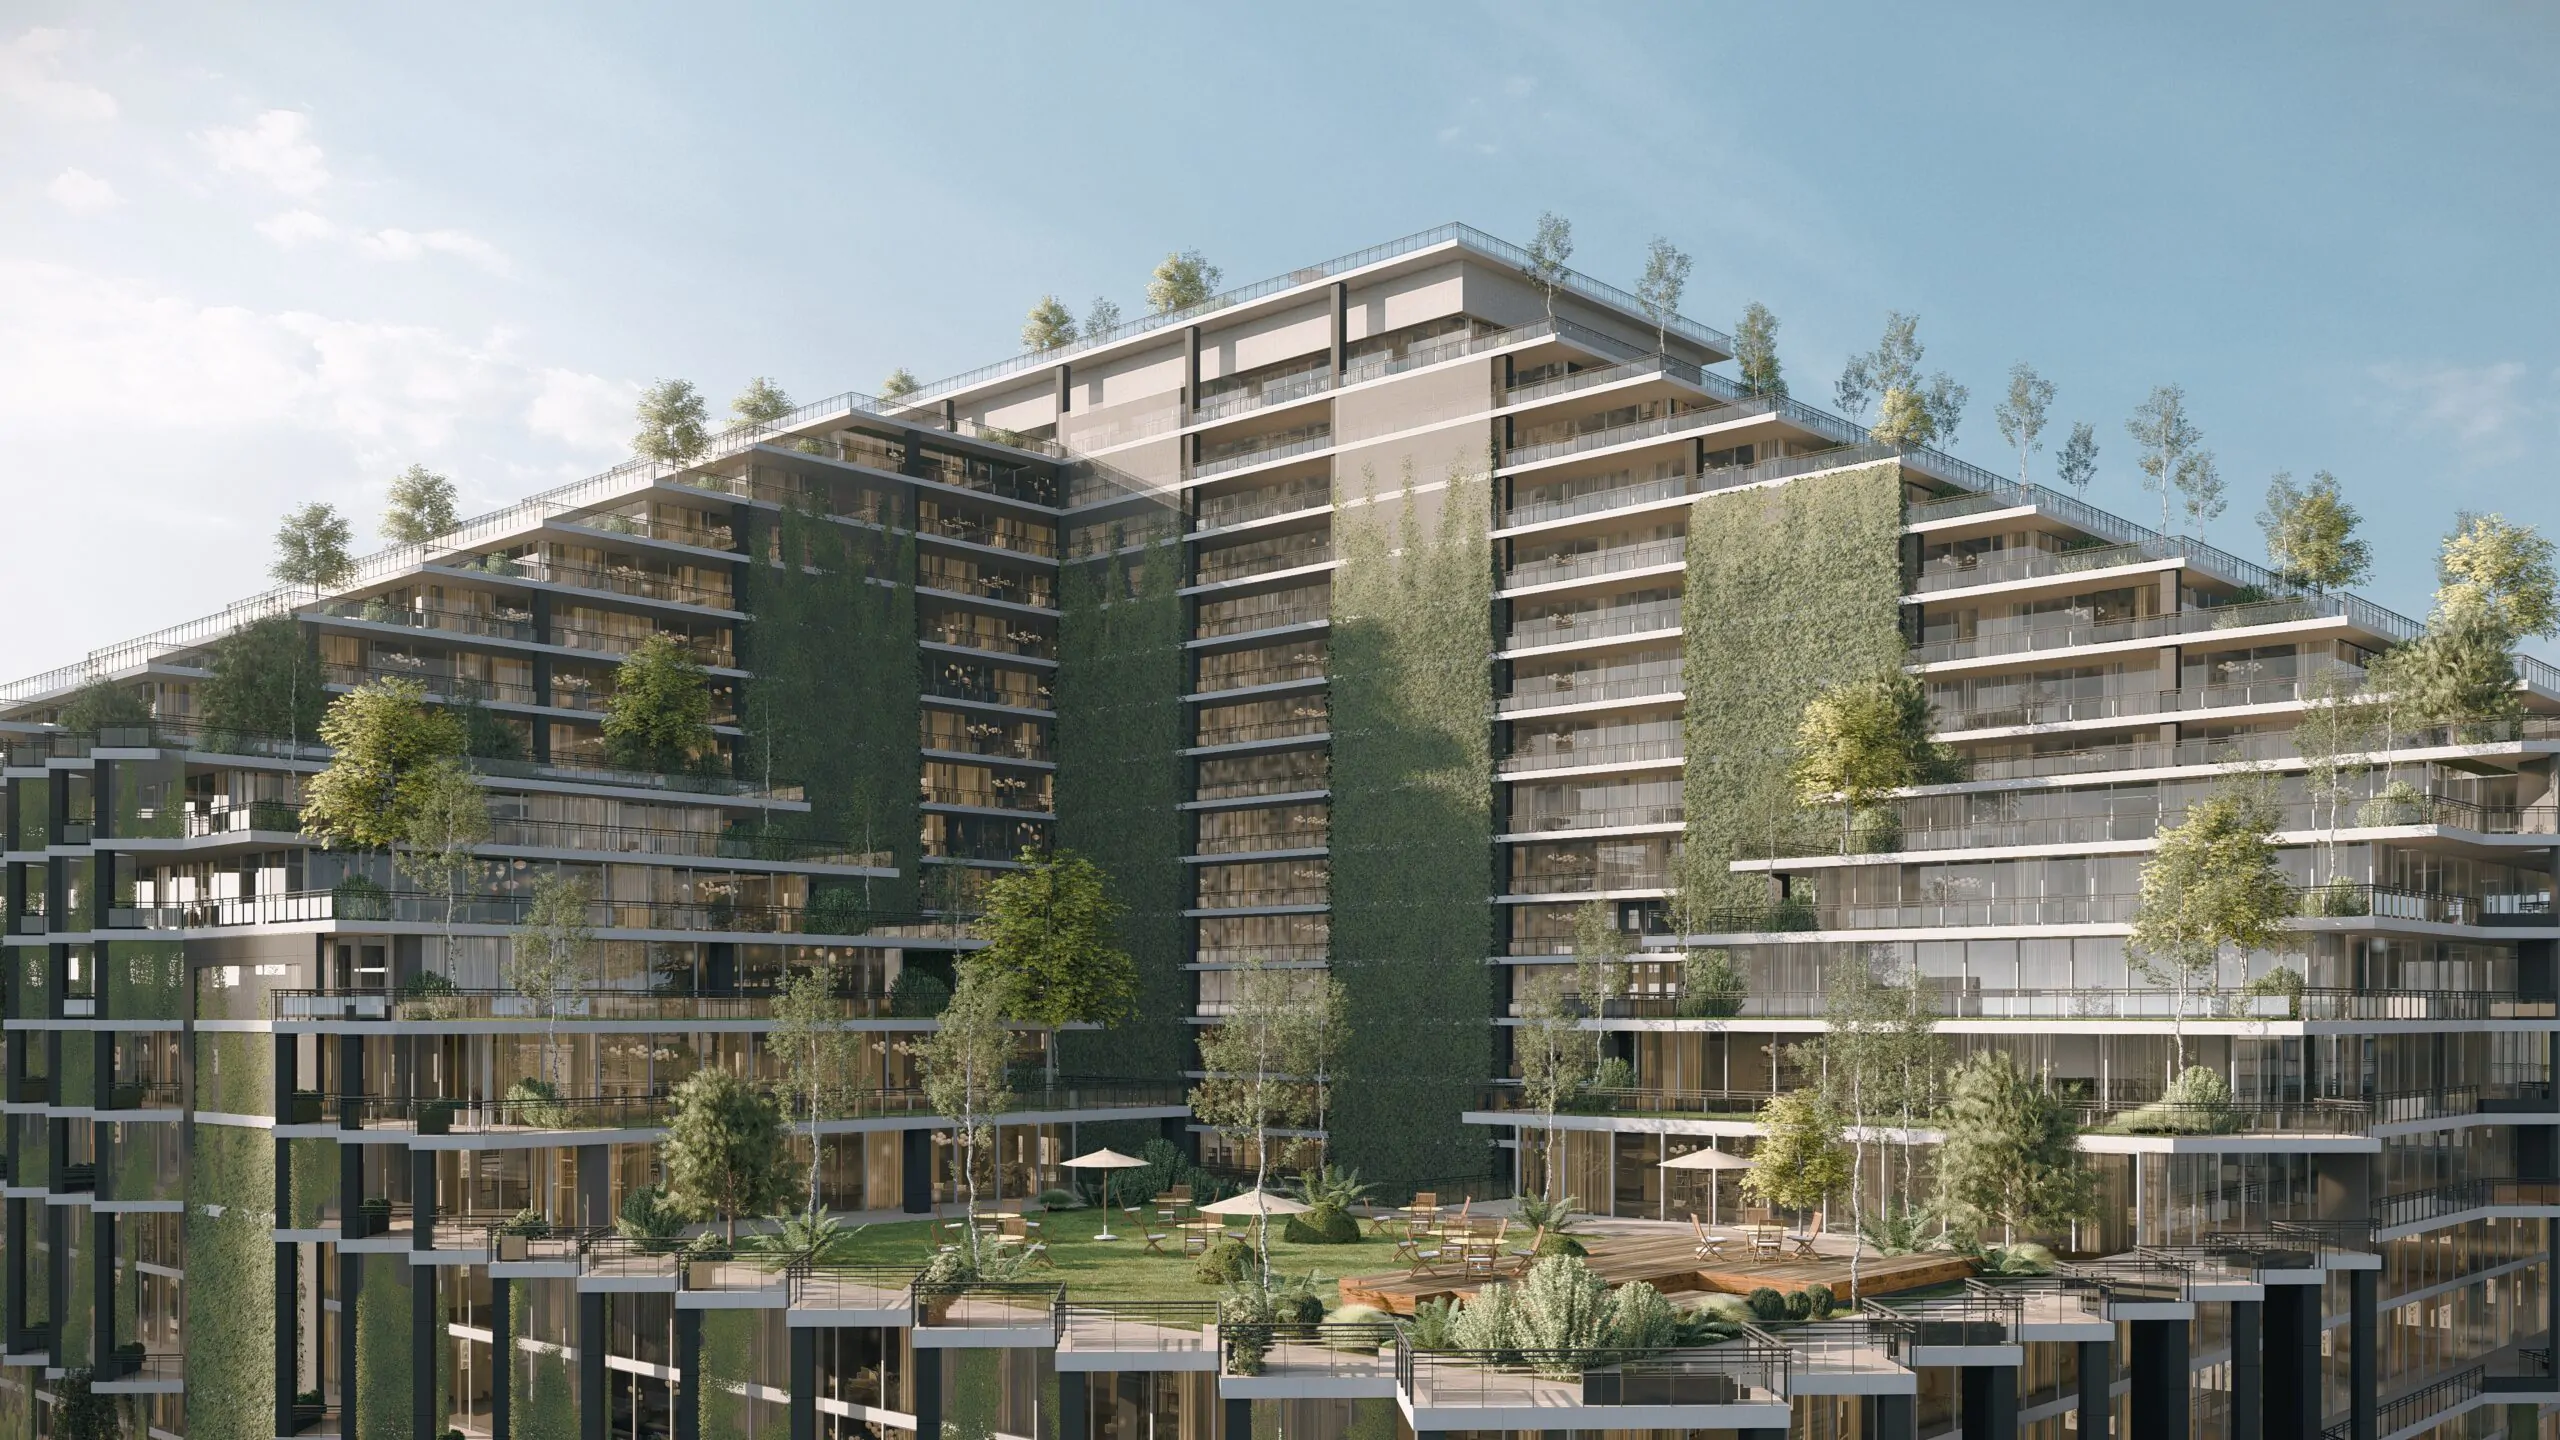
The development is organized around a broad internal garden enclosed by a series of interconnected residential wings. Rather than forming a conventional perimeter block, the architecture rises and recedes through multiple levels, allowing sunlight, views, and greenery to move deeper into the site. The stepped massing creates a valley-like composition at the centre, giving the project its identity while establishing a clear hierarchy between the lower courtyard residences and the taller volumes beyond.
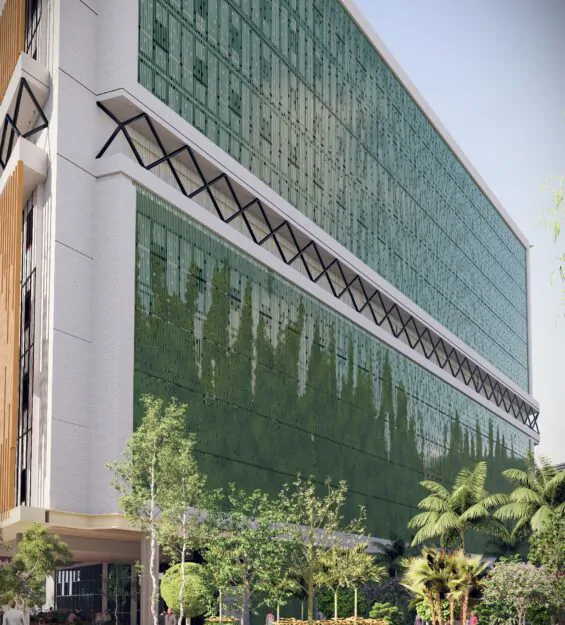
Terraces become the defining feature of the exterior. Wide balcony slabs extend across the façades, creating shaded outdoor rooms for individual apartments while giving the building a strong horizontal rhythm. Trees, shrubs, climbing plants, and planted screens are distributed across balconies, vertical walls, rooftop gardens, and courtyard edges, allowing landscape to operate as part of the architecture rather than as a separate decorative layer.
At street level, expansive glazing and recessed entrances create a more open and welcoming relationship with the surrounding urban context. Transparent lower floors introduce activity and visibility, while upper residential levels gain privacy through deep overhangs, vegetation, and staggered balcony lines. Dark metal framing, pale concrete surfaces, warm interior lighting, and dense green planting create a restrained material palette that feels contemporary without becoming cold.
The central courtyard functions as the social heart of the development. Lawns, seating areas, shaded paths, water features, and planted terraces form a calm shared landscape between the residential blocks. From above, the courtyard reads as a continuous green room, connected visually to rooftop amenities, elevated gardens, and the stepped terraces that frame it.
A rooftop pool and upper-level leisure areas extend the shared amenity program vertically, using the highest terraces for recreation and panoramic views. The aerial compositions show how these spaces are integrated into the larger massing strategy, while the closer exterior renders communicate façade depth, balcony character, planting density, and the relationship between architecture and daily life.
Through exterior design, residential architectural visualization, landscape rendering, and biophilic design storytelling, Arcine Studio presented Blissful Valley as a high-density urban residence where greenery, light, and outdoor living soften the scale of the development. The final visuals communicate a clear architectural identity built around layered massing, planted façades, communal landscape, and a contemporary vision of nature-integrated living in Germany.