



Green Buffalo Apartments
Arcine Studio presents Green Buffalo Apartments, a large-scale multifamily residential development shaped through rhythmic façade composition, climate-responsive shading, and a strong relationship between architecture, parking infrastructure, and the surrounding desert landscape. The project transforms an expansive residential program into a cohesive urban edge, using repetition, material warmth, and carefully organized public frontage to give the development a clear architectural identity.
PROJECT CONCEPT
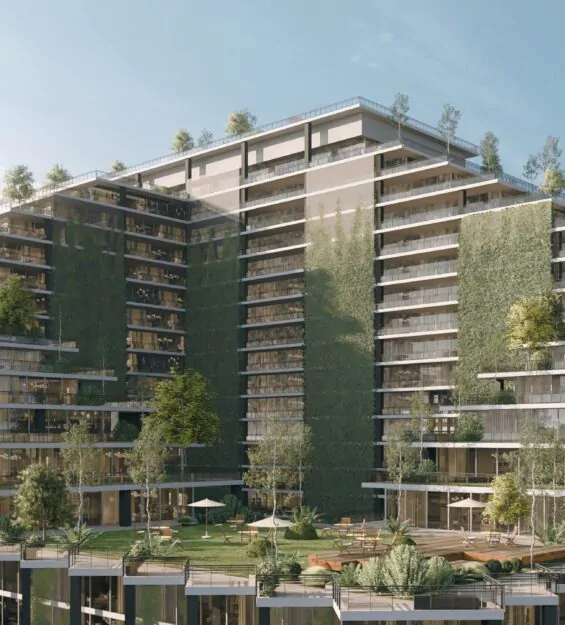
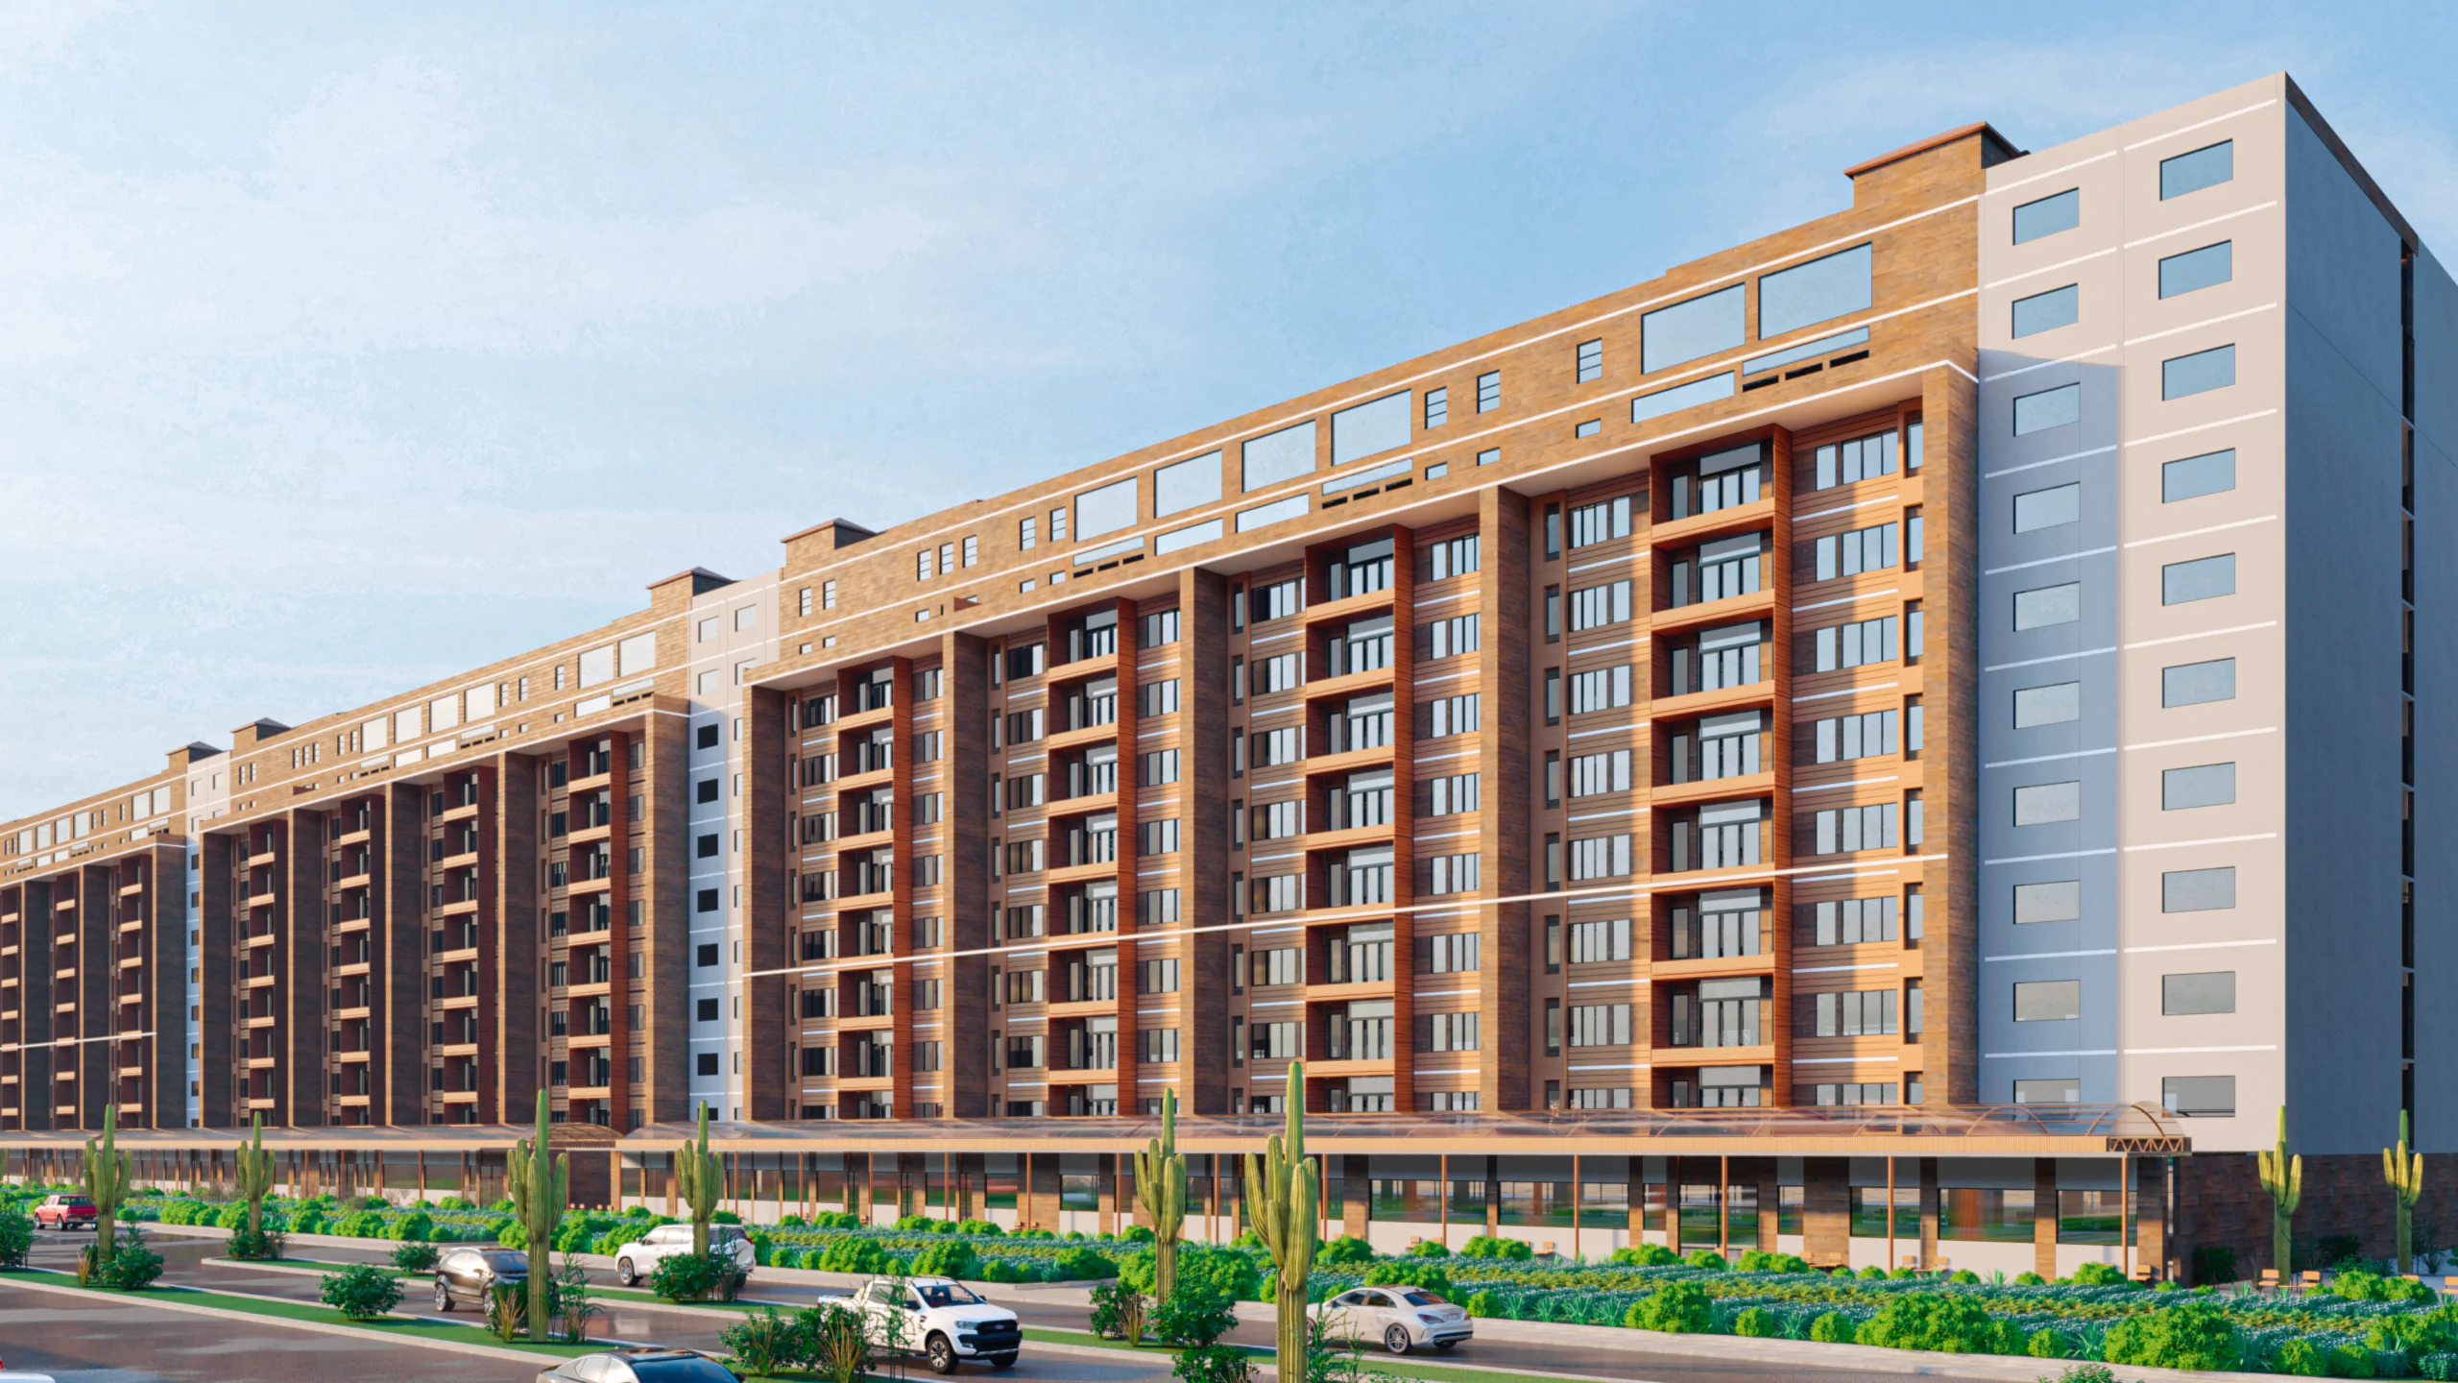
The building is composed as a series of connected residential volumes extending across the site in a long horizontal formation. Recessed balconies, projecting frames, vertical structural bays, and alternating façade depths break down the scale of the development, allowing the elevation to read as a sequence of residential communities rather than a single uninterrupted block. Warm terracotta and earth-toned finishes anchor the building within its arid setting, while lighter end volumes and upper-level bands provide contrast and visual balance.
Across the primary elevation, stacked balconies create a consistent residential rhythm while offering shade, privacy, and direct outdoor space to the apartments. Deep overhangs and framed openings protect the glazing from harsh sunlight, giving the façade a stronger sense of depth throughout the day. At the upper levels, stepped roof forms and larger framed openings create a distinct skyline, helping the building maintain visual interest across its considerable length.
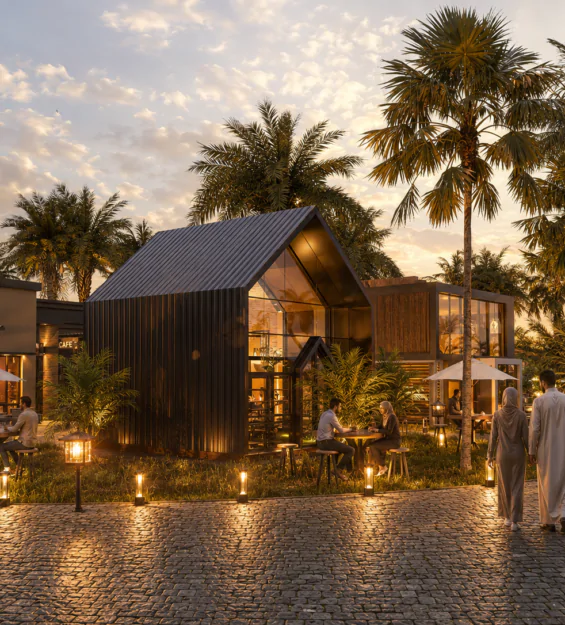
The ground floor is designed as an active and accessible base, with shaded walkways, glazed frontage, landscaped thresholds, and clearly defined entrances connecting residents to the internal circulation network. This lower level provides a more human scale beneath the larger residential mass, while planting, pedestrian paths, and seating areas soften the transition between the building, roadway, and parking zones.
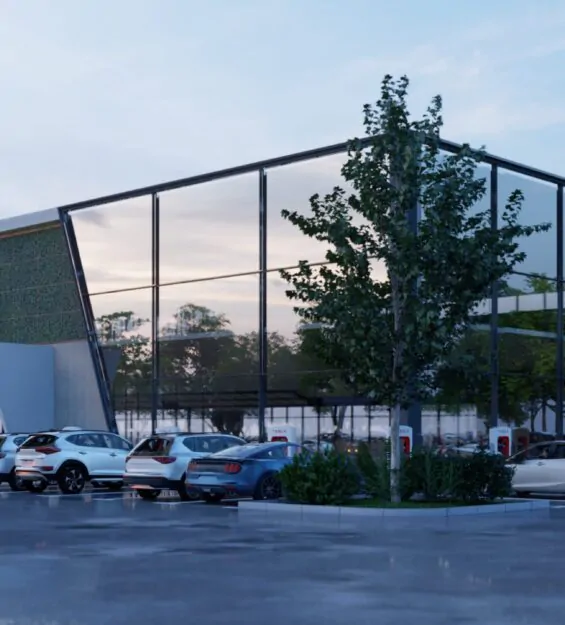
Parking is treated as an integrated part of the overall exterior strategy rather than an isolated utility area. Large solar canopies provide shade for vehicles while supporting the project’s environmental performance and strengthening the visual order of the site. Their repeated geometry complements the linear architecture of the apartment buildings, creating a coordinated relationship between energy infrastructure, circulation, and landscape planning.
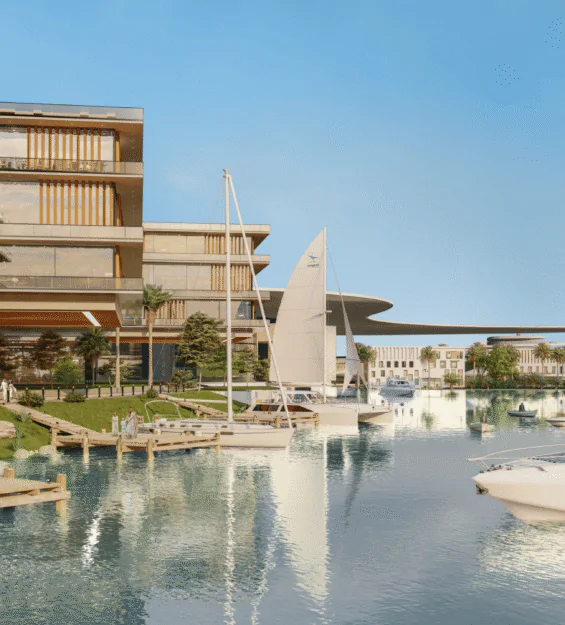
The wider masterplan positions the residential blocks along the edge of a dramatic desert terrain, with extensive parking fields, landscaped medians, water features, access roads, and geometric planting zones forming the foreground of the development. This arrangement creates a strong contrast between the structured urban character of the apartments and the rugged natural topography beyond.
Through exterior design, architectural visualization, and masterplan rendering, Arcine Studio presented Green Buffalo Apartments as a contemporary residential development defined by scale, clarity, and environmental responsiveness. The final imagery communicates the project’s façade rhythm, apartment density, solar-shading strategy, parking organization, and relationship to the landscape through a unified architectural language.