

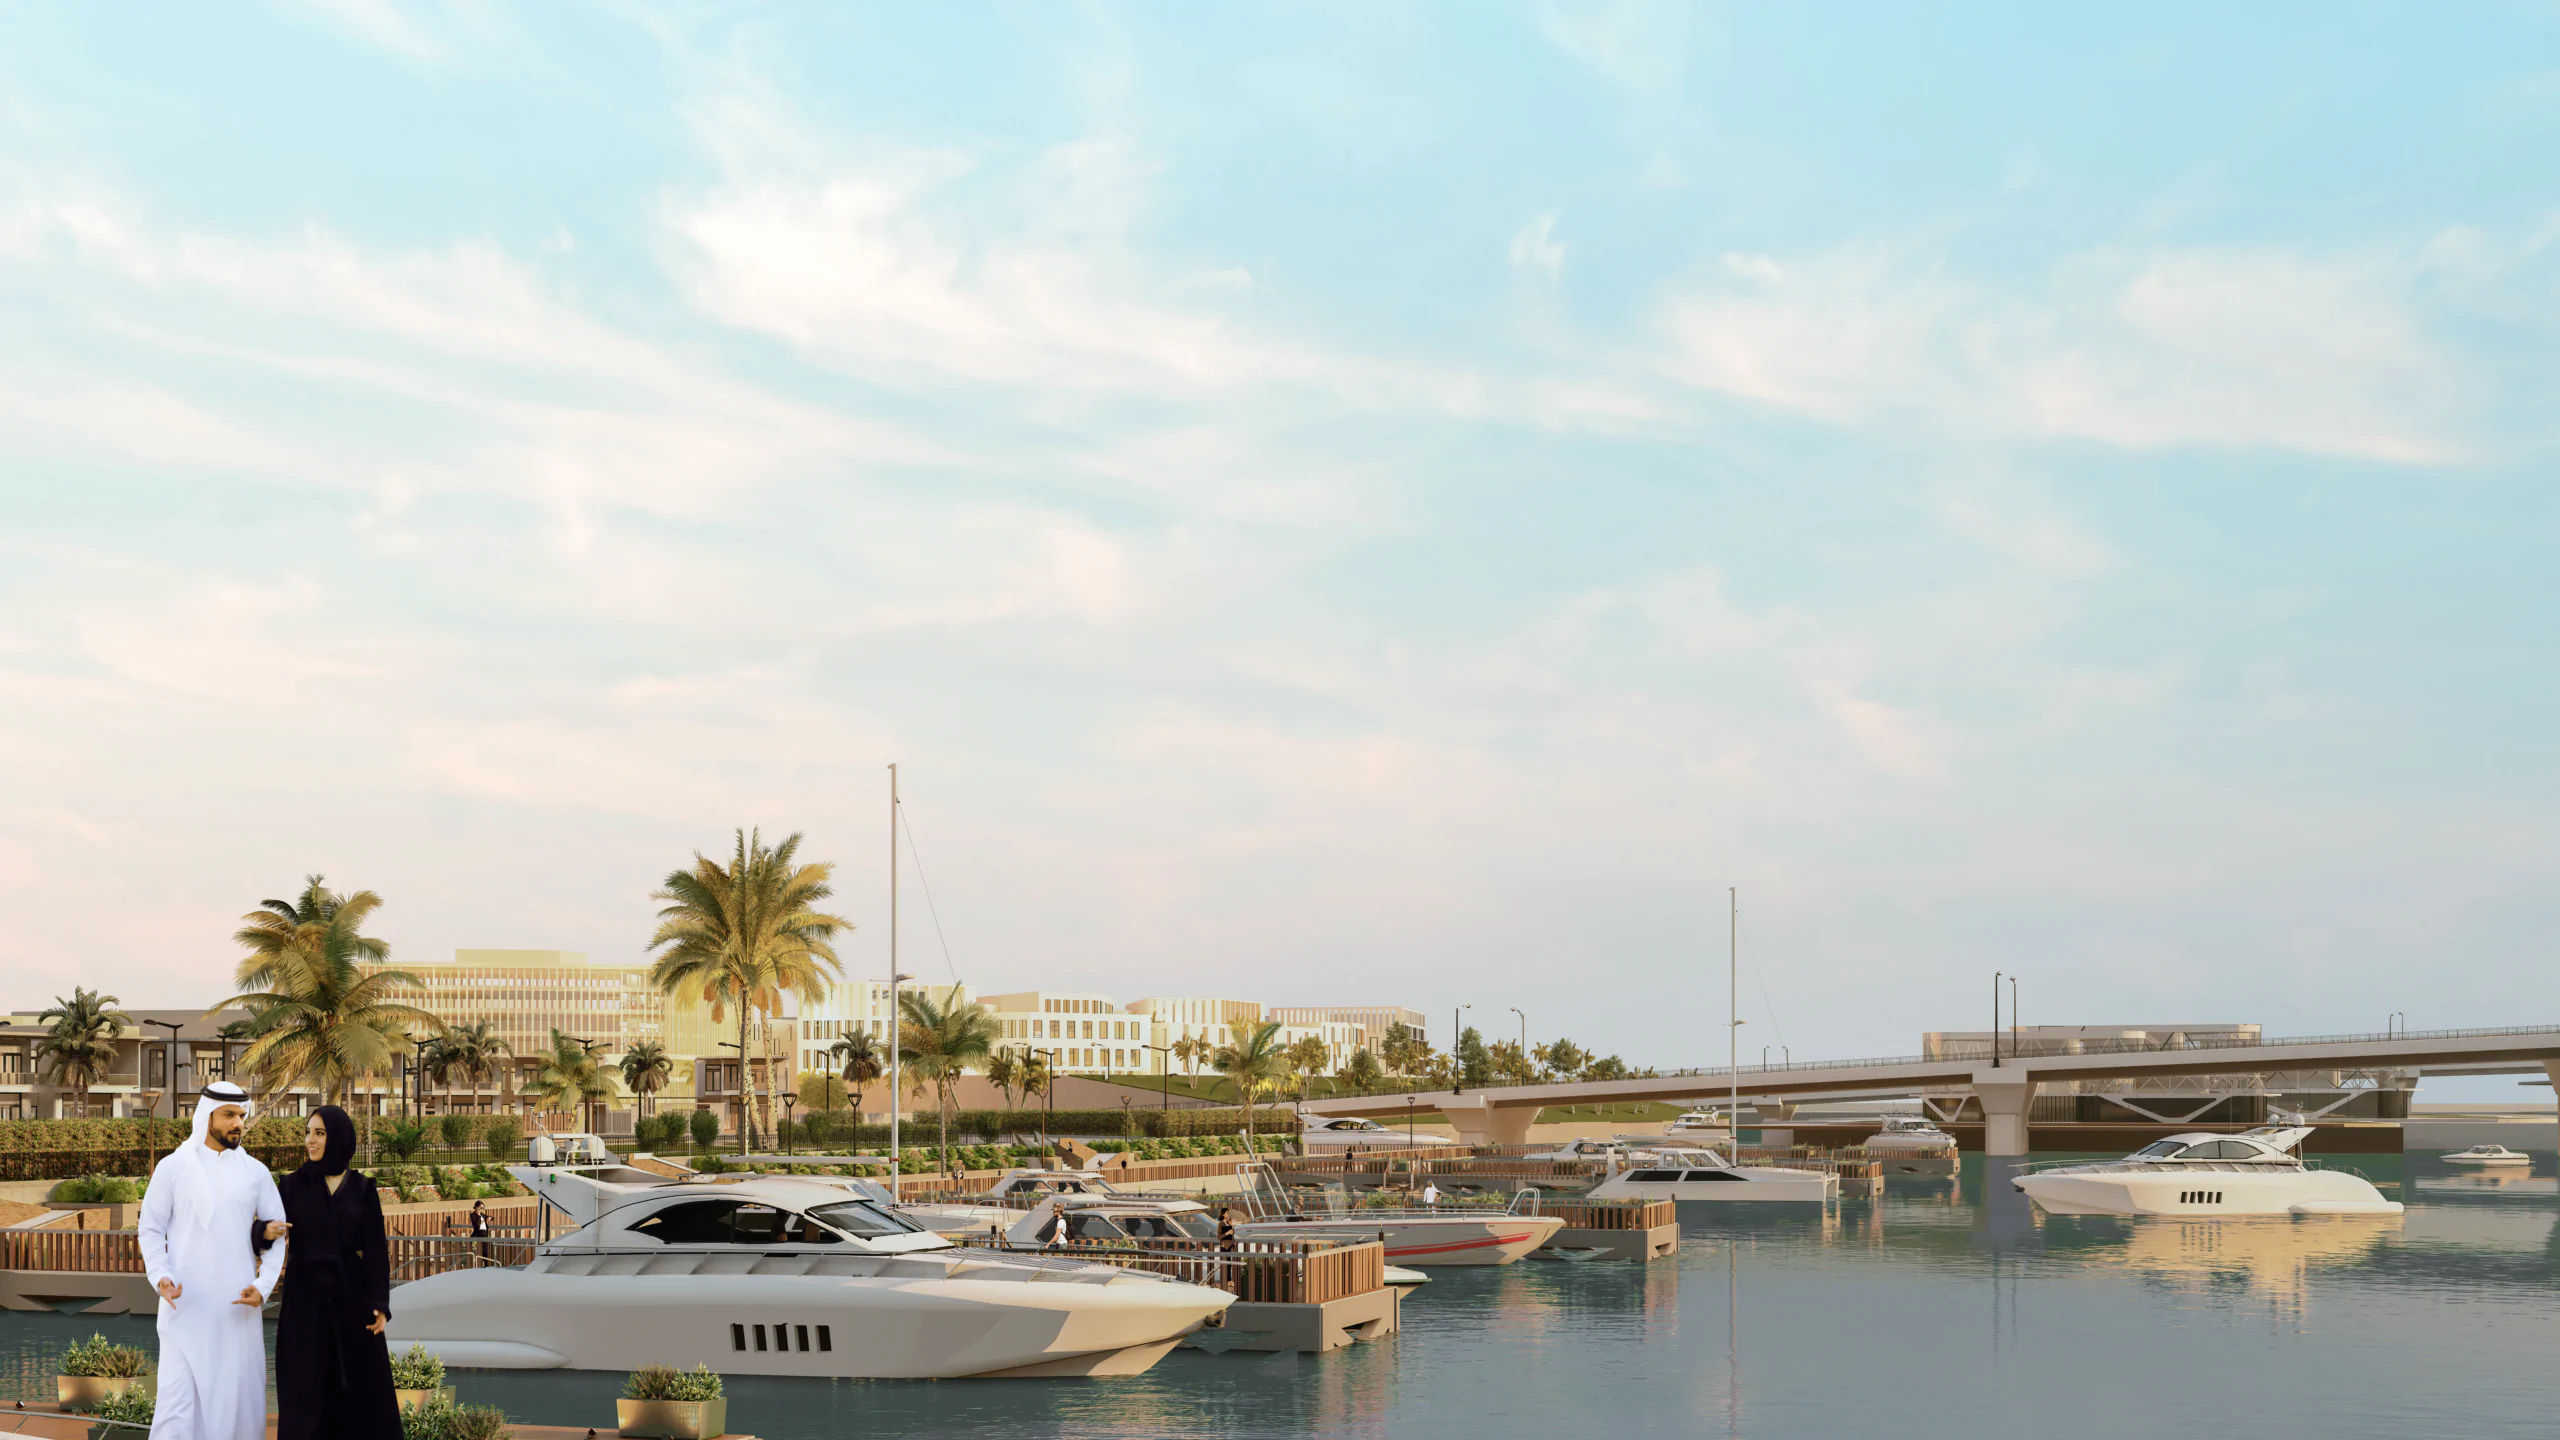
Marina District
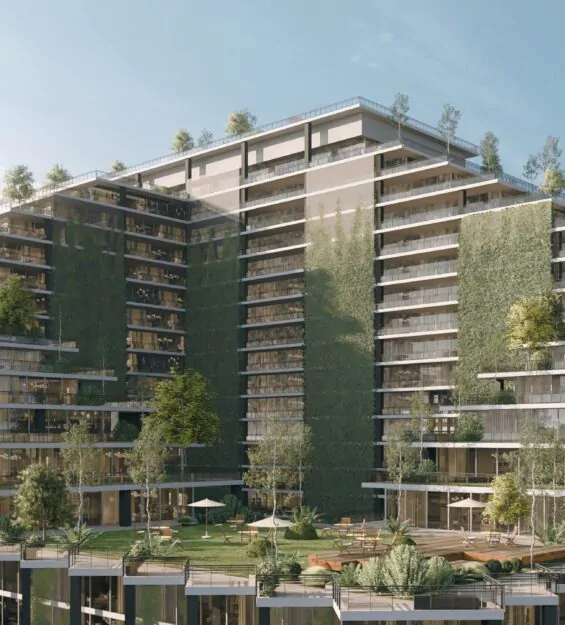
Marina District is a waterfront mixed-use development in Saudi Arabia, designed as a connected urban destination where residential, commercial, civic, leisure, and cultural spaces unfold around a marina and canal-led public realm. Arcine Studio developed the design and exterior visualization for the project, creating a cohesive architectural language across a diverse program that includes waterfront offices, private villas, a canal souk, a mosque square, a city park, an automotive showroom, and landscaped pedestrian spaces.
PROJECT CONCEPT
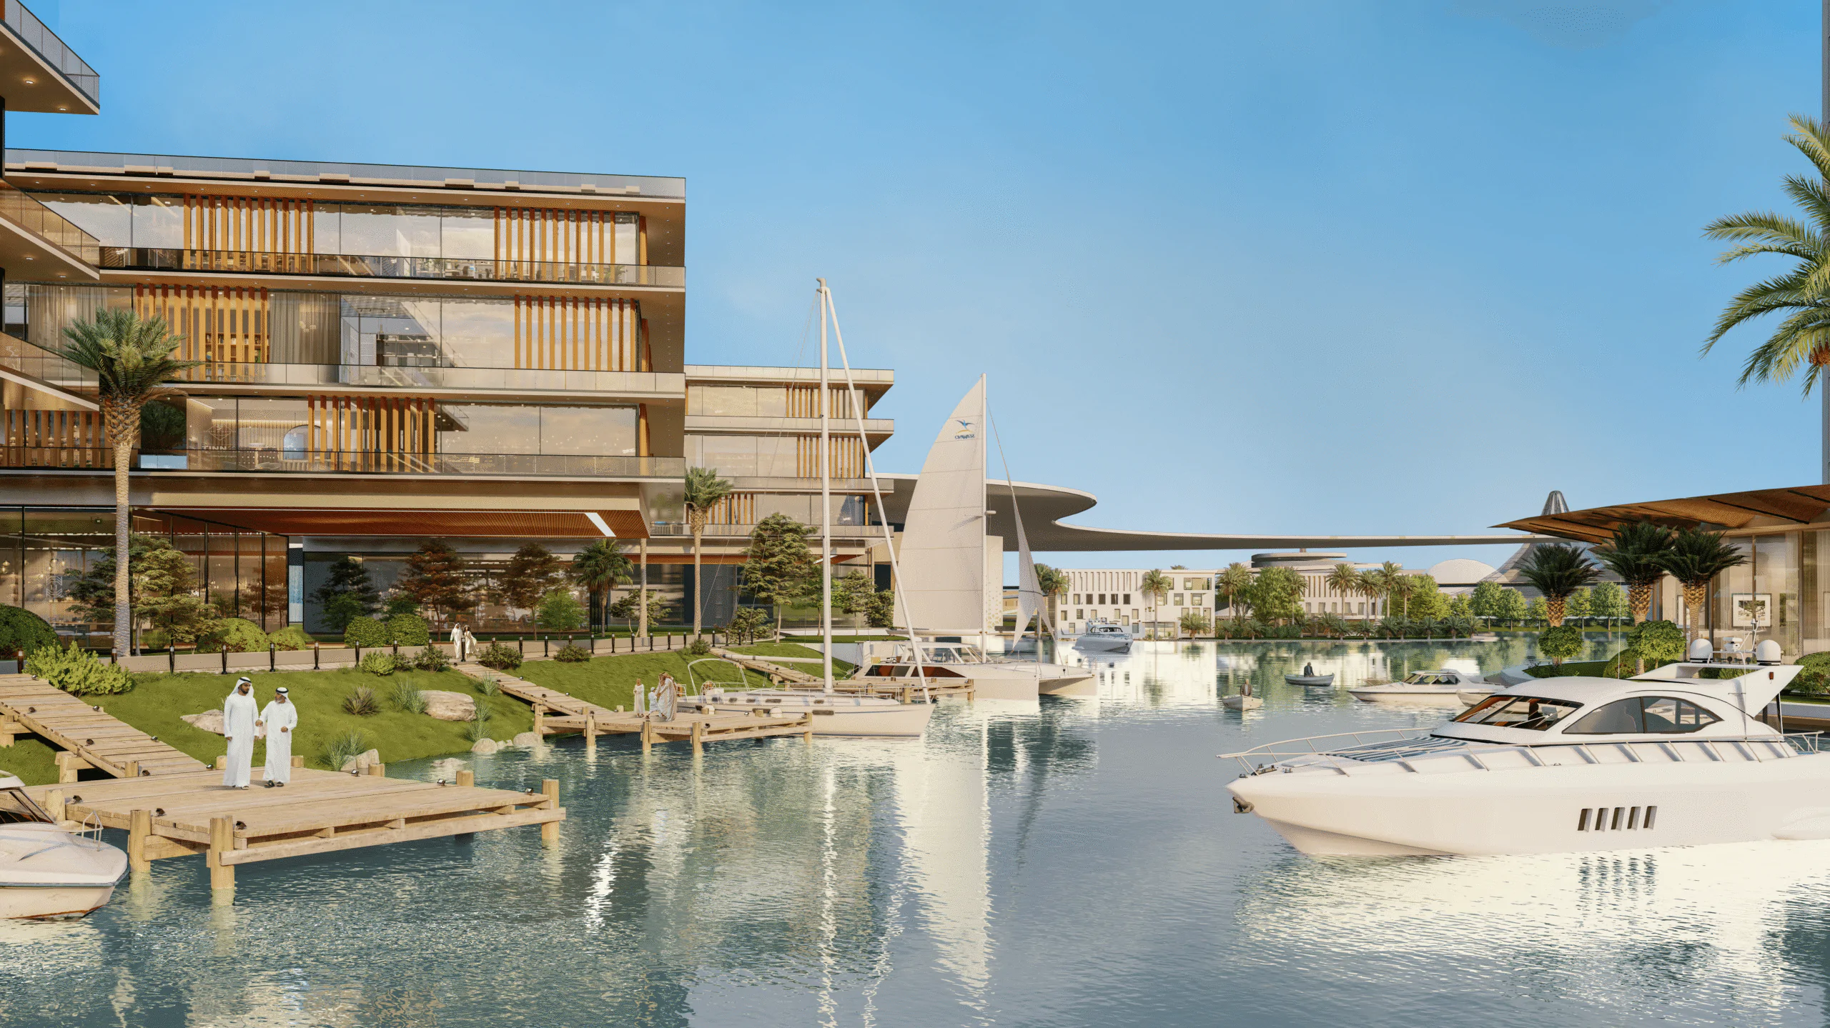
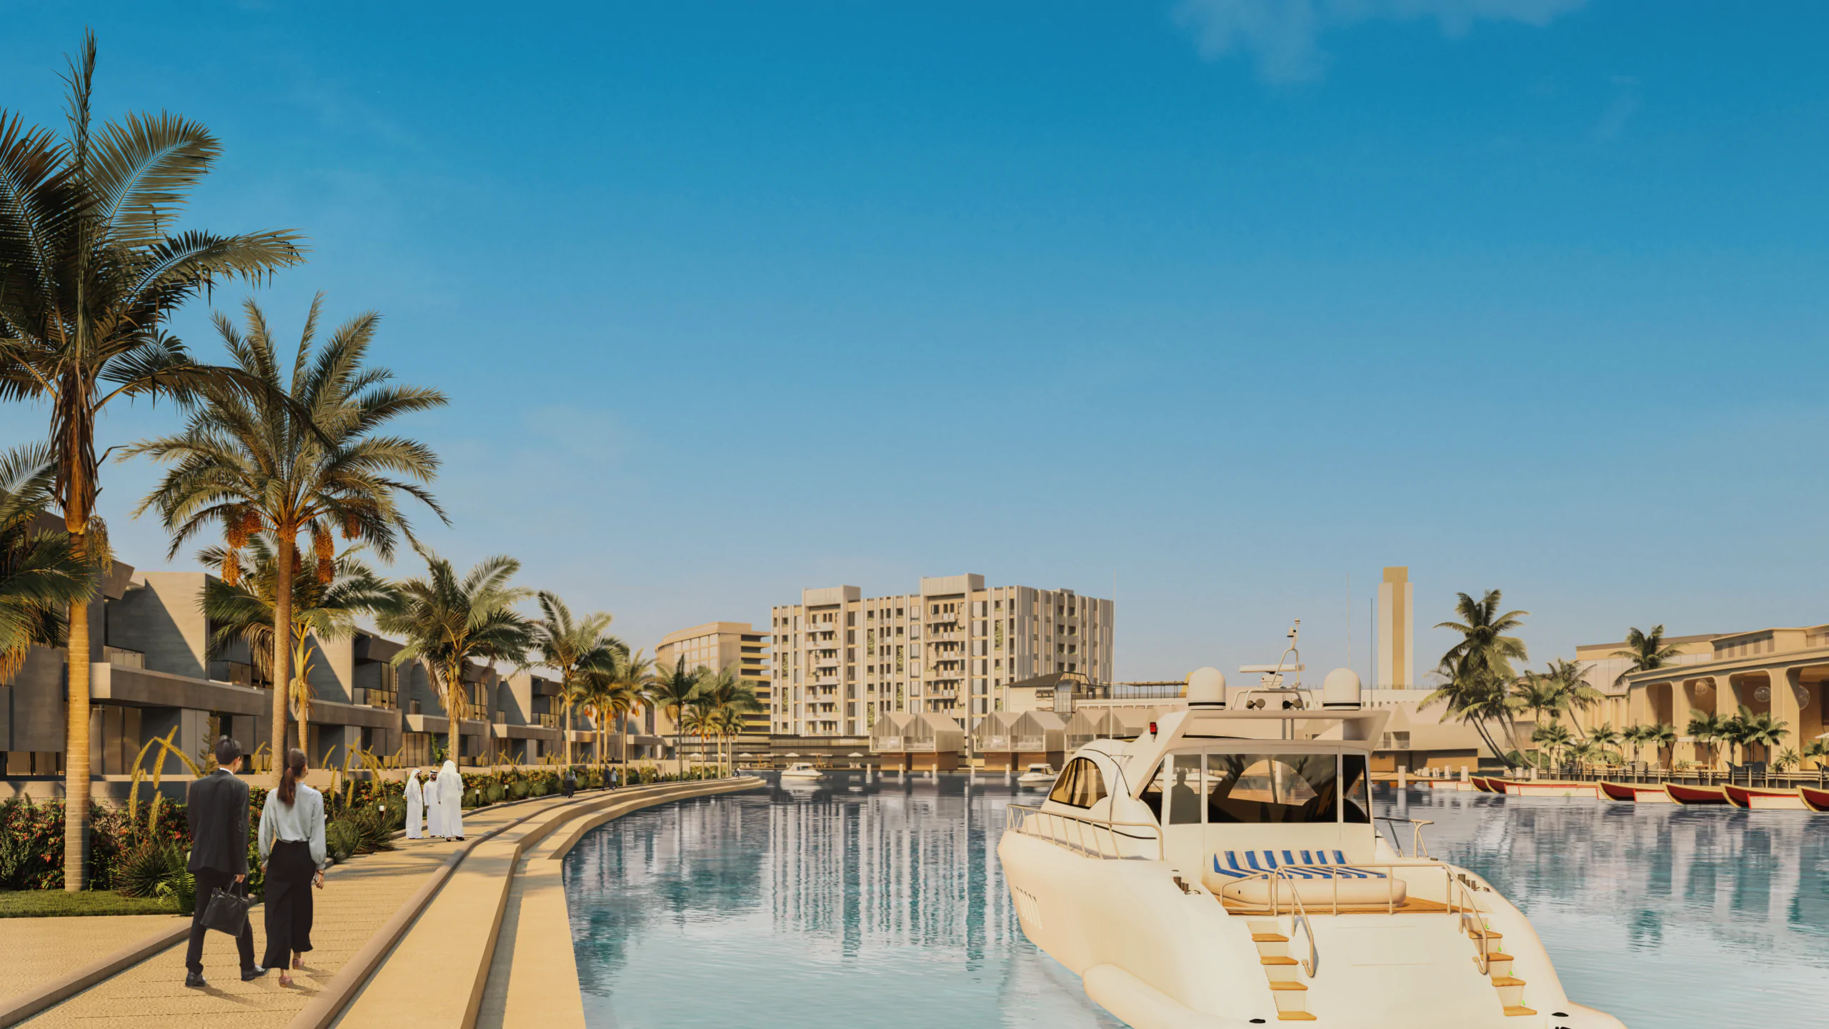
The masterplan is shaped by the relationship between architecture and water. Marinas, canals, promenades, bridges, shaded walkways, and public terraces create a continuous network that encourages movement through the district while keeping the waterfront visible from multiple points. Rather than treating the marina as a decorative edge, the design positions it as the central organizing element of the development, connecting commercial activity, hospitality, recreation, and everyday urban life.
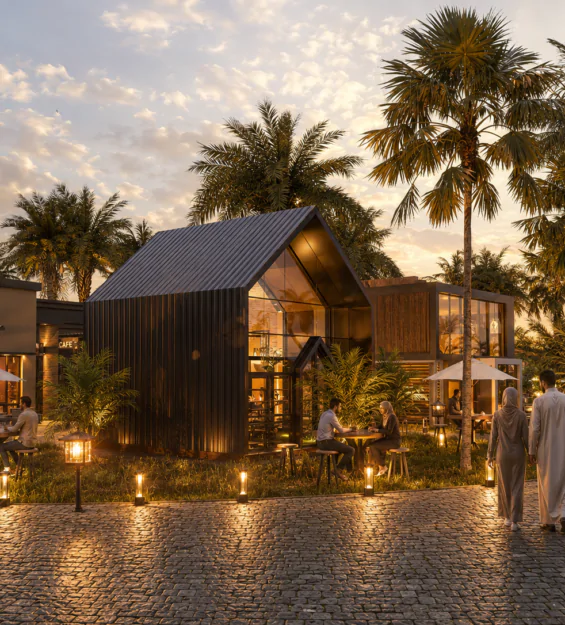
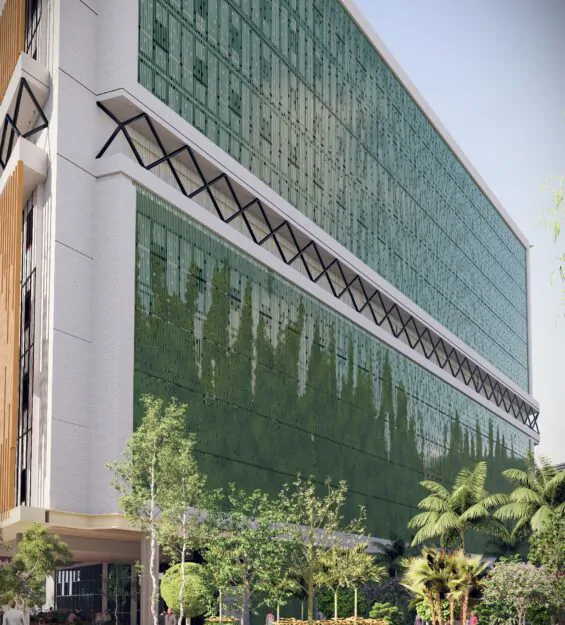
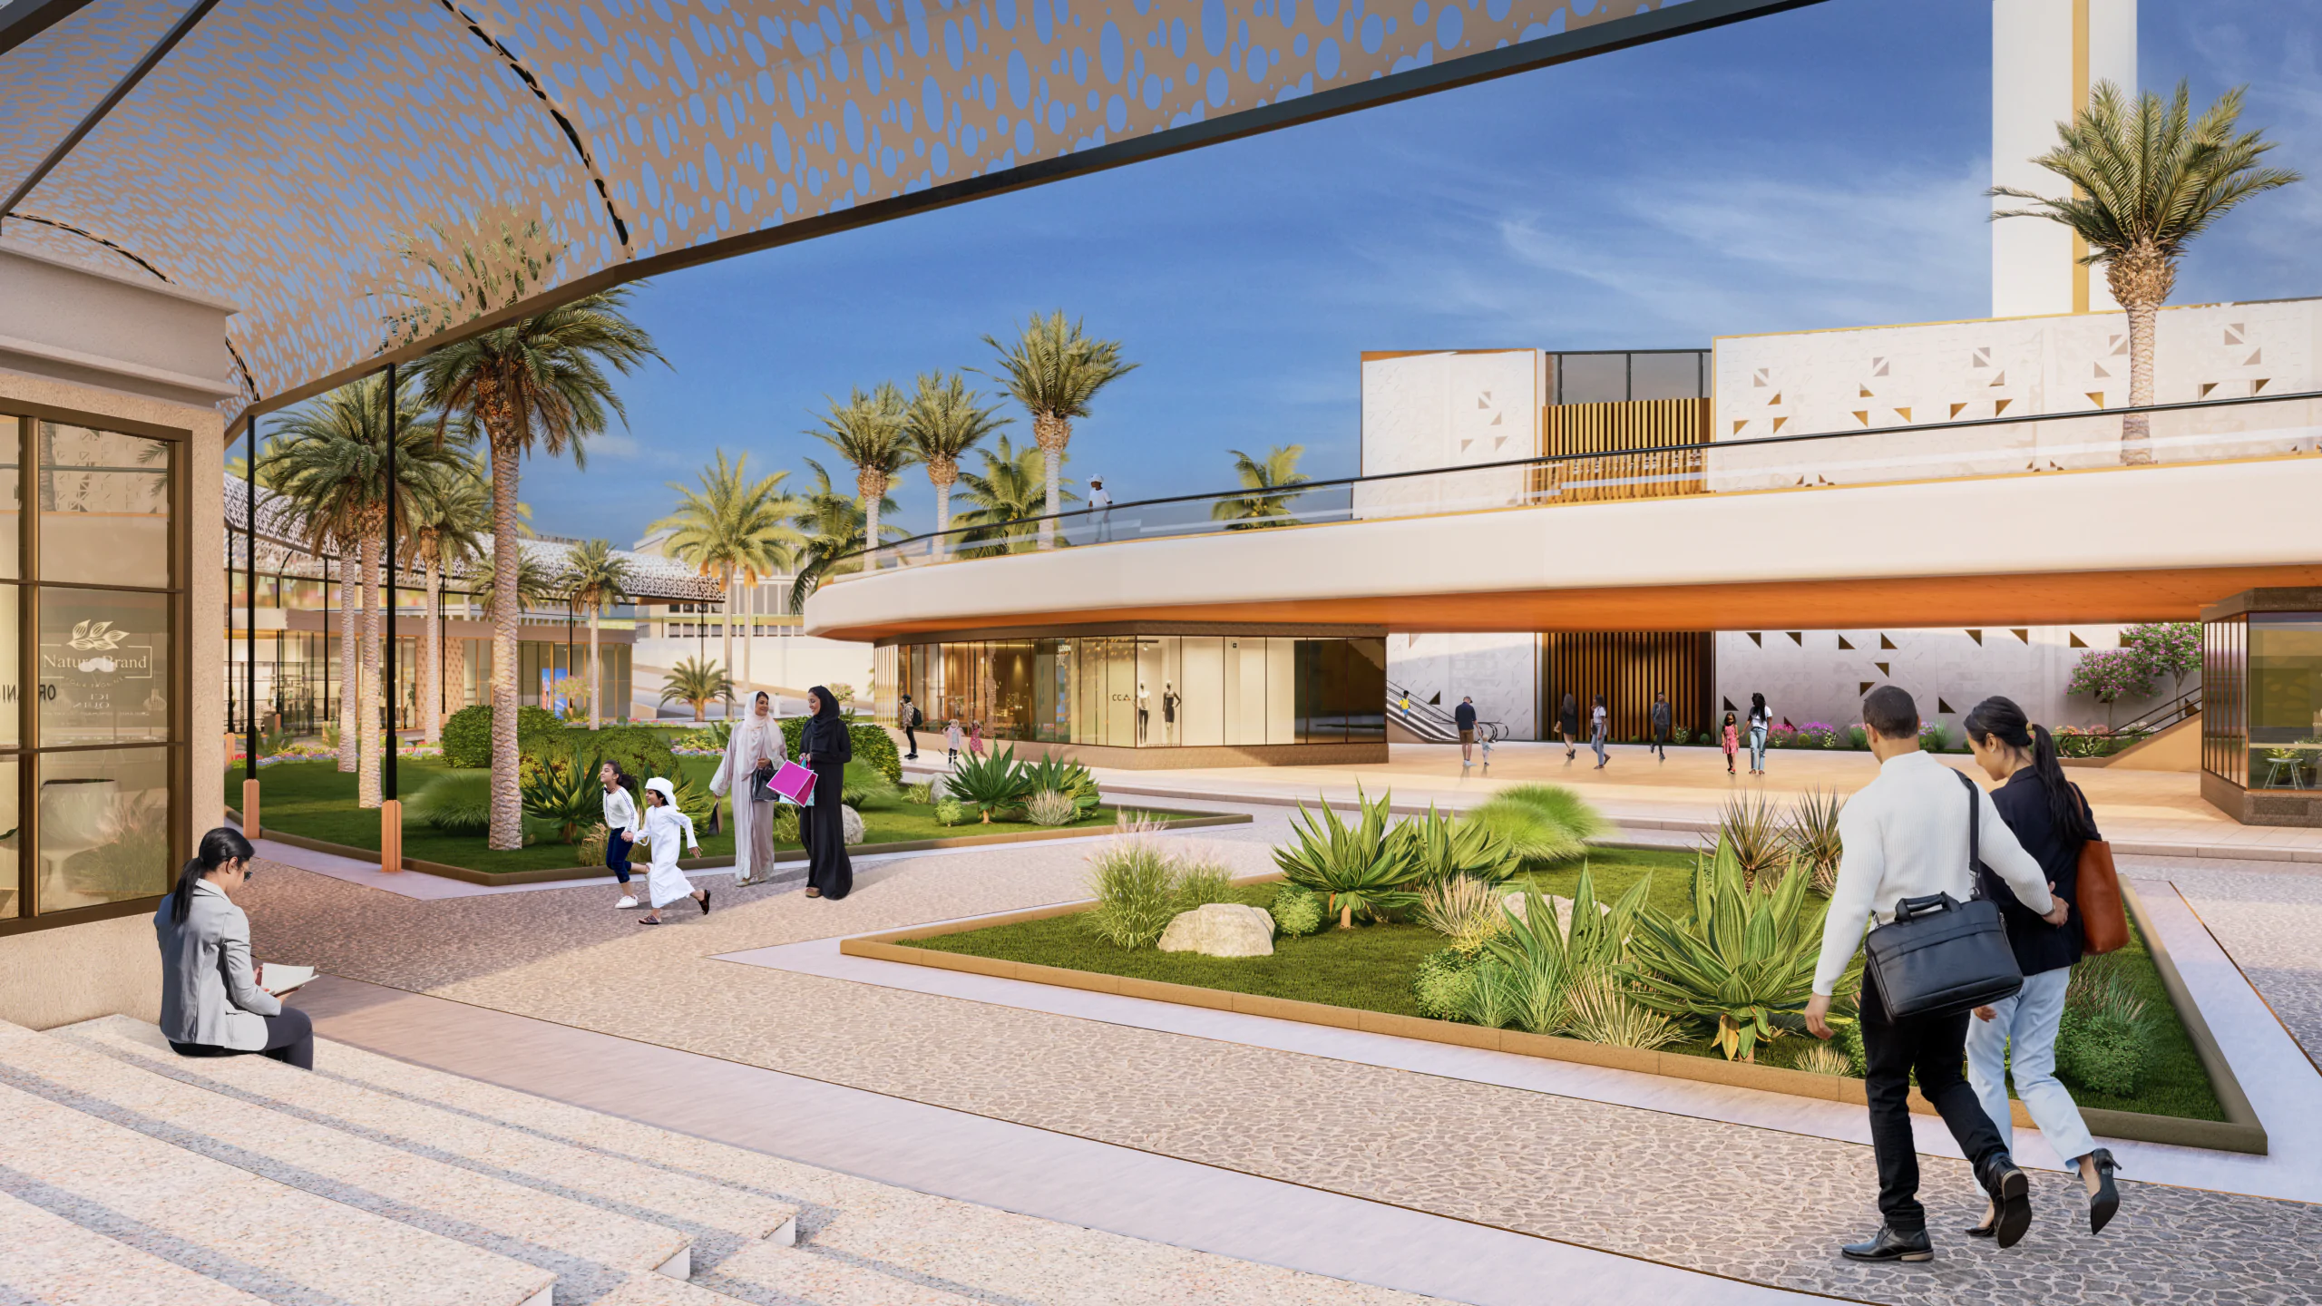
The Canal Souk introduces a lively retail and leisure environment along the water, with palm-lined walkways, shaded storefronts, terraces, and direct views toward boats and surrounding buildings. Its architecture balances contemporary massing with regional material references, creating a destination that feels modern while remaining responsive to the climate and cultural character of Saudi Arabia. The office park continues this language through layered façades, deep shading elements, landscaped edges, and waterfront workspaces designed to offer both visual identity and environmental comfort.
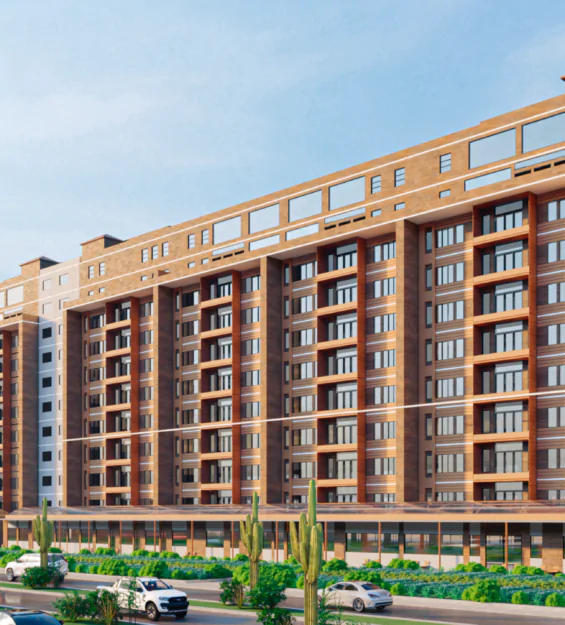
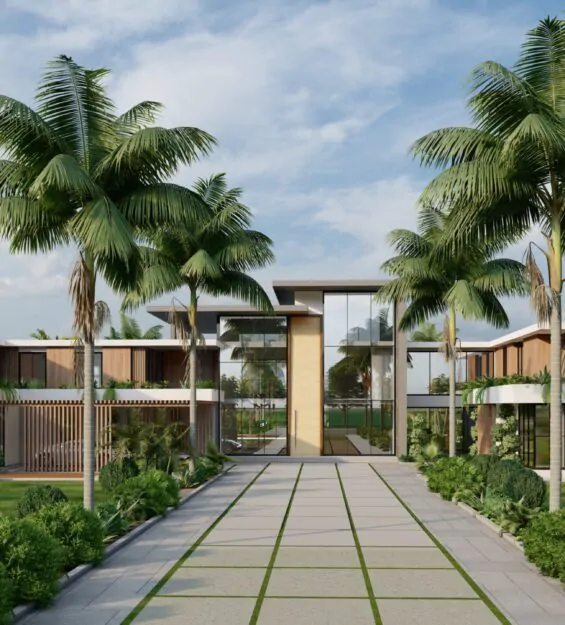
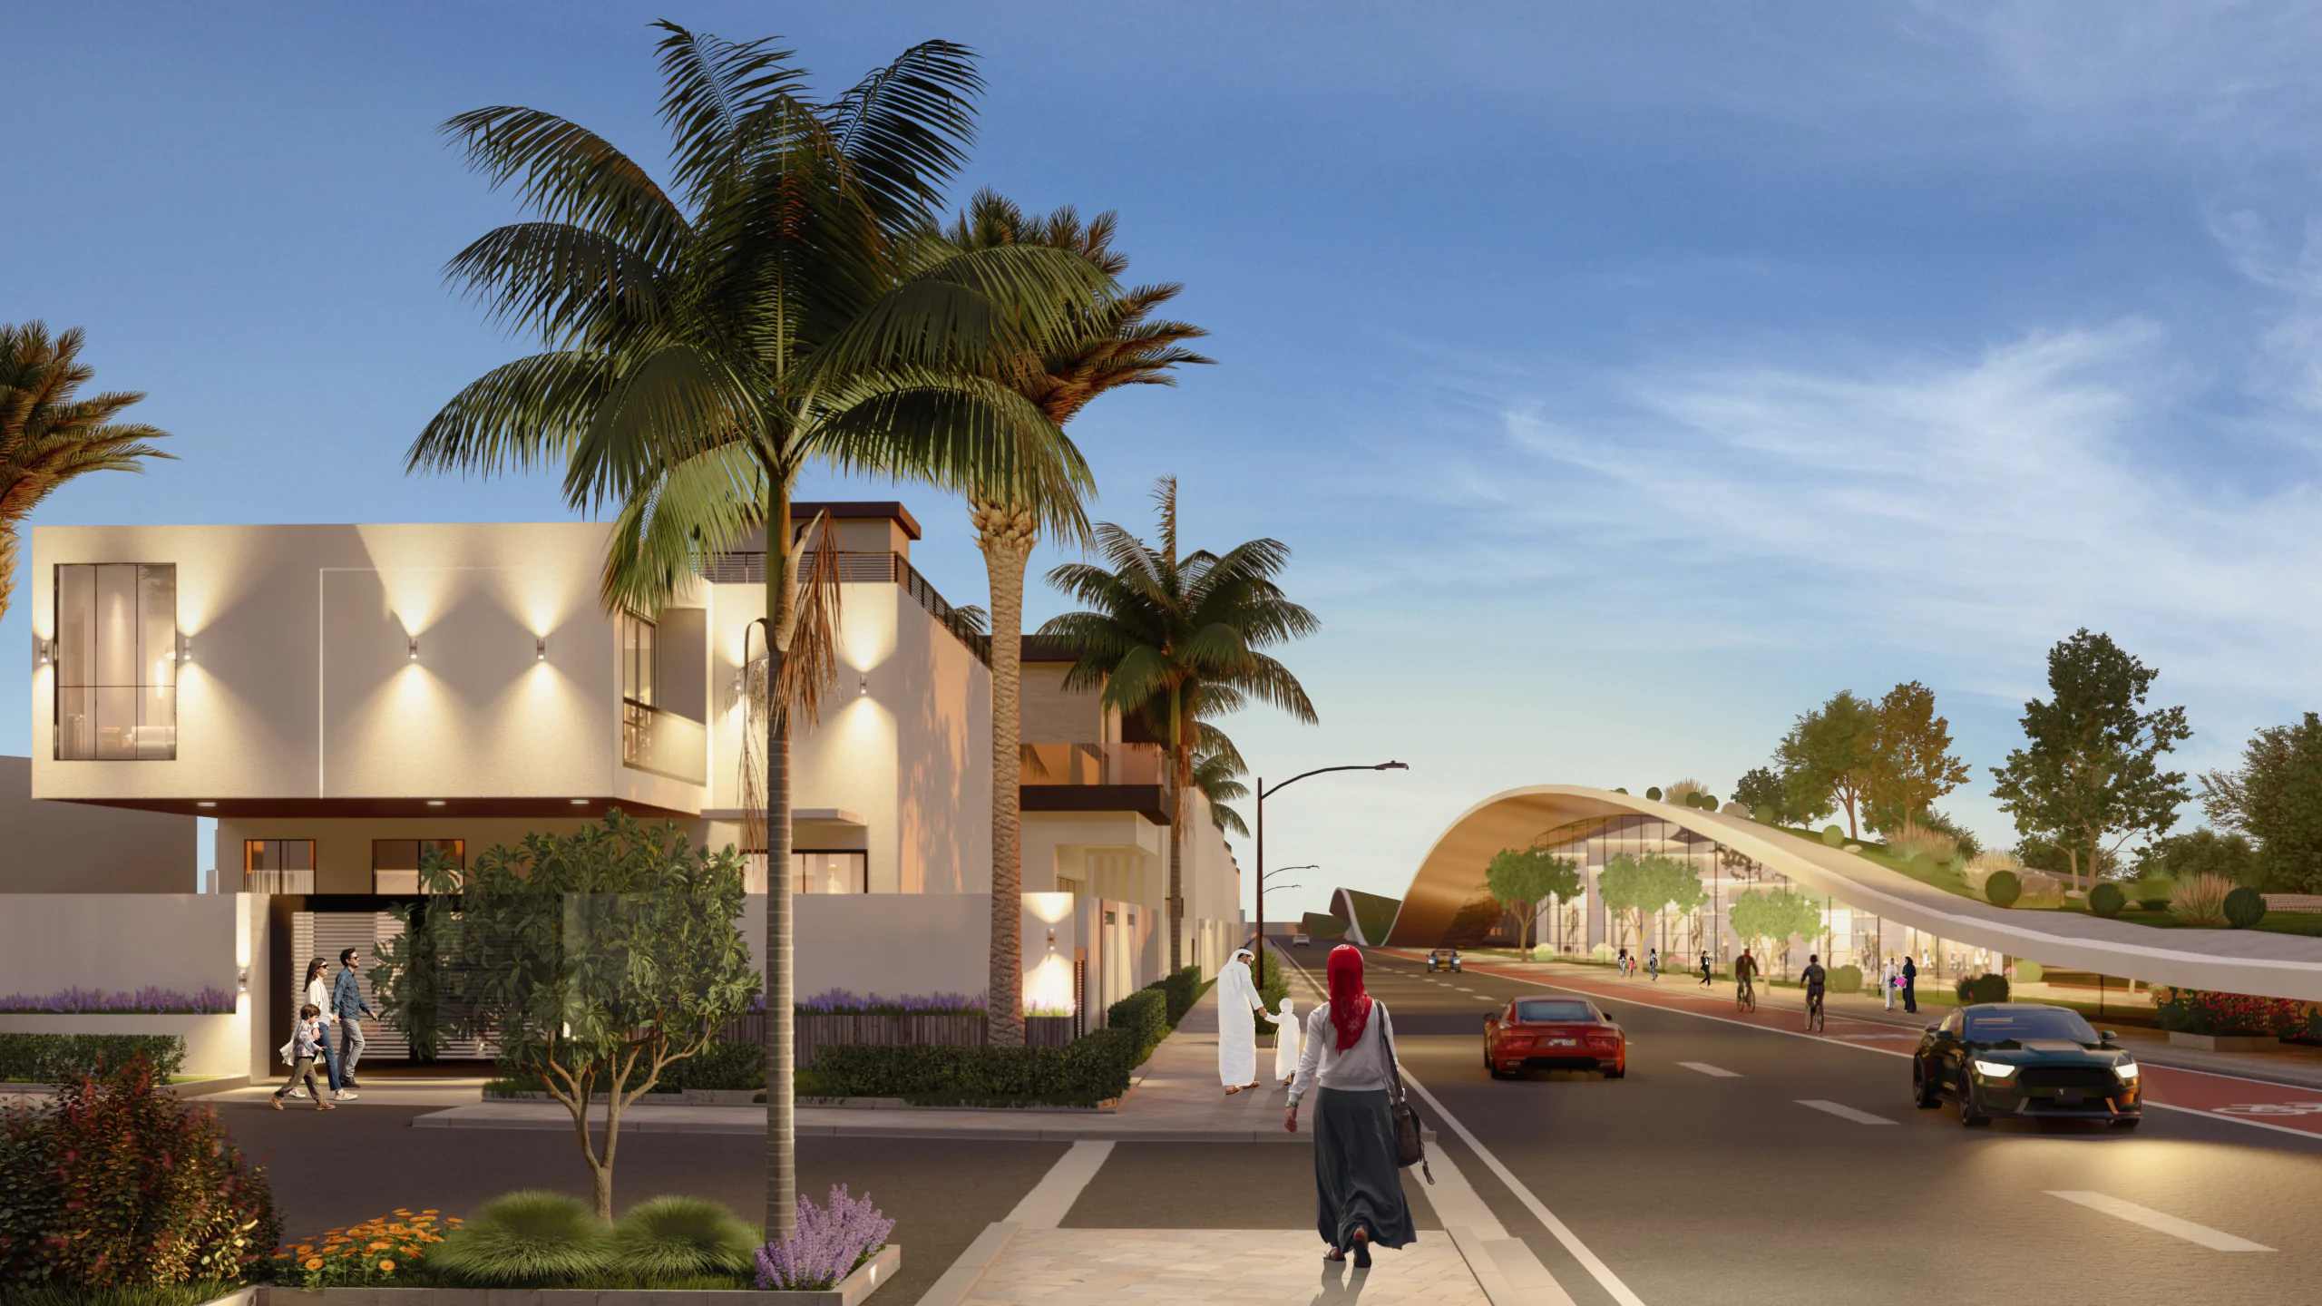
Residential areas are expressed through refined villas with clean geometric volumes, warm façade accents, private landscaping, and carefully framed entrances. Nearby, the Quiet Mosque Square creates a calmer civic setting, where low-rise architecture, courtyards, planting, and shaded public space support reflection and community gathering. These moments bring variation to the district, allowing active commercial zones and quieter cultural spaces to coexist within the same masterplan.
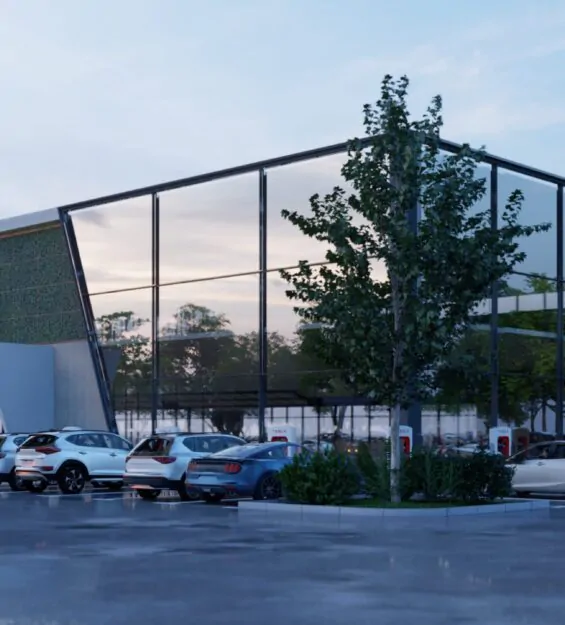
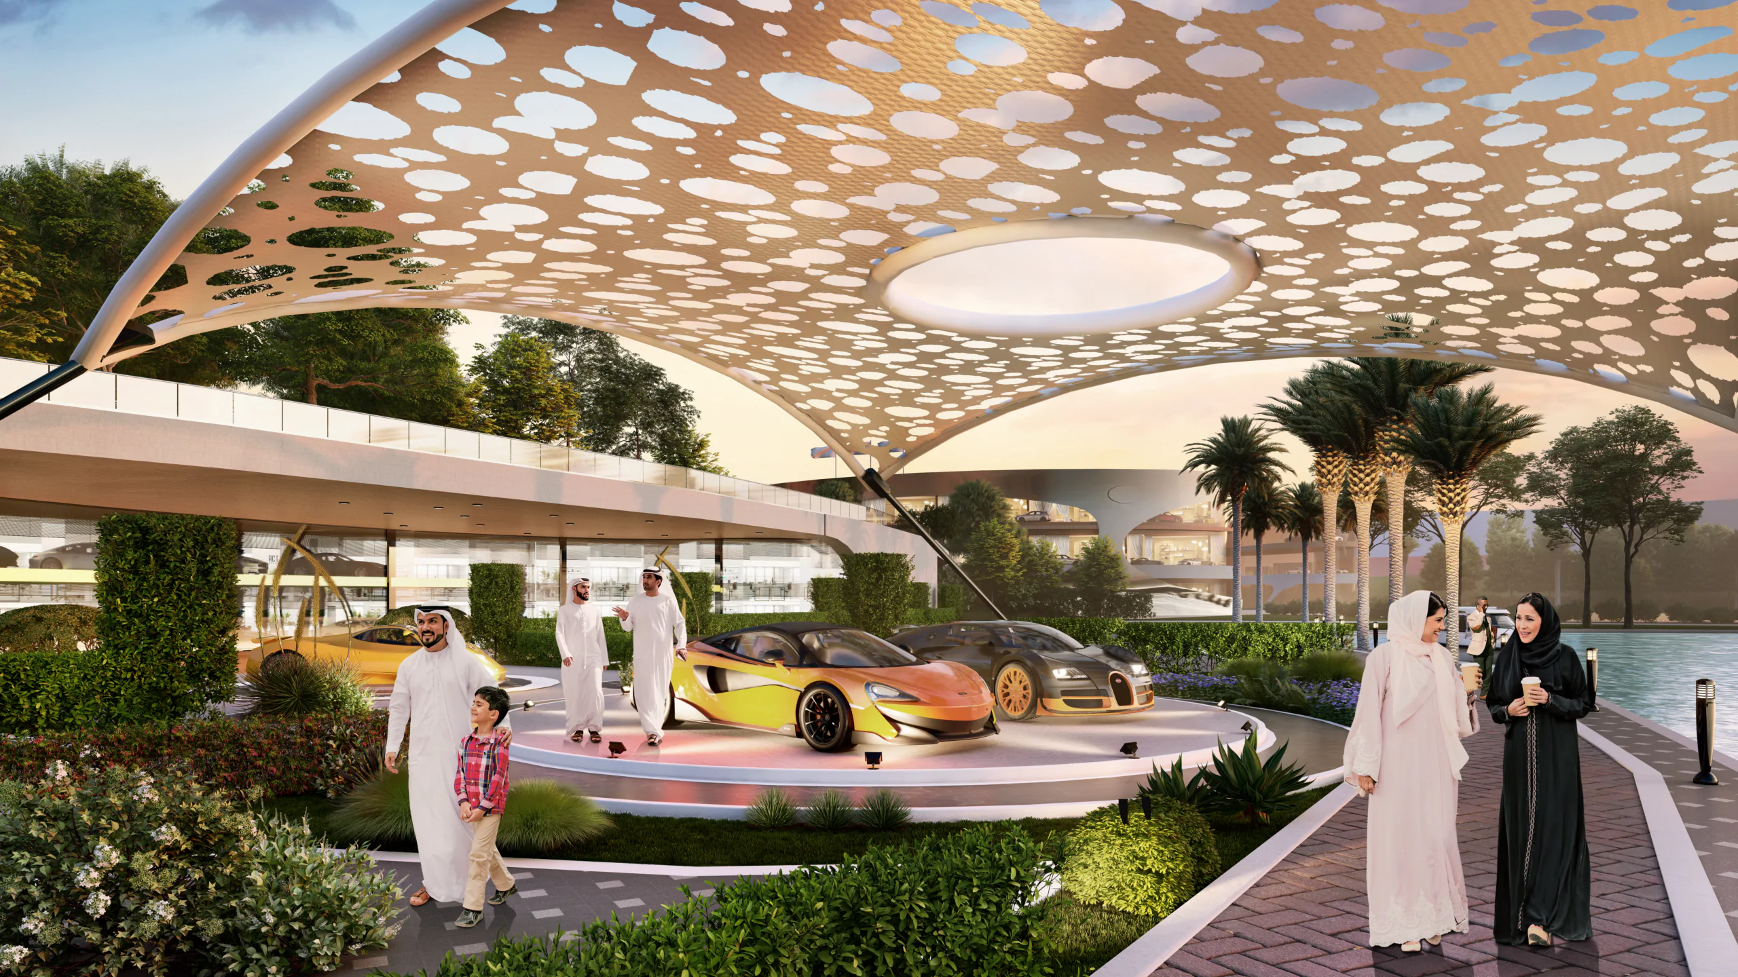
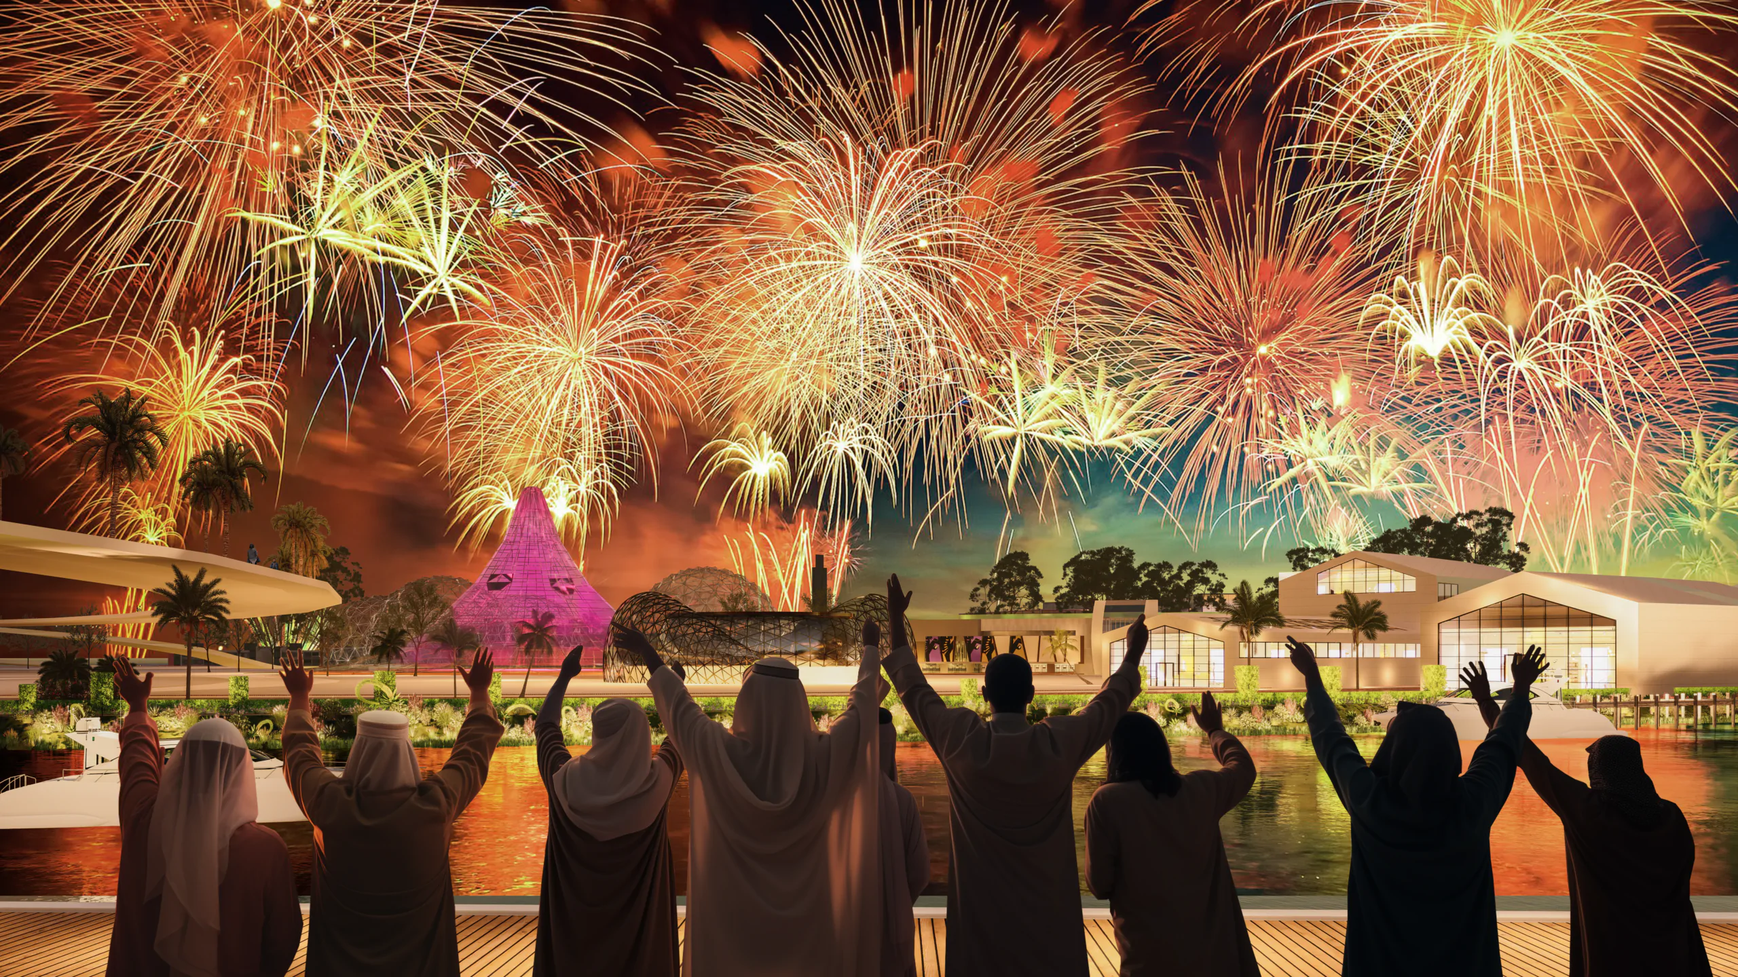
The automotive showroom is designed as an architectural landmark, using a sculptural perforated canopy, dramatic circular opening, landscaped display platforms, and fluid pedestrian movement to turn the showroom experience into part of the public realm. The city park extends this sense of spectacle through event spaces, illuminated landscape features, and open gathering areas capable of supporting celebrations, entertainment, and large public occasions.
Through architectural design, exterior visualization, and masterplan rendering, Arcine Studio presented Marina District as a complete waterfront destination rather than a collection of isolated buildings. The final imagery communicates the development’s scale, architectural character, programmatic diversity, and relationship to water, landscape, and public life, revealing a district designed to remain active from quiet mornings at the marina to evening events across the city park.