...
ARCINE STUDIO

HOSPITALITY

  • May 7, 2026
Modpods
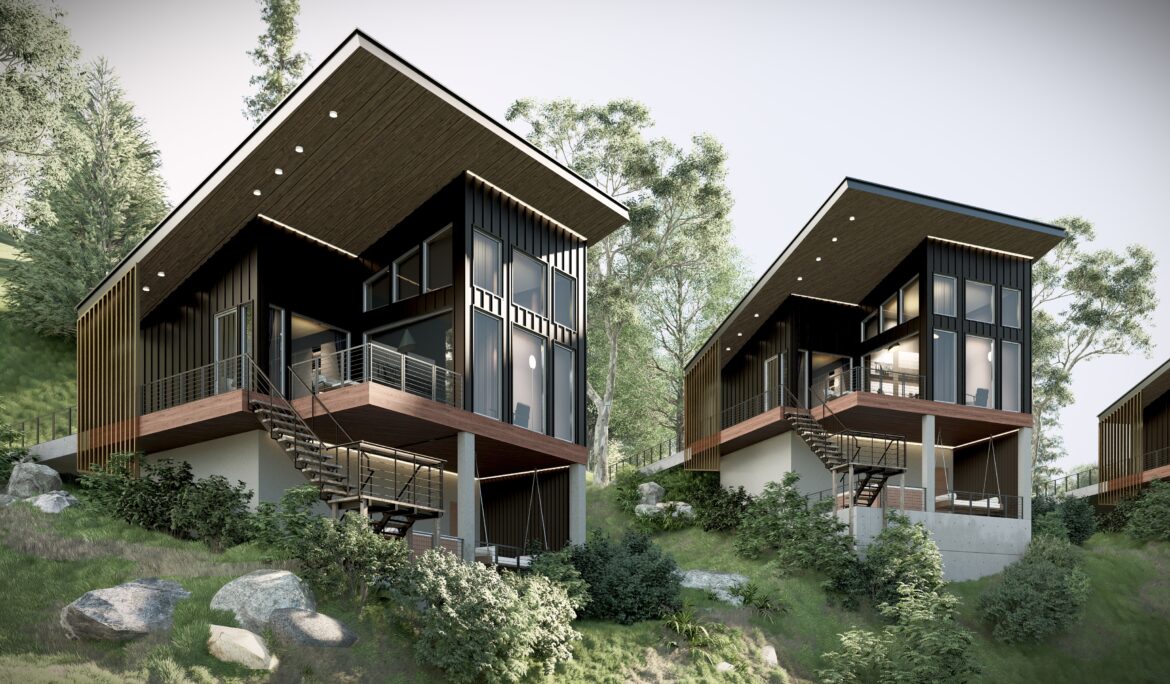
PROJECT INFORMATION PROJECT NAME: Modpods CONCEPT: Modular pod design system LOCATION: USA DATE: December 2025 Share: Modpods A modular pod design system by Arcine Studio, created as a flexible single, double, and triple pod configuration that can be placed across different sites and expanded according to user needs. PROJECT CONCEPT…
Read More
  • May 7, 2026
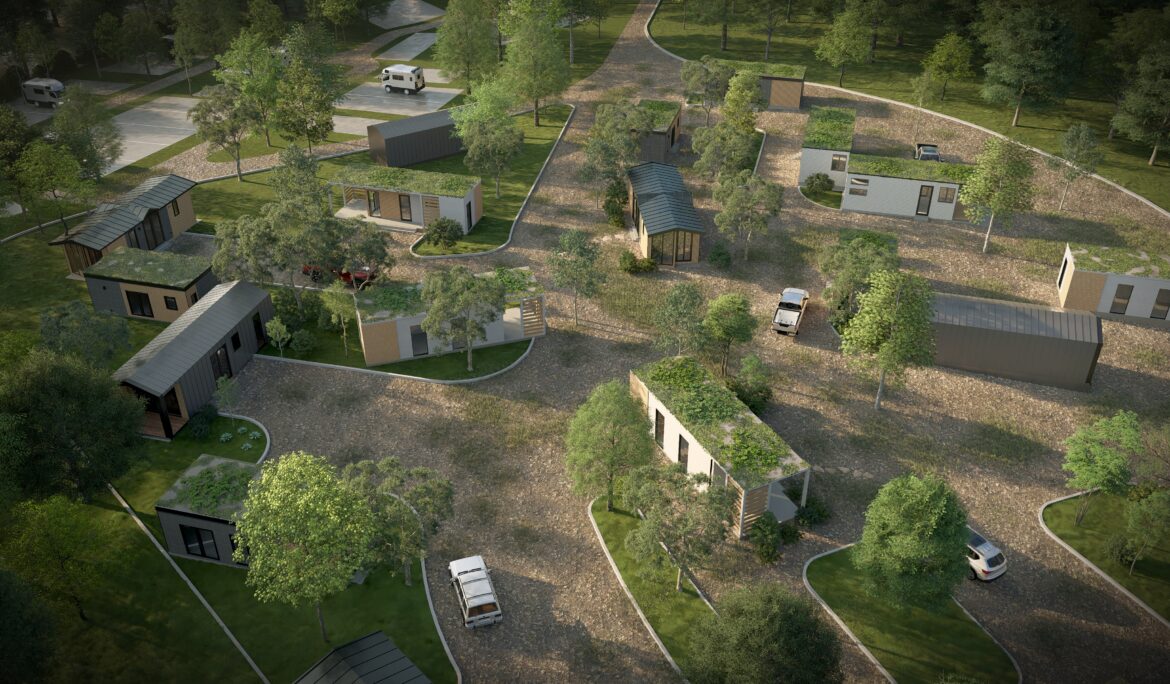
Waldheim Retreat
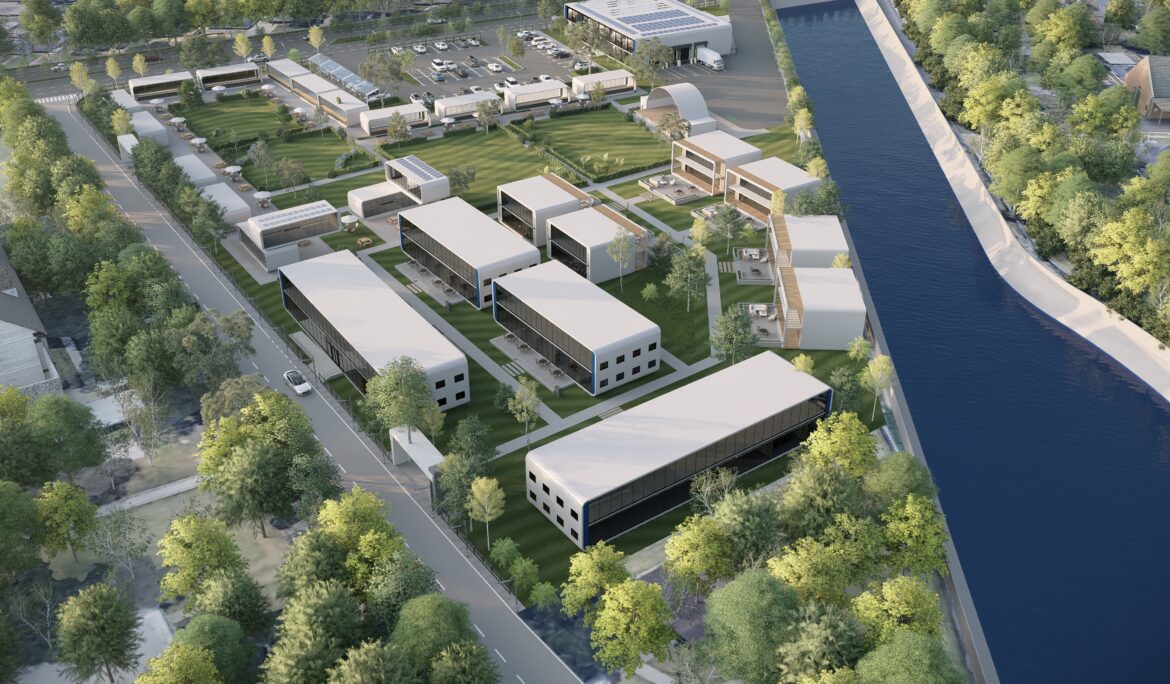
PROJECT INFORMATION PROJECT NAME: Waldheim Retreat CONCEPT: Modular mobile homes, pedestrian routes, green pockets & green roofs LOCATION: Germany DATE: January, 2026 Share: Waldheim Retreat Waldheim Retreat is a modular mobile house community visualization in Germany, developed to present a nature-led residential retreat where compact living, landscape planning, and architectural…
Read More
  • May 7, 2026
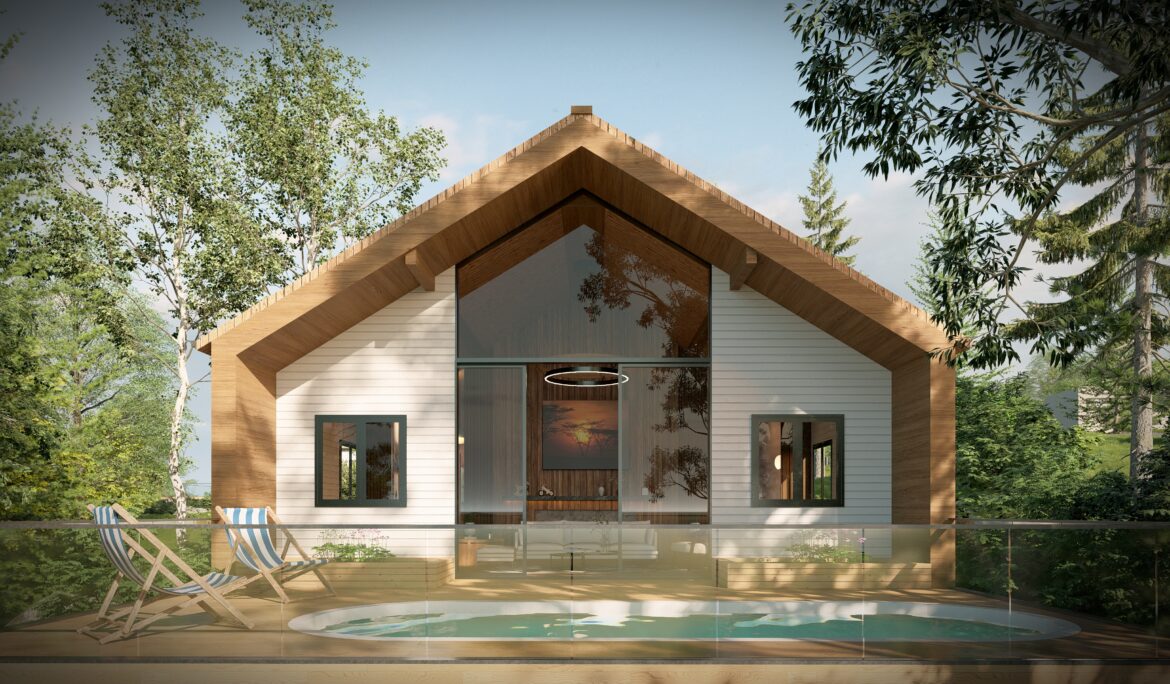
Bayview
PROJECT INFORMATION PROJECT NAME: Bayview CONCEPT: Lakeside retreat visualization LOCATION: USA DATE: March, 2025 Share: Bayview A lakeside retreat visualization in the USA, designed to showcase waterfront living through architectural renders, timber detailing, glass-fronted interiors, private deck spaces, poolside views, and a calm connection to the surrounding landscape. PROJECT CONCEPT…
Read More
  • May 7, 2026
The Dillard Village
PROJECT INFORMATION PROJECT NAME: The Dillard Village CONCEPT: Pod housing for students – Visualisation LOCATION: New Orleans, USA DATE: December, 2025 Share: The Dillard Village A modular student housing visualization in New Orleans by Arcine Studio, designed to showcase campus living for Dillard University students through architectural renders, masterplan views,…
Read More
  • May 7, 2026
Mountain View Retreat
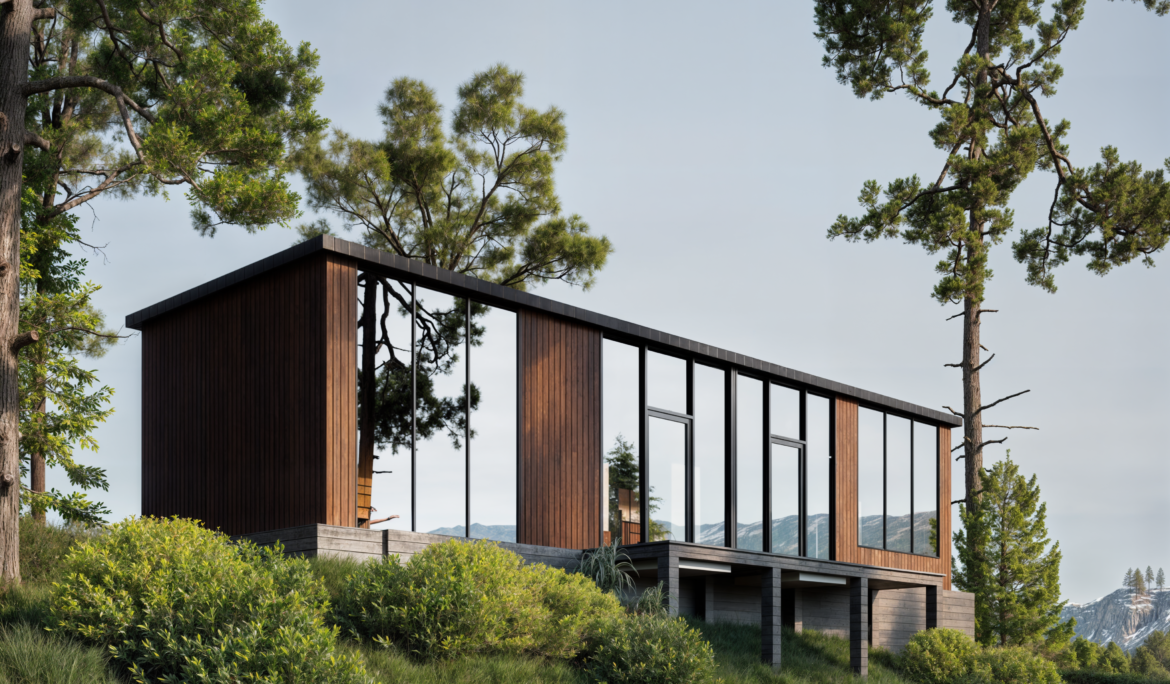
PROJECT INFORMATION PROJECT NAME: Mountain View Retreat CONCEPT: A forest-facing mountain house visualized through light, warmth, and stillness. LOCATION: Alberta, USA DATE: November, 2025 Share: Mountain View Retreat A mountain retreat visualization in Alberta, designed to showcase timber architecture, glass-framed forest views, warm wellness interiors, and cinematic architectural renders rooted…
Read More
  • May 7, 2026
Rock Hollow
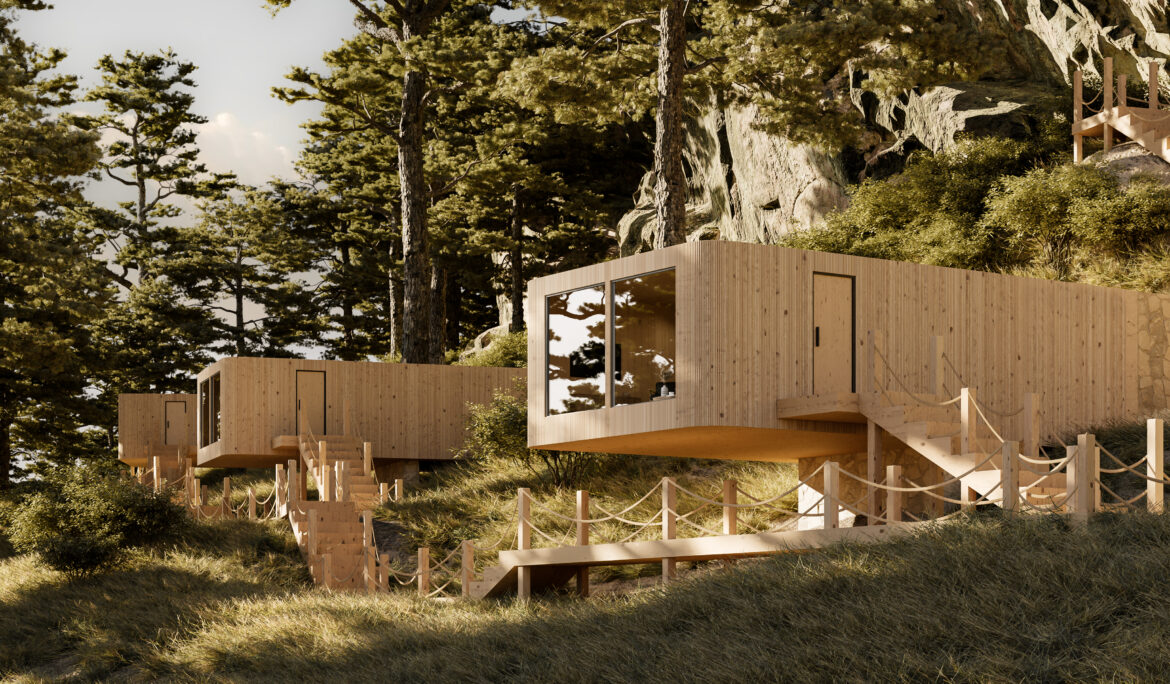
PROJECT INFORMATION PROJECT NAME: Rock Hollow CONCEPT: Cliffside wellness retreat visualization LOCATION: Ohio, USA DATE: September, 2025 Share: Rock Hollow A cliffside wellness retreat visualization in Ohio, designed to showcase modern pod living through cinematic architectural renders, forest pathways, timber interiors, rocky terrain, water features, and immersive resort animation. PROJECT…
Read More