

...
ARCINE STUDIO

HOSPITALITY

  • May 14, 2026
Thatched Escape
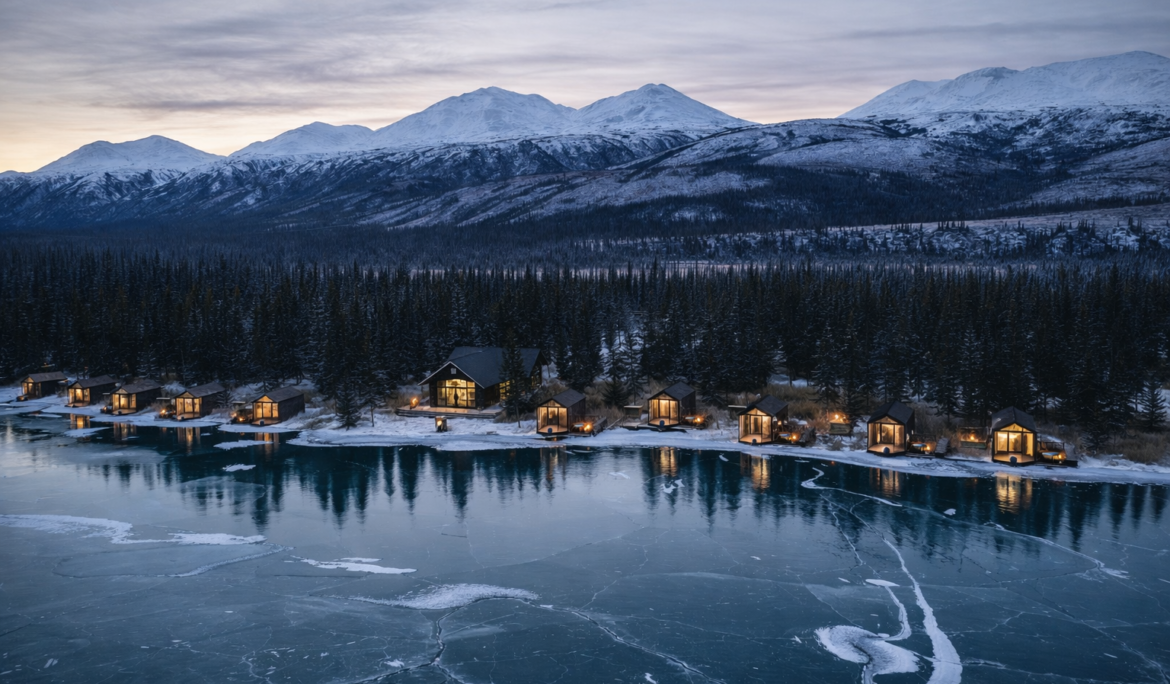
PROJECT INFORMATION PROJECT NAME: Thatched Escape CONCEPT: Nature hospitality retreat visualization LOCATION: USA DATE: June, 2025 Share: Thatched Escape A glamping retreat visualization in the USA, designed to showcase a forest hospitality experience through architectural renders, tented accommodations, wellness spaces, natural pathways, outdoor gathering areas, and landscape-led retreat planning. PROJECT…
Read More
  • May 14, 2026
Syrian Resort
PROJECT INFORMATION PROJECT NAME: Syrian Resort CONCEPT: LOCATION: DATE: Share: Syrian Resort
Read More
  • May 7, 2026
Zaal Pods
PROJECT INFORMATION PROJECT NAME: Zaal Pods CONCEPT: LOCATION: DATE: Share: Zaal Pods
Read More
  • May 7, 2026
The Hideout
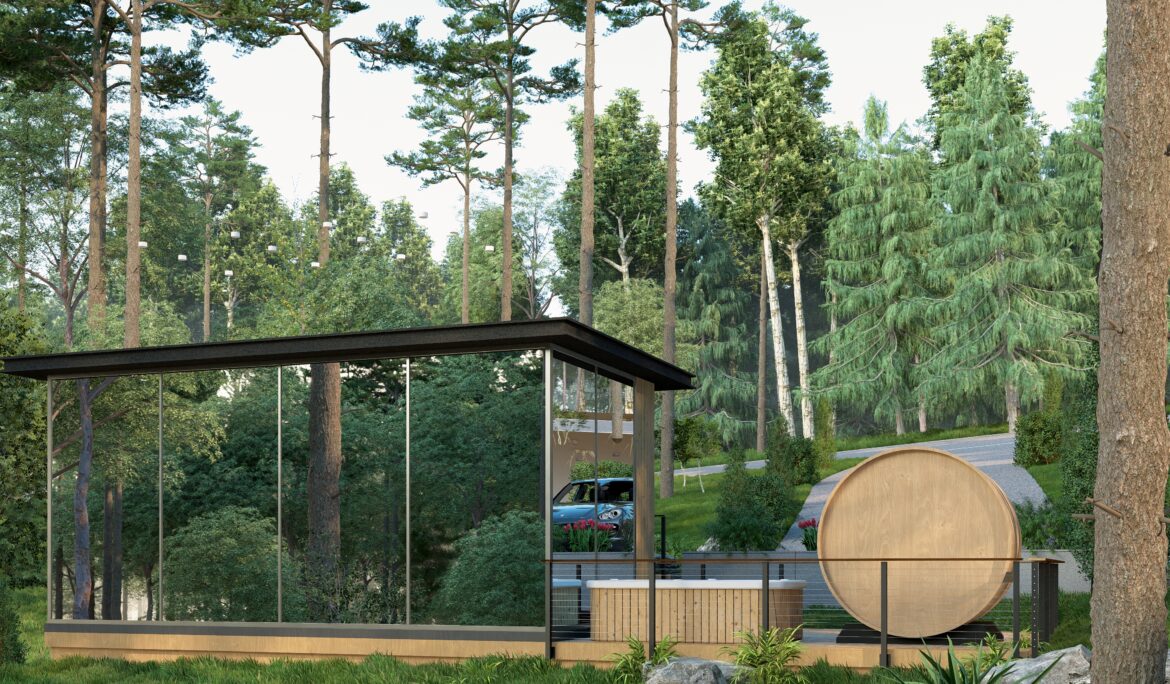
PROJECT INFORMATION PROJECT NAME: The Hideout CONCEPT: Private wellness suite visualization LOCATION: USA DATE: August, 2025 Share: The Hideout A private wellness suite visualization by Arcine Studio, designed to showcase a compact forest hideout through architectural renders, glass walls, timber textures, sauna features, outdoor bathing, private deck space, and landscape-led…
Read More
  • May 7, 2026
Solara Residences
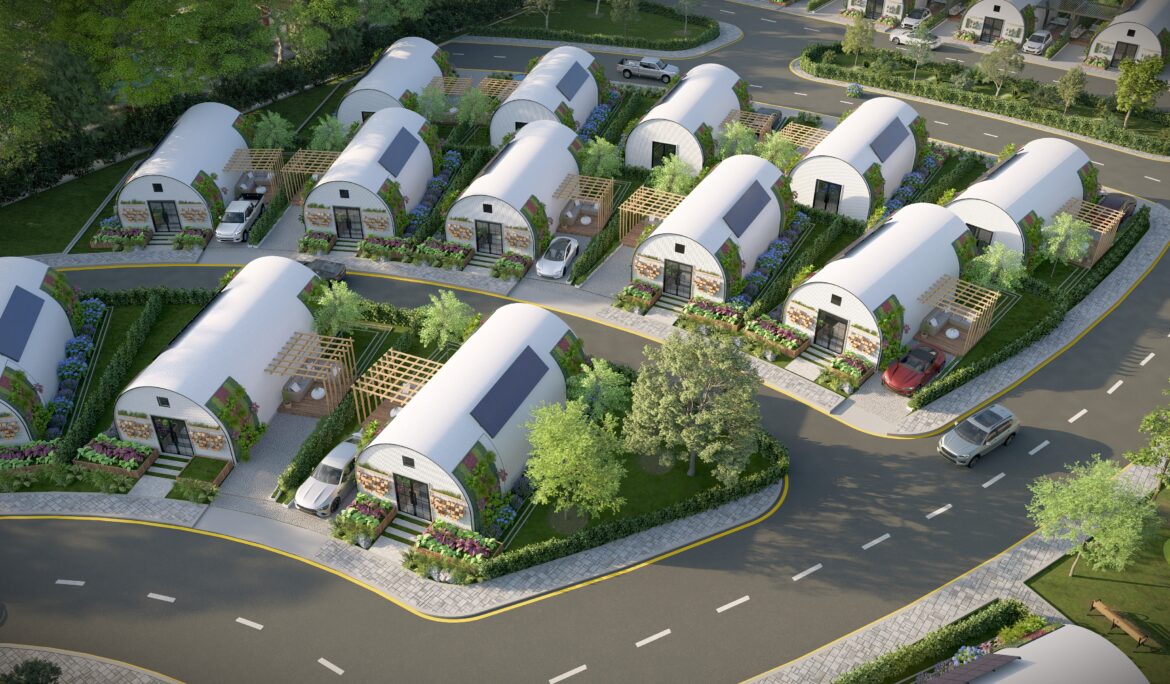
PROJECT INFORMATION PROJECT NAME: Solara Residences CONCEPT: Quonset-style modular housing community LOCATION: California, USA DATE: August, 2025 Share: Solara Residences A modular residential community visualization in California, designed to showcase compact homes, curved residential forms, private outdoor spaces, solar roof elements, landscaped streets, and community-focused planning. PROJECT CONCEPT Set within…
Read More
  • May 7, 2026
Modpods
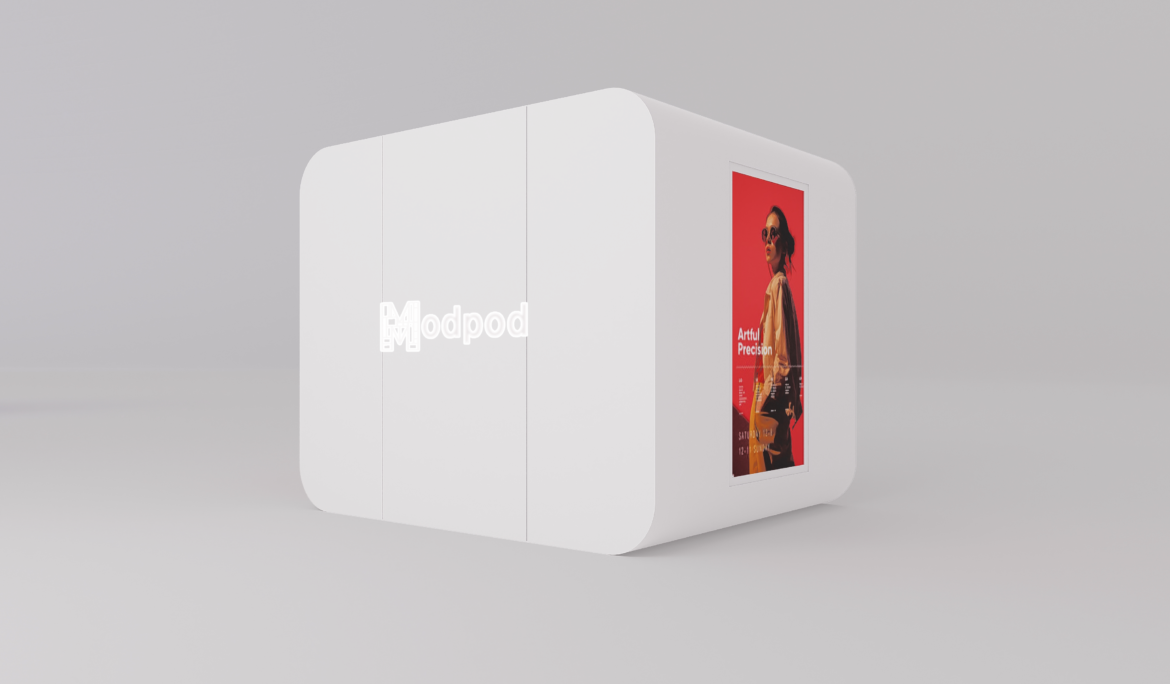
PROJECT INFORMATION PROJECT NAME: Modpods CONCEPT: Modular pod design system LOCATION: USA DATE: December 2025 Share: Modpods A modular pod design system by Arcine Studio, created as a flexible single, double, and triple pod configuration that can be placed across different sites and expanded according to user needs. PROJECT CONCEPT…
Read More