

Casa del Agua
Arcine Studio presents Casa del Agua, a contemporary residential estate in Spain shaped around openness, landscape, and a carefully layered relationship between private living and outdoor space. The design brings together expansive glazing, shaded terraces, landscaped courtyards, water features, and a composed architectural massing strategy to create a villa that feels both monumental and closely connected to its garden setting.
The villa is organized as a collection of interlocking horizontal volumes arranged around a central outdoor court. Rather than reading as a single solid mass, the architecture unfolds through projecting roof planes, recessed terraces, double-height glazed elements, and extended wings that frame views across the site. This composition creates a sense of movement while maintaining a clear visual order across the exterior.
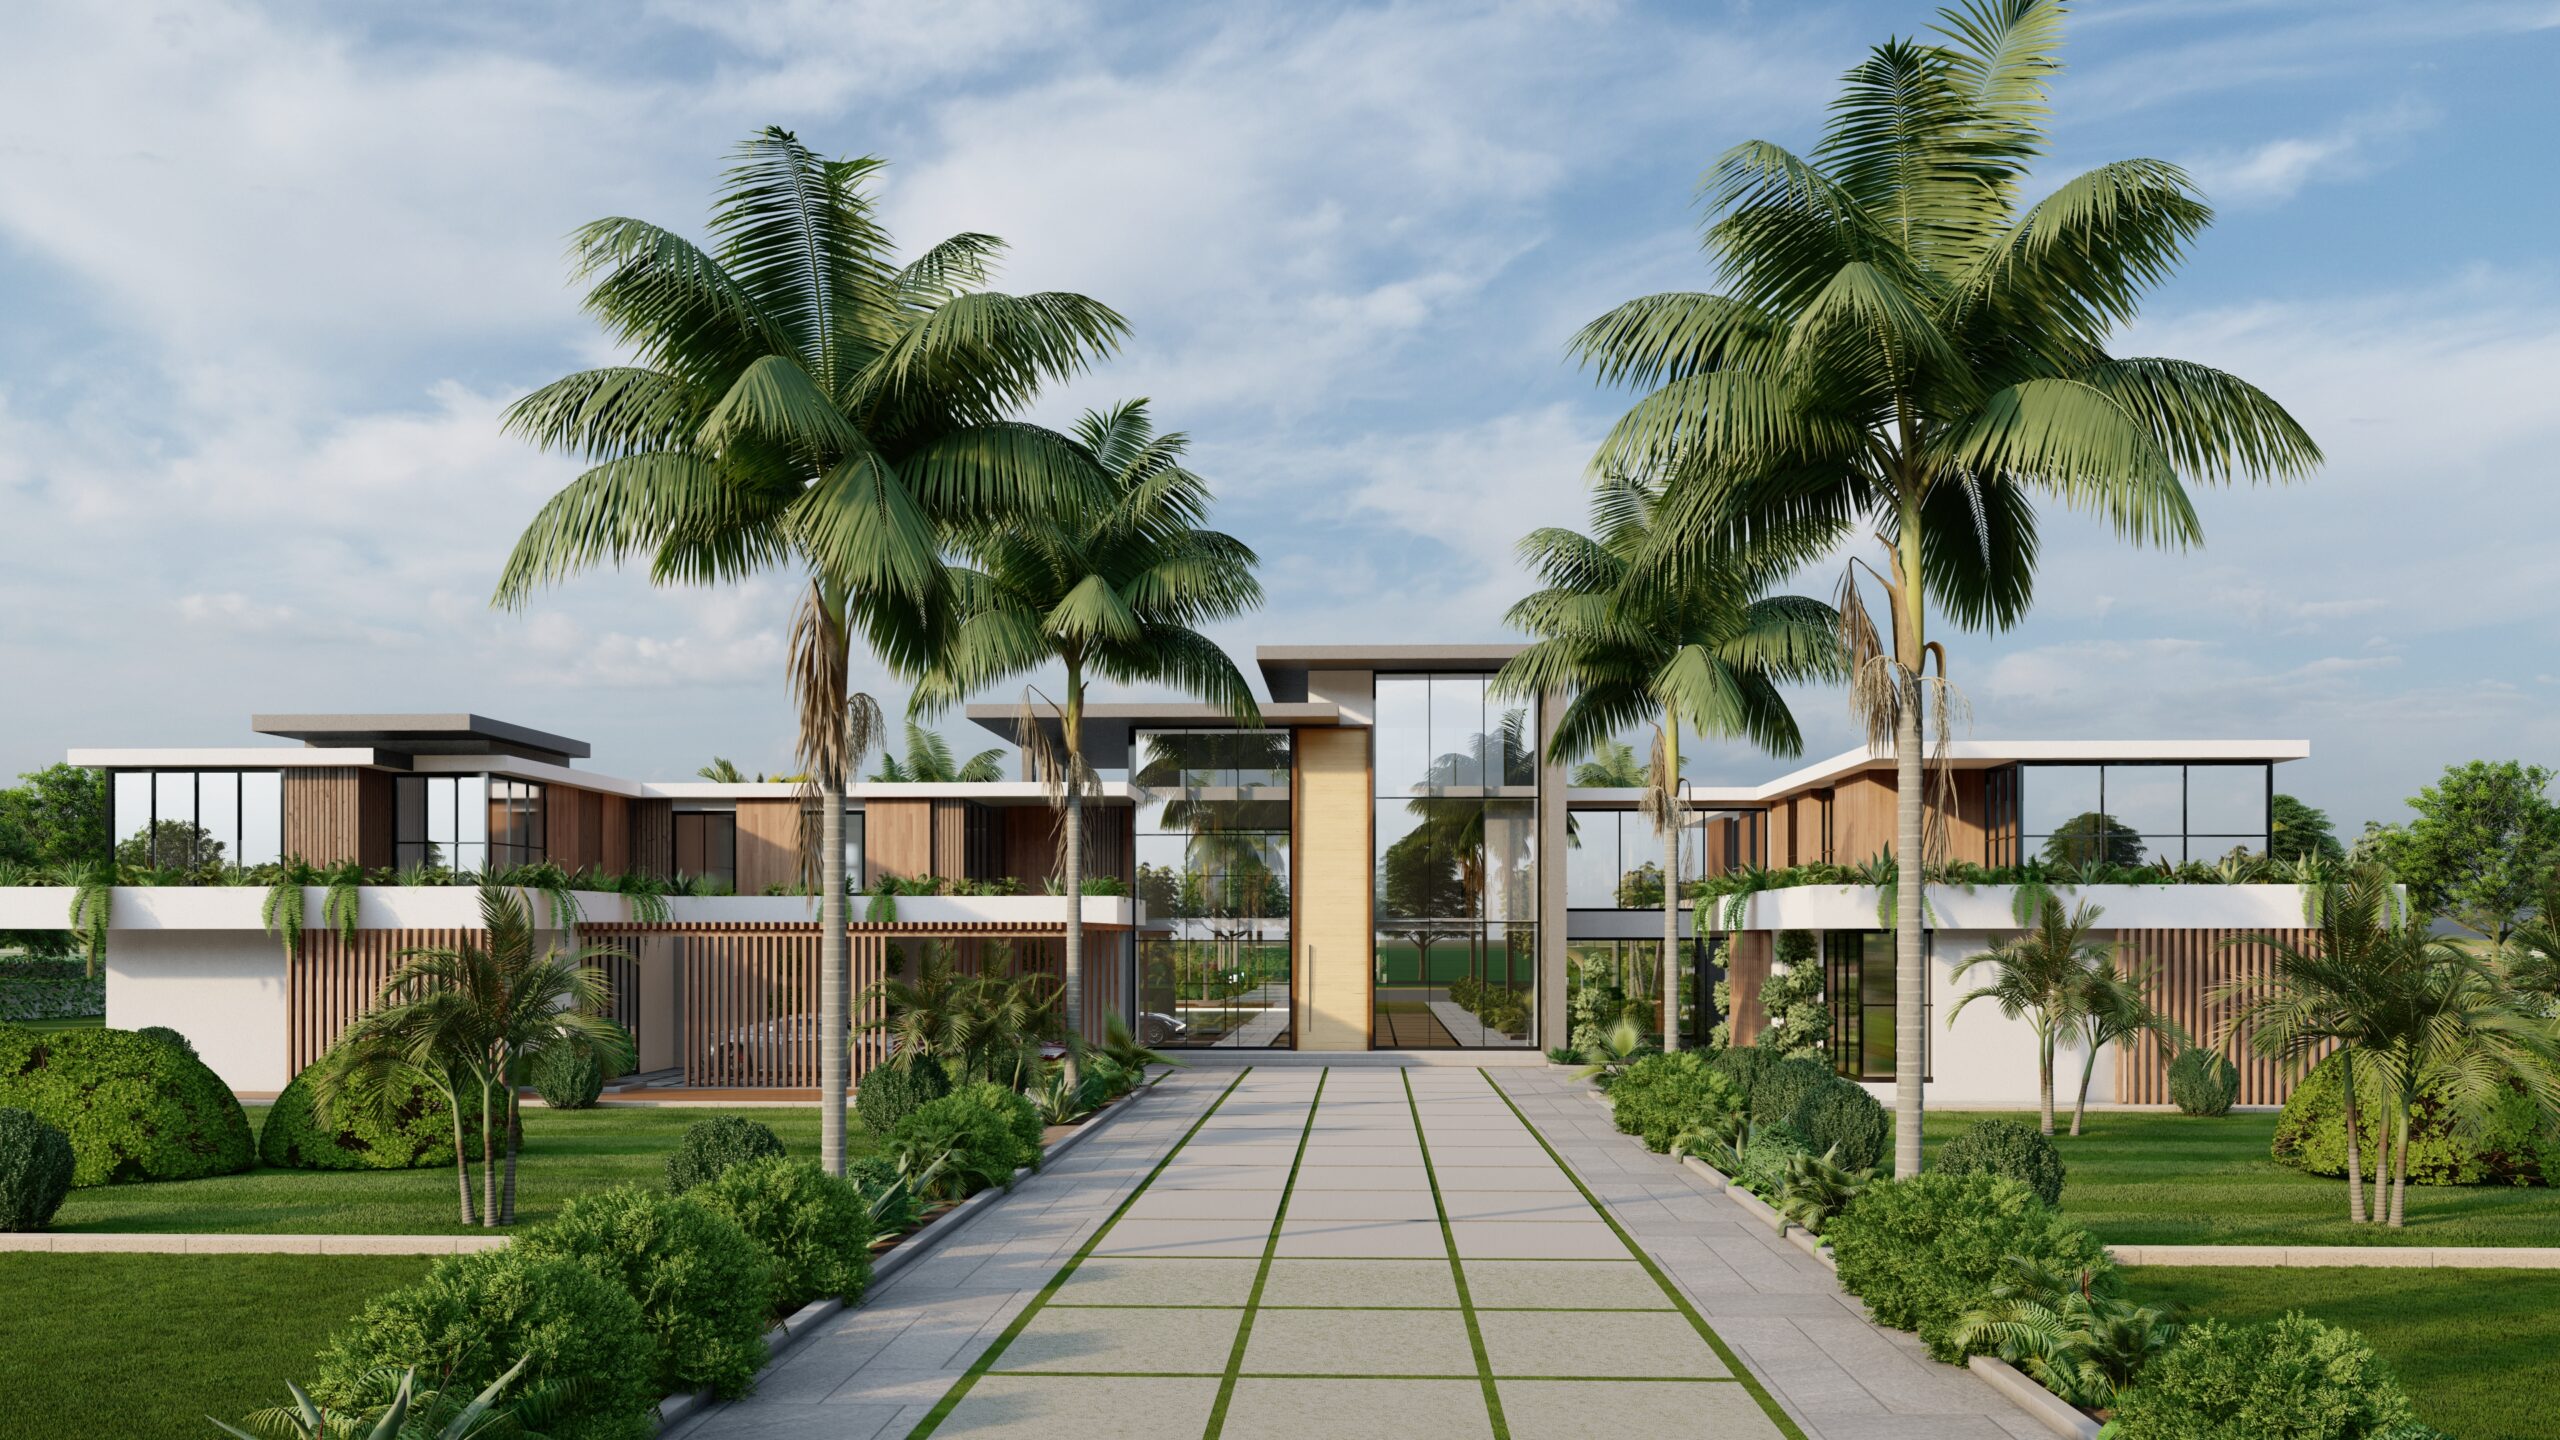
A dramatic glazed entrance volume forms the architectural centerpiece of the front elevation. Rising above the lower residential wings, it introduces height, transparency, and a strong point of arrival within the otherwise horizontal composition. Warm timber screens, pale stone surfaces, dark metal framing, and broad white roof planes create a restrained material palette that balances contemporary precision with natural warmth.
The rear elevation opens toward the main pool and garden, where full-height glazing and covered terraces create a seamless transition between the interior living spaces and the surrounding landscape. A large reflecting pool extends across the center of the courtyard, framed by tropical planting, lounge terraces, outdoor seating, and carefully positioned pathways. The water becomes both a recreational amenity and a visual anchor, reflecting the architecture and reinforcing the villa’s calm resort-like atmosphere.
Landscape plays a defining role throughout the project. Palm trees, sculpted shrubs, flowering beds, lawns, and layered planting soften the geometry of the villa while guiding movement across the estate. A freestanding pergola creates a shaded garden pavilion away from the main building, offering a quieter outdoor setting for seating and relaxation within the larger landscape.
The site planning extends this sense of openness beyond the immediate courtyard. The villa is positioned within a generous landscaped plot, with controlled arrival routes, large green areas, formal pathways, and carefully framed views across the property. From above, the composition reveals a clear hierarchy between the residence, pool court, gardens, and wider estate grounds.
Through exterior design, architectural visualization, and landscape rendering, Arcine Studio presented Casa del Agua as a refined contemporary residence where architecture and landscape operate as one continuous environment. The final visuals communicate the scale of the estate, the clarity of its massing, the warmth of its material palette, and the quiet luxury created through water, planting, light, and open-air living.