Cedarline Commerce Park
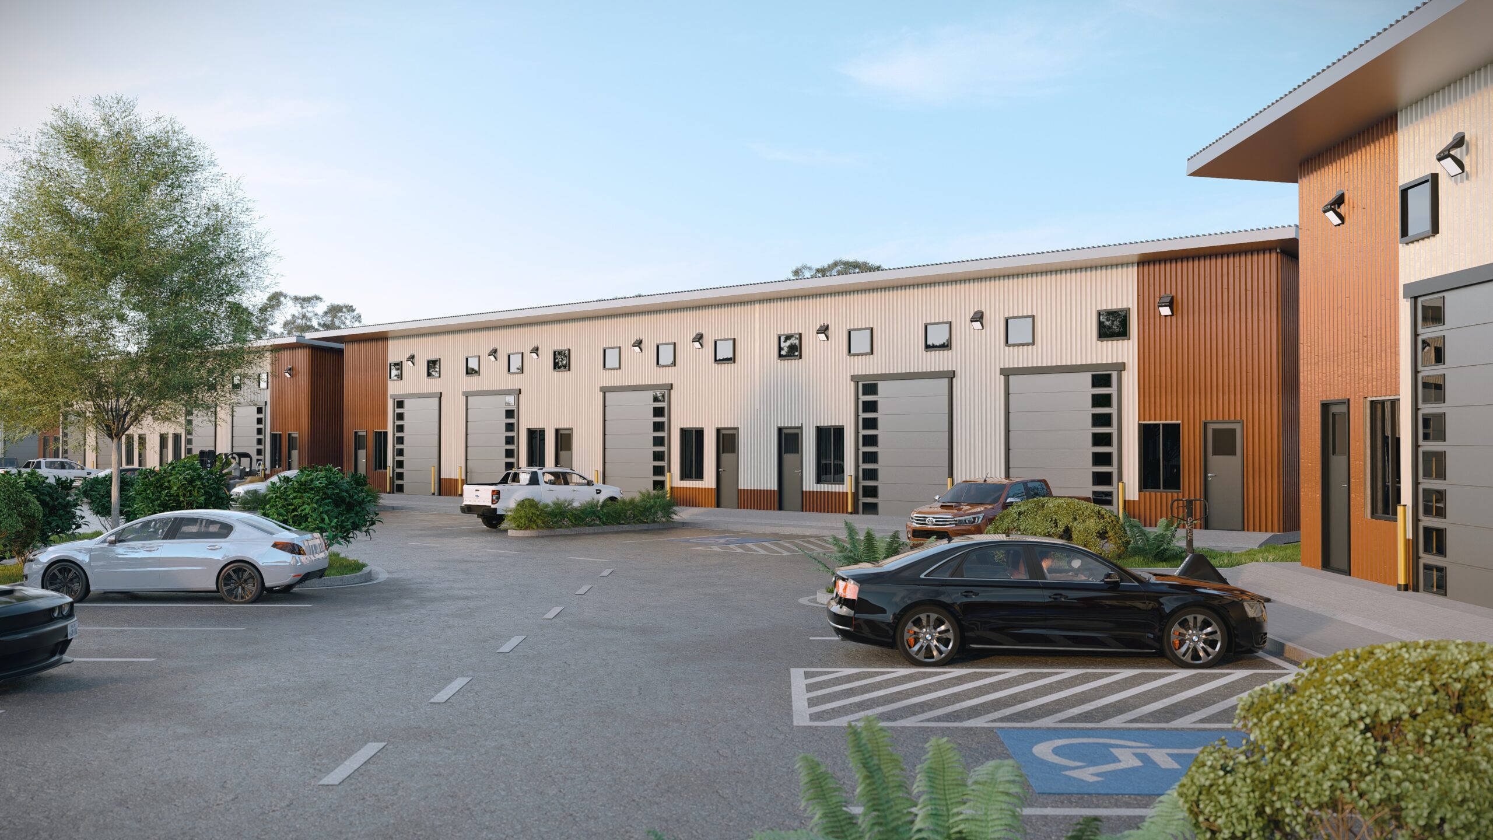
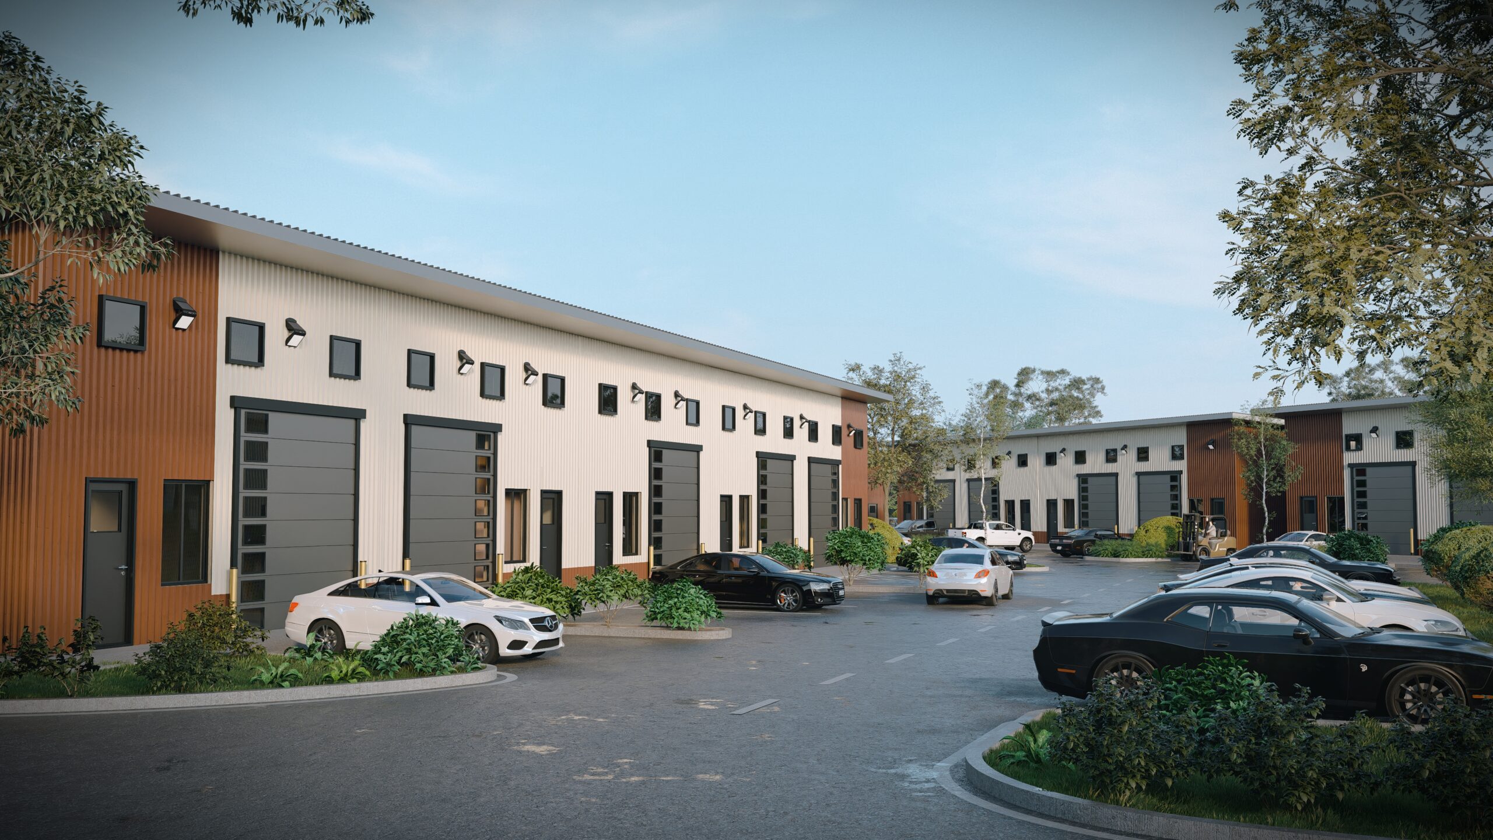
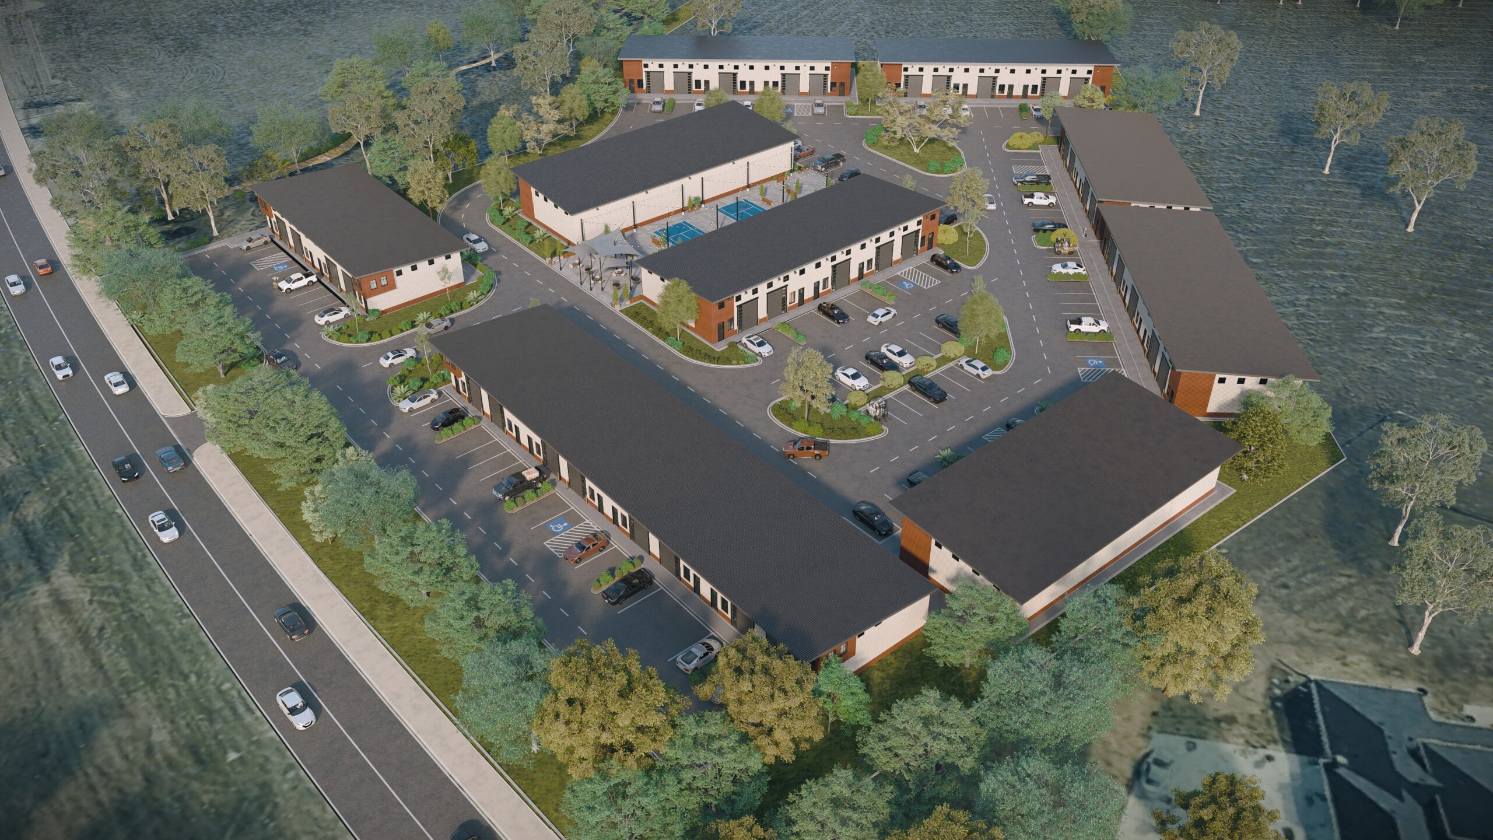
Cedarline Commerce Park is a multi-unit warehouse and light industrial development in Texas, designed and visualized as a functional commercial environment with a clean architectural identity. The project brings together warehouse units, office-front entries, roll-up access, internal drive lanes, parking areas, landscaped buffers, and shared outdoor amenities within one organized industrial campus.
PROJECT CONCEPT
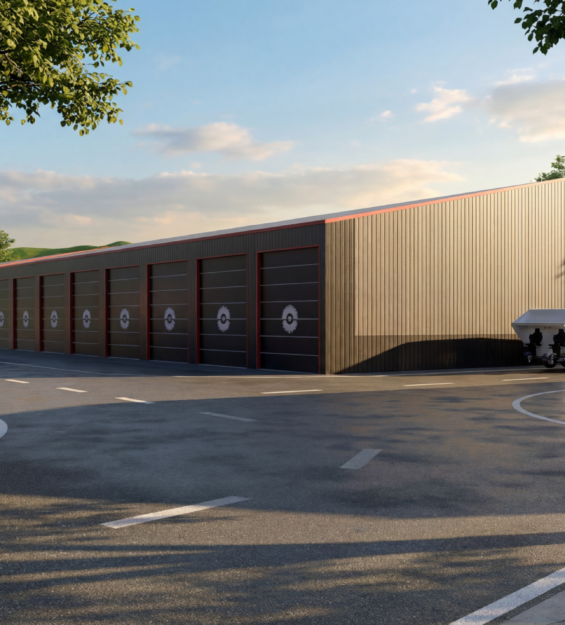
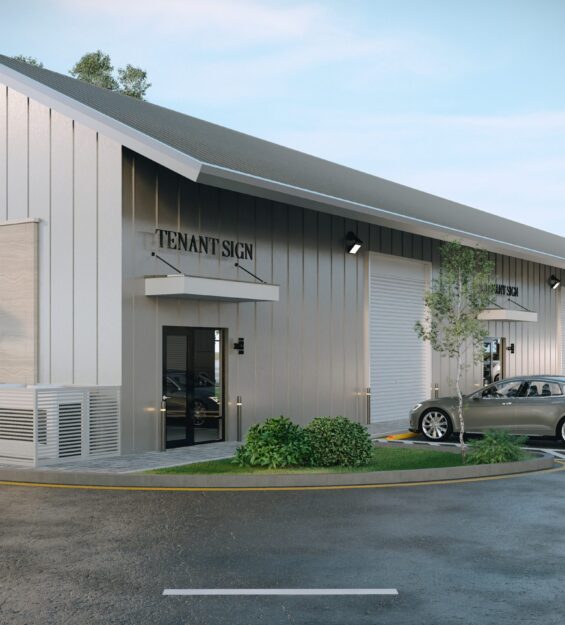
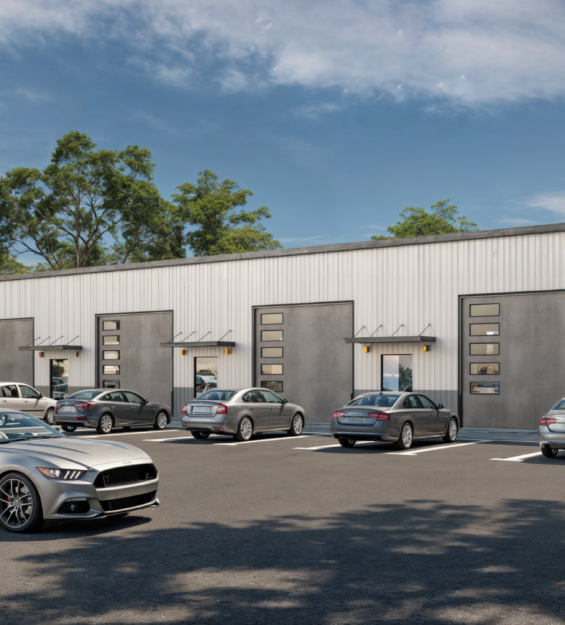
The design balances practical warehouse planning with a warmer, more refined exterior language. Vertical metal cladding, timber-toned accent panels, large overhead doors, compact office entries, and repeated facade rhythms give the buildings a clear commercial presence without losing their operational purpose. Each unit is designed for accessibility, flexibility, and everyday business use, making the development suitable for storage, workshops, small-scale distribution, service-based businesses, and light industrial tenants.
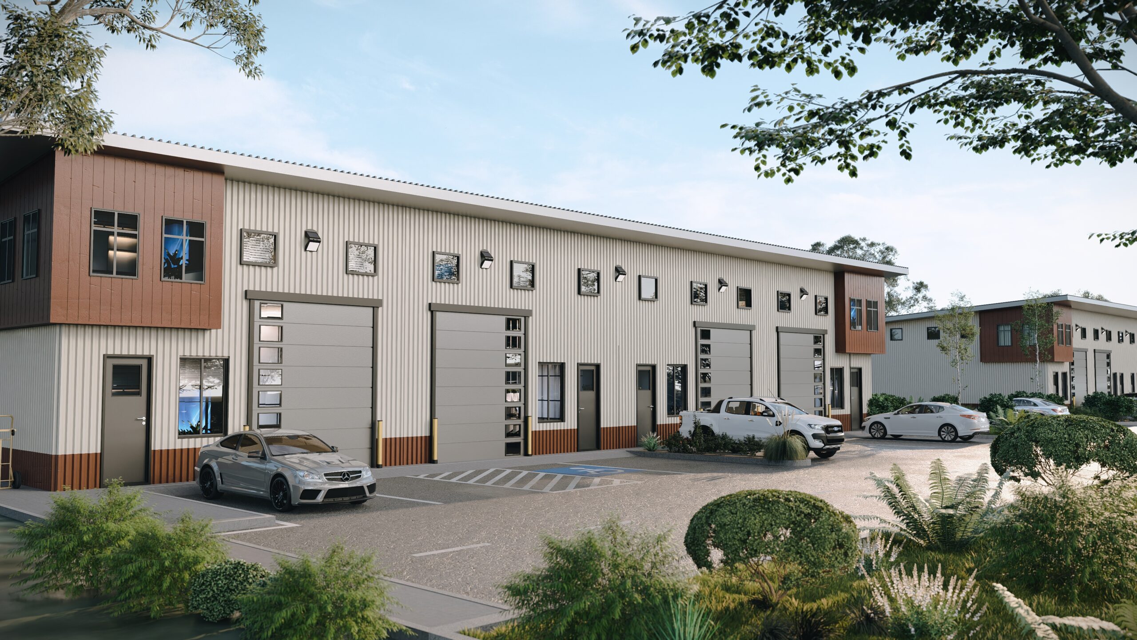
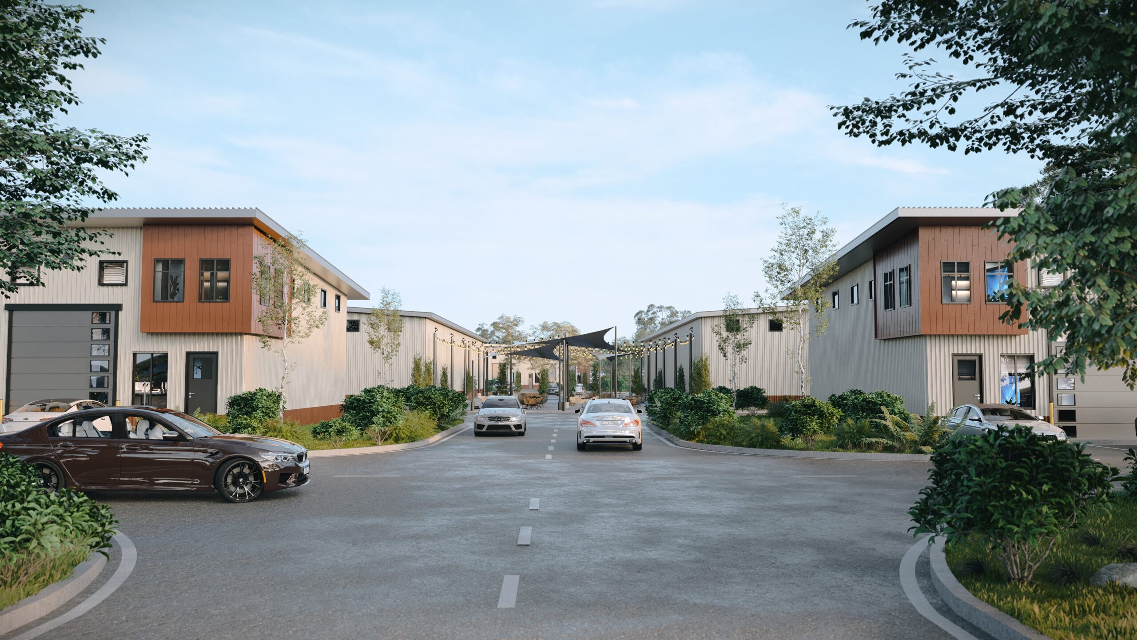
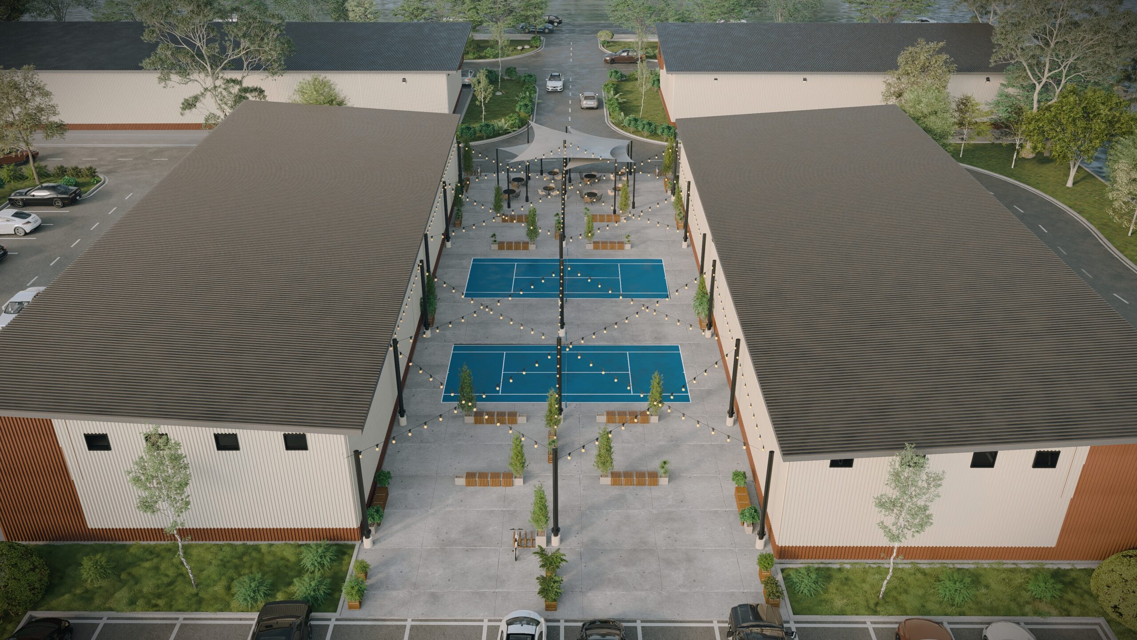
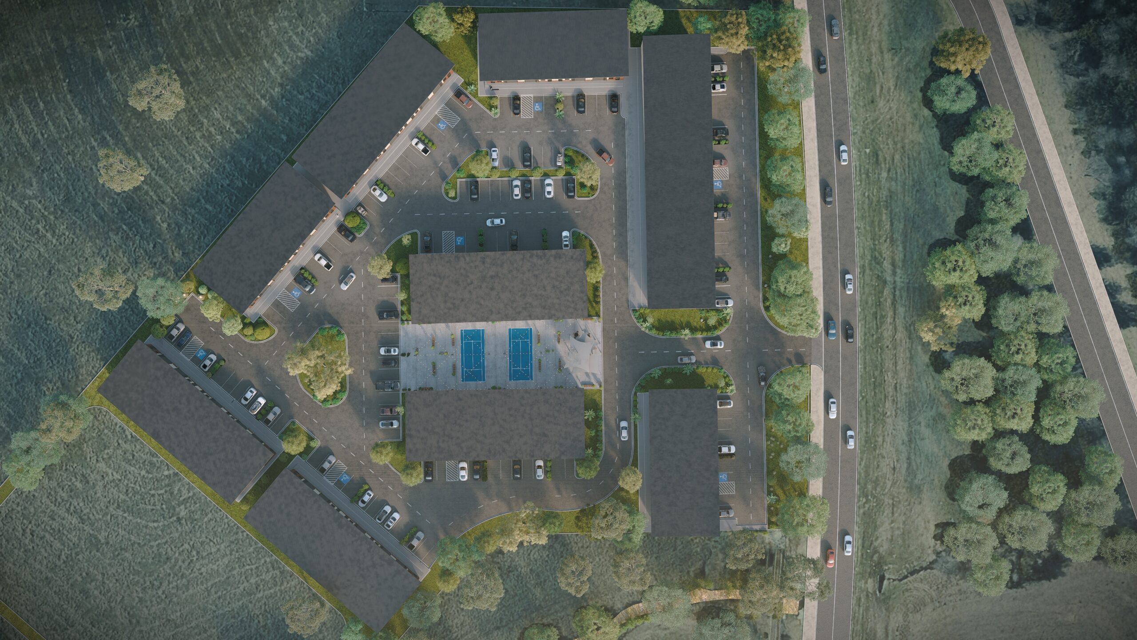
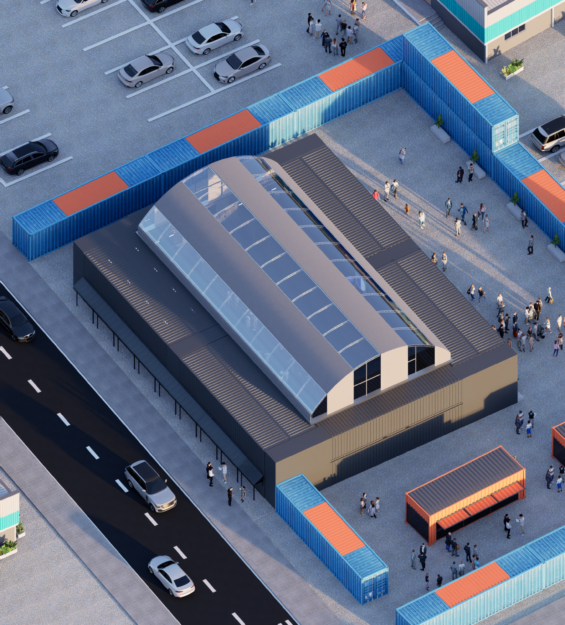
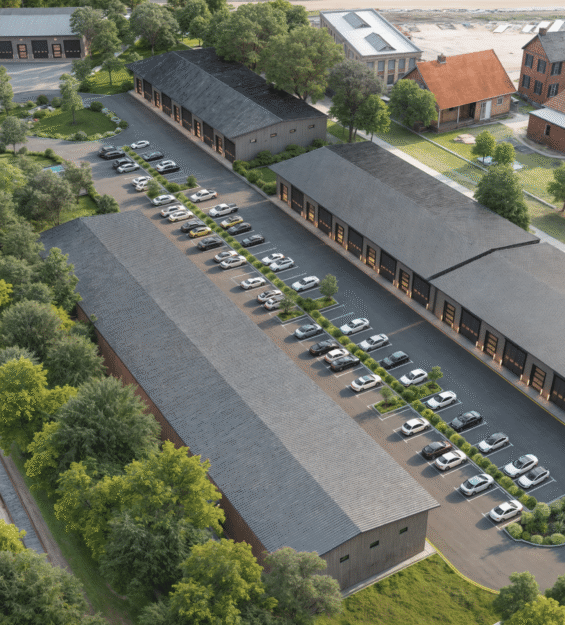
The site planning focuses on circulation and usability. The warehouse blocks are arranged around internal roads, parking pockets, accessible routes, pedestrian crossings, and planted islands that soften the industrial layout. A central outdoor court with seating, lighting, shade structures, and recreation areas adds a more human layer to the project, turning the development into a place that supports both work and pause.
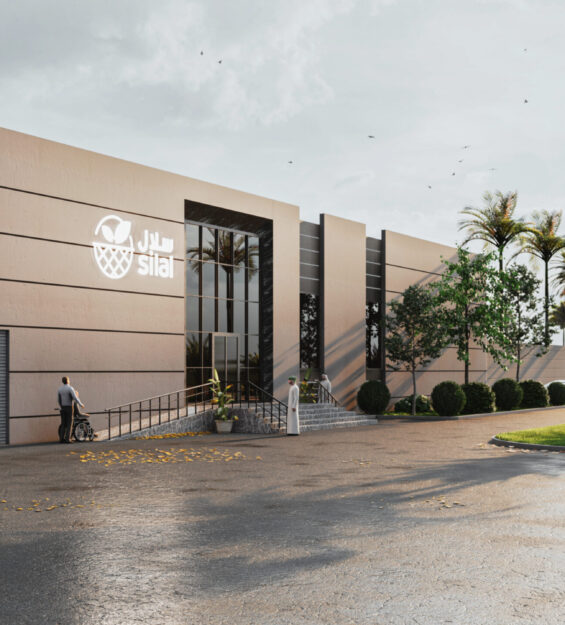
Visualized by Arcine Studio, Cedarline Commerce Park presents warehouse architecture as more than a utility shell. The renderings communicate the scale of the development, the tenant-facing frontage, the movement of vehicles through the site, the landscape strategy, and the overall commercial value of the project. The result is a clear, market-ready visualization package for a modern warehouse development in Texas.