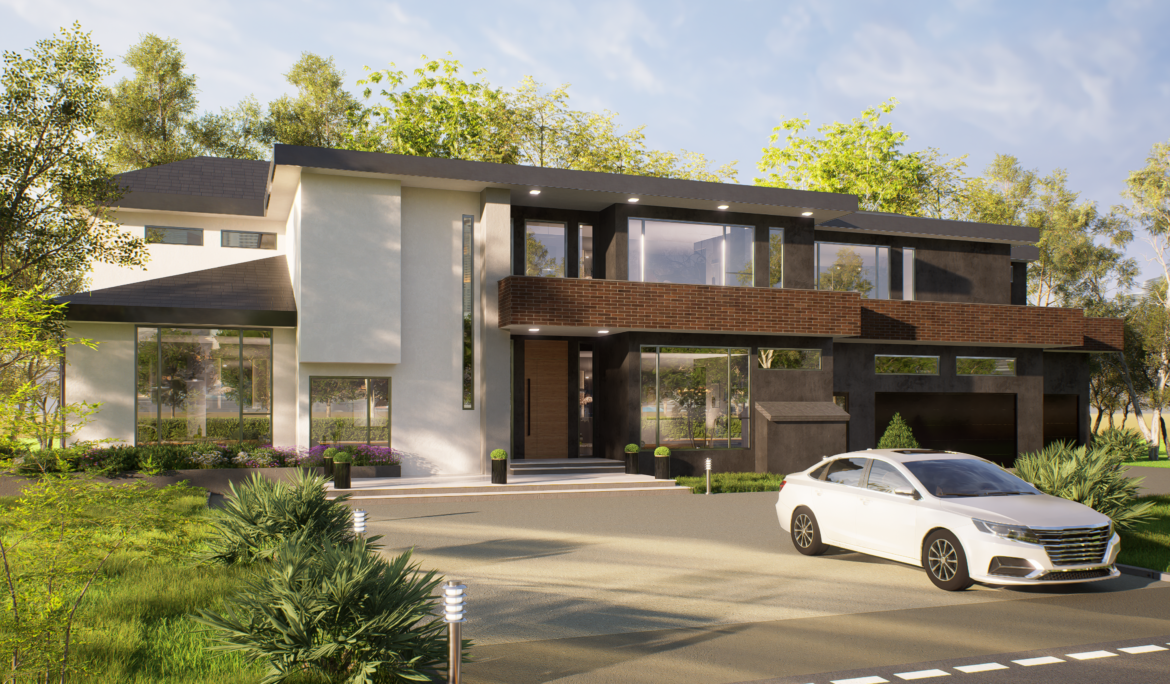
ARCINE STUDIO

INTERIOR DESIGN

  • Home
  • Portfolio Categories
  • INTERIOR DESIGN
  • September 1, 2026
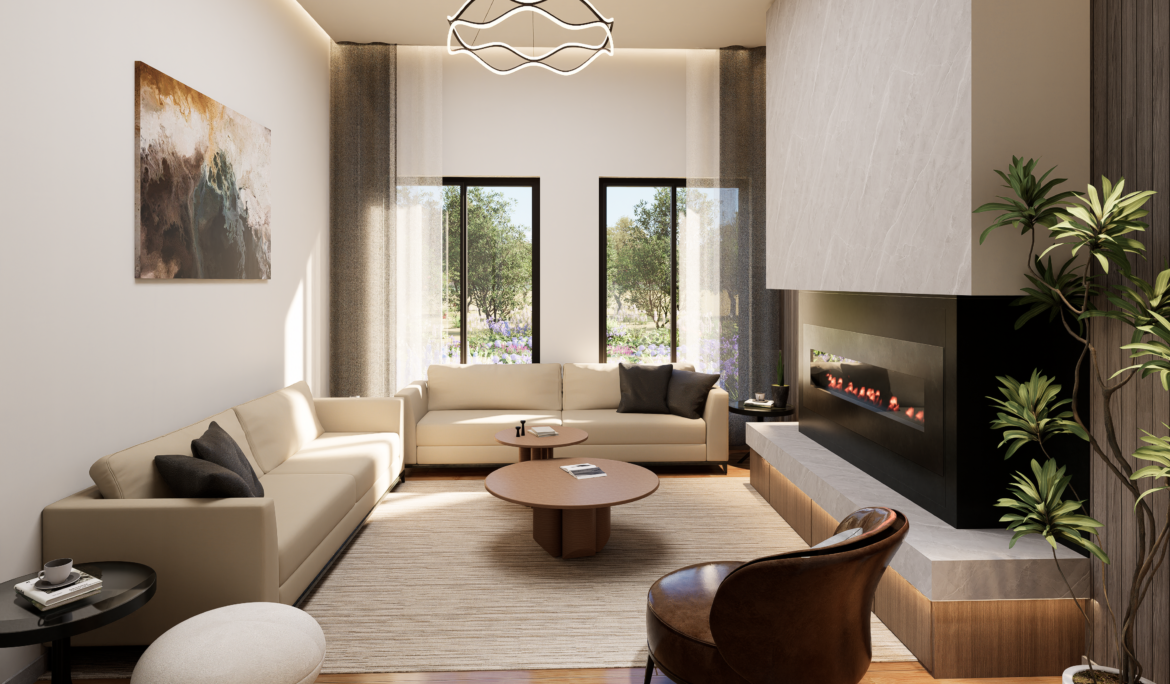
Alder House
PROJECT INFORMATION PROJECT NAME: Alder House CONCEPT: Material Warmth, Seamless Function, Tailored Functionality LOCATION: Canada DATE: March, 2025 Share: Alder House Arcine Studio presents the residential interior design and 3D visualization of Alder House , a contemporary home in Canada shaped by warm timber, pale stone, and precise built-in detailing.…
Read More
  • September 1, 2026
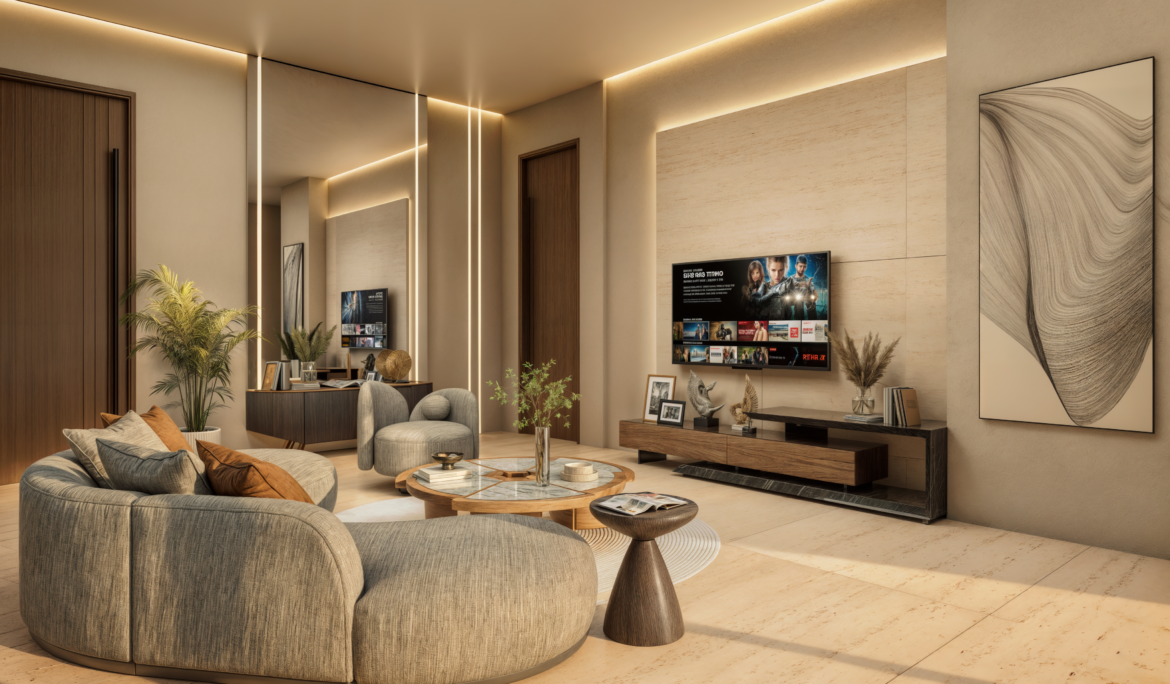
Residence 108
PROJECT INFORMATION PROJECT NAME: Residence 108 CONCEPT: Warm Modernism, Everyday Ease LOCATION: Texas, USA DATE: September, 2024 Share: Residence 108 Arcine Studio presents the interior design and 3D visualization of Residence 108 , a contemporary family home in Texas shaped by warm timber, pale stone, soft neutrals, and generous natural…
Read More
  • September 1, 2026
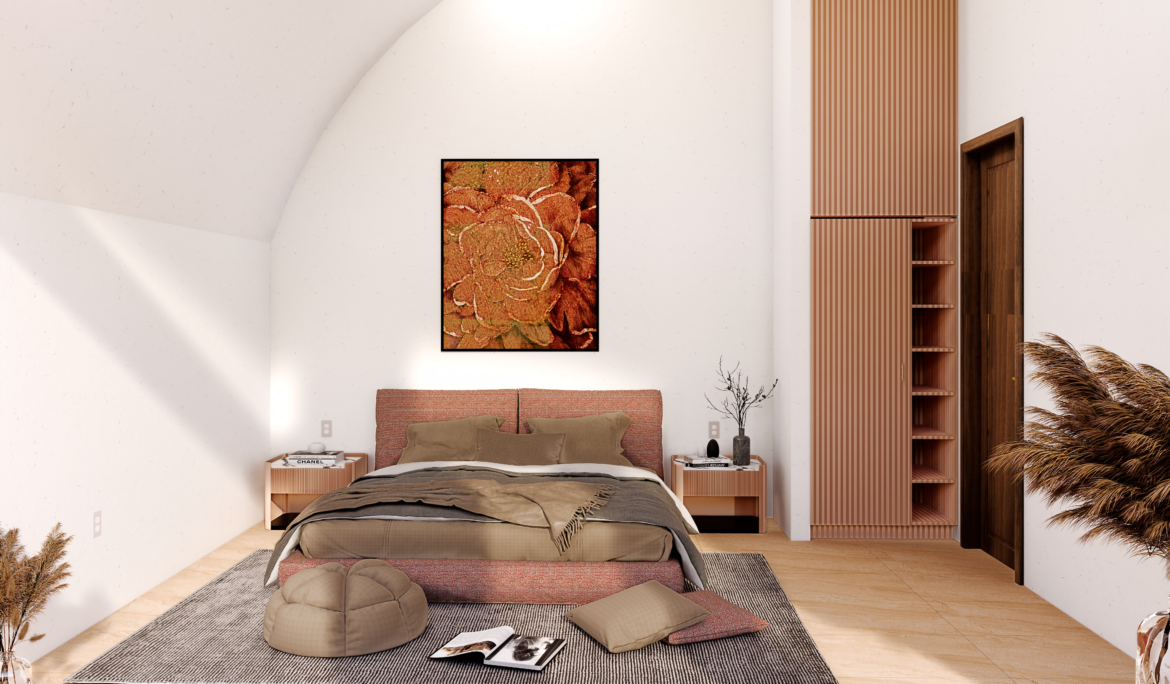
Bedroom Portfolio
PROJECT INFORMATION PROJECT NAME: Bedroom Portfolio CONCEPT: Personal Comfort, Distinct Atmospheres LOCATION: Multiple locations DATE: 2023 – Present Share: Bedroom Portfolio Arcine Studio presents Bedroom Portfolio, an evolving portfolio of bedroom interiors designed and visualized for multiple clients across different locations since 2023. The collection explores how proportion, daylight, material…
Read More
  • May 14, 2026
Aster Residences
PROJECT INFORMATION PROJECT NAME: Aster Residences CONCEPT: Warm Minimalism, Refined Residential Living LOCATION: Ethiopia DATE: May, 2025 Share: Aster Residences Arcine Studio presents the apartment interior design and 3D visualization of Aster Residences, a contemporary residential project in Ethiopia. The interior collection brings together typical apartment living spaces, bedrooms, shared…
Read More
  • May 7, 2026
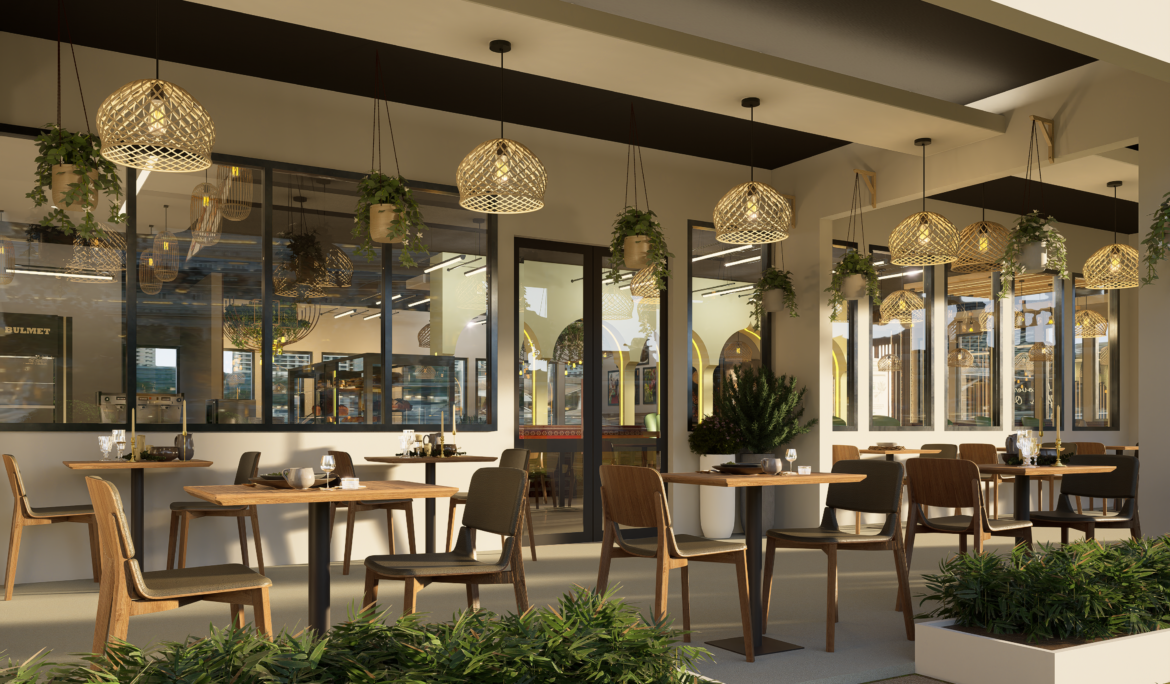
Rawan Cafe
PROJECT INFORMATION PROJECT NAME: Rawan Cafe CONCEPT: Coffee Heritage, Courtyard Warmth LOCATION: Yemen DATE: September, 2025 Share: Rawan Cafe Arcine Studio presents the café interior design and 3D visualization of Rawan Café, a contemporary hospitality space in Yemen inspired by the country’s deep coffee heritage. The interior combines arched openings,…
Read More
  • May 7, 2026
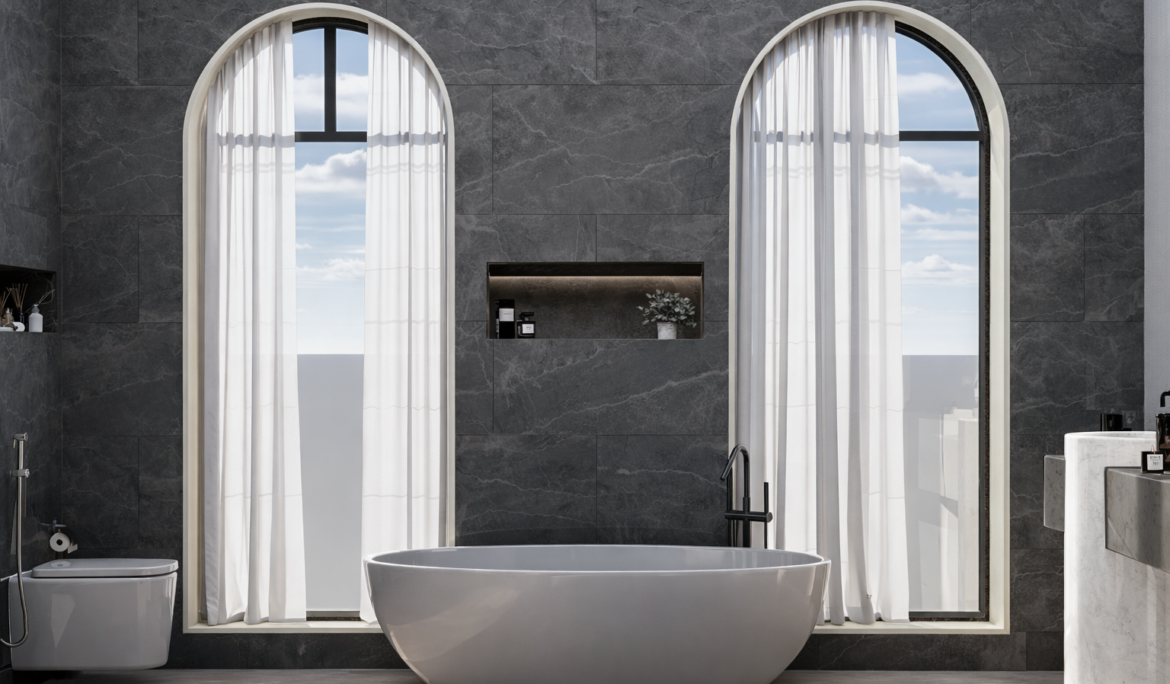
Bath Suite
PROJECT INFORMATION PROJECT NAME: Bath Suite CONCEPT: Sculpted Stone, Luminous Calm LOCATION: Pakistan DATE: November, 2025 Share: Bath Suite Arcine Studio designed the Bath Suite around the contrast between deep charcoal surfaces and luminous white elements. Large-format stone cladding wraps the walls and floor, creating a continuous architectural envelope that…
Read More