



Alder House
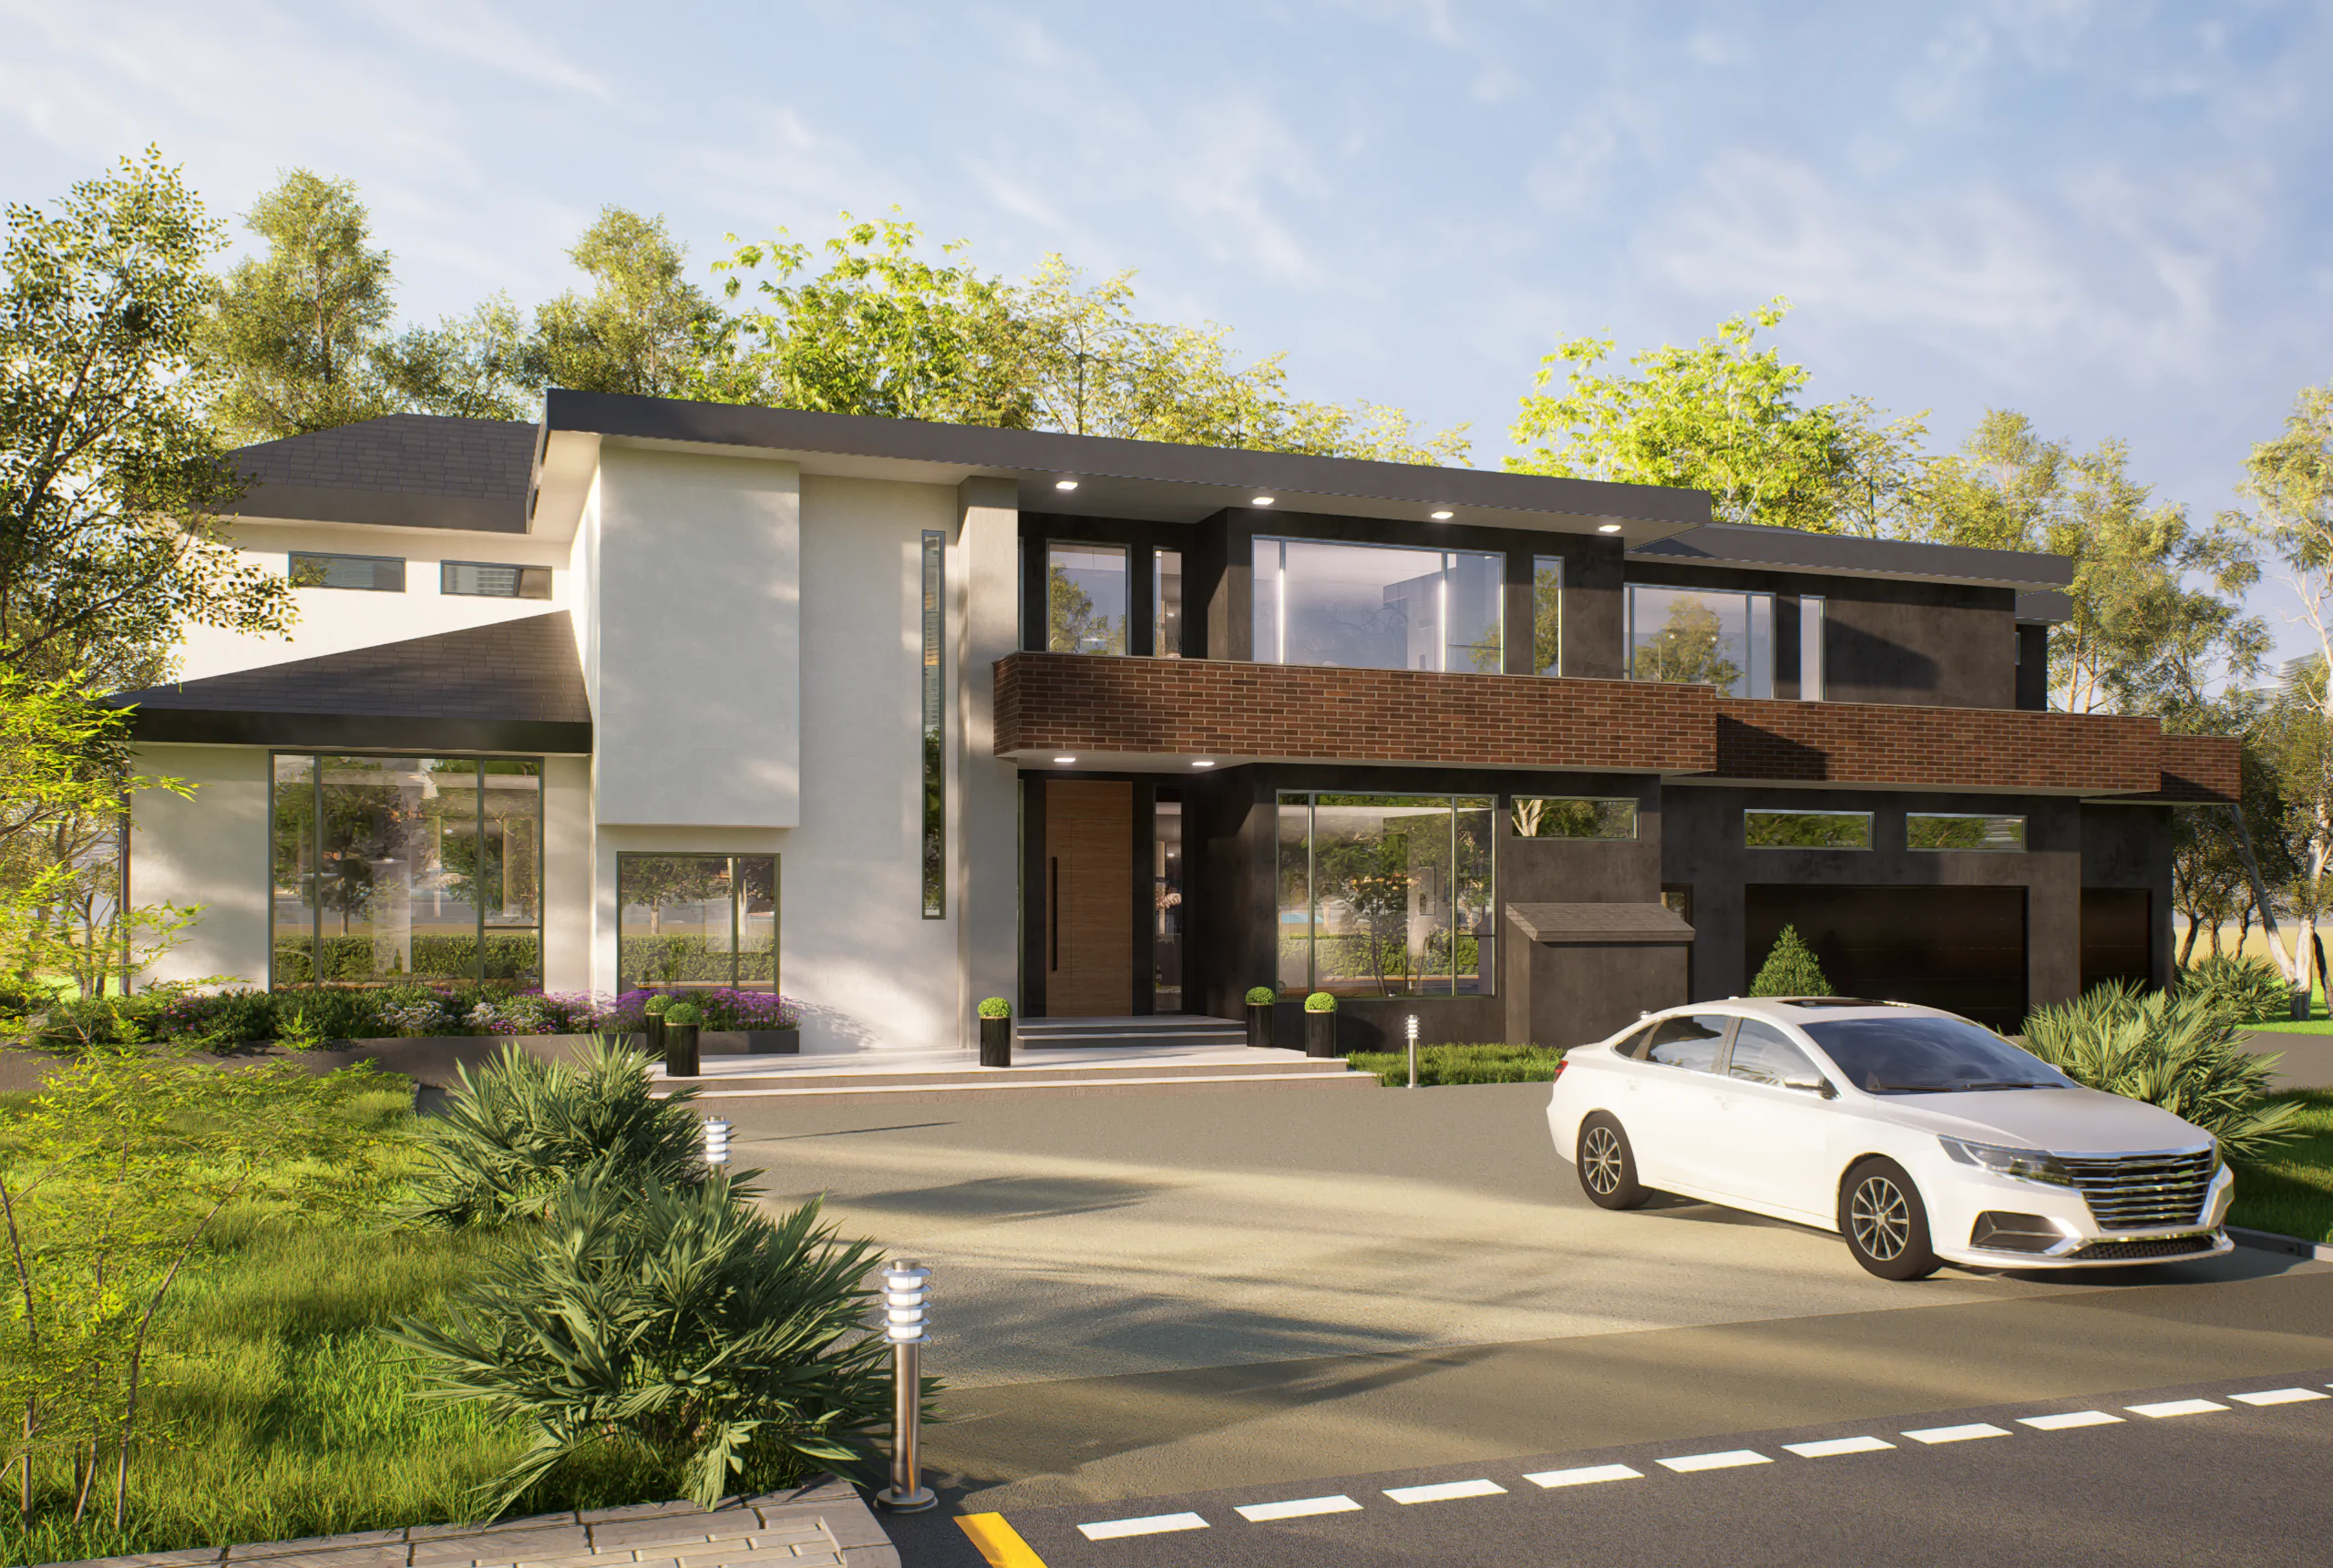
Arcine Studio presents the residential interior design and 3D visualization of Alder House , a contemporary home in Canada shaped by warm timber, pale stone, and precise built-in detailing. The project focuses on a spacious kitchen and custom walk-in closet, with every surface designed to balance visual calm, practical storage, and everyday comfort. Natural materials and restrained finishes give the interiors a refined character that feels polished without becoming overly formal.
PROJECT CONCEPT
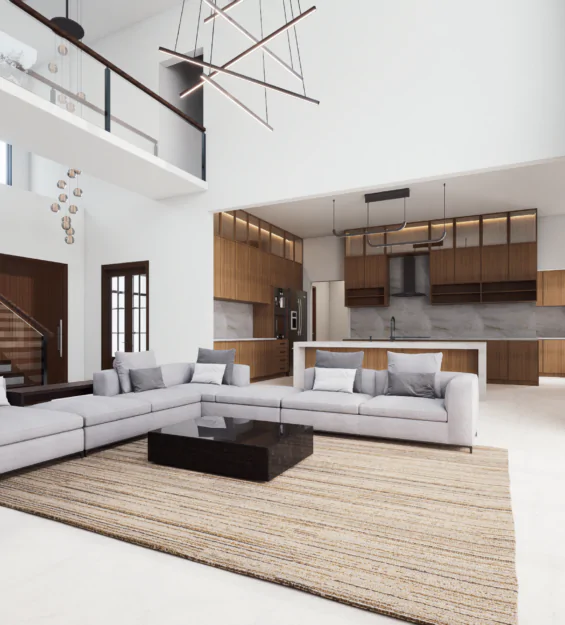
Arcine Studio developed Alder House around the idea of tailored functionality. In the kitchen, full-height walnut cabinetry wraps the room with warmth while concealing extensive storage and integrated appliances. Light stone counters and backsplashes brighten the composition, creating a clean contrast against the darker timber and black fixtures.
A broad island forms the social center of the kitchen, providing generous preparation space, casual seating, and a natural gathering point for the household. Ribbed timber detailing, slim metal accents, and concealed lighting add depth without disturbing the room’s streamlined appearance. Open display cabinets introduce a softer decorative layer, allowing glassware and personal objects to become part of the interior.
The walk-in closet continues the same disciplined design language through floor-to-ceiling wardrobes, integrated shelving, and illuminated display sections. White cabinetry expands the narrow space visually, while warm timber interiors and dark handles create definition. Clear circulation and carefully organized storage make the closet feel both efficient and luxurious.
Linear ceiling lights, warm shelf illumination, and daylight from large windows bring balance to the material palette. Through custom kitchen design, wardrobe planning, millwork detailing, and photorealistic interior visualization, Arcine Studio creates Alder House as a calm, functional home where craftsmanship and everyday living are closely connected. The result is a cohesive residential environment where storage becomes part of the architecture and quiet material richness supports an effortless daily routine.