ARCINE STUDIO

Atrium Villa

PROJECT INFORMATION
PROJECT NAME: Atrium Villa
CONCEPT: Double-Height Calm, Natural Warmth
LOCATION: Texas
DATE: February, 2025
Share:

Atrium Villa

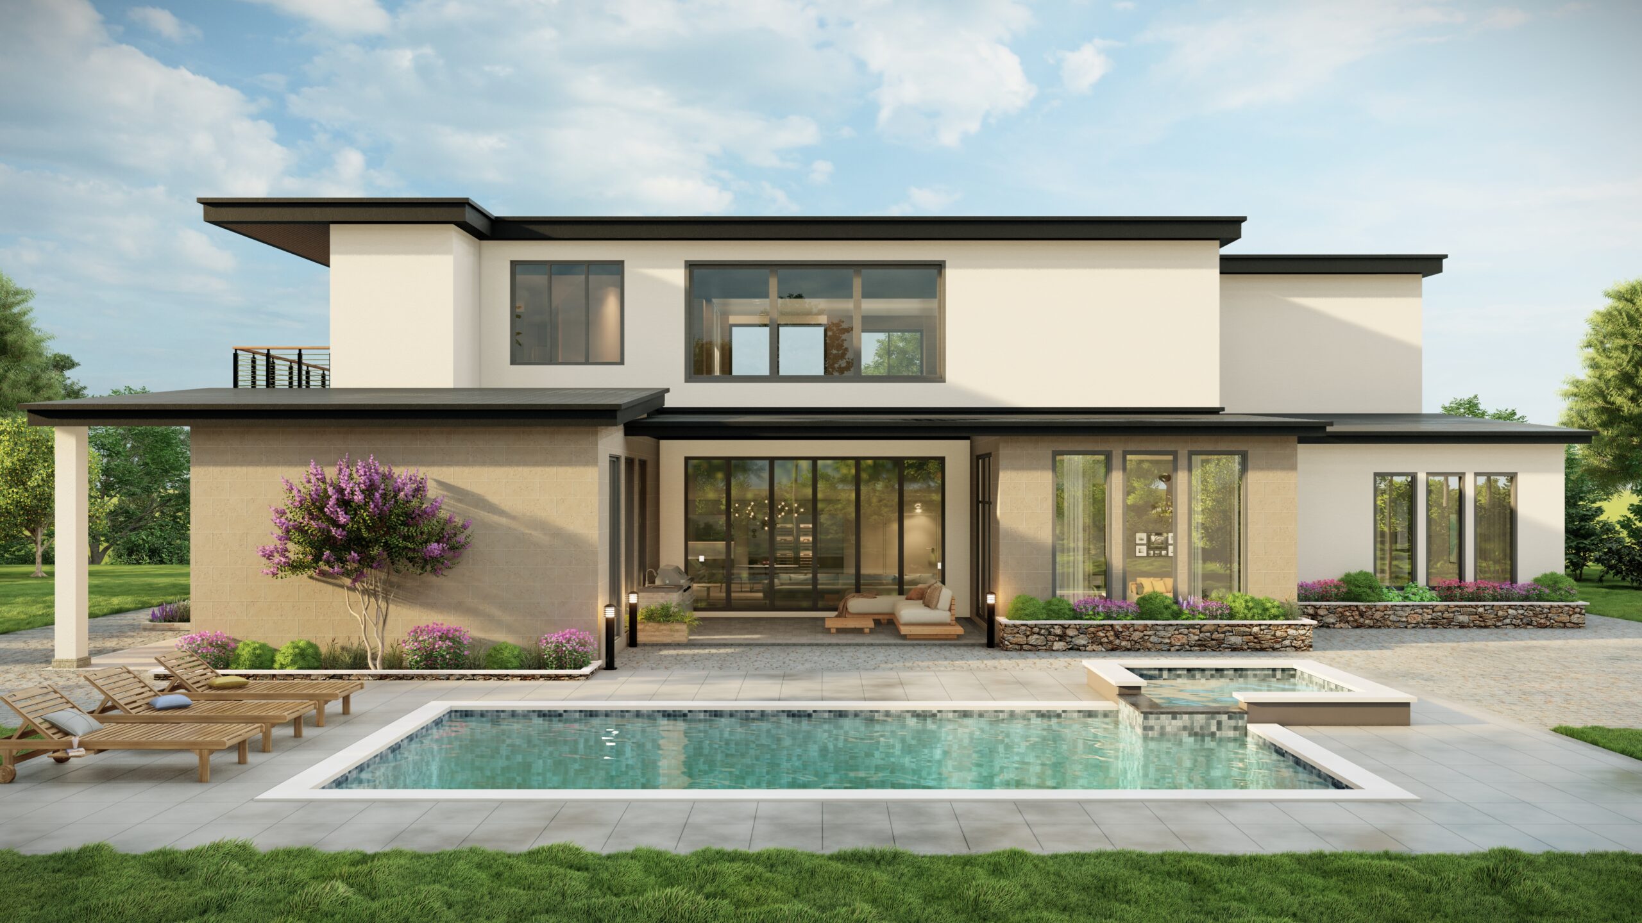
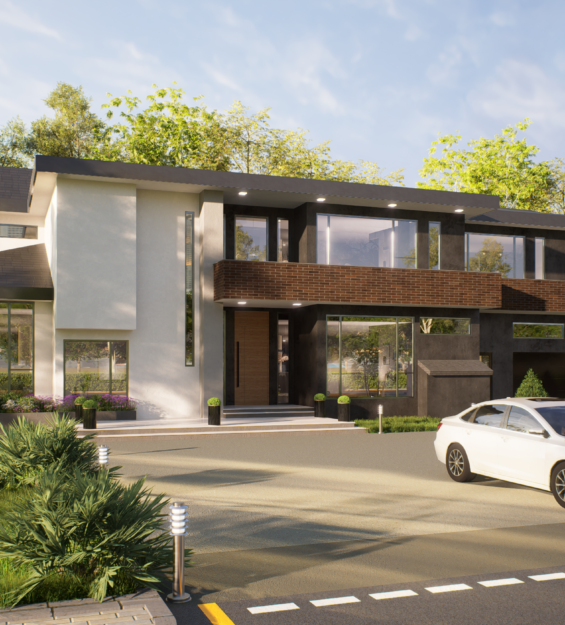
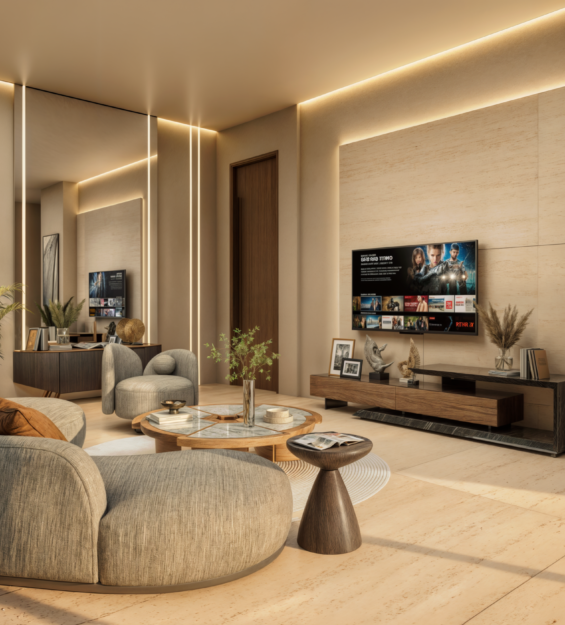
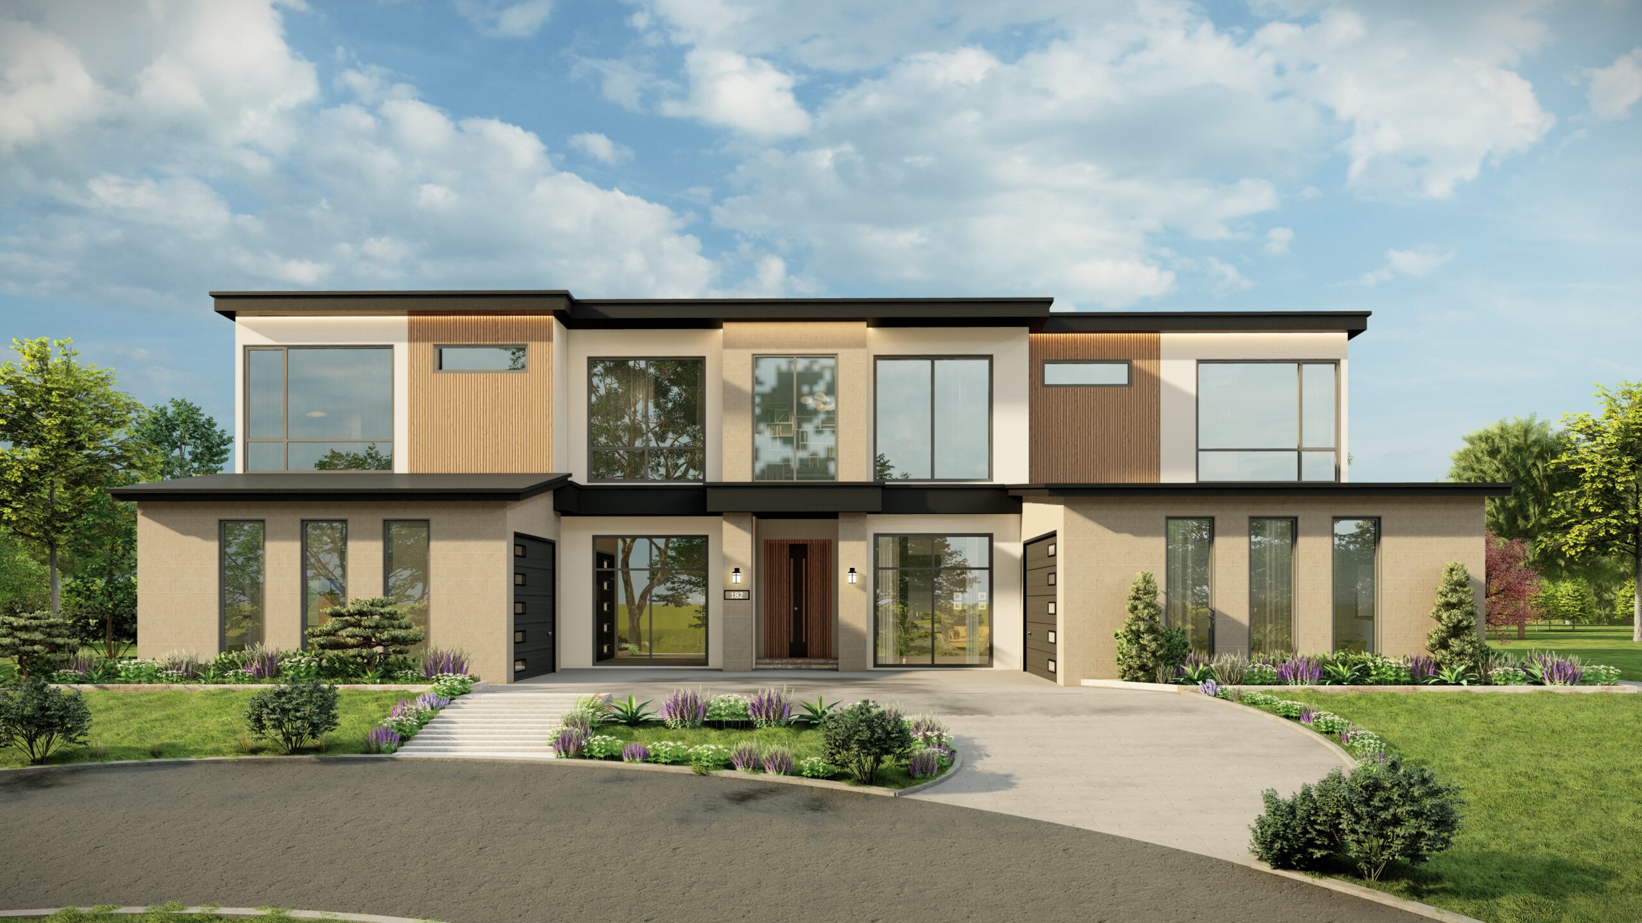
Arcine Studio presents the interior design and 3D visualization of Atrium Villa, a contemporary residence in Texas shaped by generous volumes, natural light, warm timber, and pale stone. The project brings together a double-height living area, open kitchen, dining room, bedrooms, bathrooms, and a dedicated dressing space within one restrained residential language. Clean detailing and broad glazed openings create a home that feels expansive, calm, and closely connected to its outdoor setting.
PROJECT CONCEPT

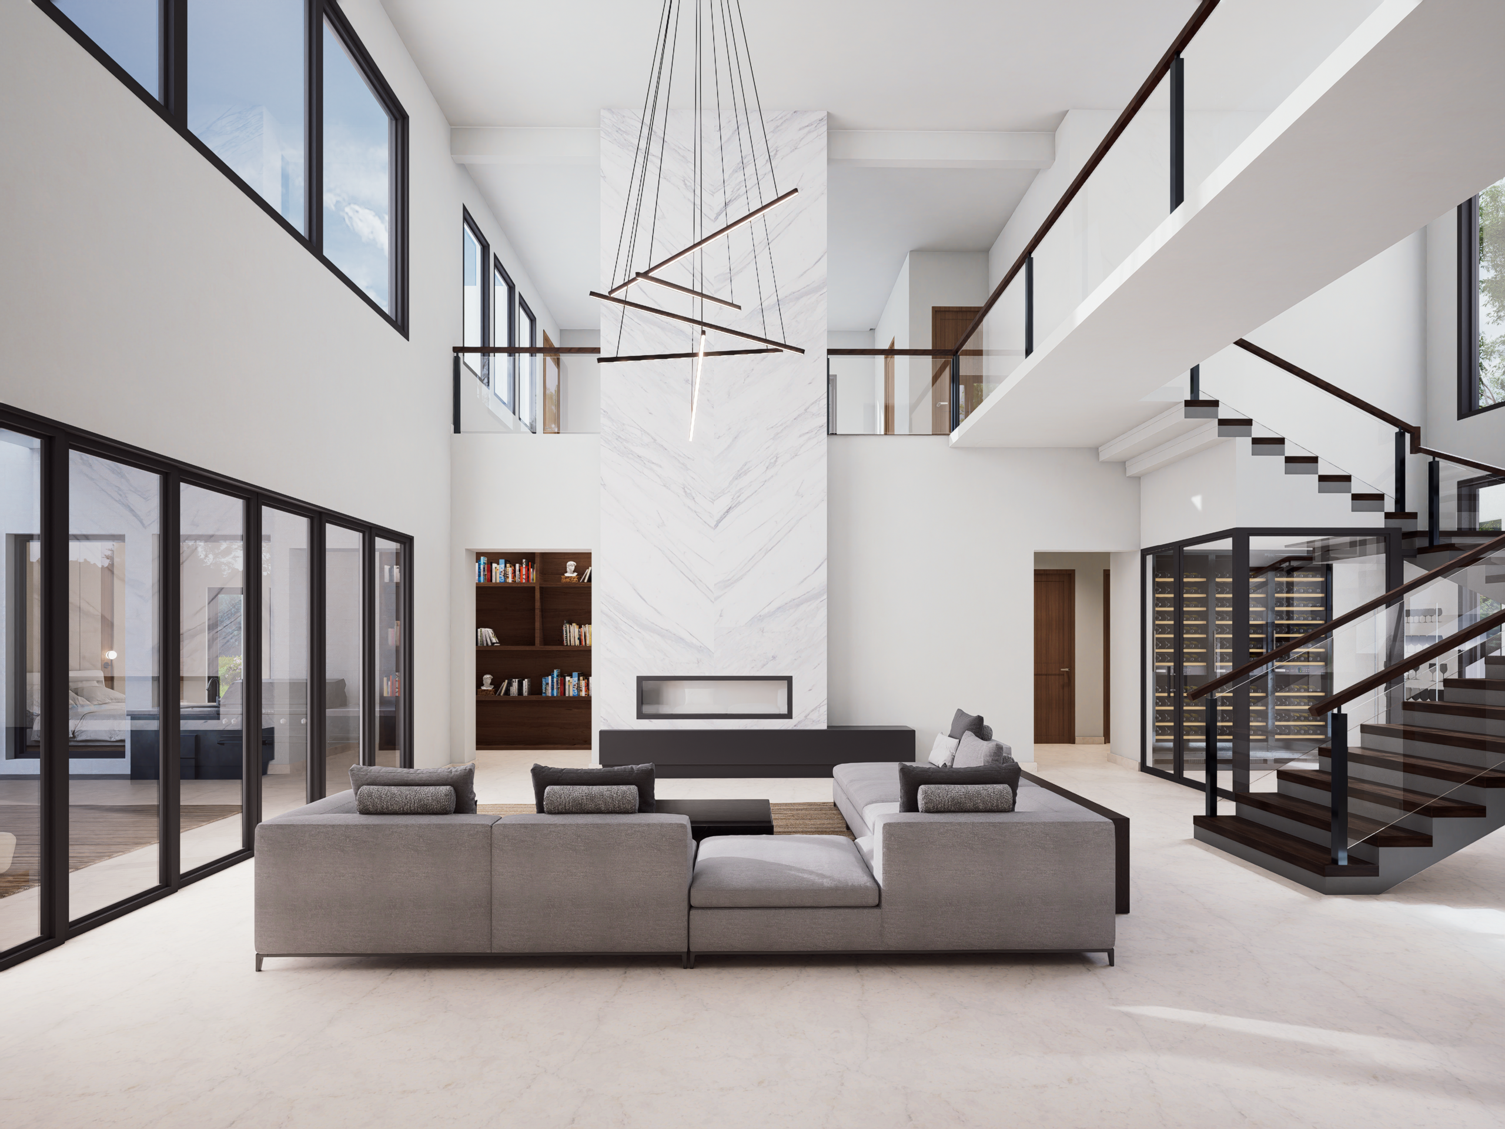
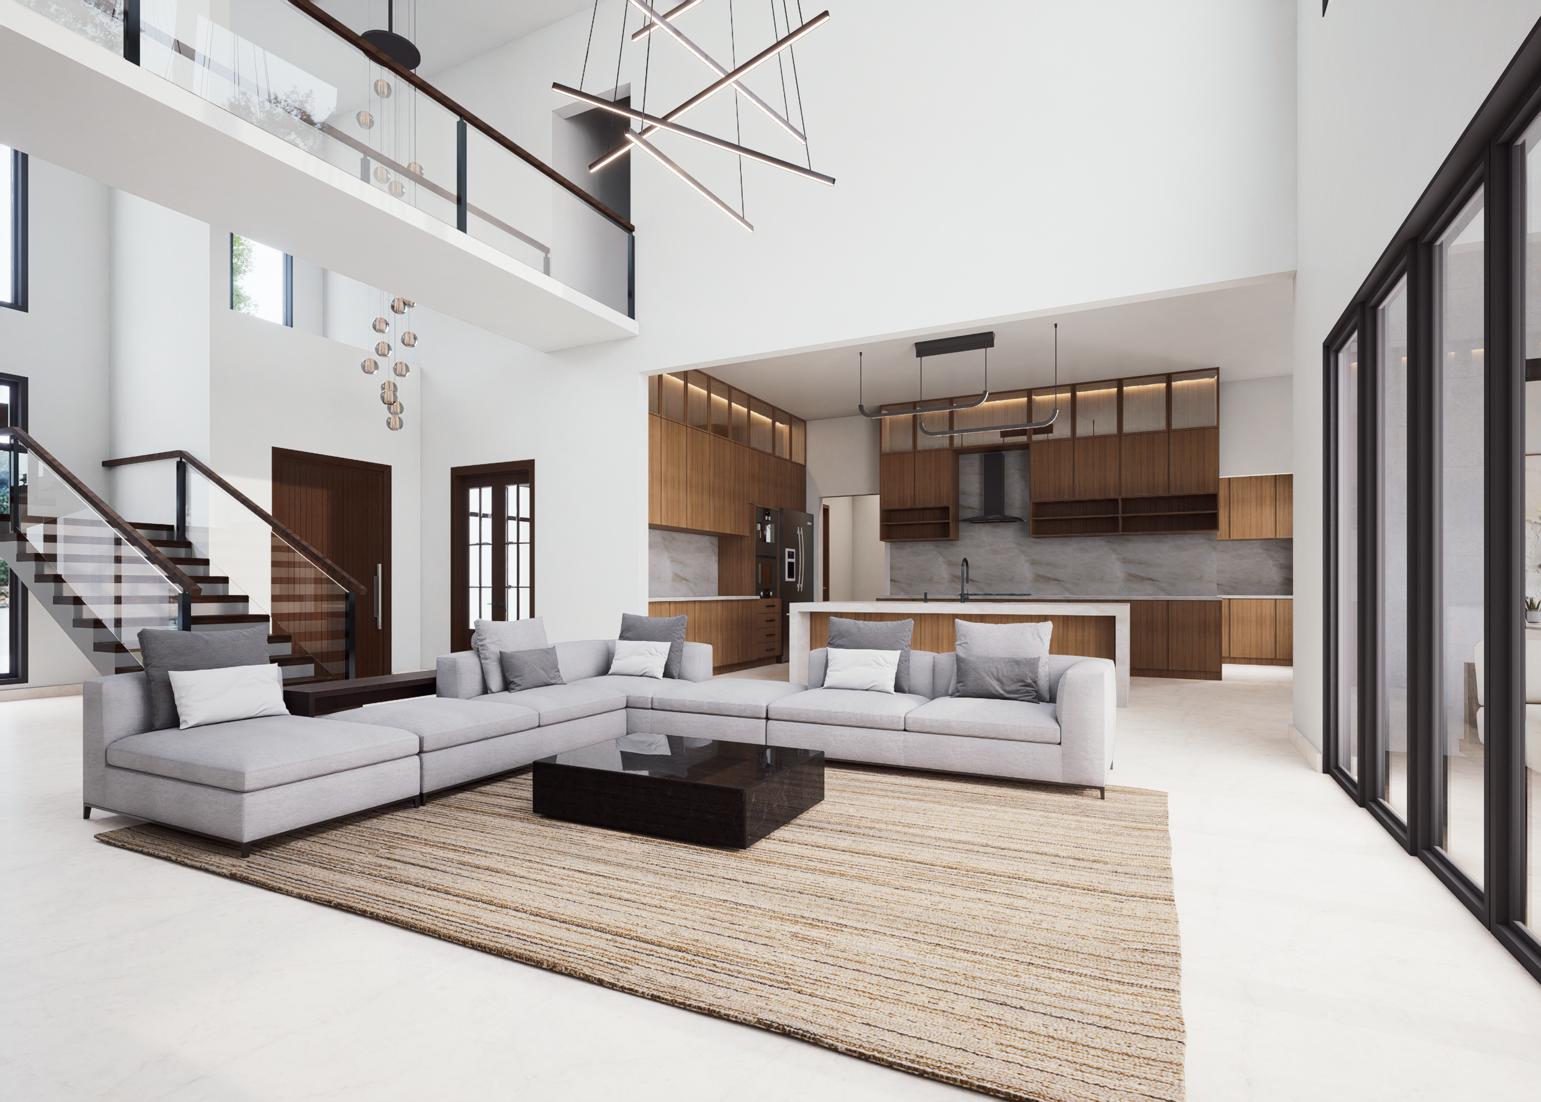
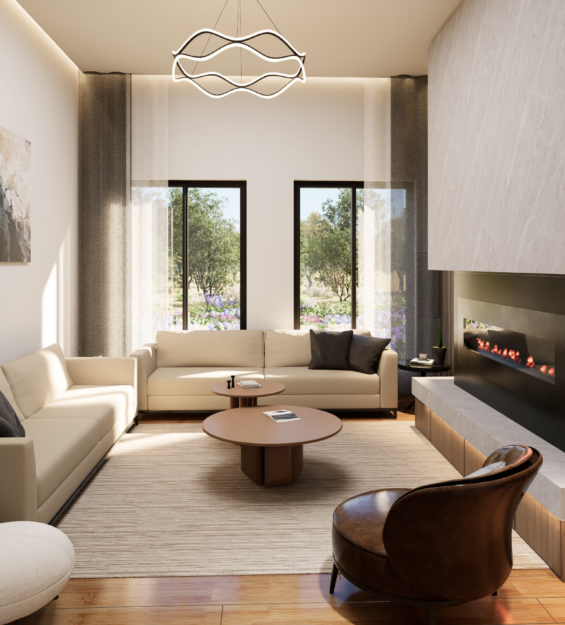
Arcine Studio developed Atrium Villa around a central double-height living space that gives the interior its defining sense of scale. A tall marble fireplace wall anchors the room, while the open staircase, upper-level gallery, and full-height glazing establish visual continuity across both floors. Neutral upholstery and a large textured rug soften the architecture without competing with it.

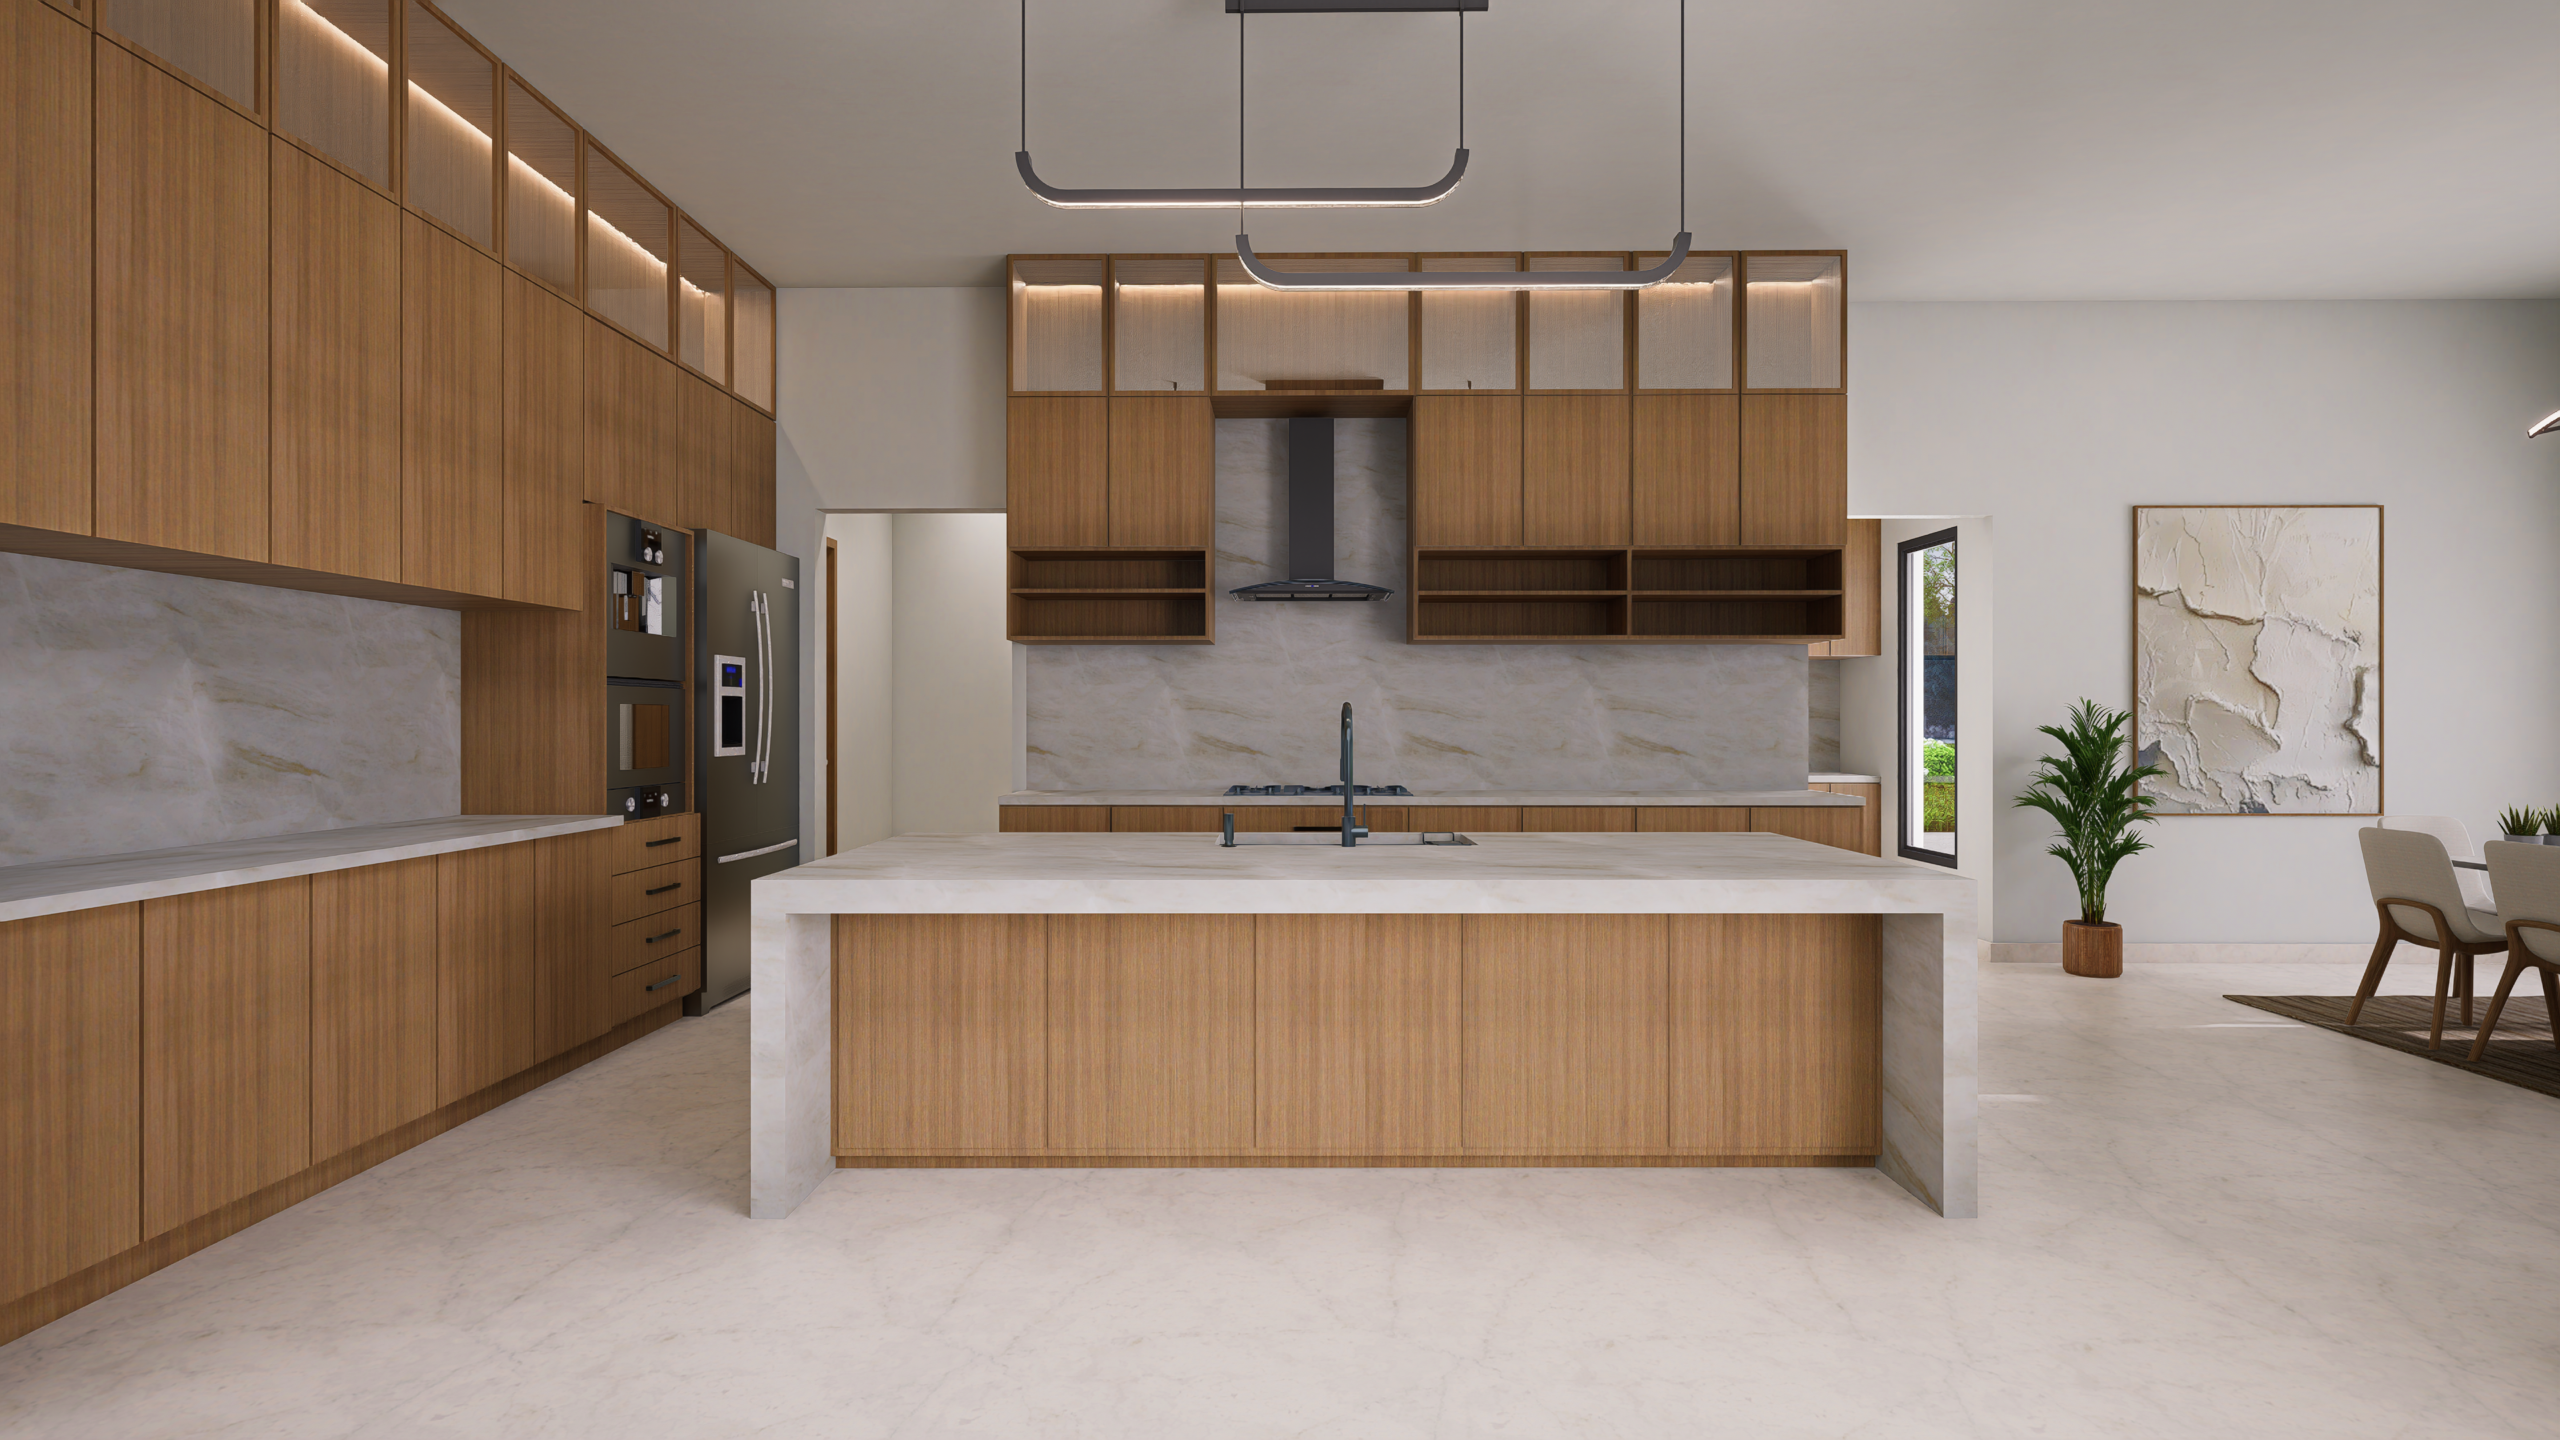
The kitchen introduces warmth through full-height timber cabinetry, integrated appliances, and a broad stone island. Black fixtures and linear pendant lighting add contrast, while the open relationship with the living and dining spaces supports everyday family use and informal gathering.

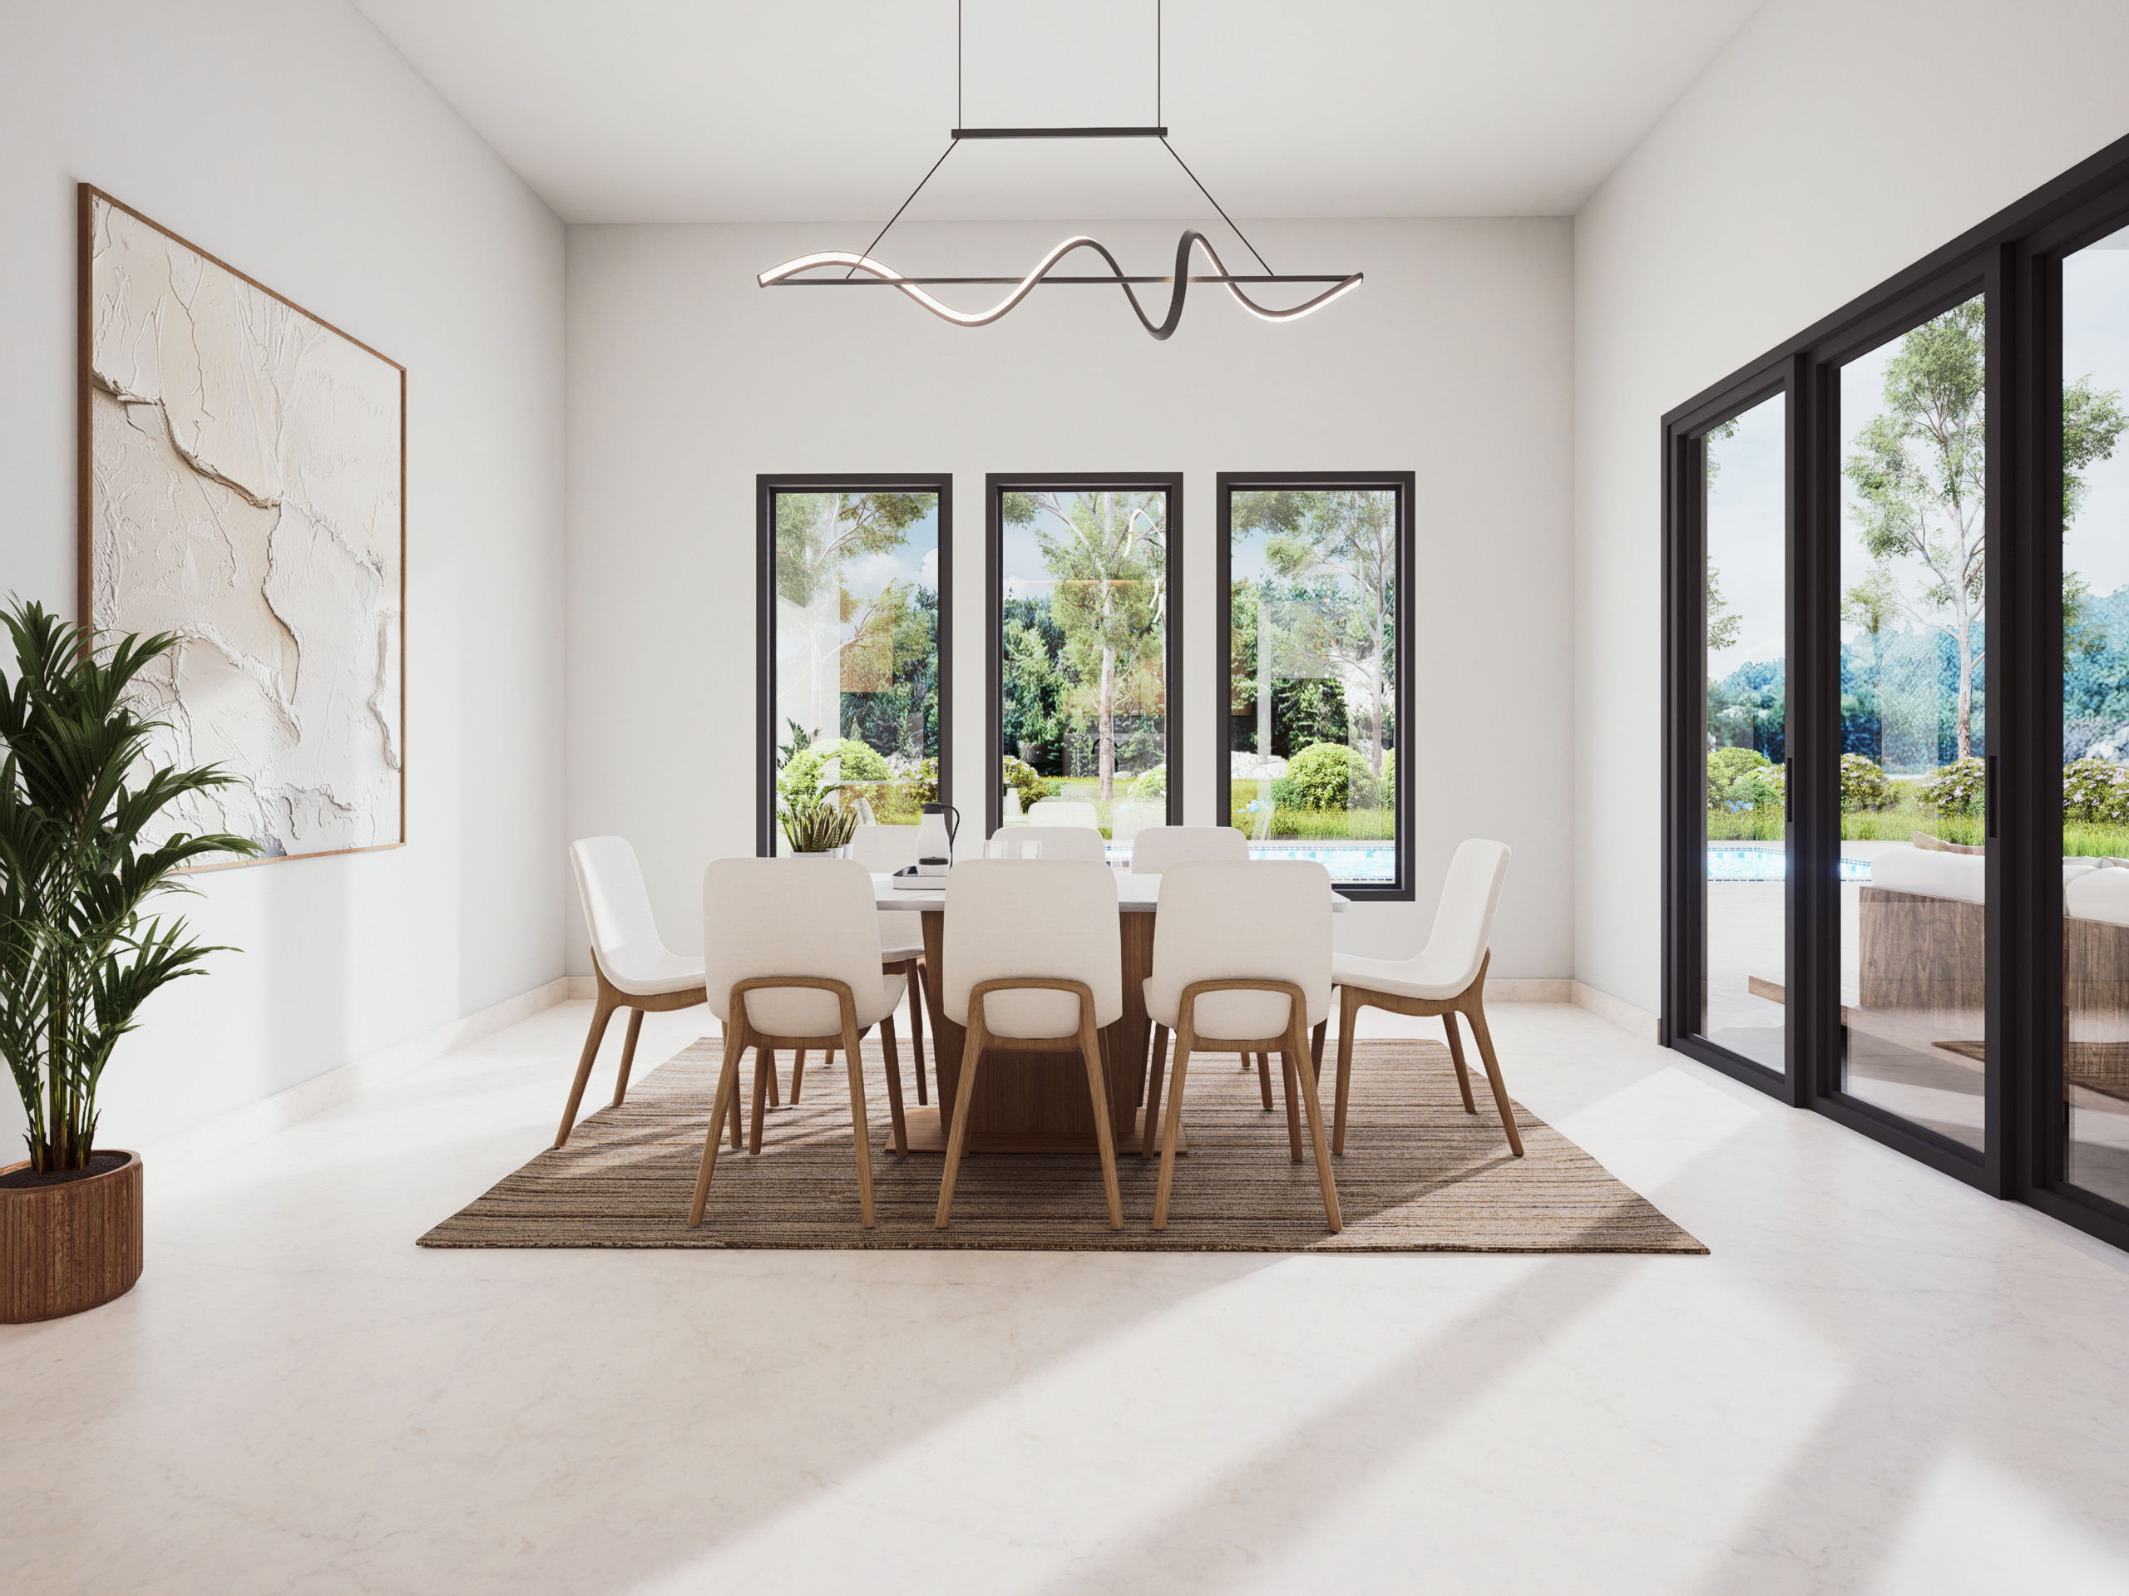
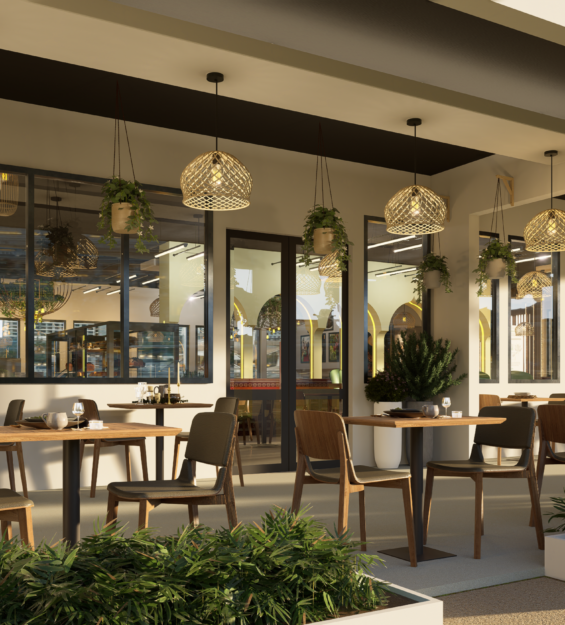
The dining area sits beside full-height windows and uses a simple timber table, light upholstered chairs, and a sculptural pendant to create an elegant transition between the kitchen, garden, and pool terrace.

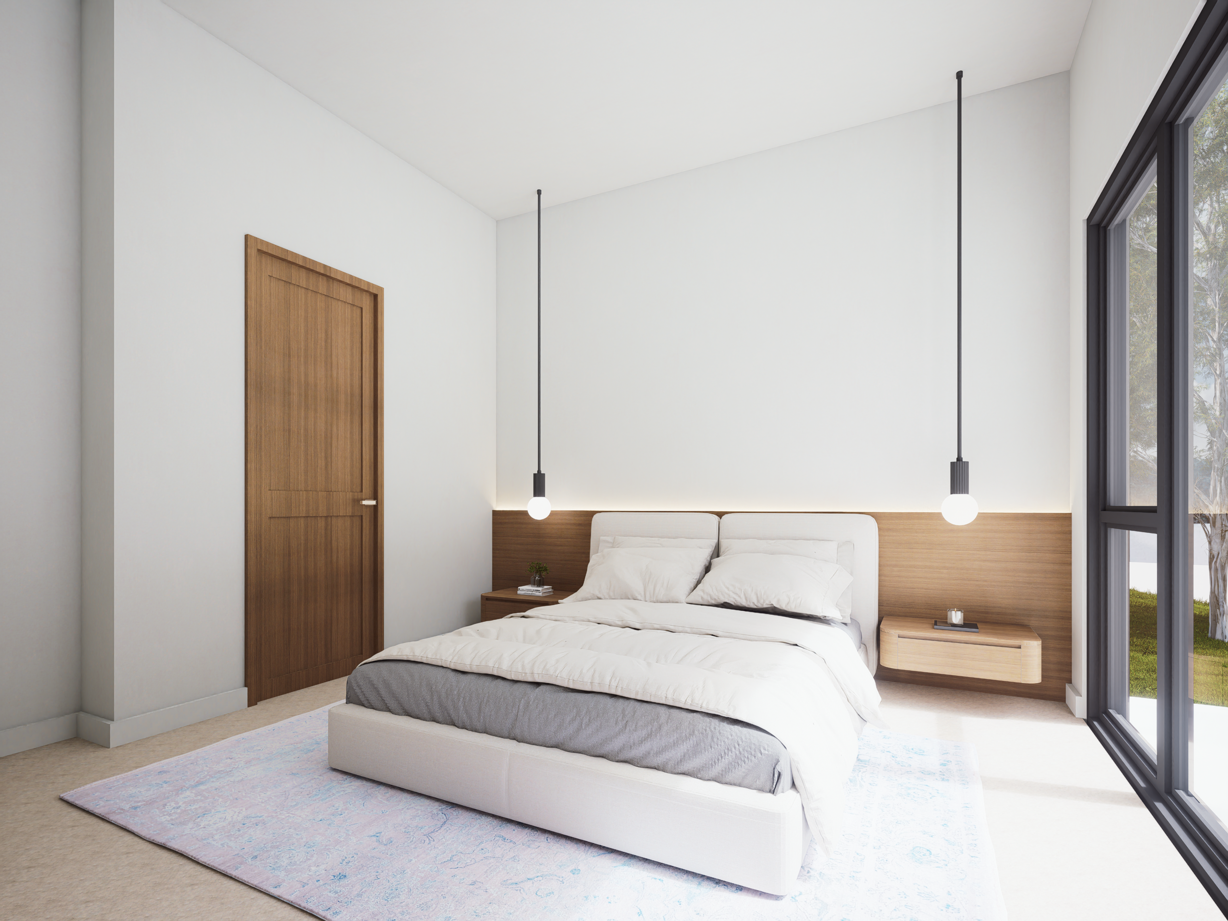
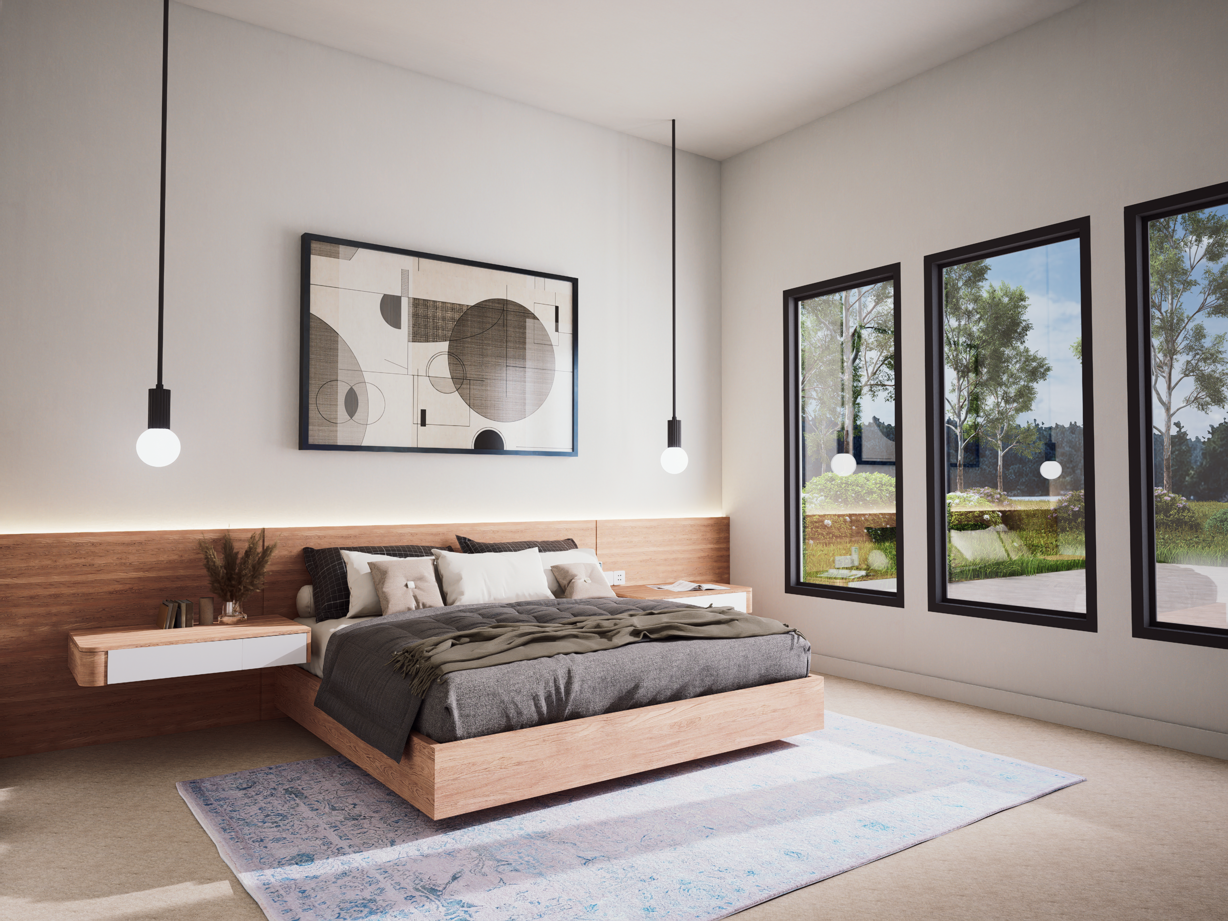
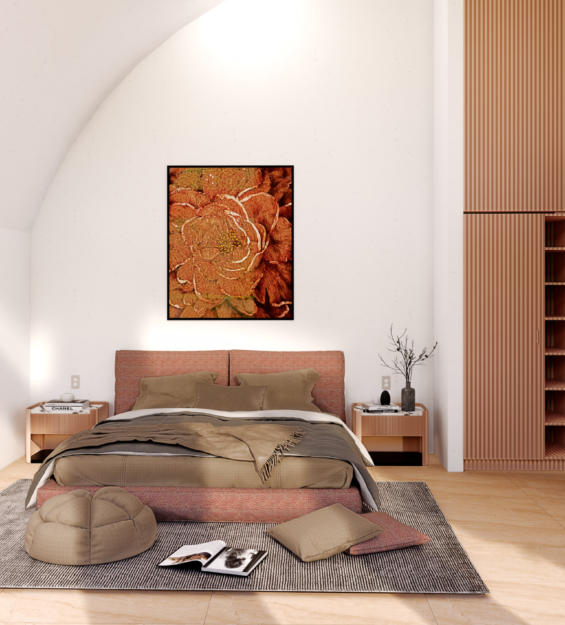
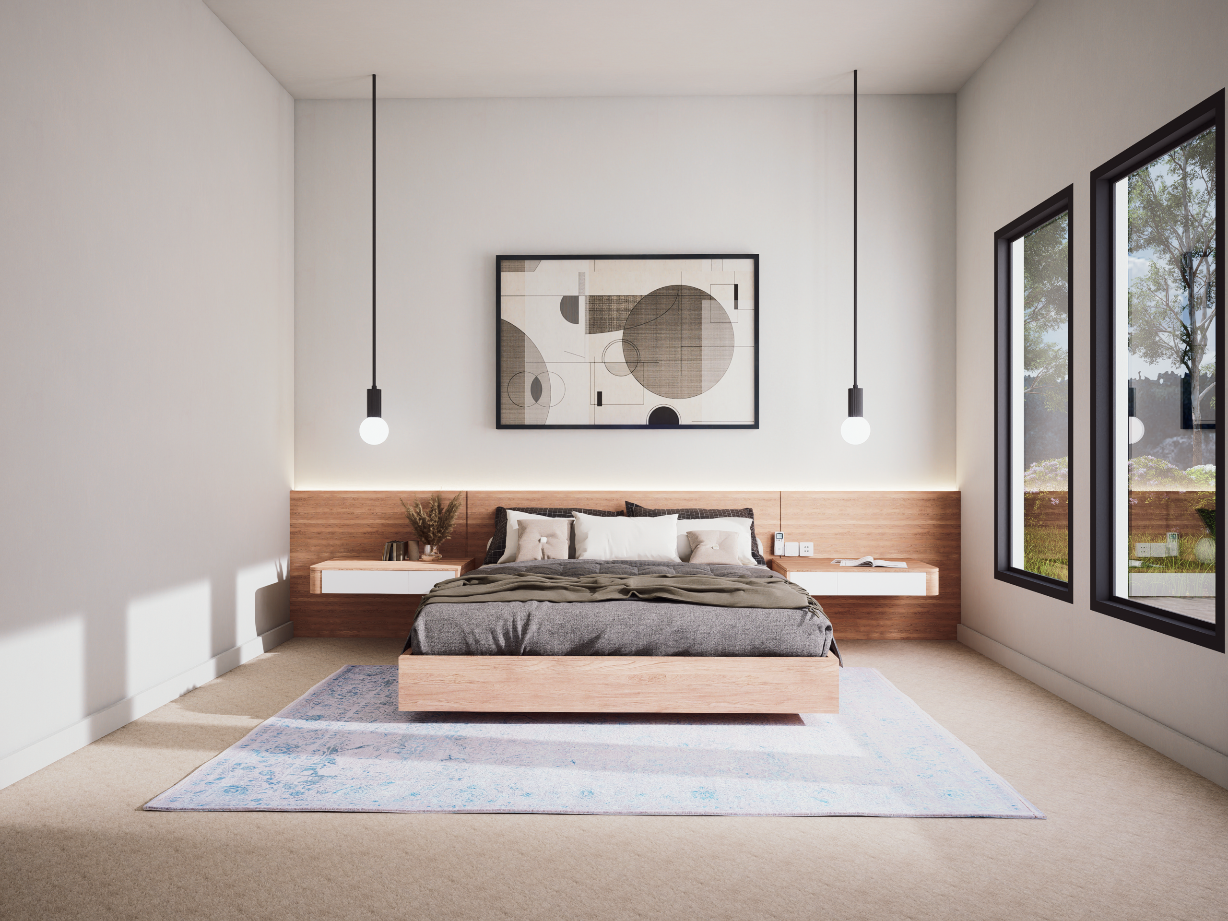
Bedrooms are quieter and more intimate, using low timber headboards, floating bedside tables, soft rugs, and minimal pendant lights. Large windows maintain the connection to the landscape, while simple compositions keep each room restful and uncluttered.

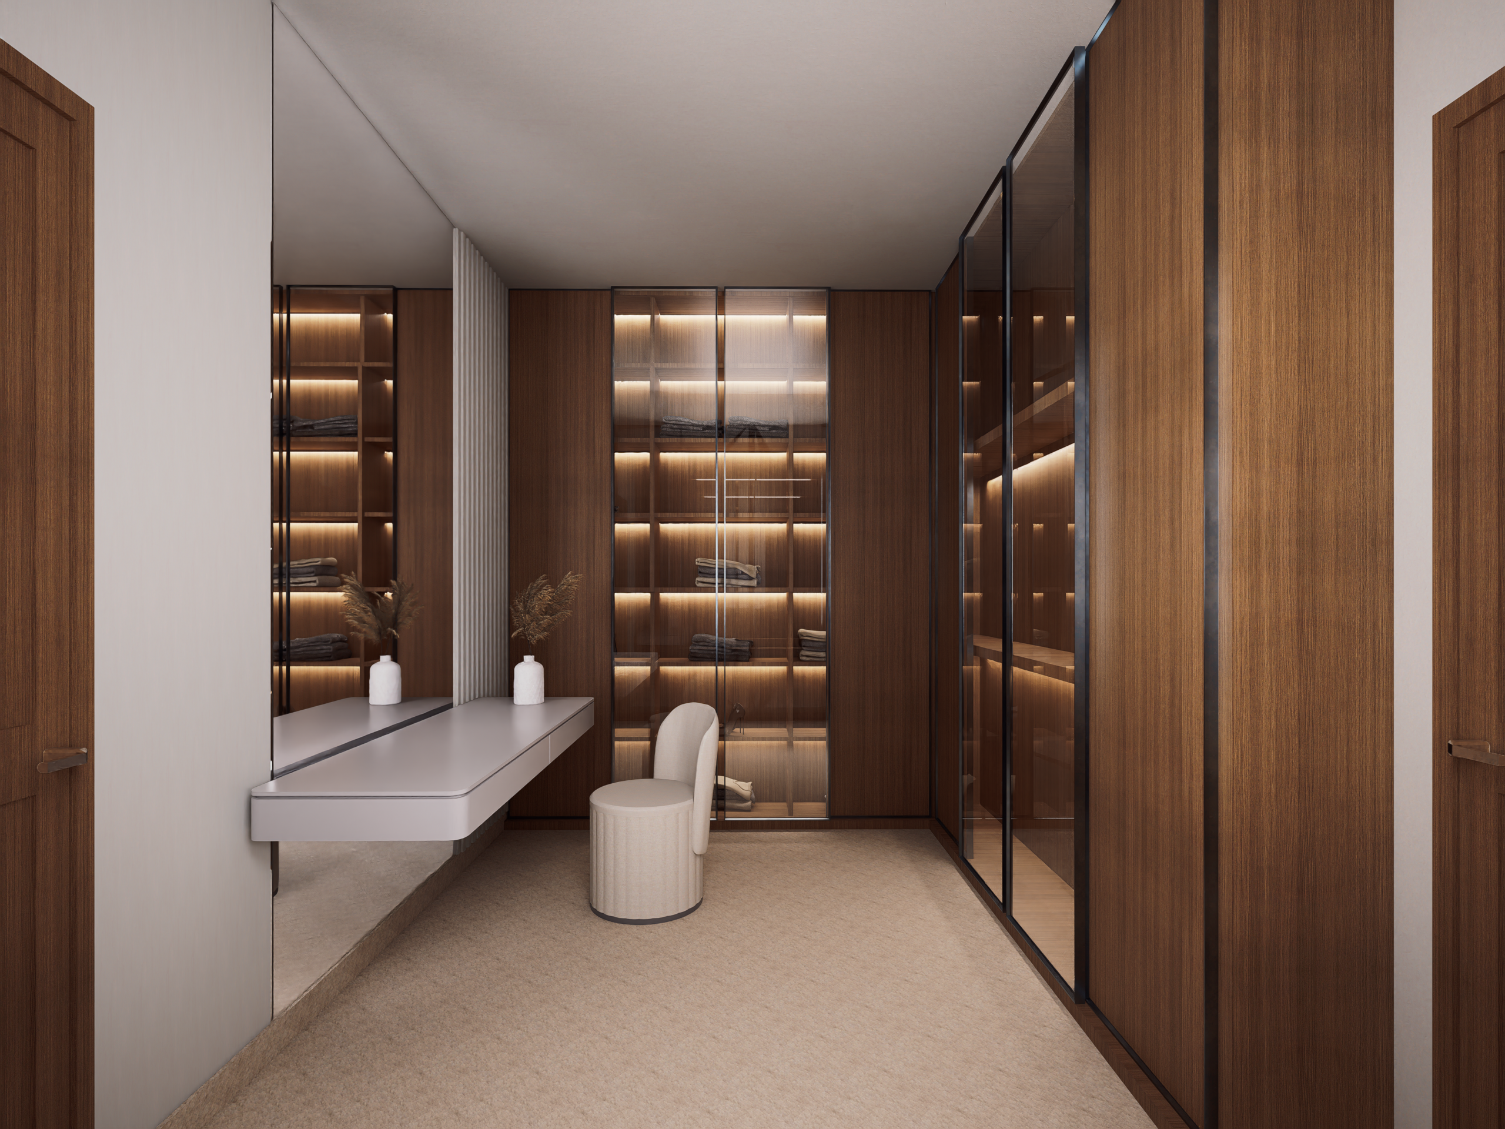
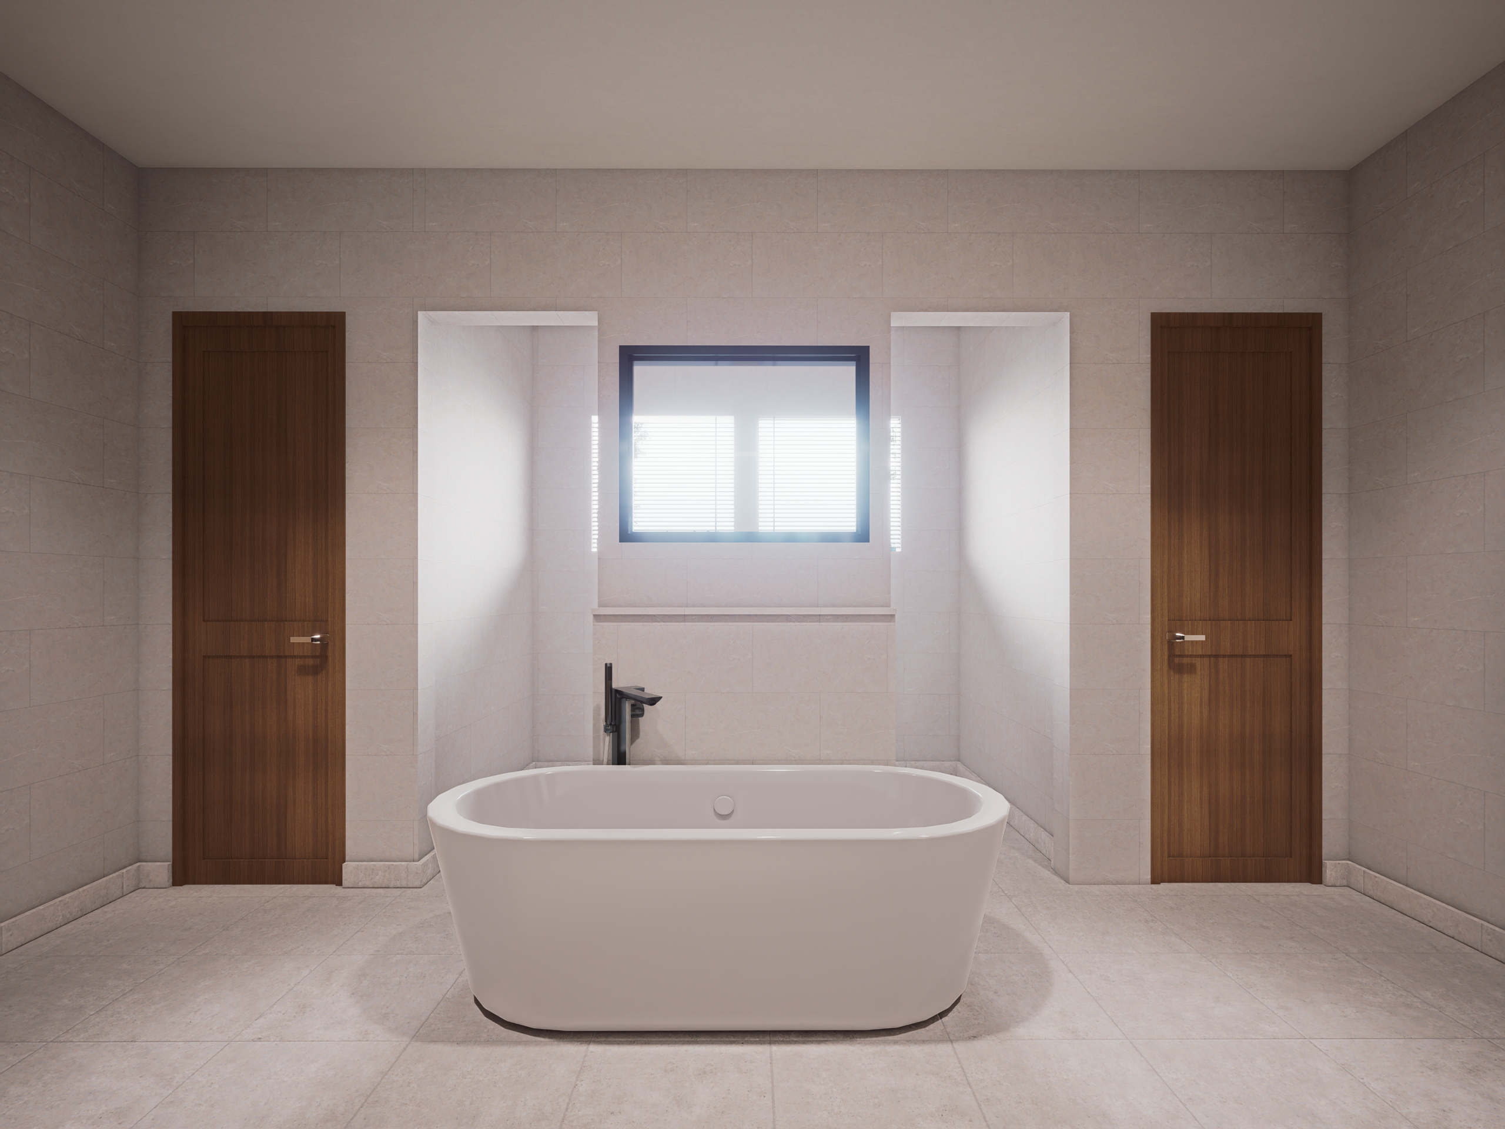
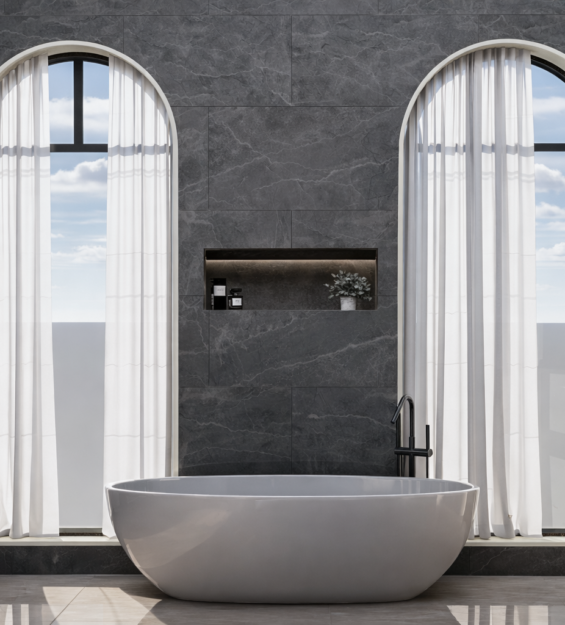
Bathrooms continue the pale stone palette through freestanding fixtures, recessed storage, and clean-lined vanities. The walk-in wardrobe adds a richer layer through illuminated timber shelving, glass-front cabinetry, and a central dressing counter.

Through villa interior design, custom joinery, lighting integration, and photorealistic residential visualization, Arcine Studio creates Atrium Villa as a balanced home where openness, warmth, and functional clarity shape the daily experience.