Bath Suite
Arcine Studio designed the Bath Suite around the contrast between deep charcoal surfaces and luminous white elements. Large-format stone cladding wraps the walls and floor, creating a continuous architectural envelope that feels grounded, private, and visually composed.
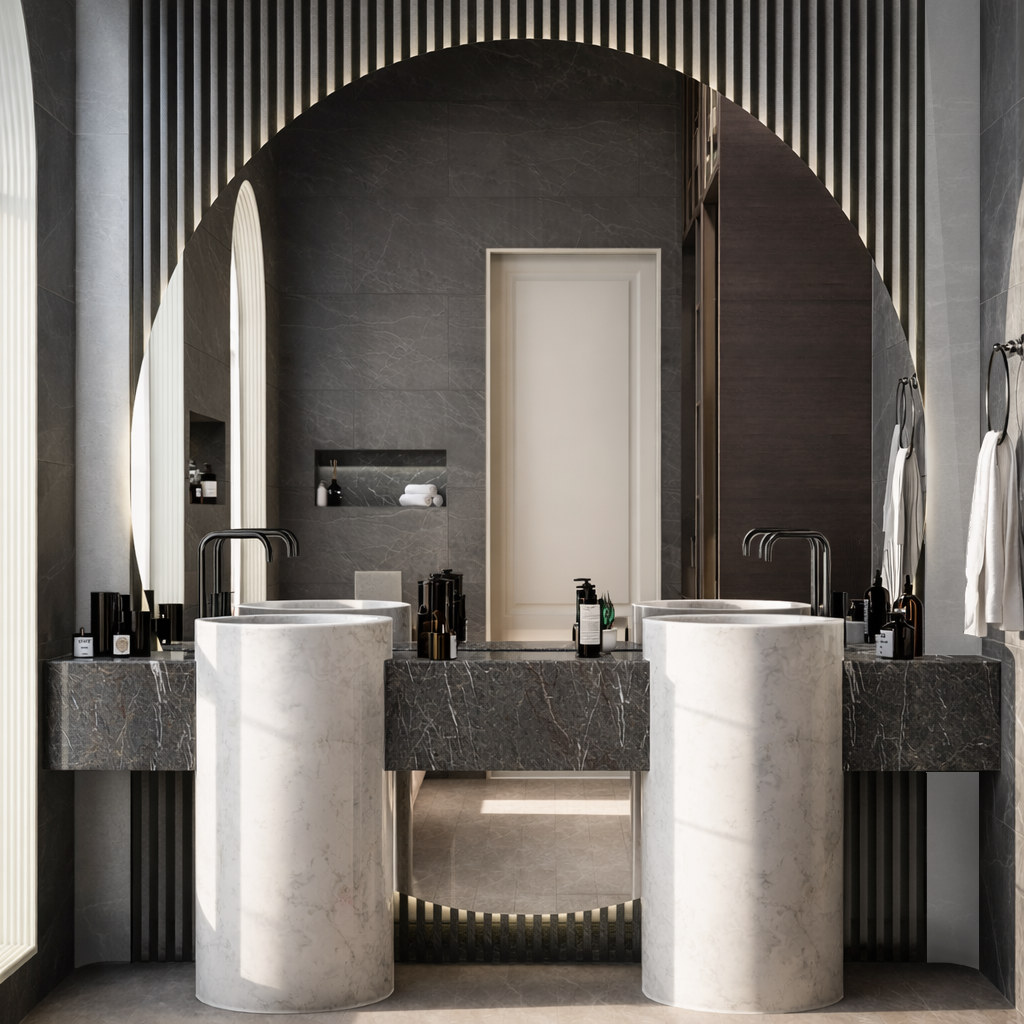
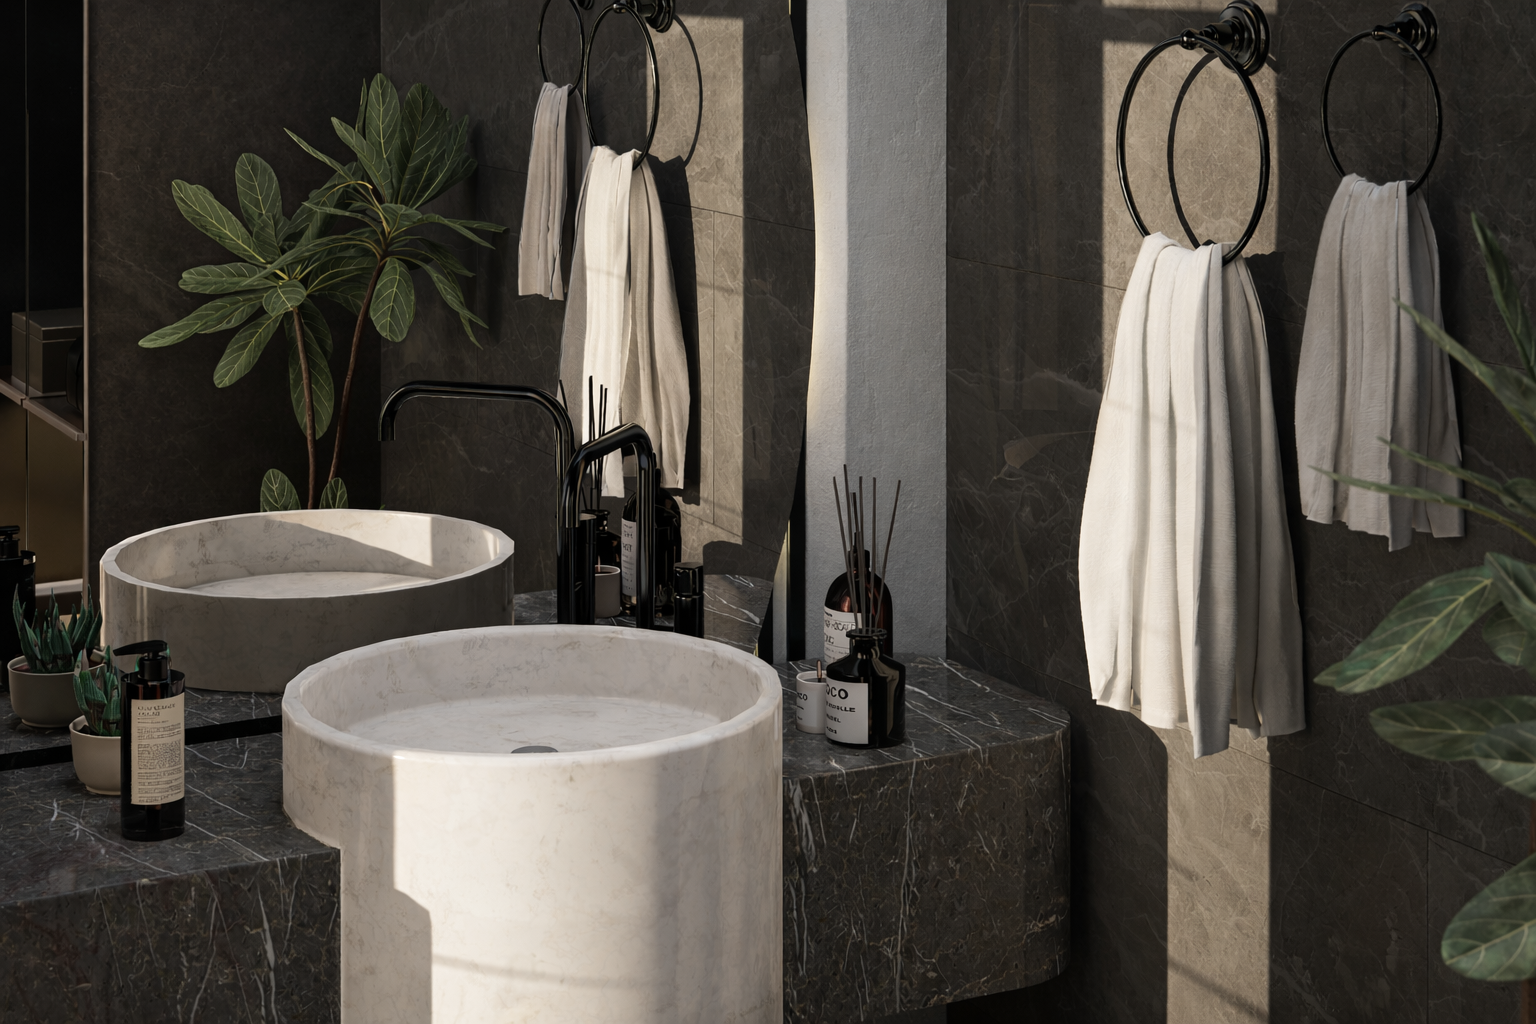
Two cylindrical pedestal basins form the focal point of the vanity area. Their pale stone finish stands against the dark counter and vertical wall detailing, while an oversized arched mirror softens the geometry and reflects daylight throughout the room. Slim black fixtures and concealed lighting maintain the restrained character of the composition.
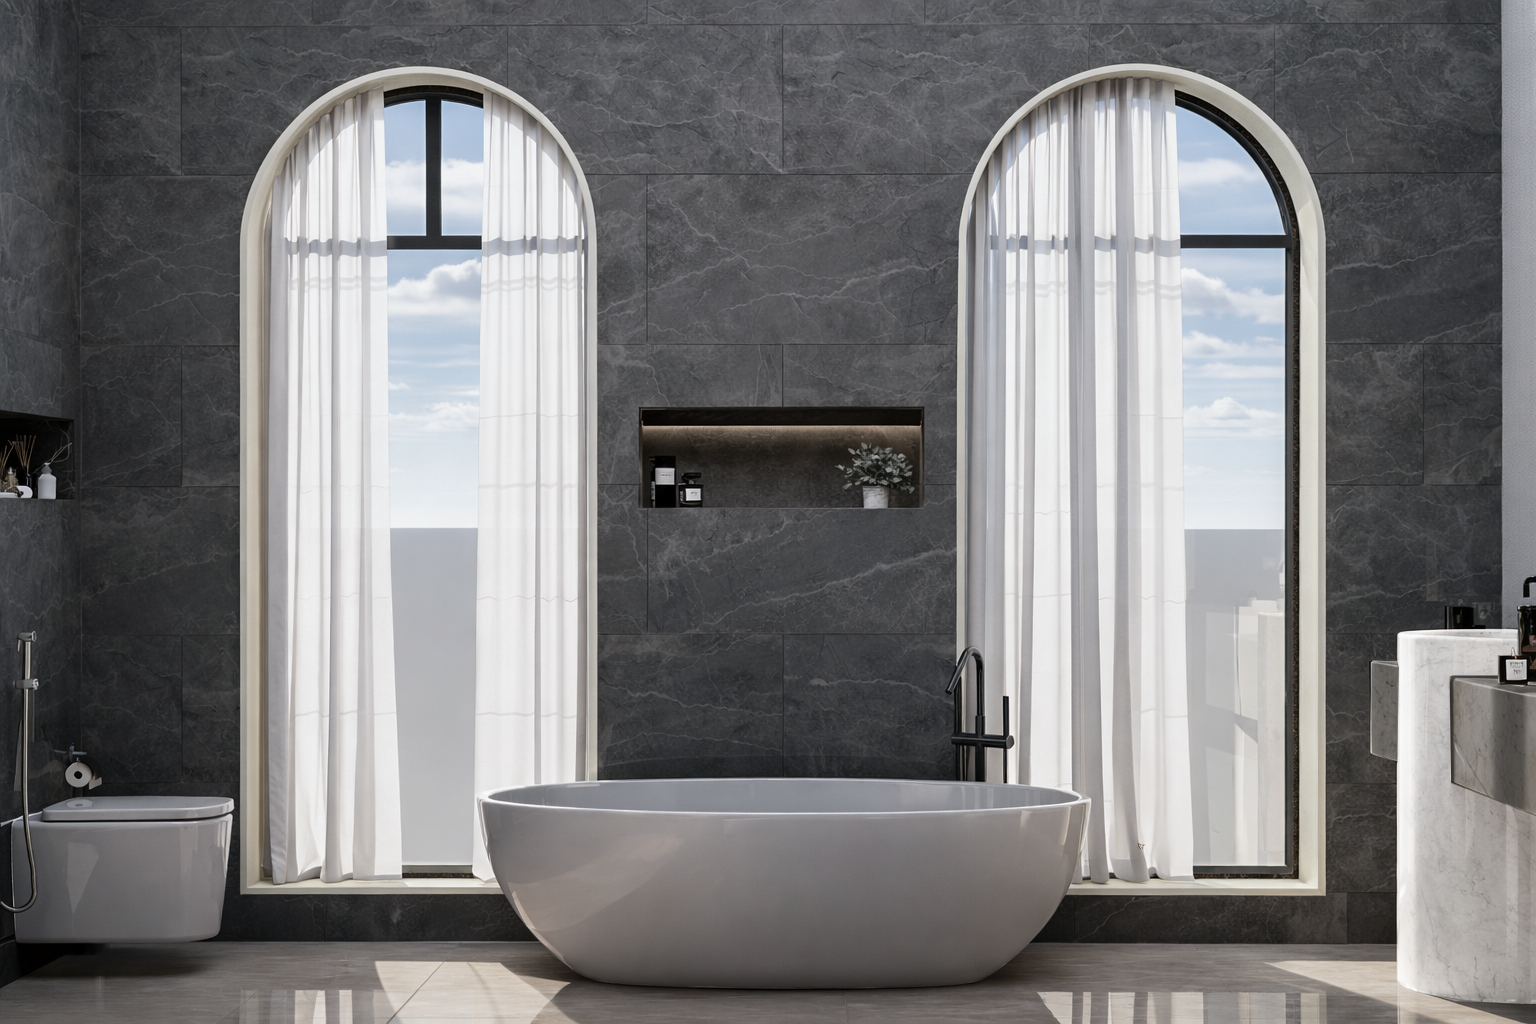
The bathing zone is positioned between two tall arched windows, giving the freestanding tub a strong sense of symmetry and openness. Sheer curtains filter the daylight, allowing the space to remain bright without losing privacy. Recessed wall niches provide accessible storage while keeping the surrounding surfaces clean.
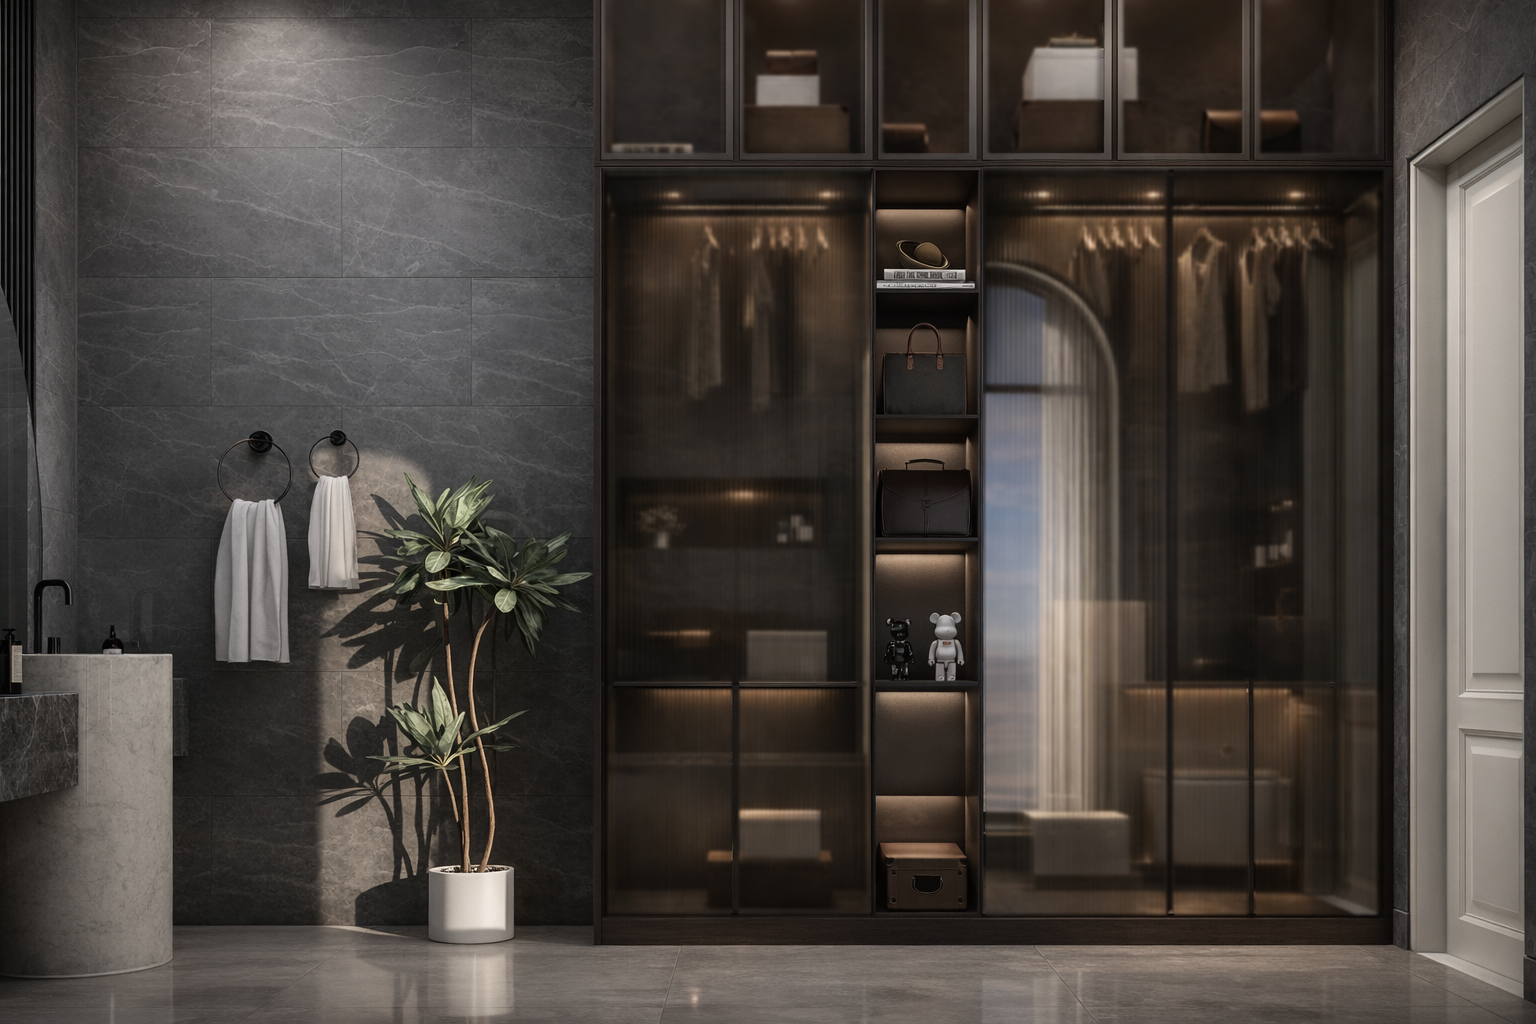
A series of illuminated shelves and smoked-glass cabinets extends the design into the adjoining dressing area. Warm internal lighting highlights personal items and introduces a softer glow against the darker materials. Plants add a small natural counterpoint to the stone and metal palette.
Through luxury bathroom design, custom vanity detailing, integrated lighting, and photorealistic interior visualization, Arcine Studio creates Bath Suite as a private retreat where bold contrast, precise detailing, and quiet atmosphere come together. The result is an intimate interior that feels cinematic in character, functional in use, and restorative throughout the day.