Ridgeview Market Development
Ridgeview Market Development is a photomatched retail visualization project created for a new supermarket and commercial site in Georgia, USA. The project focuses on presenting the proposed store within its real hillside setting, showing how the building, parking, access roads, landscaping, and surrounding development would appear after construction.
PROJECT CONCEPT
The proposal introduces a large-format grocery store positioned along the upper edge of the site, where its frontage remains visible from nearby roads and commercial properties. A generous customer parking area is organized directly in front of the building, supported by landscaped islands, pedestrian routes, accessible spaces, drop-off points, and clear internal drive lanes. The arrangement helps communicate customer movement, vehicle circulation, and the relationship between the store entrance and the wider site.
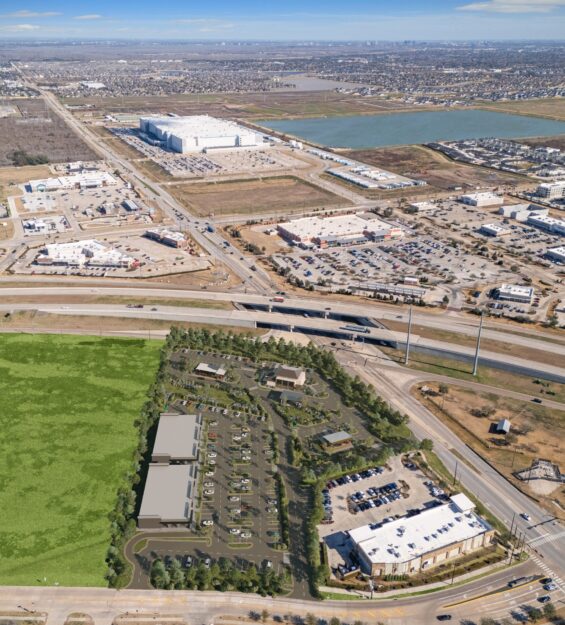
Using high-resolution aerial photography and ground-level reference images, Arcine Studio integrated the proposed development into the existing Georgia landscape. The photomatched views account for the sloping terrain, retaining conditions, tree lines, surrounding offices, local roads, and the nearby highway corridor. Existing landforms and vegetation were carefully retained within the compositions, helping the proposed intervention feel grounded, proportionate, and visually credible from multiple viewing distances. This context allows the new supermarket to be evaluated as part of the existing commercial environment rather than as an isolated architectural model.
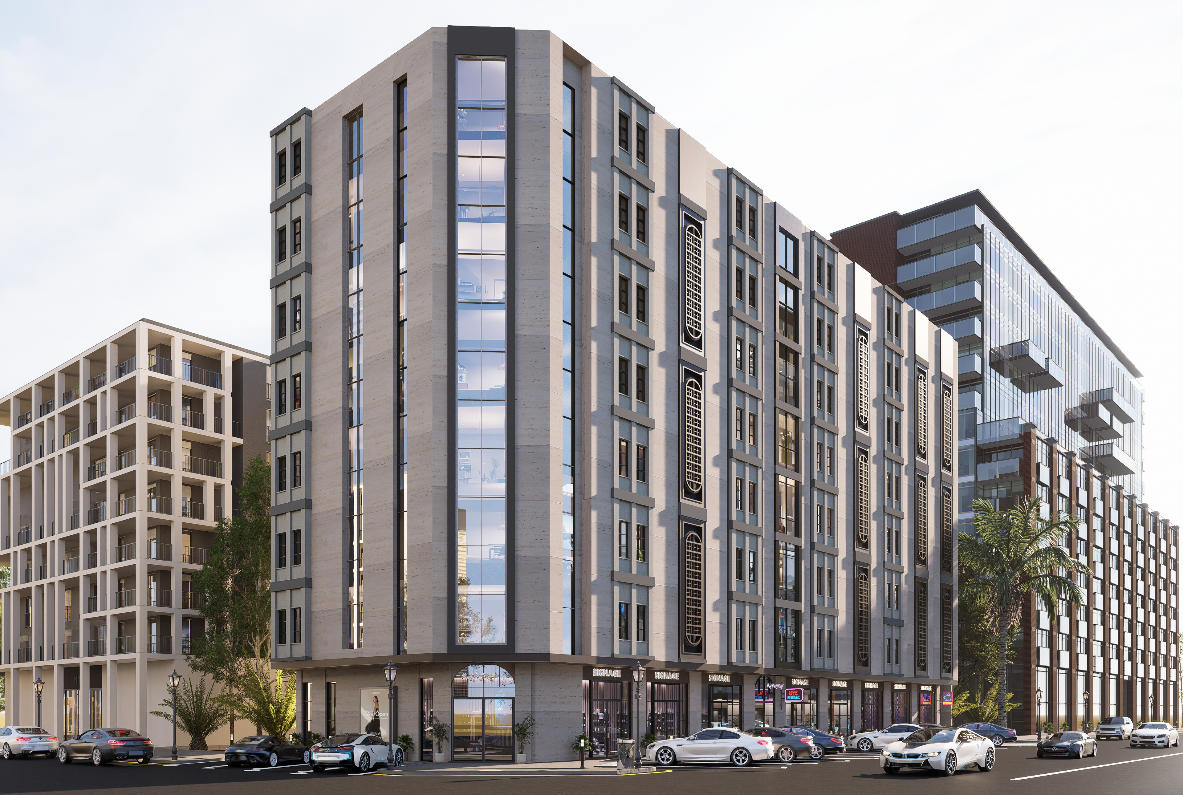
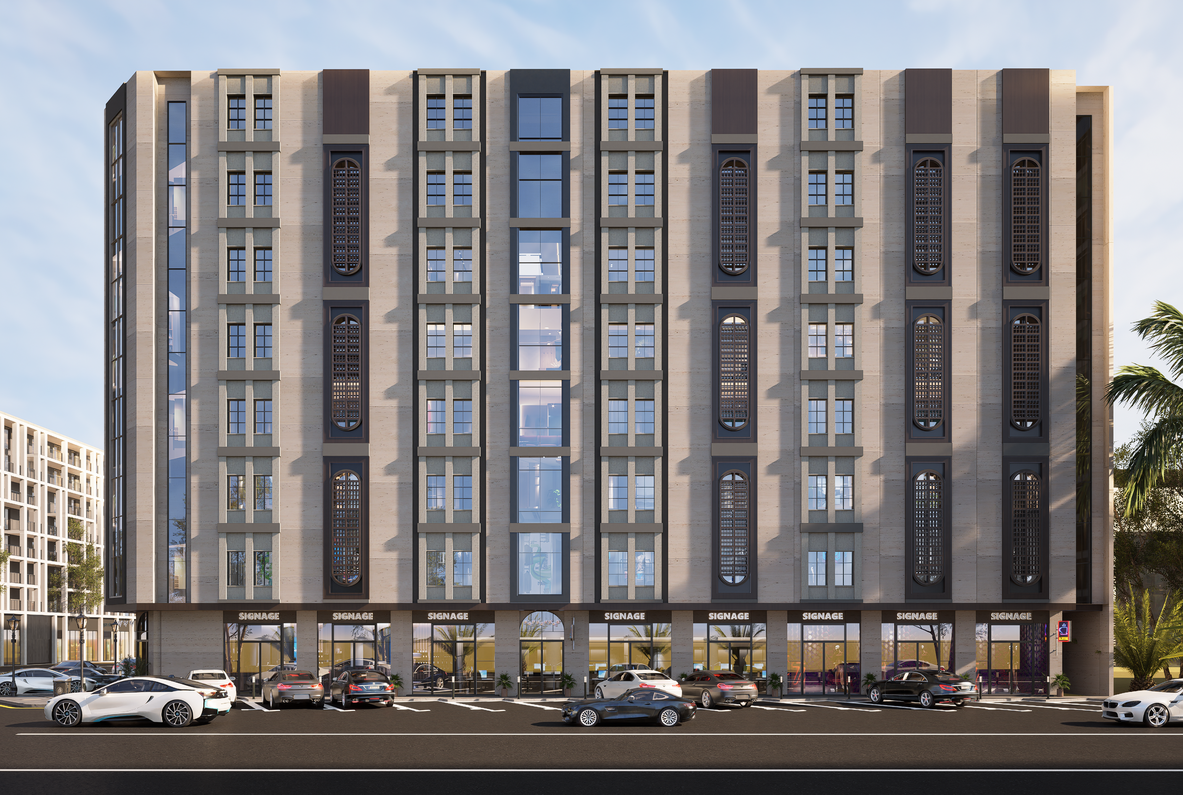
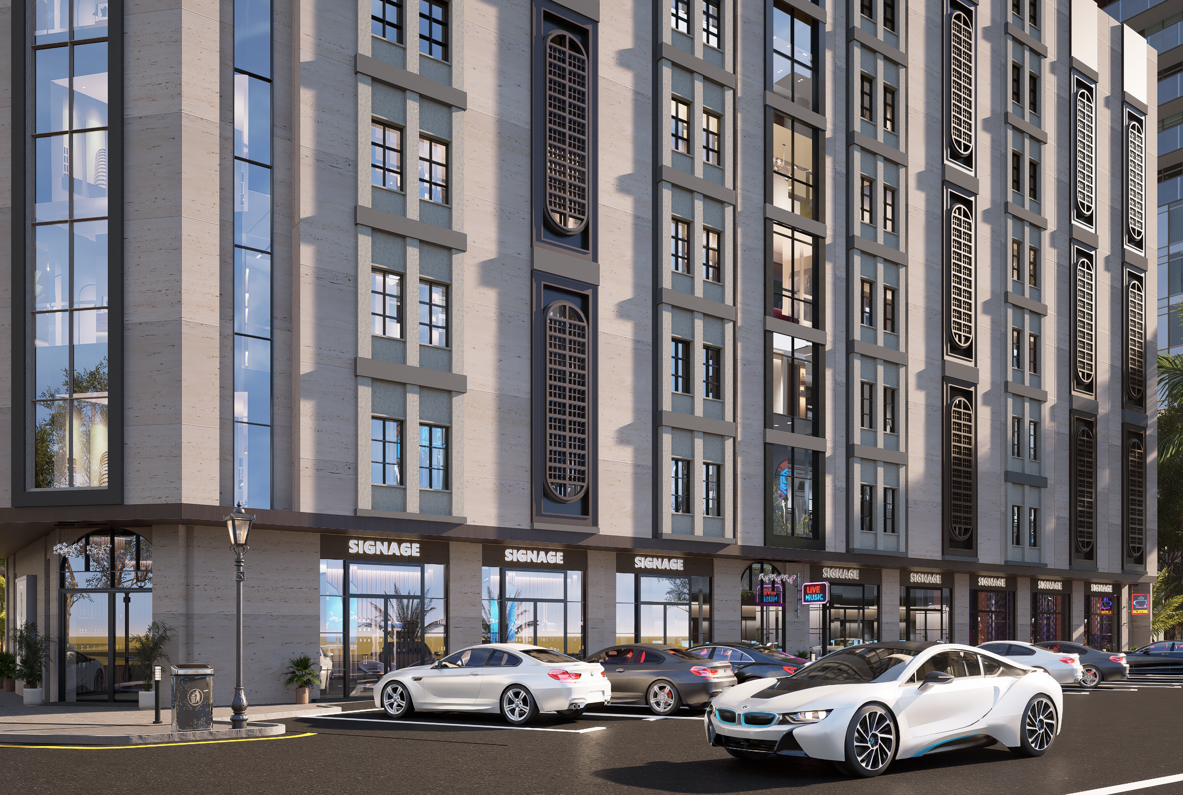
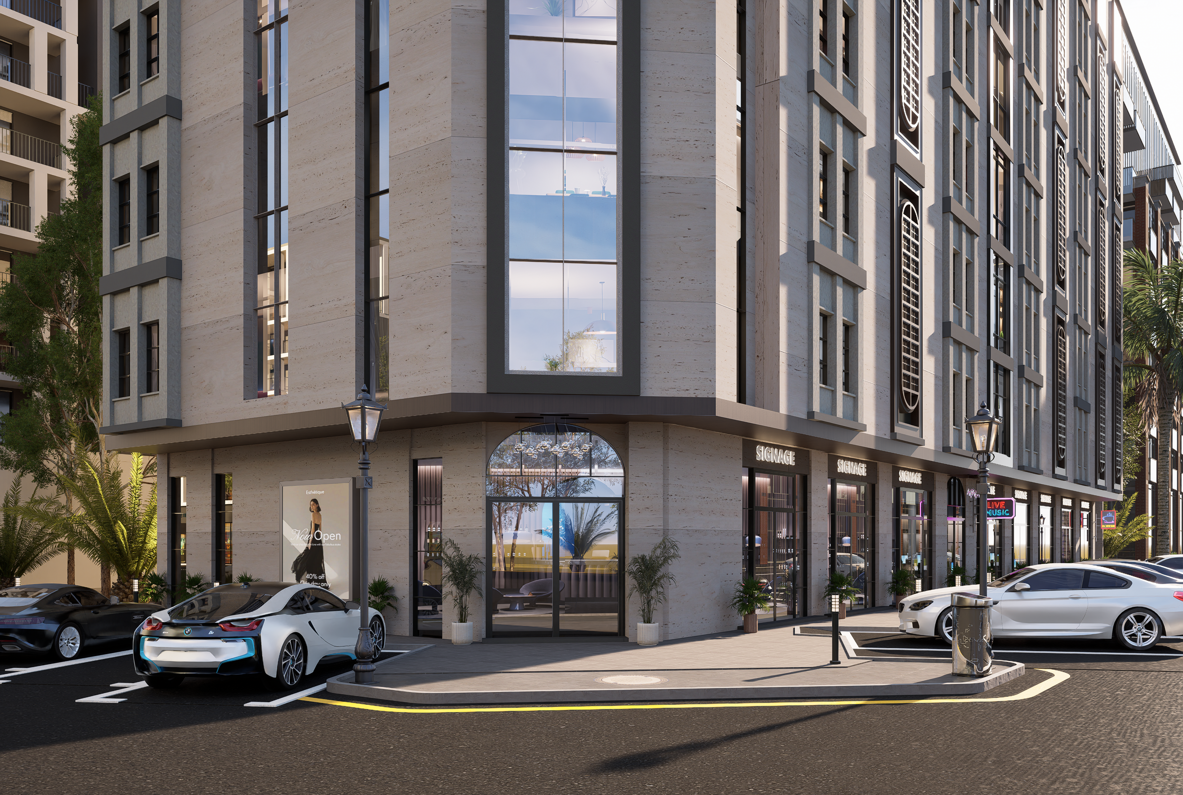
The aerial compositions communicate the complete retail site plan, including parking capacity, entry and exit points, landscaped buffers, service access, and visual connections to neighbouring properties. Ground-level imagery demonstrates the building’s scale, material character, signage, and visibility from key approach routes. Together, these perspectives support a clearer review of the project’s commercial presence, site efficiency, and relationship with the surrounding road network.
Visualized by Arcine Studio, Ridgeview Market Development demonstrates how photomatch architectural visualization can support supermarket planning, retail development approvals, commercial real estate presentations, and stakeholder communication. The final visual package provides a clear, realistic understanding of site integration, access, parking organization, and the project’s future presence within its wooded and rapidly developing surroundings.