

Nexus Plaza
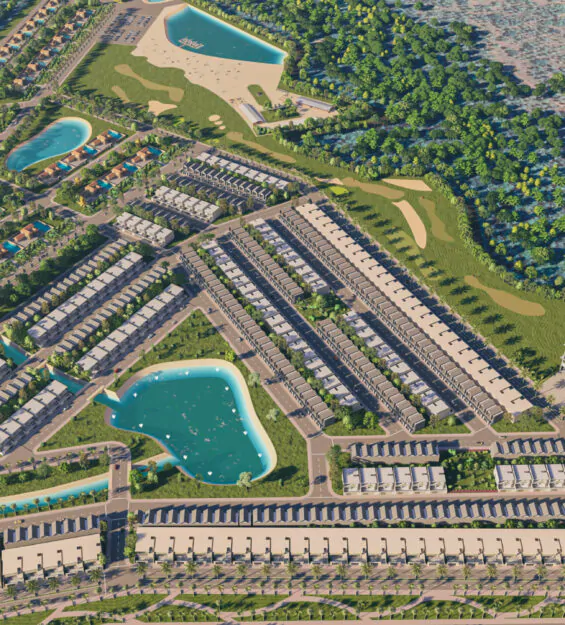
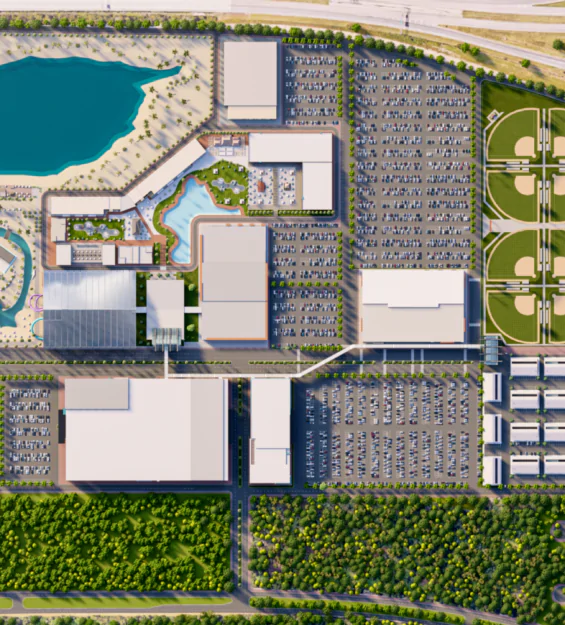
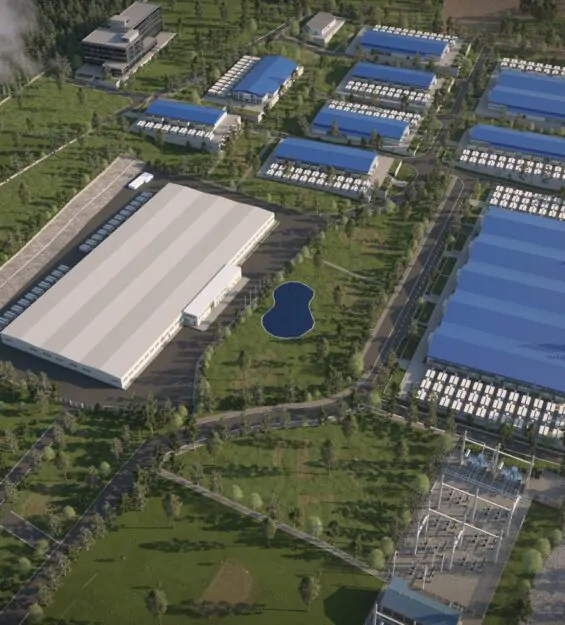
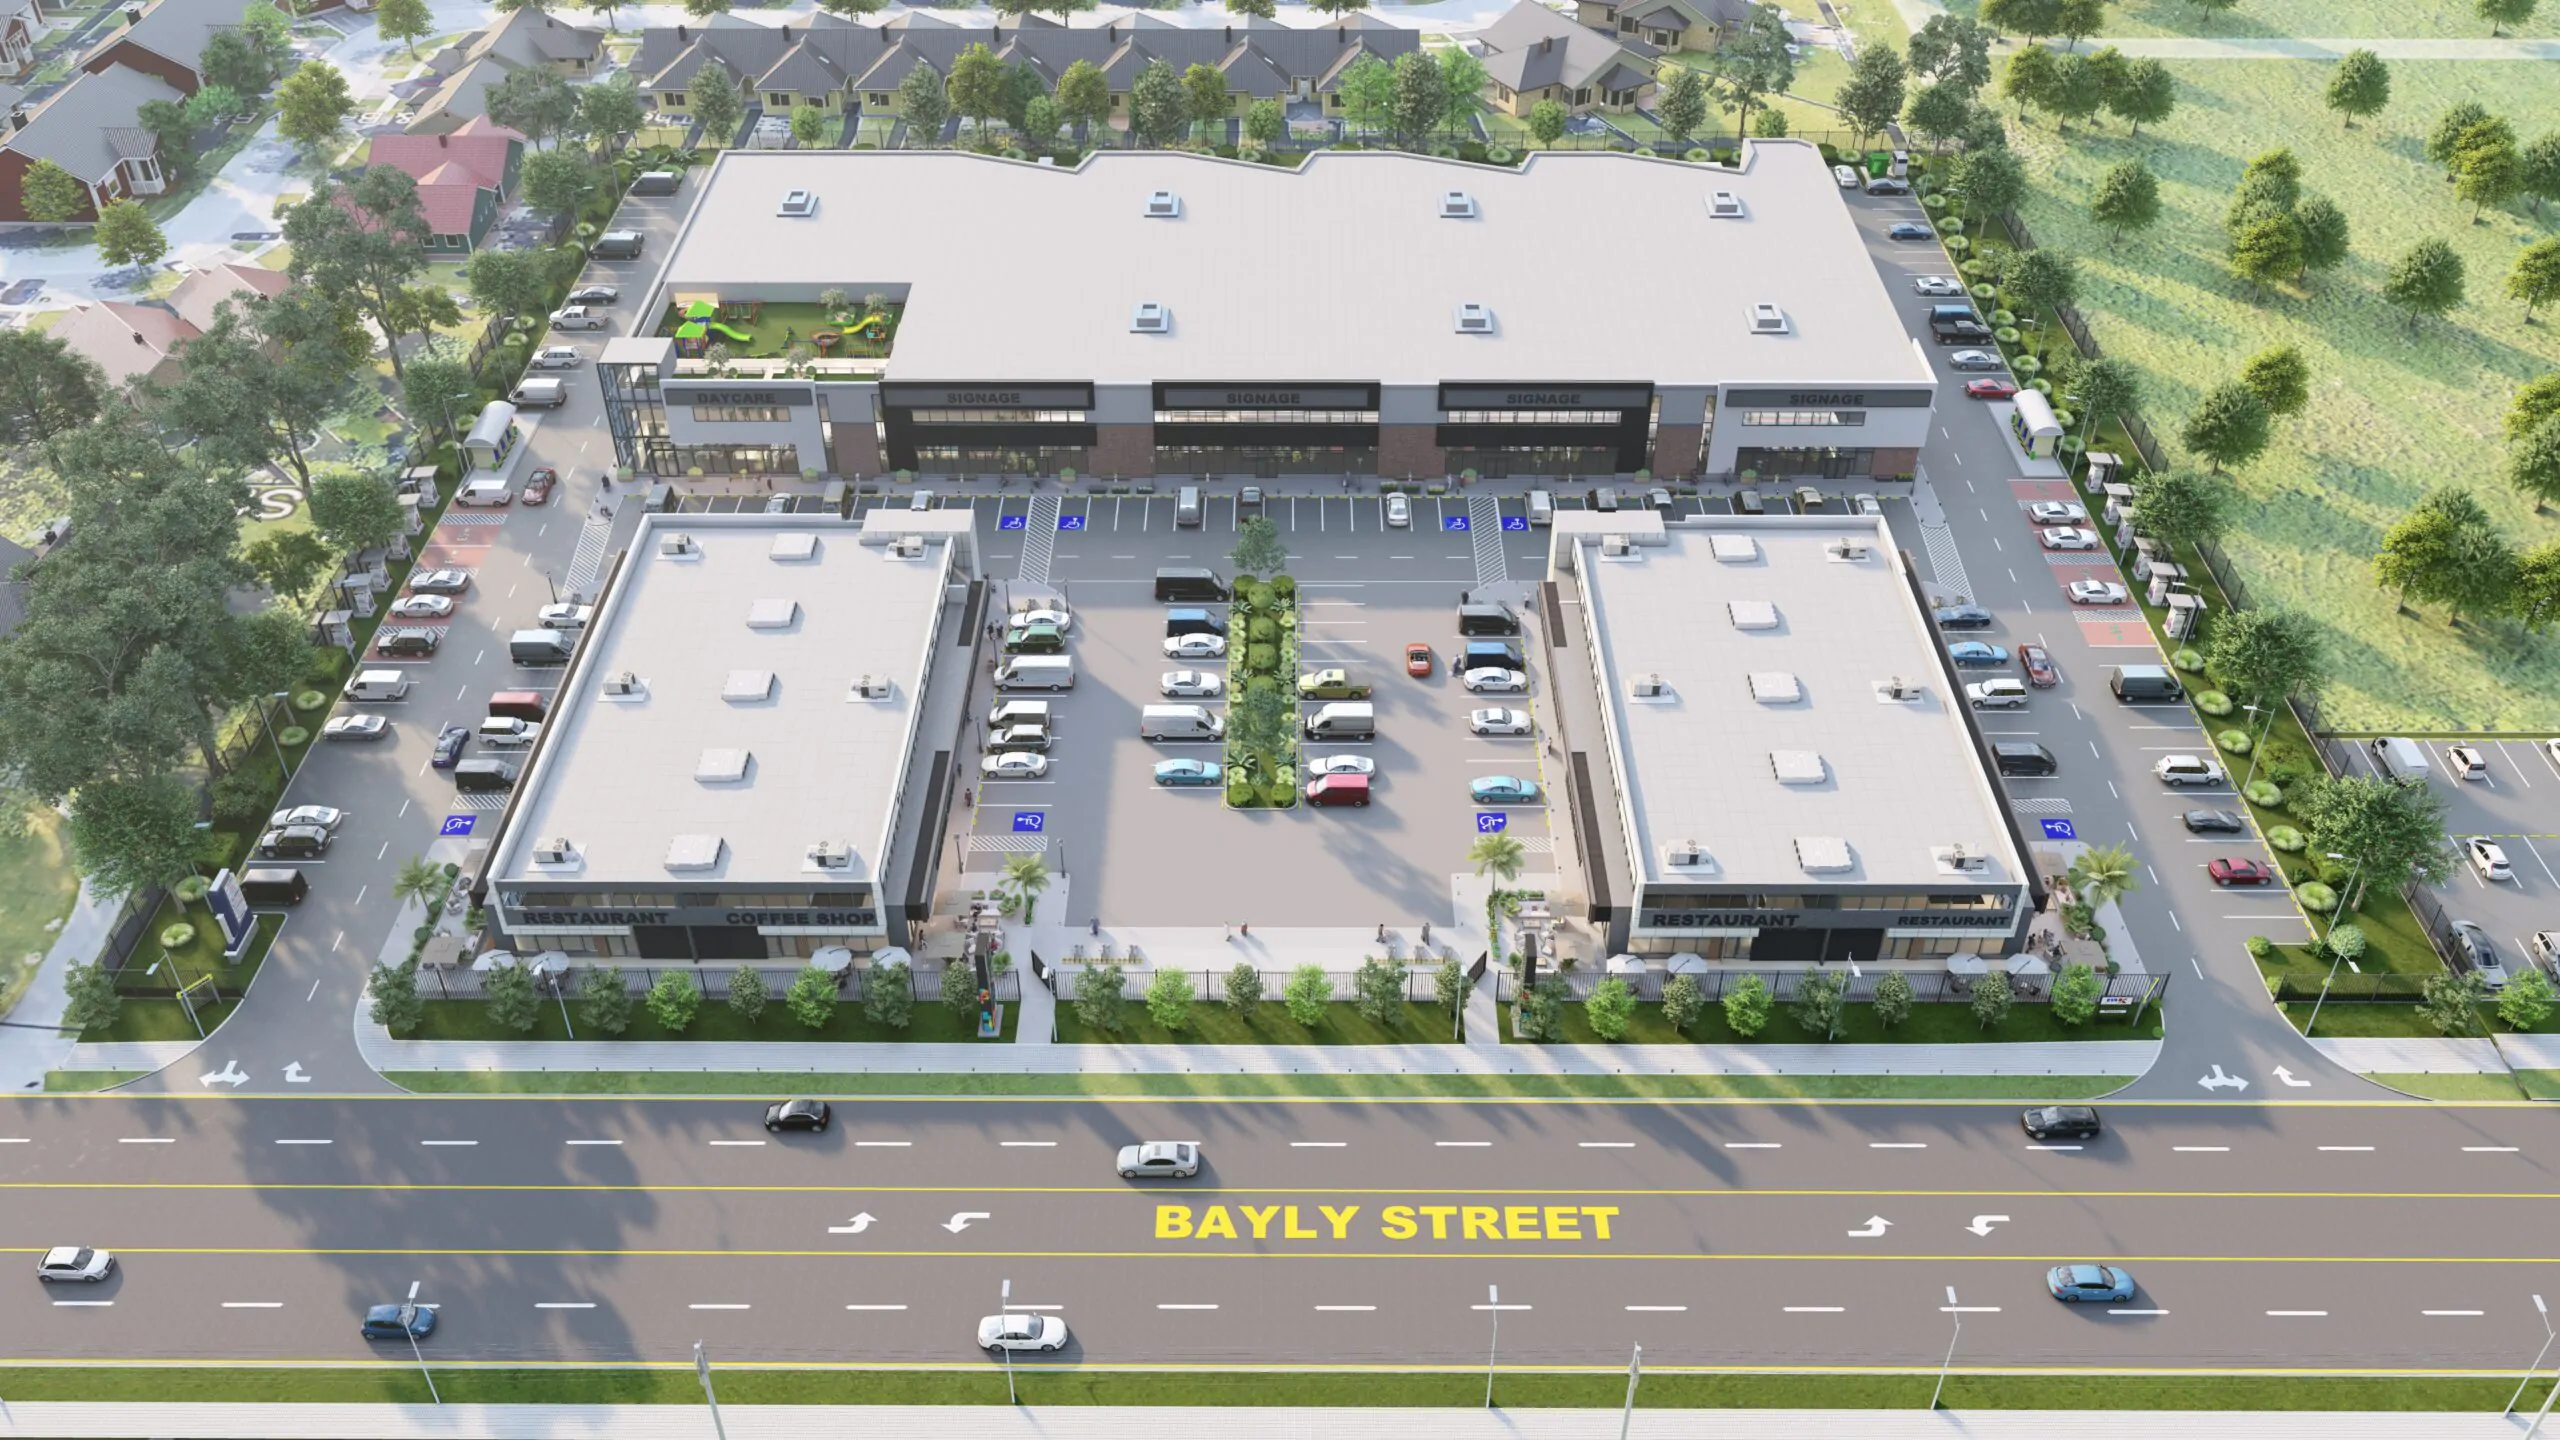
Arcine Studio presents the commercial master planning and 3D visualization of Nexus Plaza, a mixed-use business and retail destination in the UAE. The development brings together restaurants, shops, professional units, a daycare facility, generous parking, service access, and landscaped pedestrian edges within a clear, commercially efficient site plan. Its arrangement creates a visible street presence while giving every tenant a distinct frontage and convenient customer access.
PROJECT CONCEPT
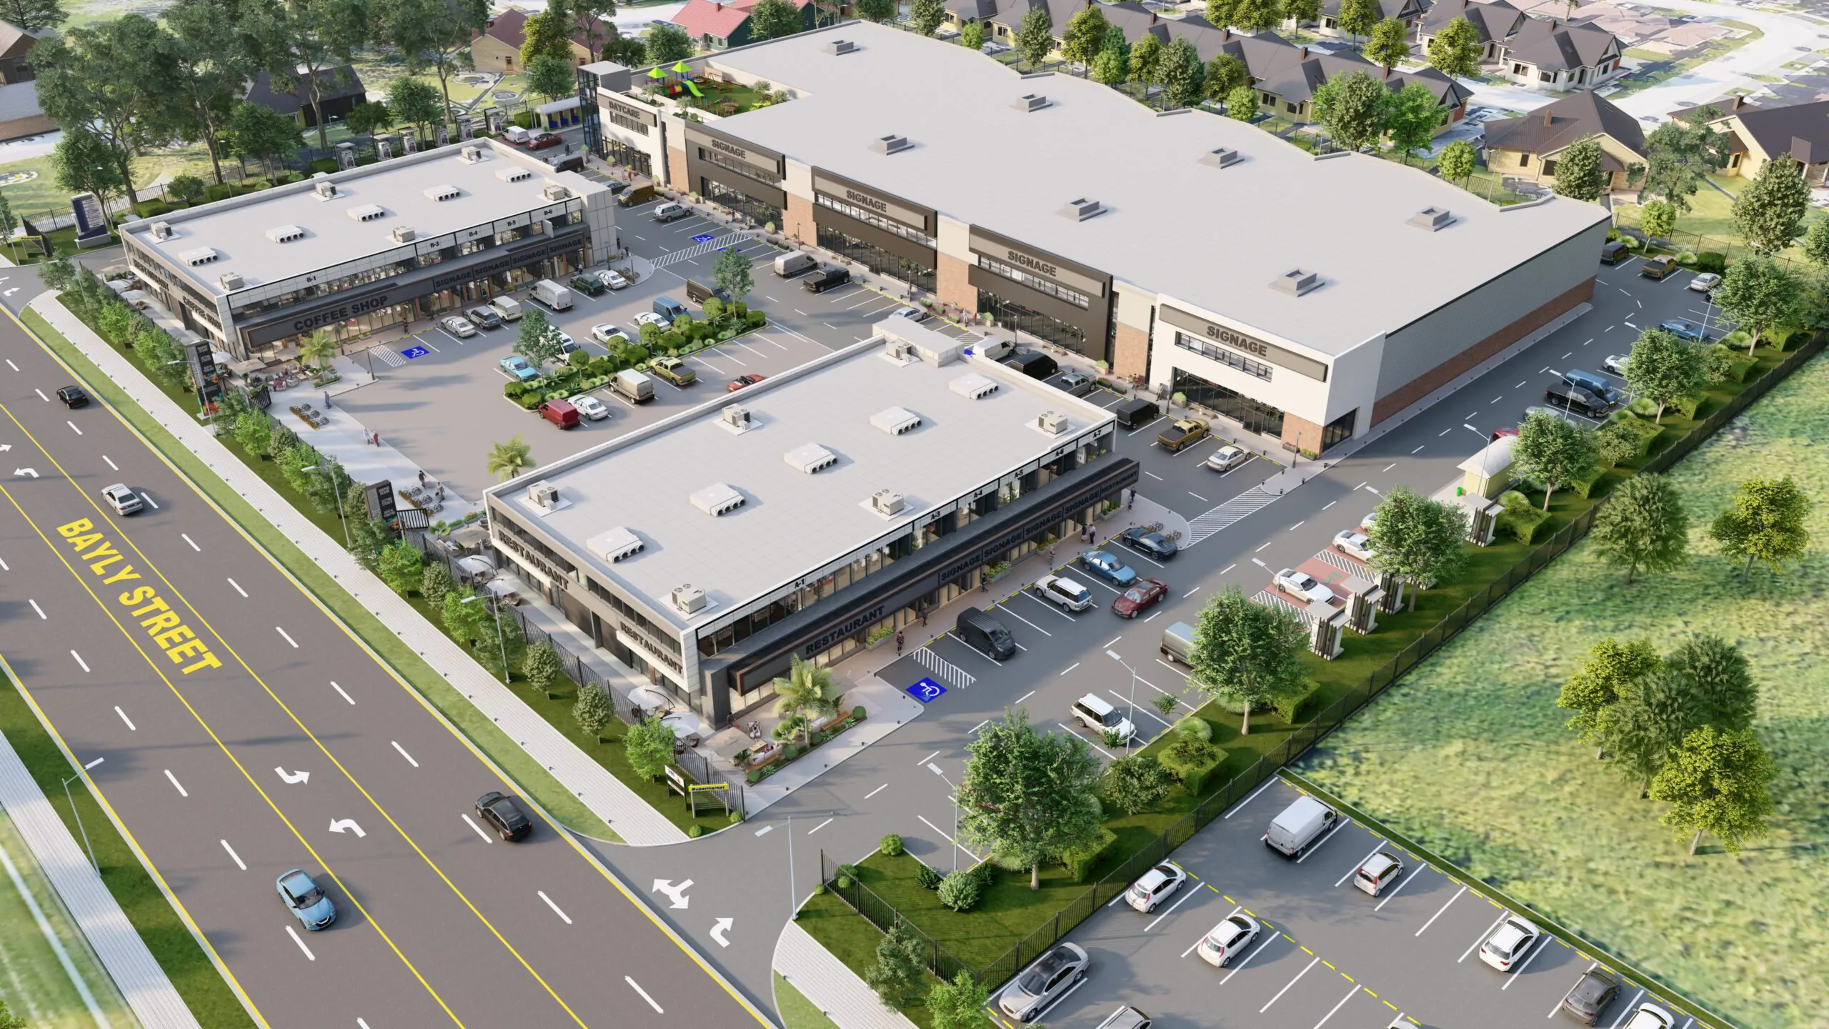
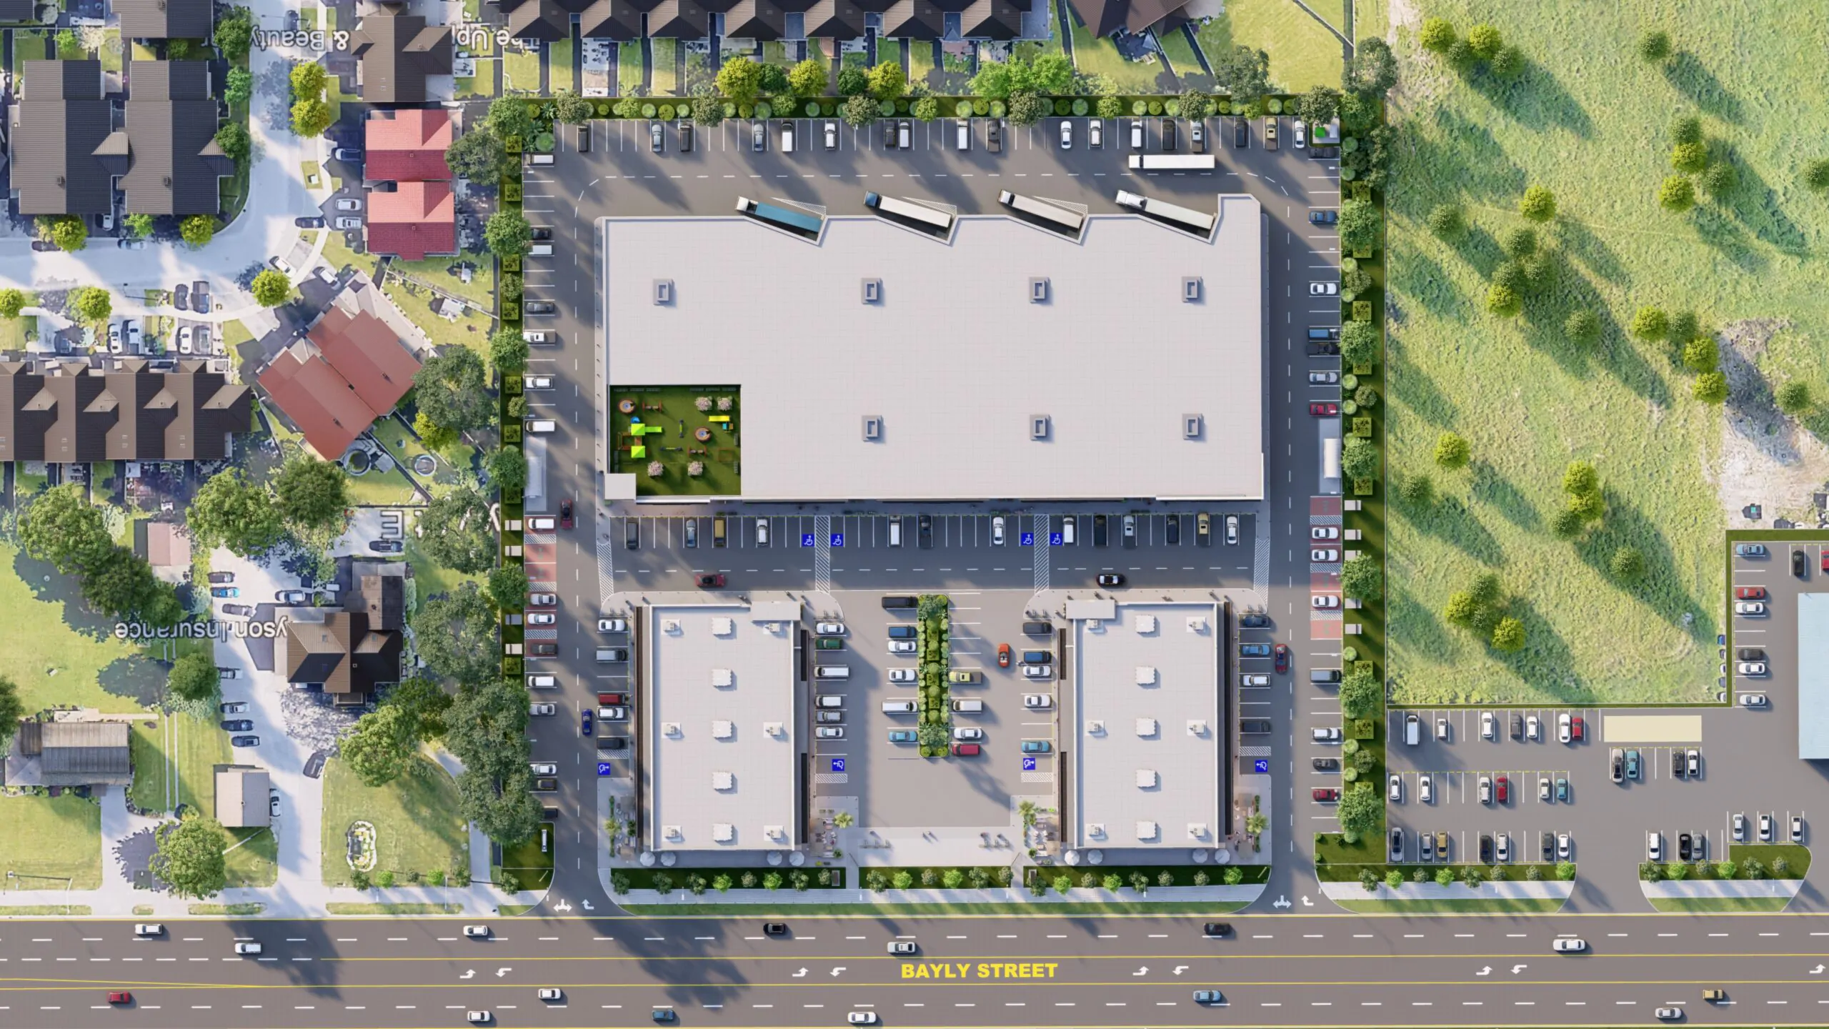
Arcine Studio organized Nexus Plaza around a central arrival court framed by low-rise commercial buildings and a larger anchor block. This composition creates an identifiable address from the main road while allowing vehicles, pedestrians, and service traffic to move through the site without unnecessary conflict.
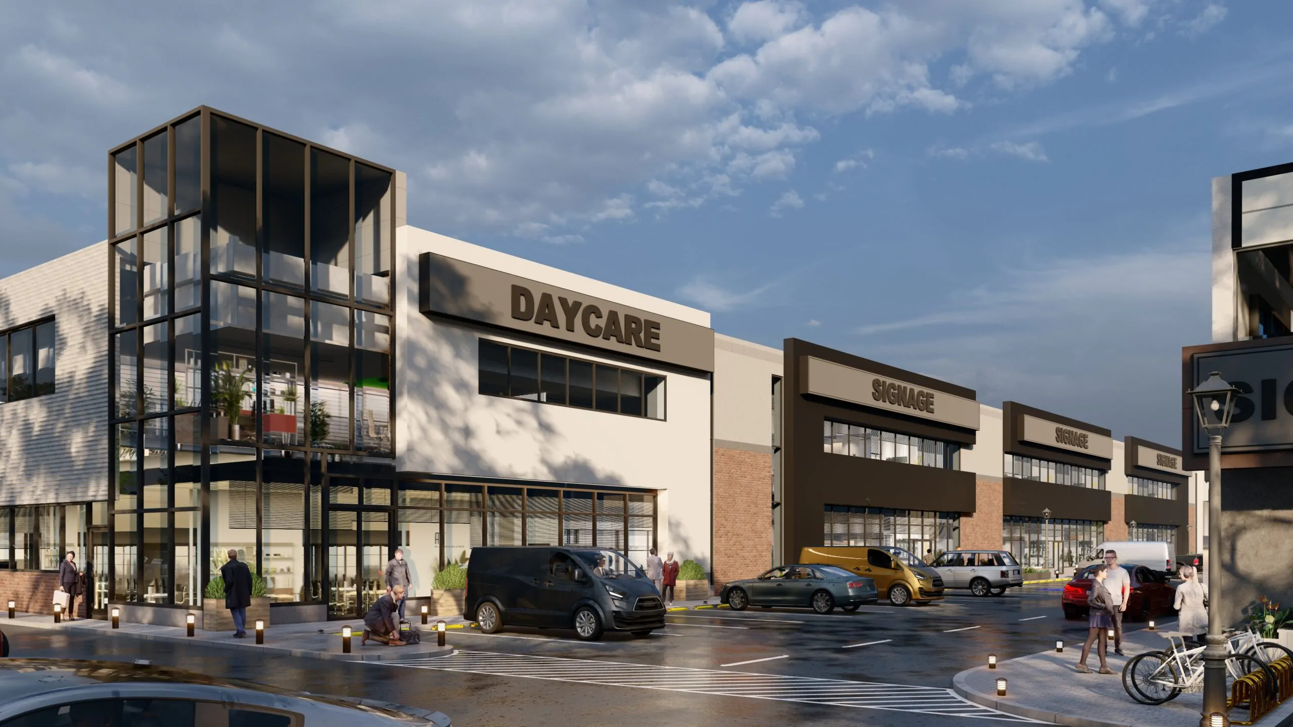
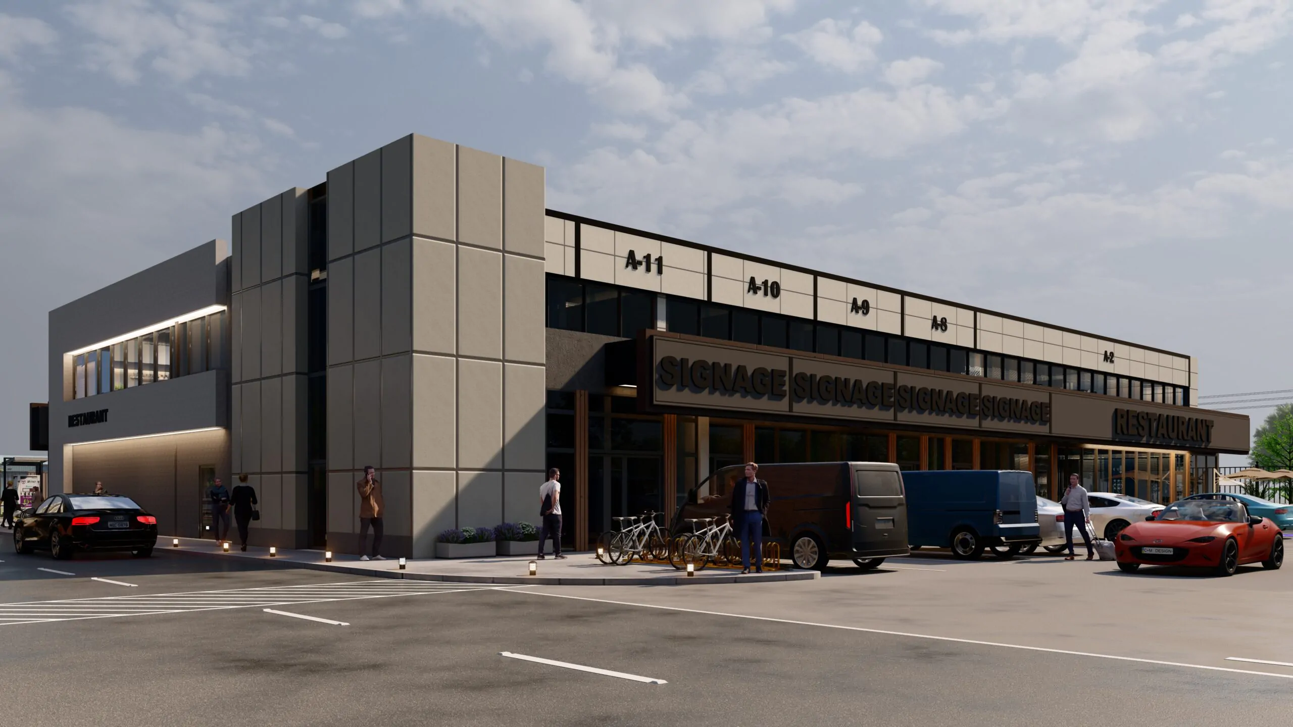
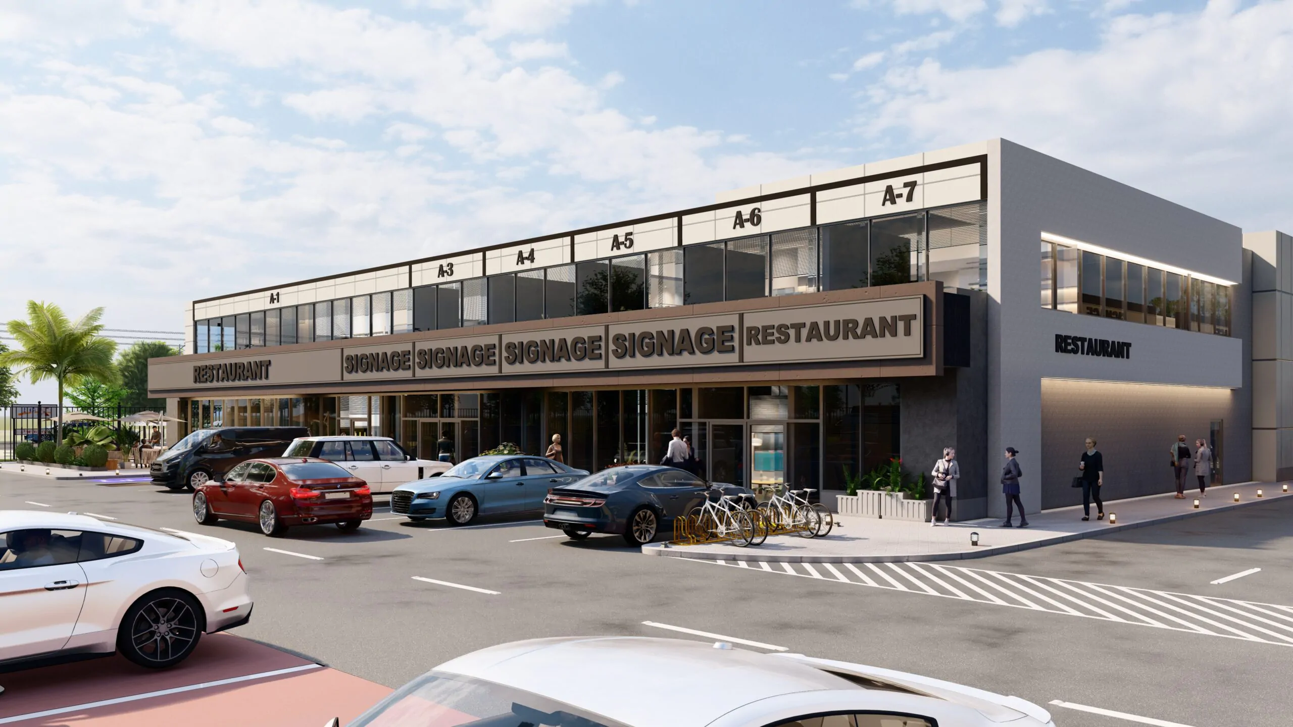
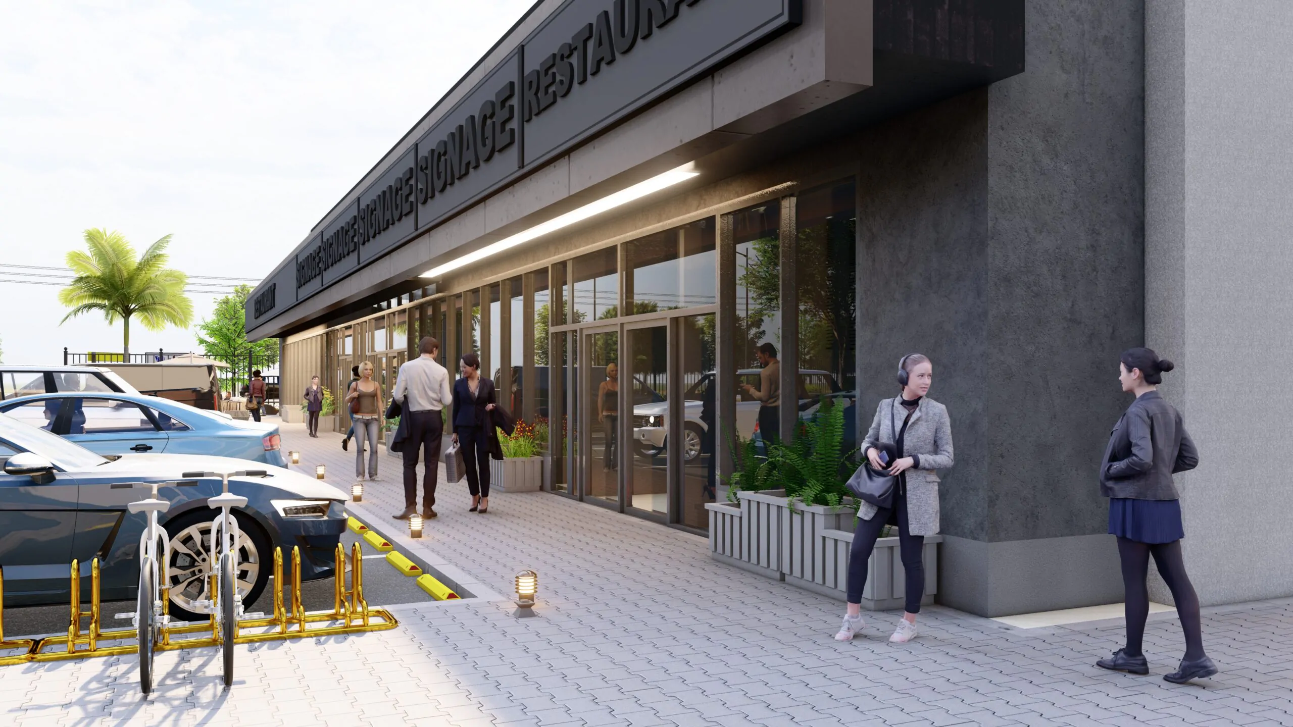
The front buildings establish an active commercial edge through continuous glazing, shaded walkways, tenant signage bands, and upper-level spaces overlooking the parking court. Restaurants occupy prominent corners and benefit from strong visibility, direct drop-off access, and opportunities for outdoor seating. Retail and service units are arranged in flexible bays that can accommodate different business sizes and future tenant changes.
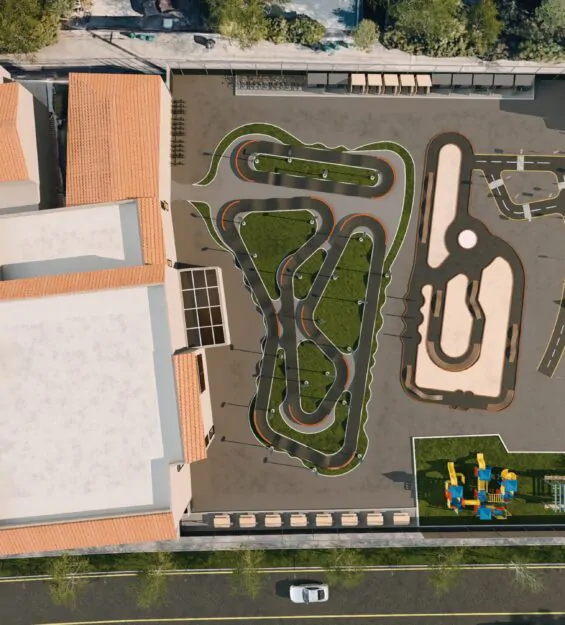
A daycare facility is positioned within a quieter section of the development, distinguished by a taller glazed corner and a more welcoming architectural expression. Its location provides convenient access while maintaining separation from the busiest restaurant and service zones.
The larger rear building provides additional commercial capacity and strengthens the enclosure of the central court. Dedicated service lanes, loading access, perimeter parking, bicycle stands, and accessible bays support efficient daily operation. Landscaping is concentrated along site edges, entrances, and pedestrian routes to soften the built mass and improve comfort in the UAE climate.
Through commercial master planning, retail development design, circulation planning, and architectural visualization, Arcine Studio shapes Nexus Plaza as a practical, visible, and adaptable destination where commerce, convenience, and coordinated movement come together.