...
ARCINE STUDIO

Waldheim Retreat

PROJECT INFORMATION
PROJECT NAME: Waldheim Retreat
CONCEPT: Modular mobile homes, pedestrian routes, green pockets & green roofs
LOCATION: Germany
DATE: January, 2026
Share:

Waldheim Retreat

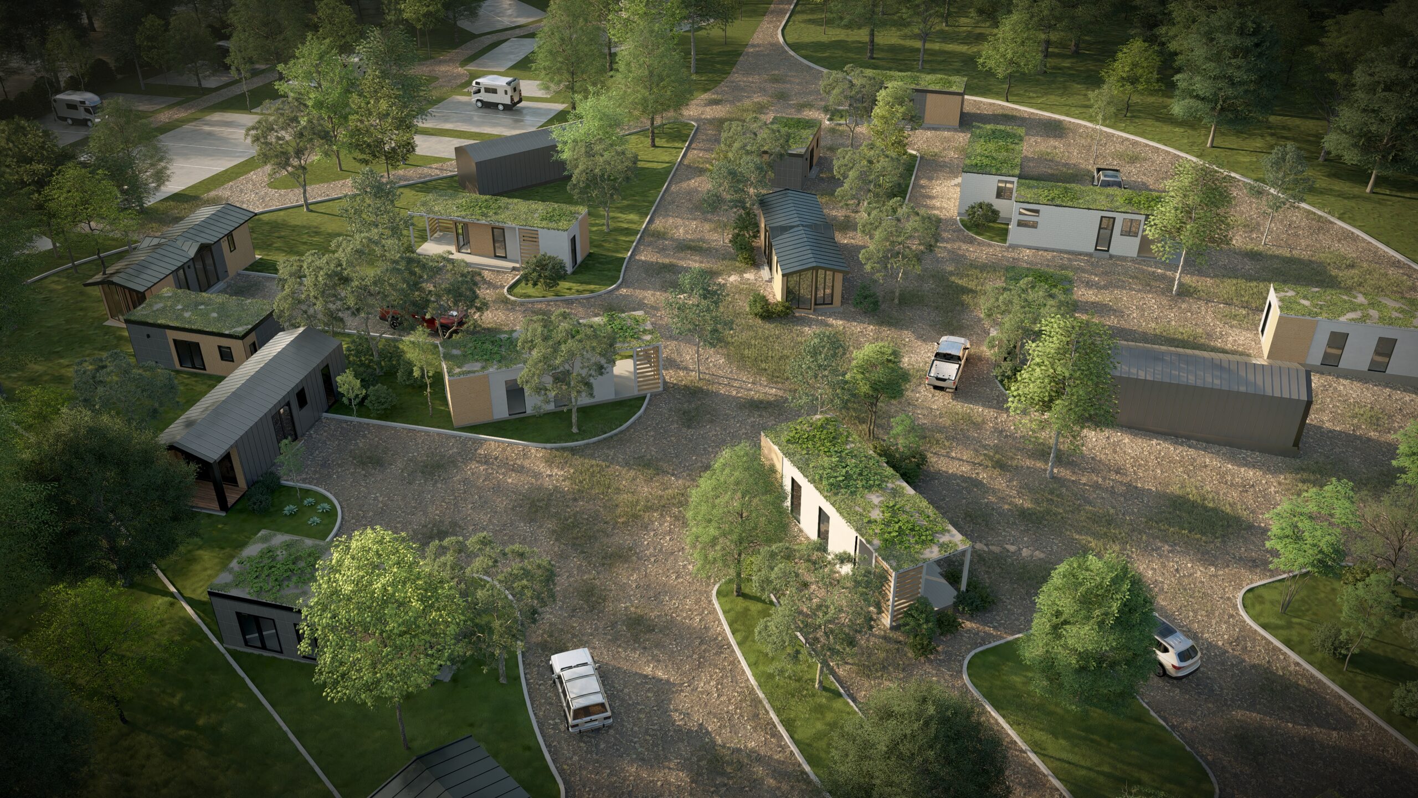
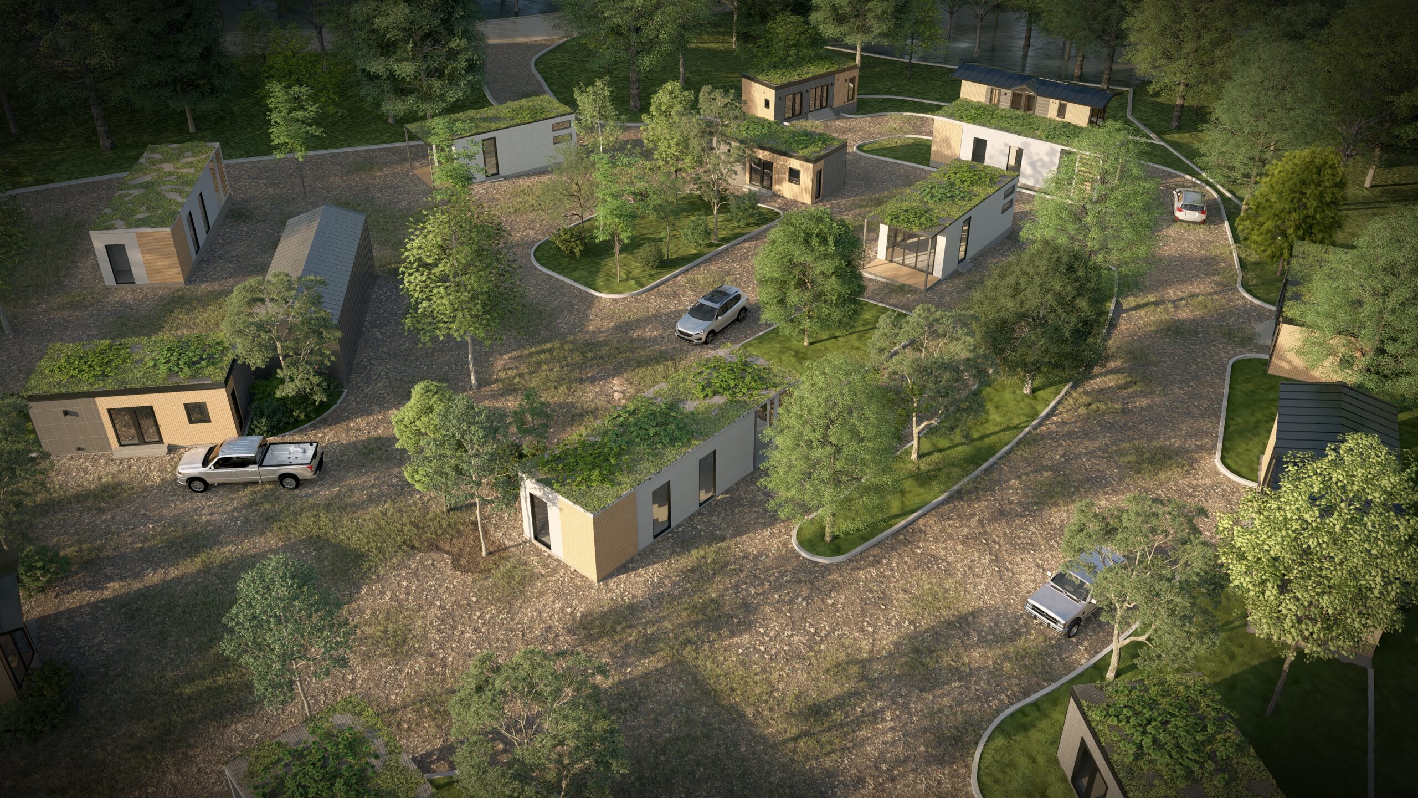
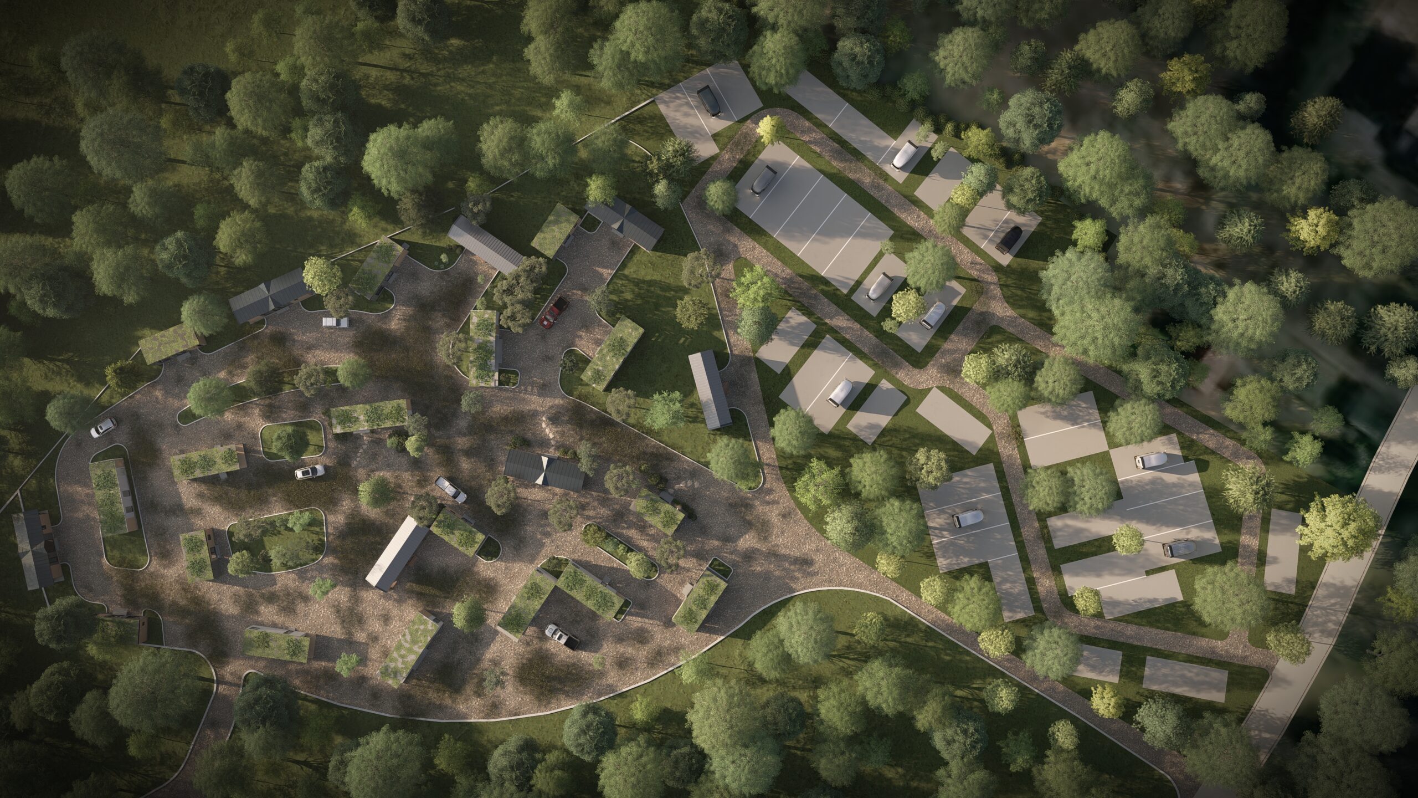
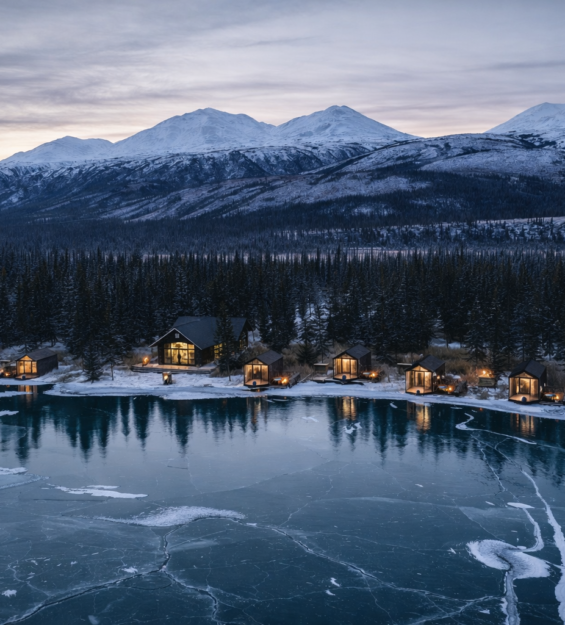
Waldheim Retreat is a modular mobile house community visualization in Germany, developed to present a nature-led residential retreat where compact living, landscape planning, and architectural visualization come together with quiet precision. Set within a wooded environment, the project explores how mobile homes, pedestrian routes, green pockets, and soft vehicular circulation can form a calm and livable retreat rather than a conventional parking-based campsite.

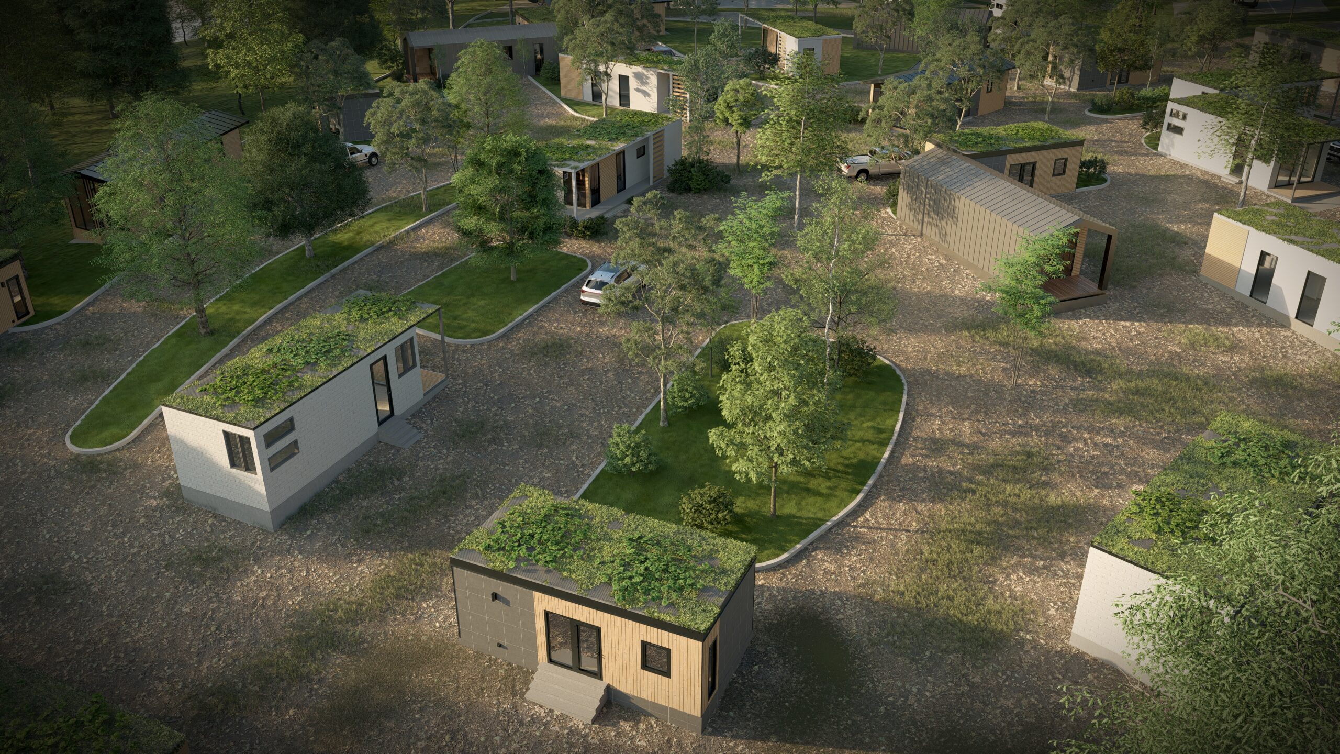
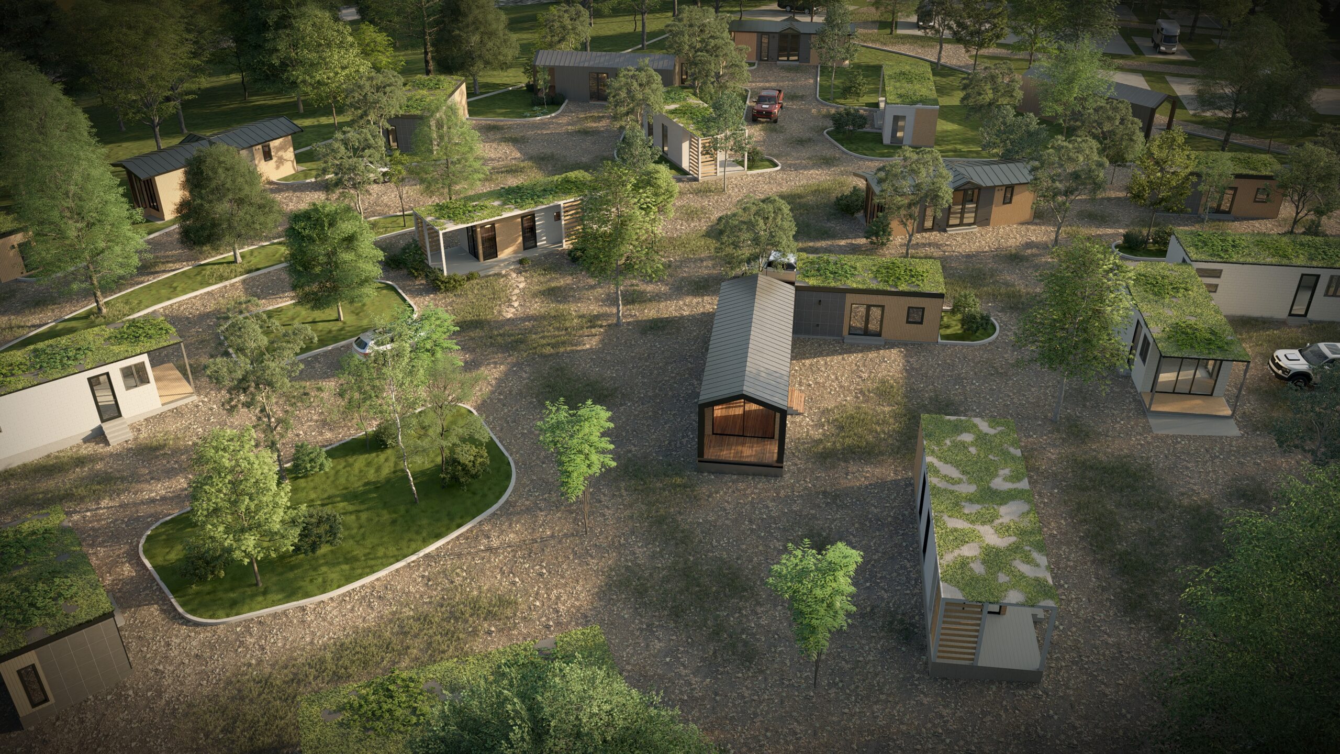
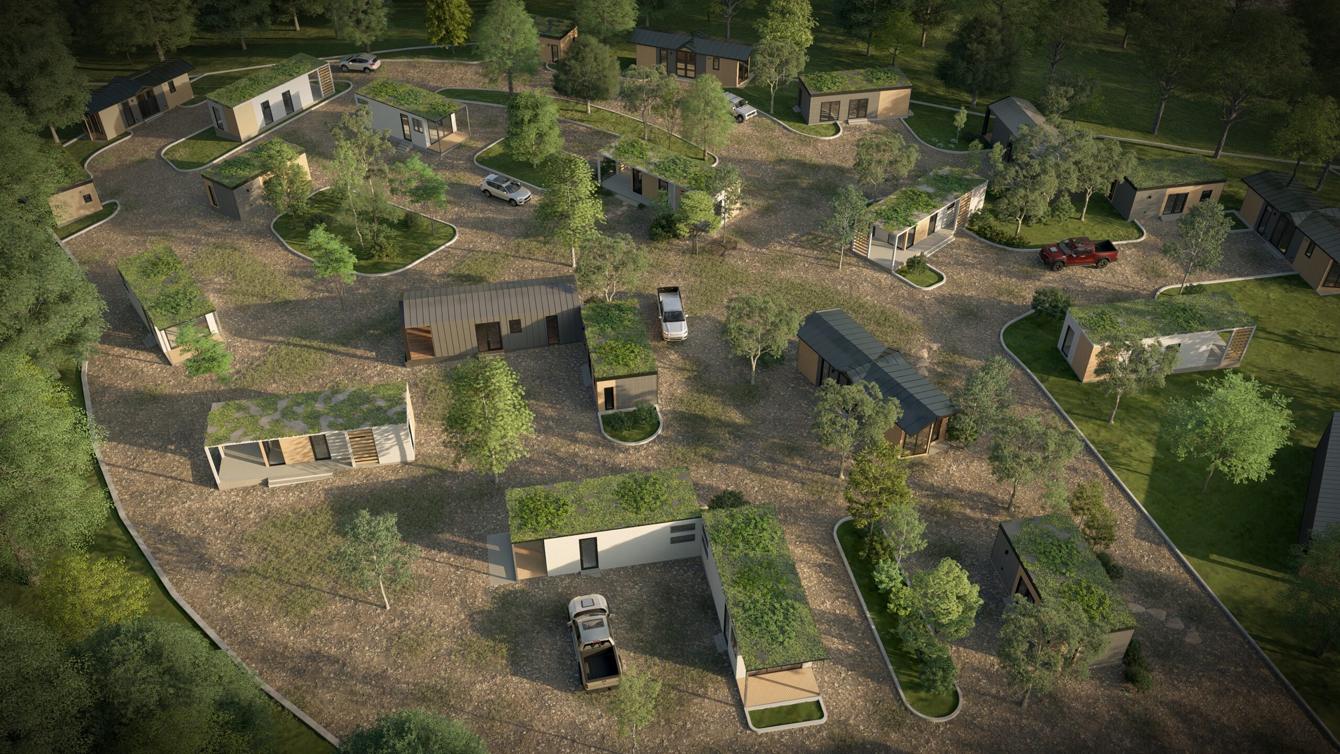
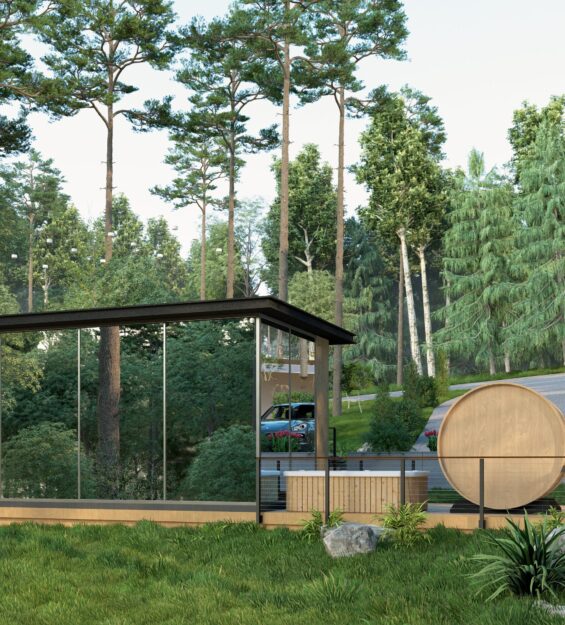
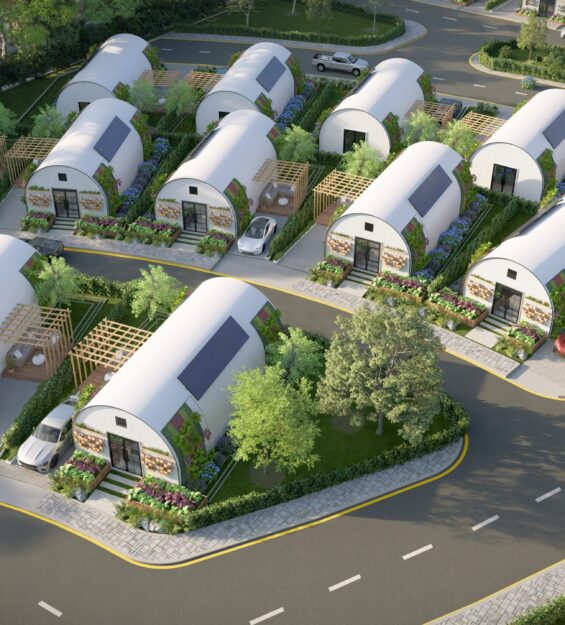
Arcine Studio created the 3D visualization and masterplan visualization to communicate the full spatial character of the community, from close exterior views of individual mobile homes to aerial perspectives showing the overall site planning. The visuals highlight a collection of modern modular units placed across a forested site, each designed with a distinct architectural language while maintaining a cohesive material palette of timber cladding, muted metal panels, white plaster volumes, dark-framed glazing, and green roof elements.

The project balances privacy with community. Each mobile home is positioned with careful attention to access, orientation, landscape buffers, and visual breathing room, allowing the site to feel organized without becoming rigid. Gravel drives, soft-edged planting beds, curved paths, individual parking areas, and open green pockets create a relaxed circulation network that supports both daily movement and the slower rhythm of retreat living.

The architectural visualization focuses on texture, atmosphere, and scale. Timber surfaces bring warmth to the compact structures, while large windows and small terraces create a stronger connection between interior life and the surrounding woodland. Green roofs and planted edges soften the visual footprint of the units, helping the development sit more naturally within its setting. Through exterior visualization and aerial site imagery, Arcine Studio presented the project as a thoughtful modular living community shaped around comfort, mobility, and landscape integration.

Rather than treating mobile homes as temporary infrastructure, Waldheim Retreat imagines them as part of a complete residential landscape. Through detailed 3D rendering, site planning visualization, and atmospheric exterior views, Arcine Studio helped turn the proposal into a clear visual story of flexible living within nature.