Stillwater Pines Resort
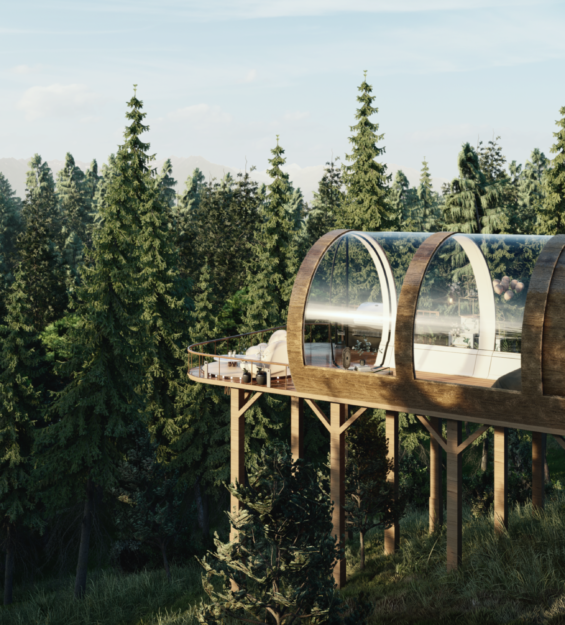
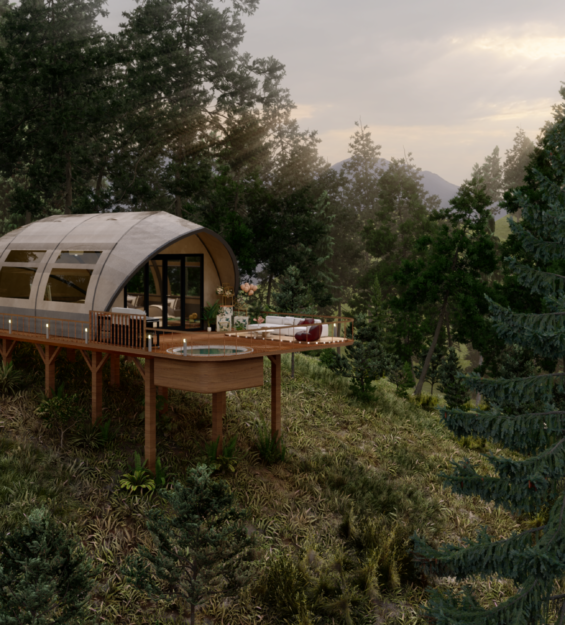
Stillwater Pines Resort is a waterfront pod and cabin visualization developed for a nature-led hospitality destination in Canada. The project brings together compact guest cabins, forest paths, a central pond, clubhouse amenities, waterfront recreation, and shared outdoor spaces within a quiet resort setting shaped by trees and water.
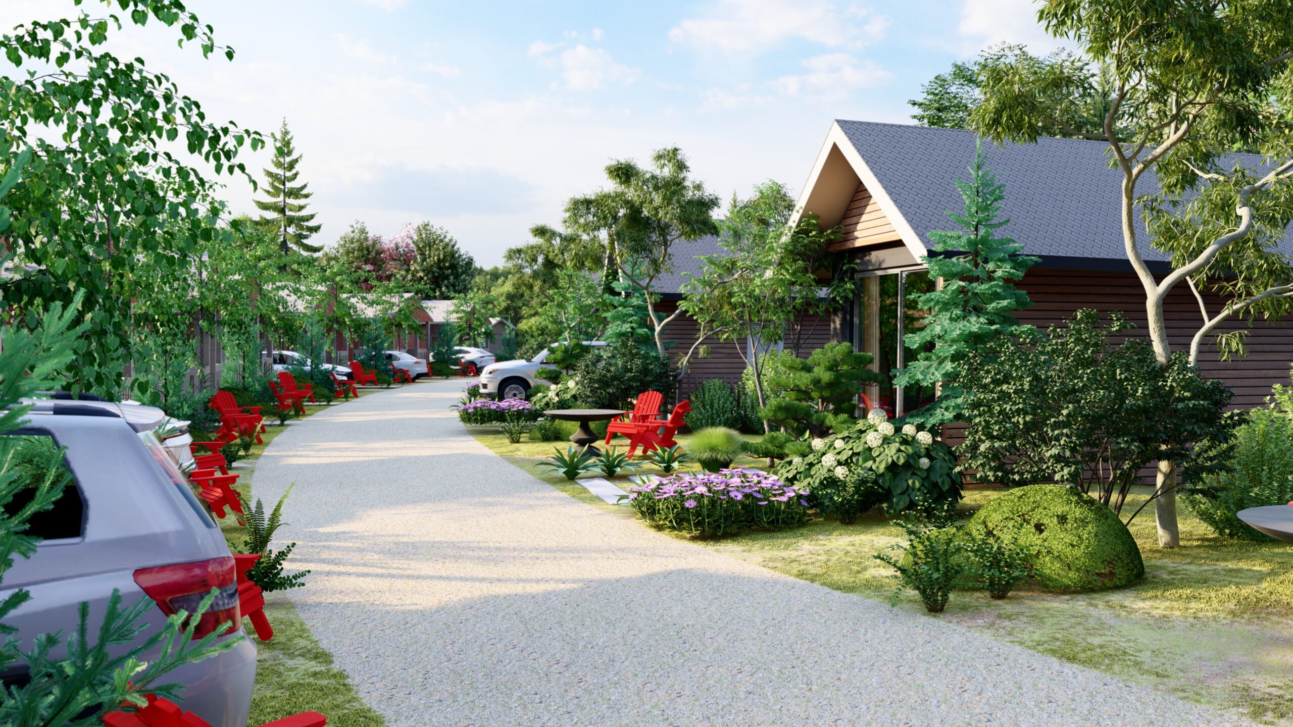
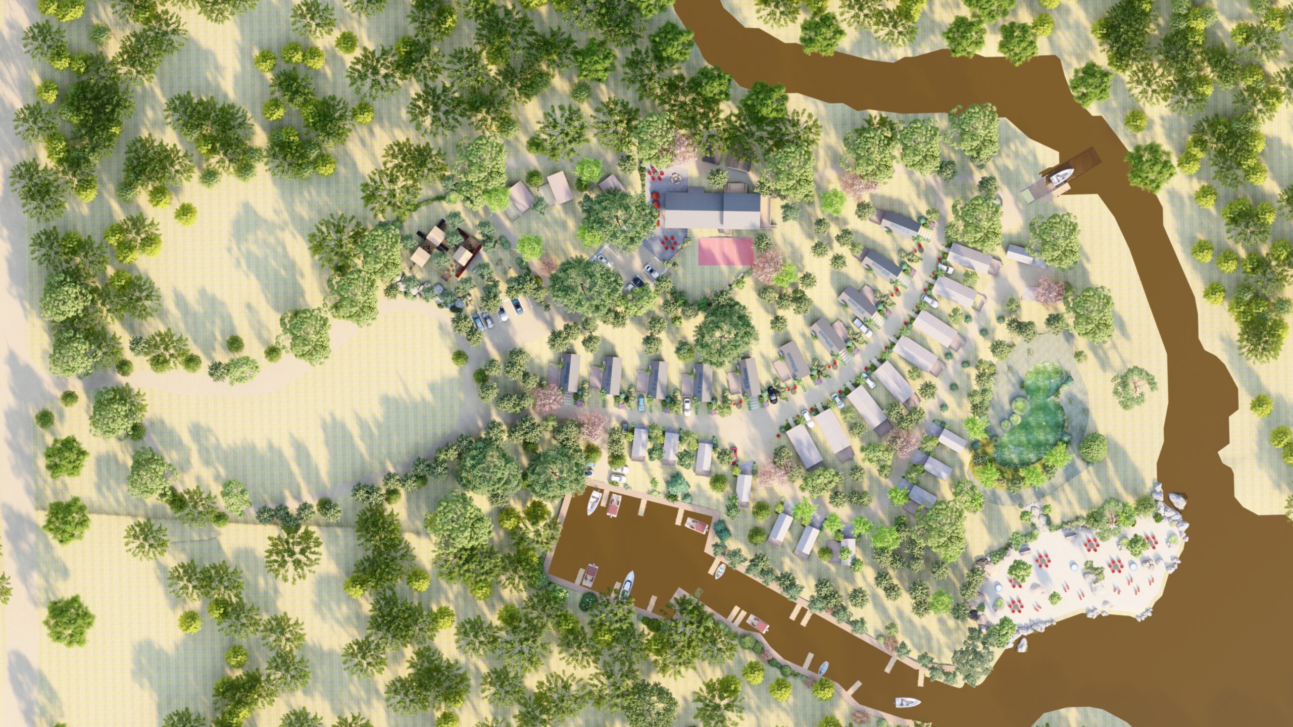
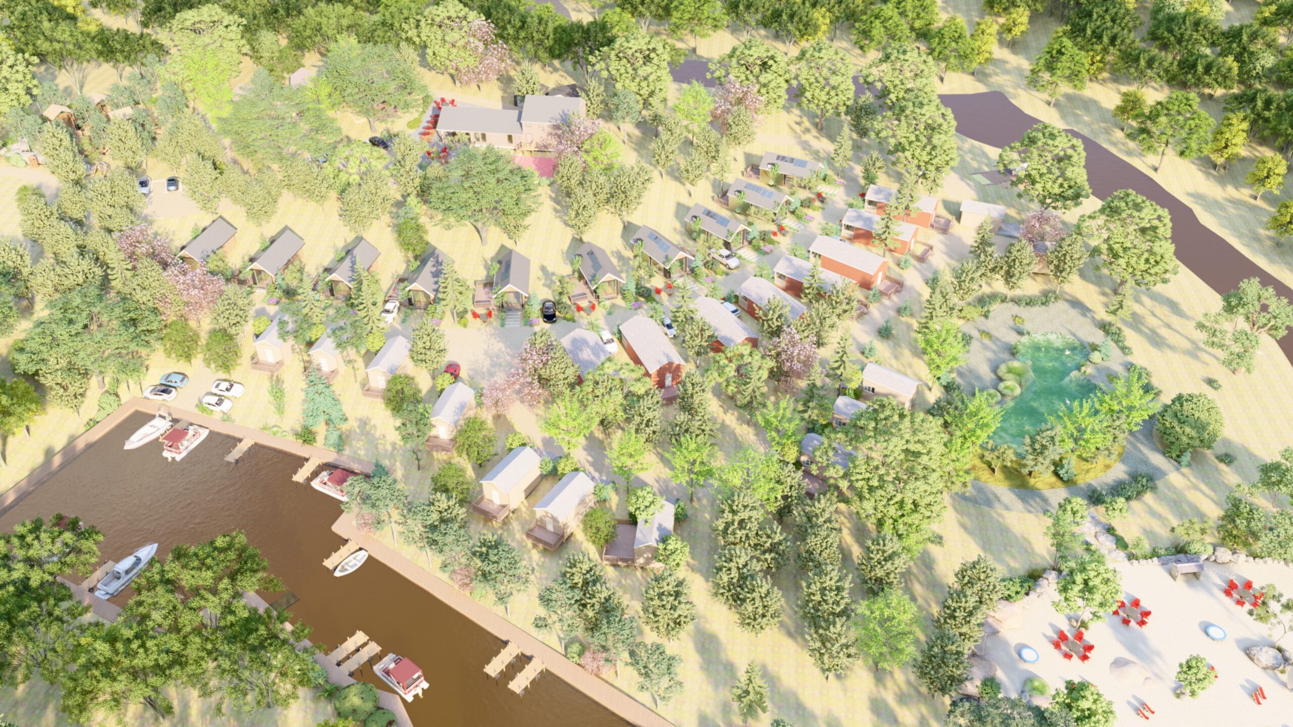
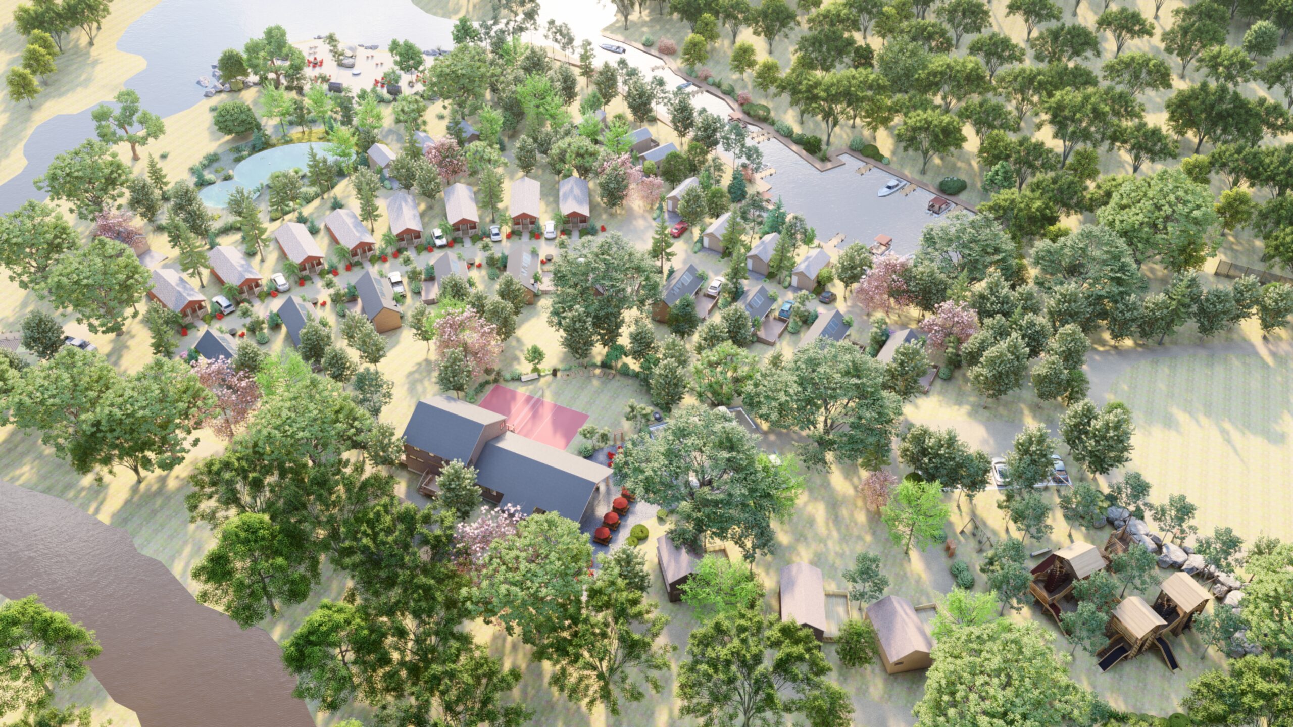
Set inside a dense Canadian woodland, Stillwater Pines Resort is organized as a gently curved village of small timber cabins placed along an informal internal road. Arcine Studio developed the architectural visualization and resort masterplan imagery to communicate how the accommodation, landscape, and communal facilities could function as one complete guest experience.
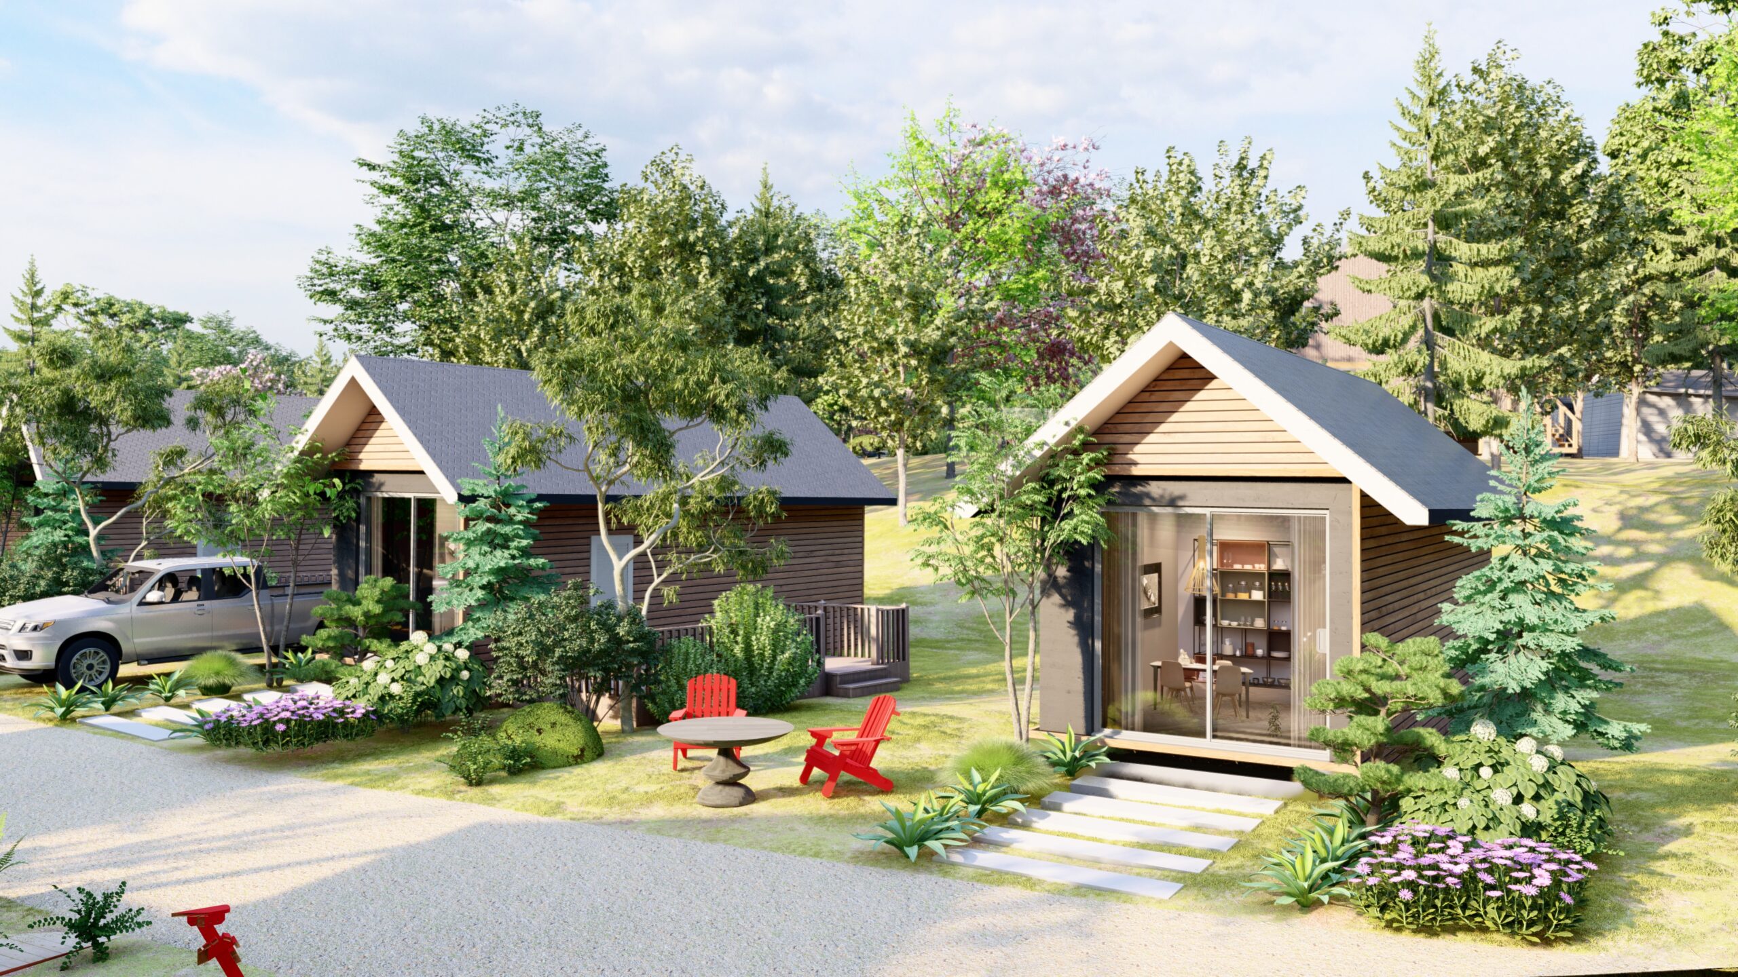
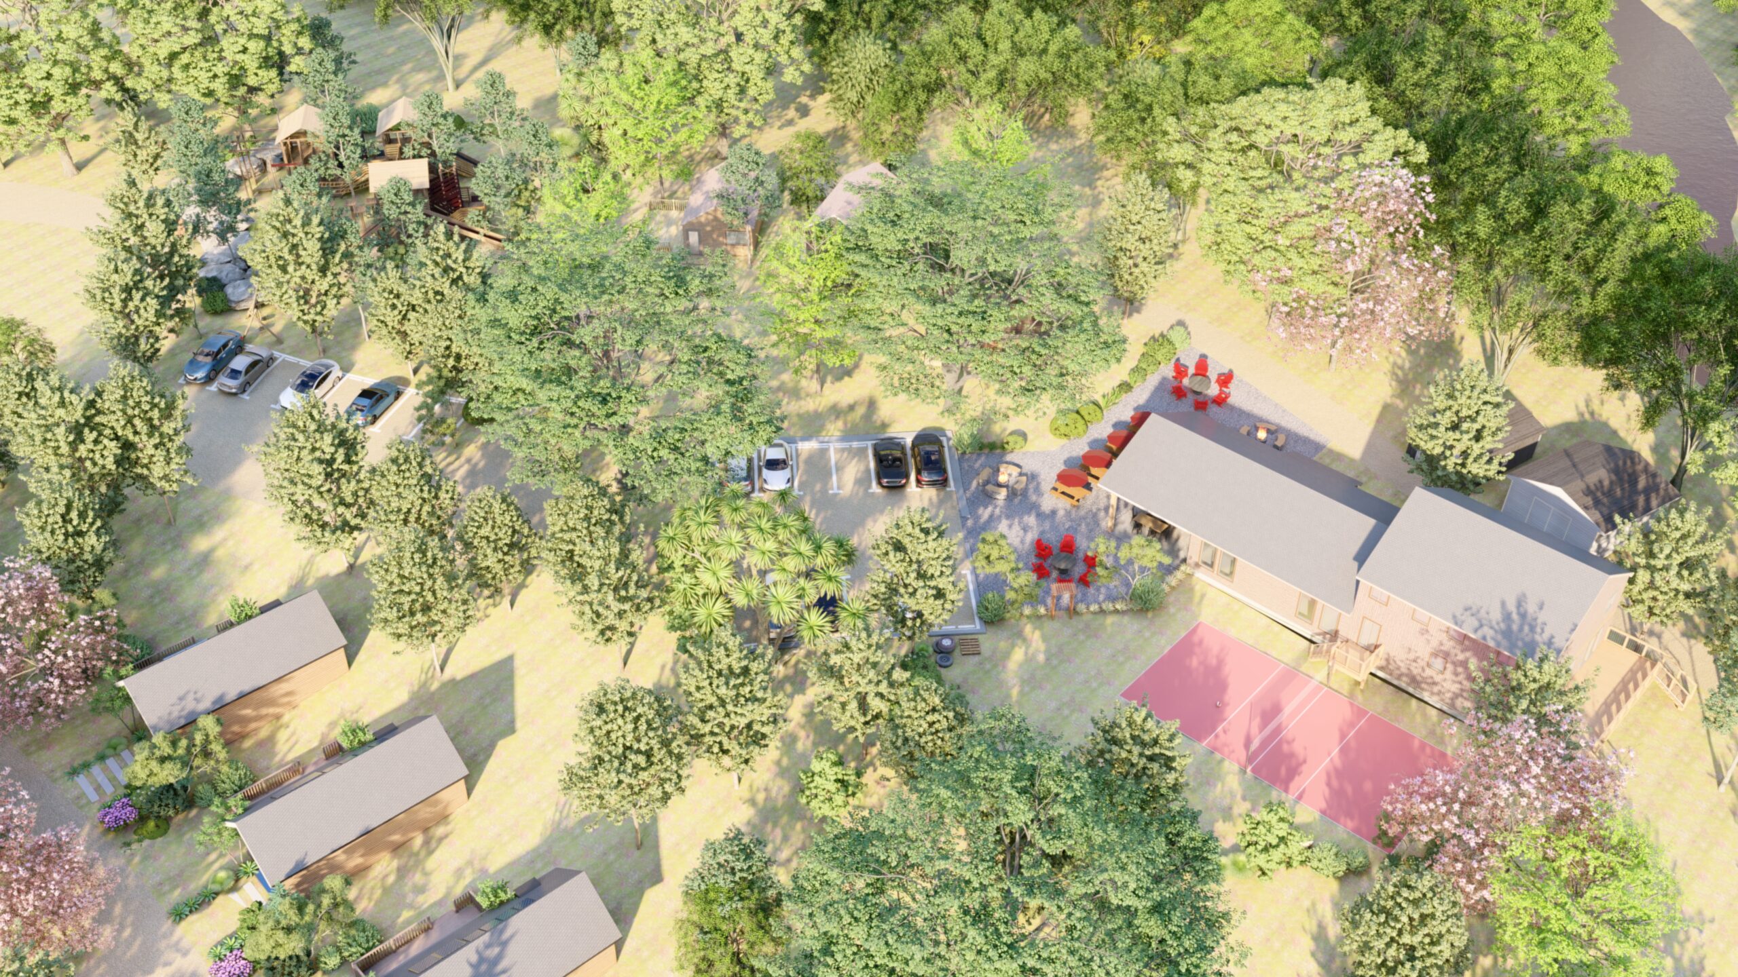
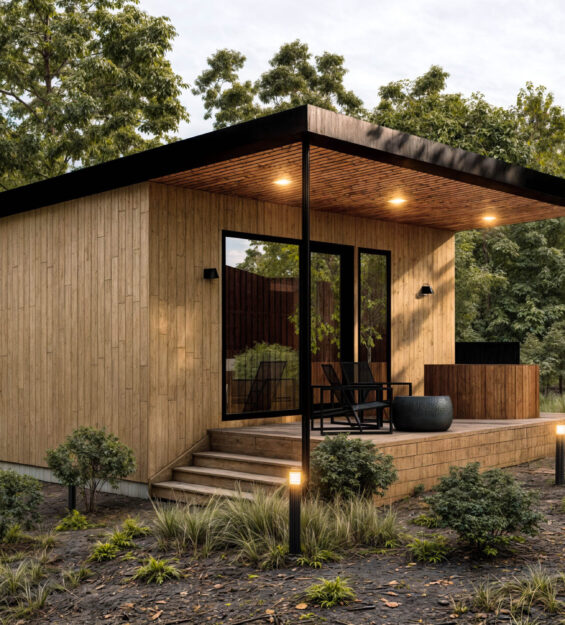
The cabins are arranged with generous spacing, landscaped thresholds, private parking, and small outdoor sitting areas. Their pitched roofs, dark timber cladding, and simple forms give the resort a familiar lodge character while allowing each unit to remain compact and efficient. Red Adirondack chairs, flowering planting, and softly framed entrances add warmth and help distinguish individual stays without breaking the overall visual identity.
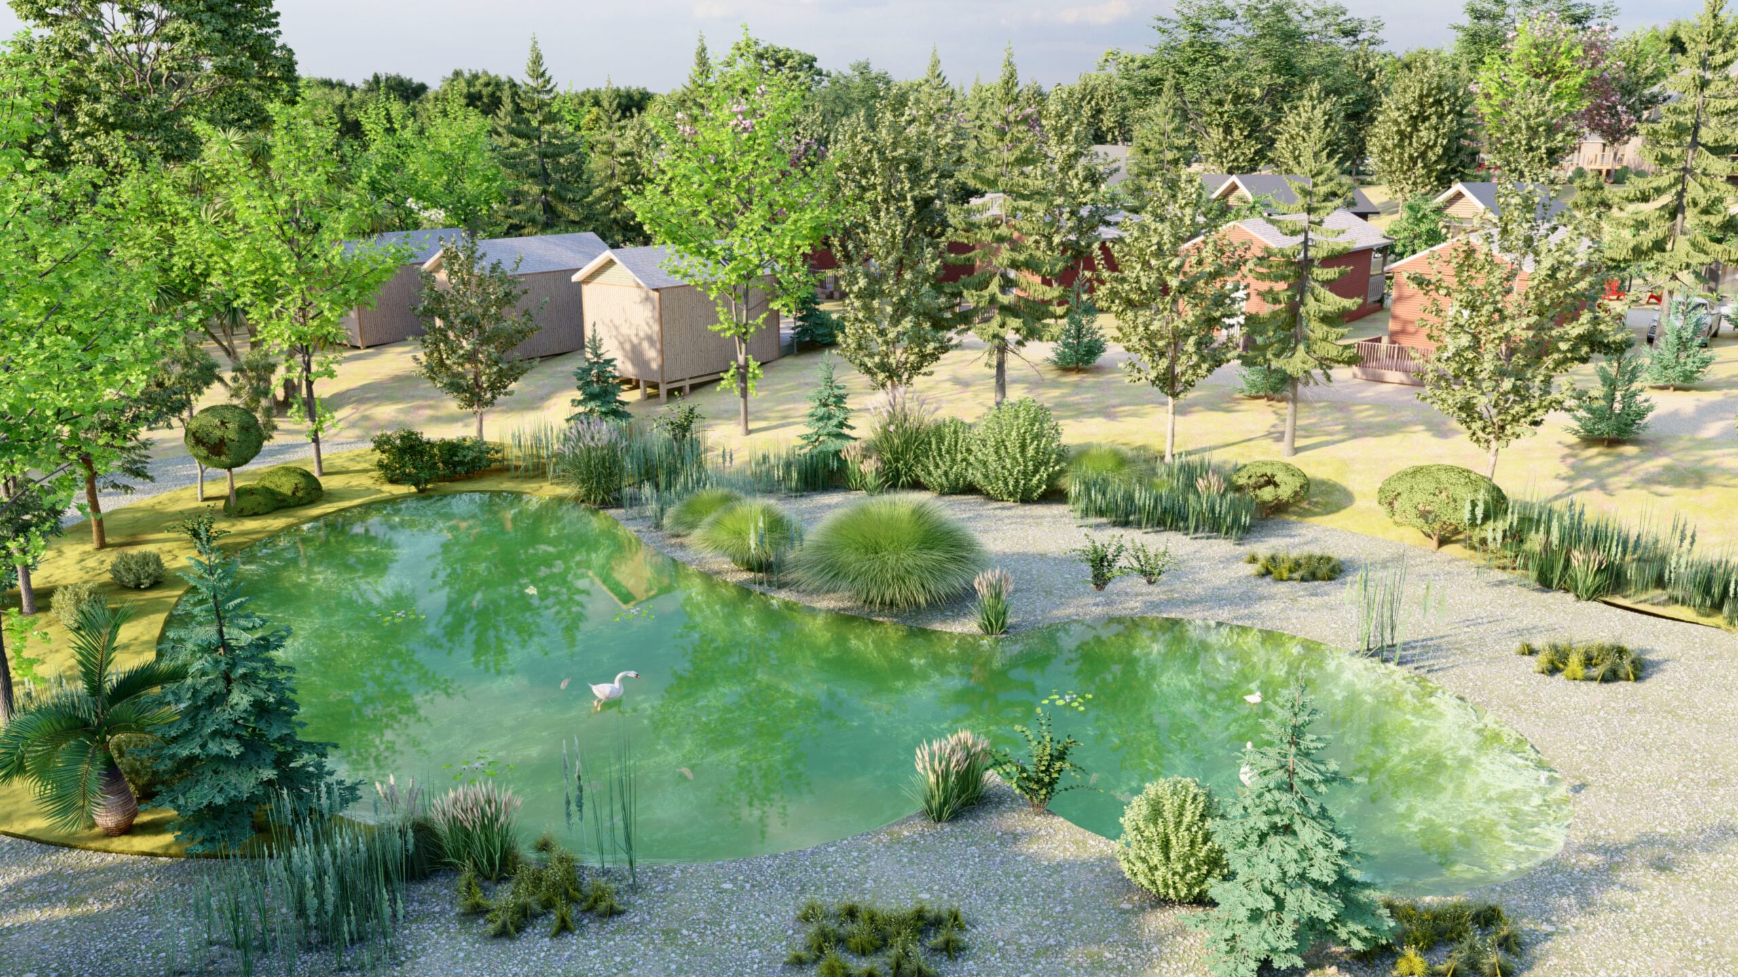
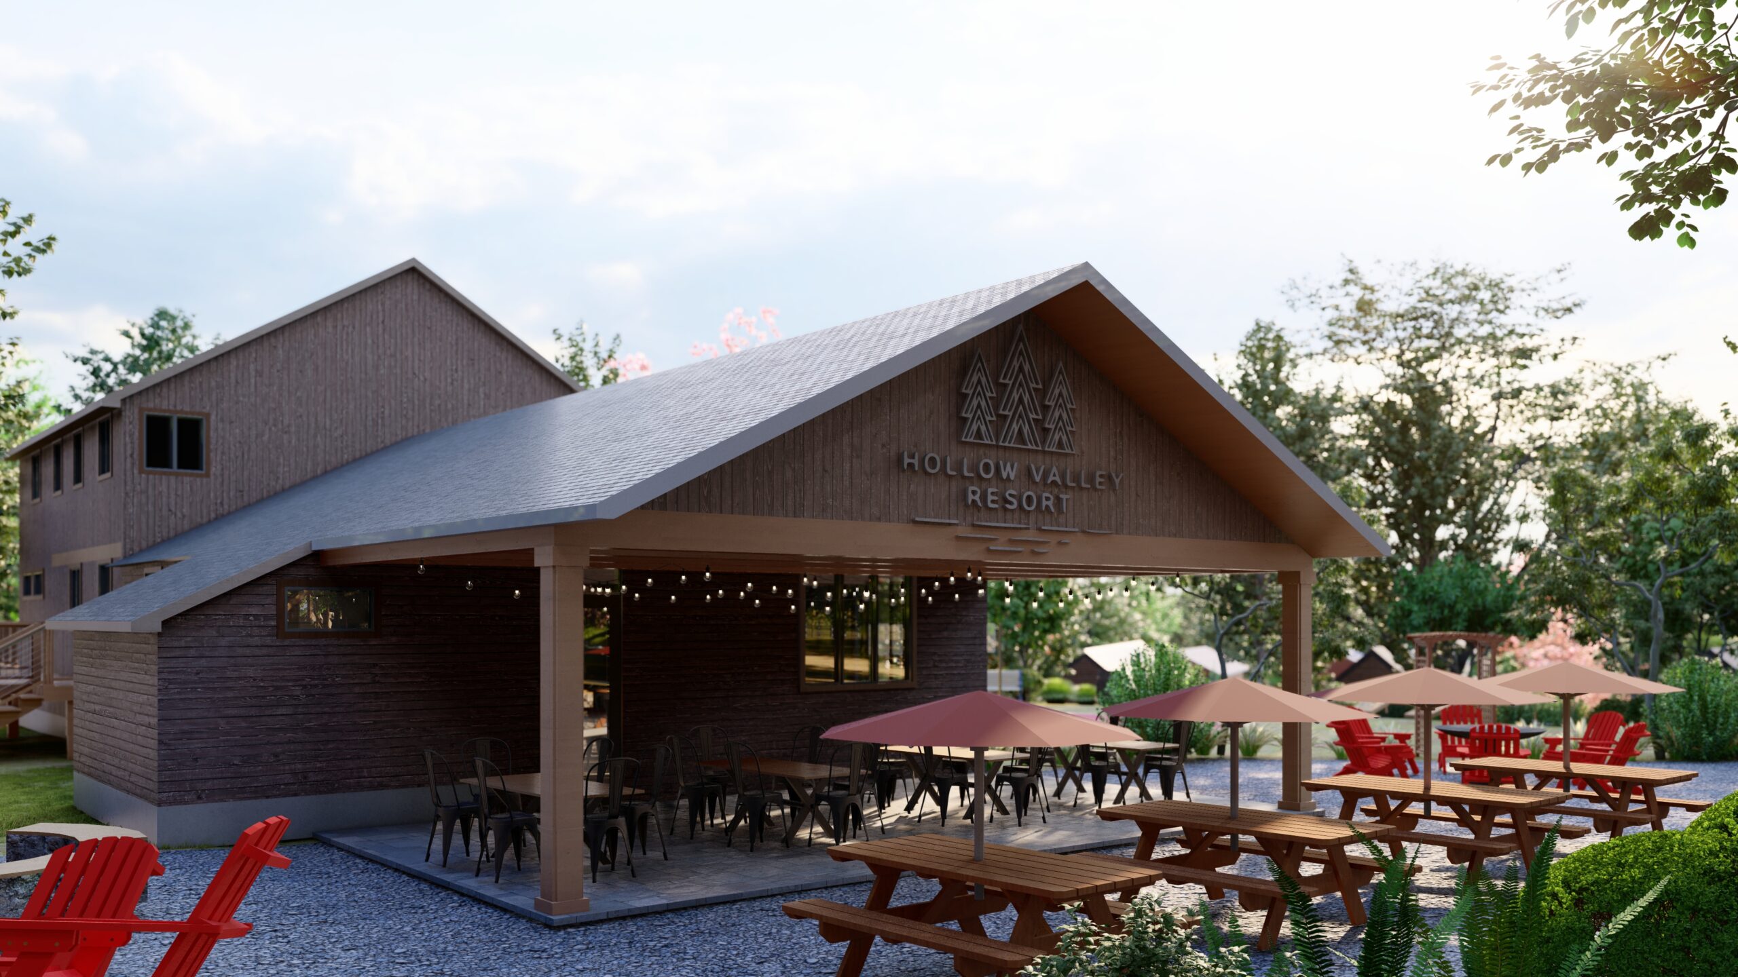
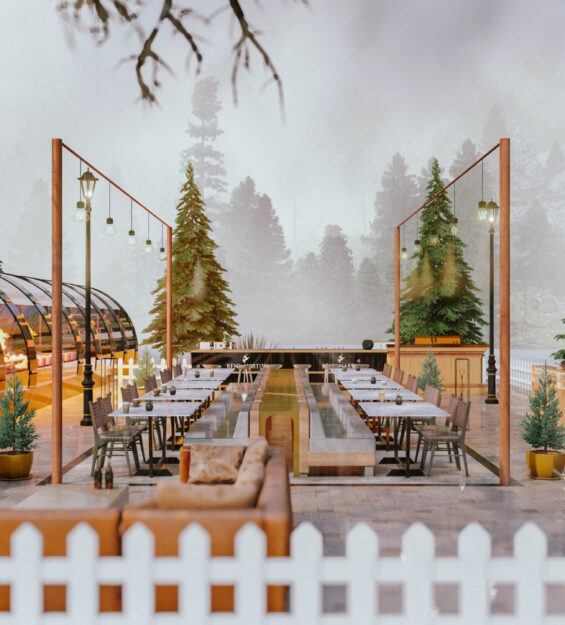
At the centre of the retreat, a naturalized pond creates a calm landscape focus surrounded by paths, planting, and viewing points. A larger clubhouse and dining pavilion provide a shared social destination for meals, events, and relaxed gatherings, supported by outdoor tables, shaded terraces, and nearby recreation areas.
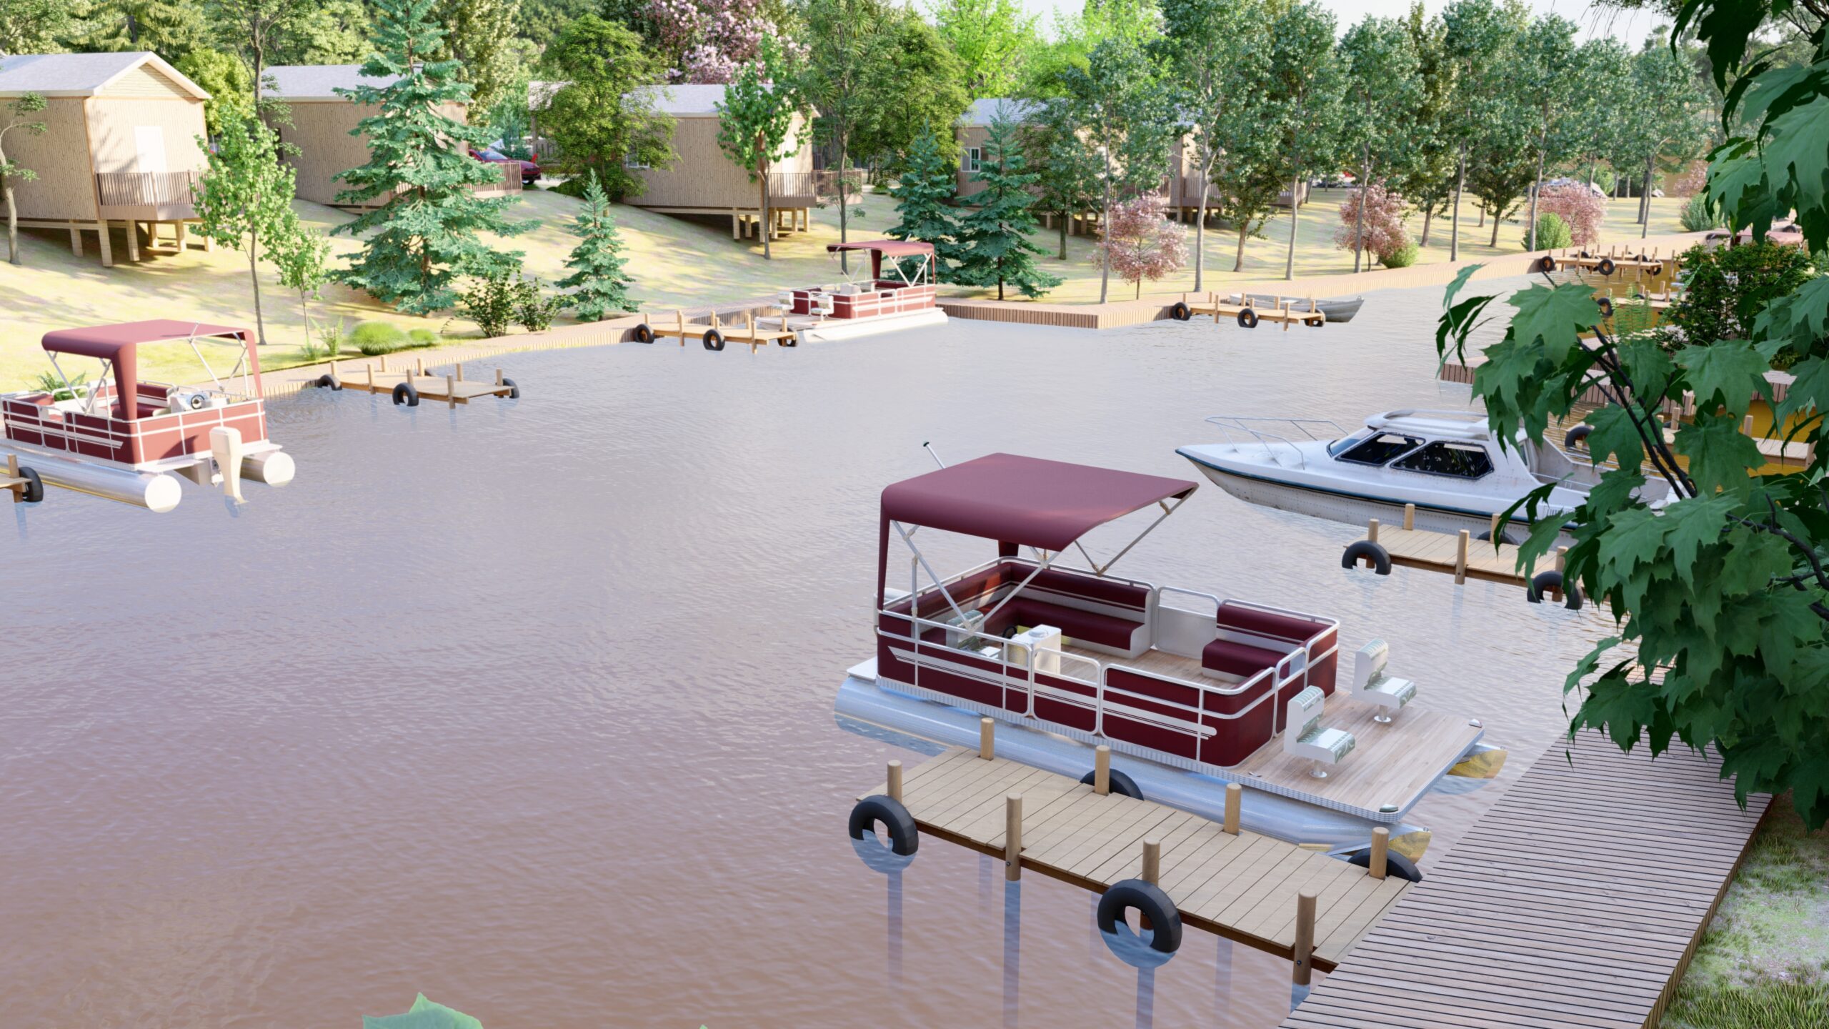
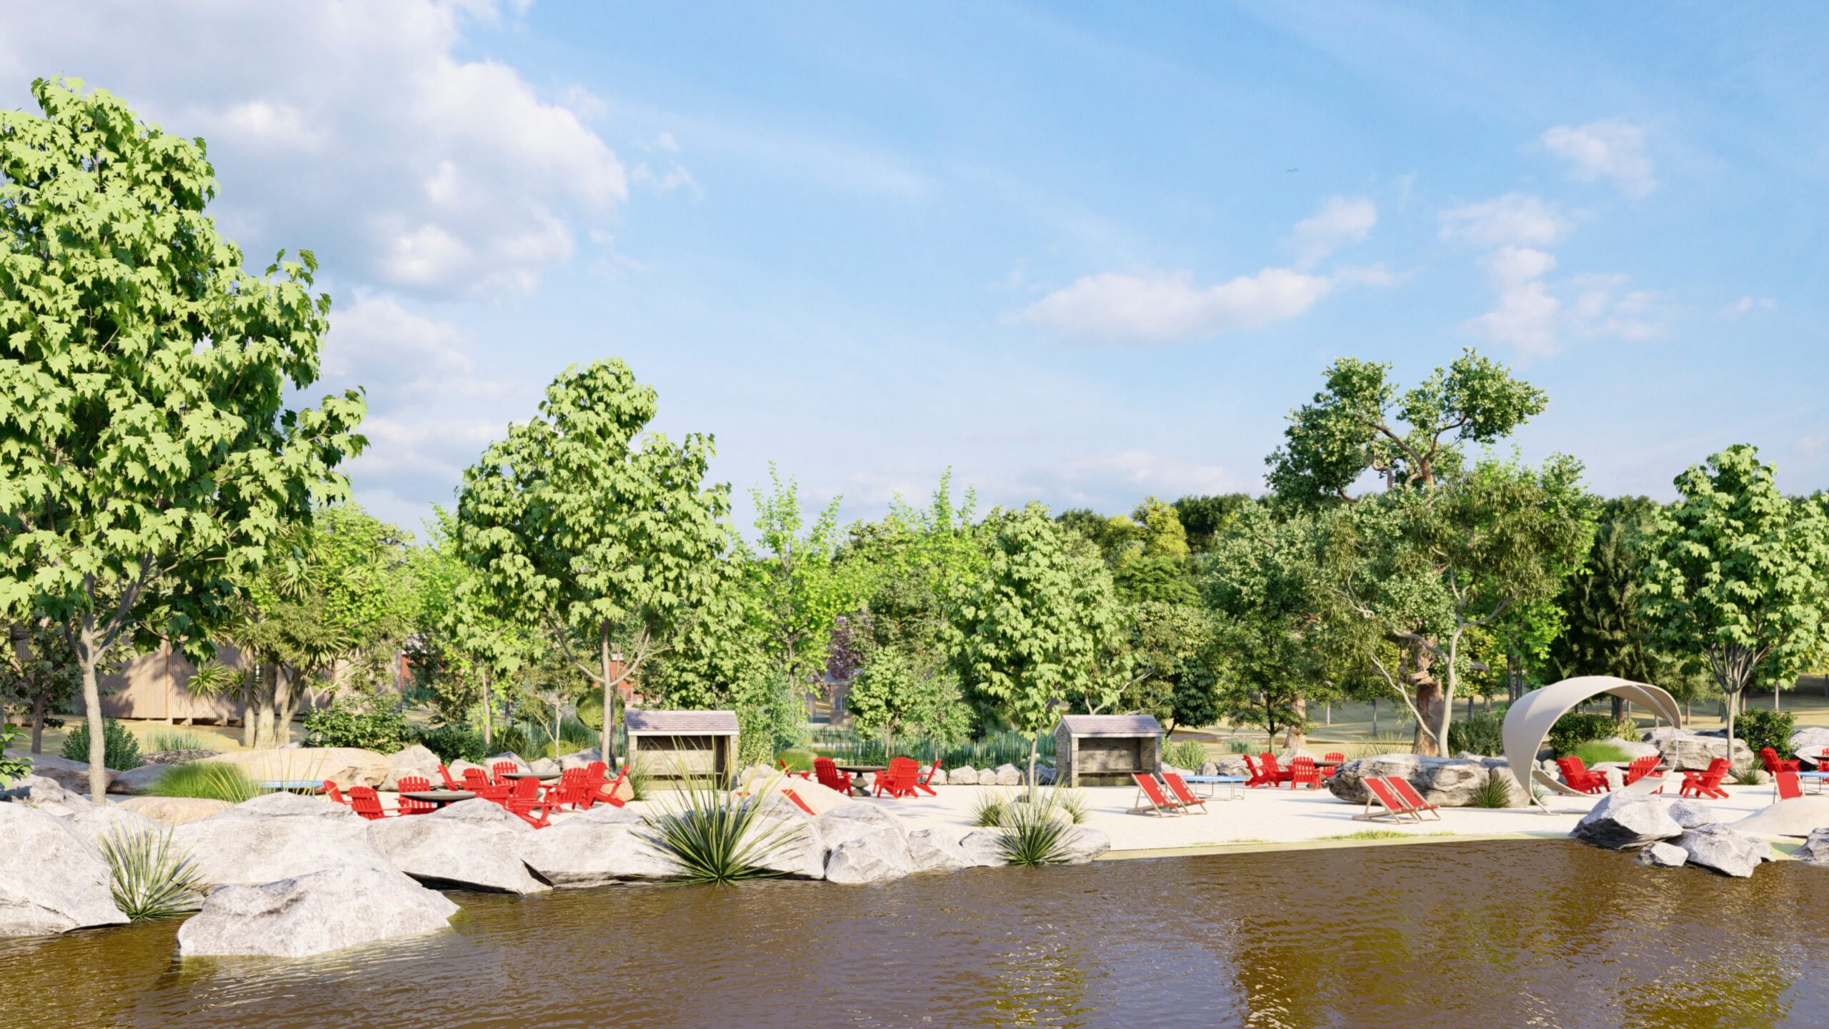
The waterfront extends the hospitality experience through docks, pontoon boats, beach seating, fire pits, and open gathering areas. These amenities connect the cabins directly with the lake and create opportunities for boating, swimming, sunset views, and evening social activity.
The visualization set moves between aerial resort planning views and intimate ground-level scenes, showing circulation, cabin placement, landscape density, shoreline access, and architectural character. Visualized by Arcine Studio, Stillwater Pines Resort demonstrates how glamping resort design, cabin community planning, waterfront hospitality visualization, and landscape-led 3D rendering can shape a coherent Canadian retreat. The result is a relaxed destination defined by timber warmth, forest privacy, shared recreation, and direct connection to the water.