



Oakridge Ranch
Oakridge Ranch is a residential ranch community visualization in the USA, developed to present a compact neighborhood plan shaped around mobile home living, low-rise residential buildings, landscape buffers, shared amenities, and clear site circulation. The project combines the relaxed character of ranch-style housing with the planning logic of a small residential community, creating a visual narrative that feels organized, livable, and closely connected to the surrounding landscape.
PROJECT CONCEPT
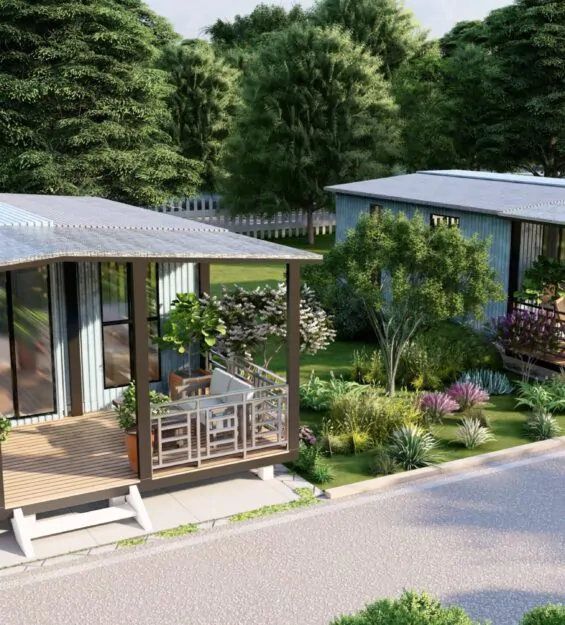
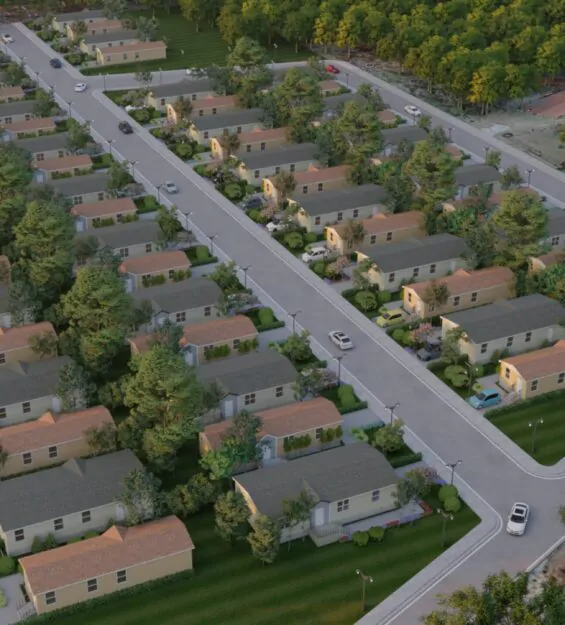
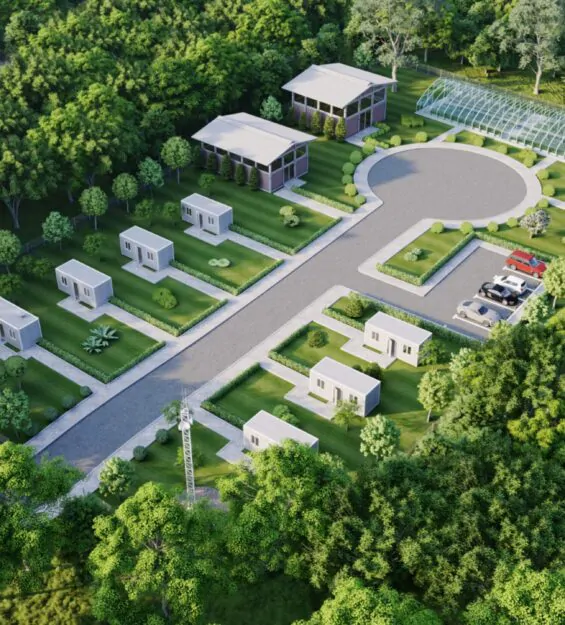
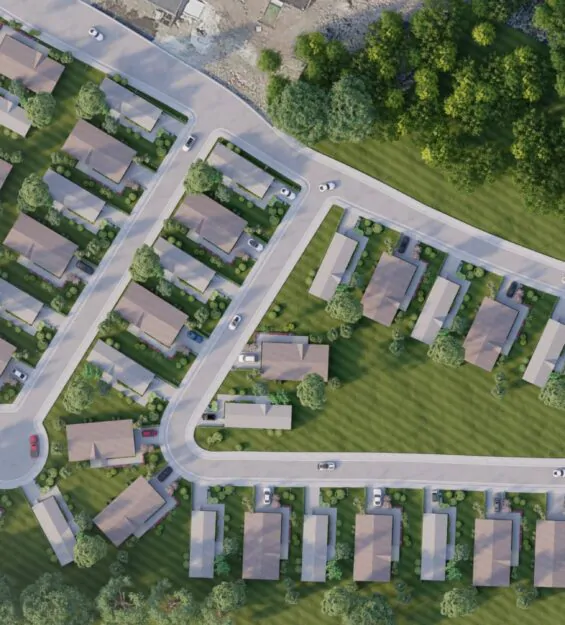
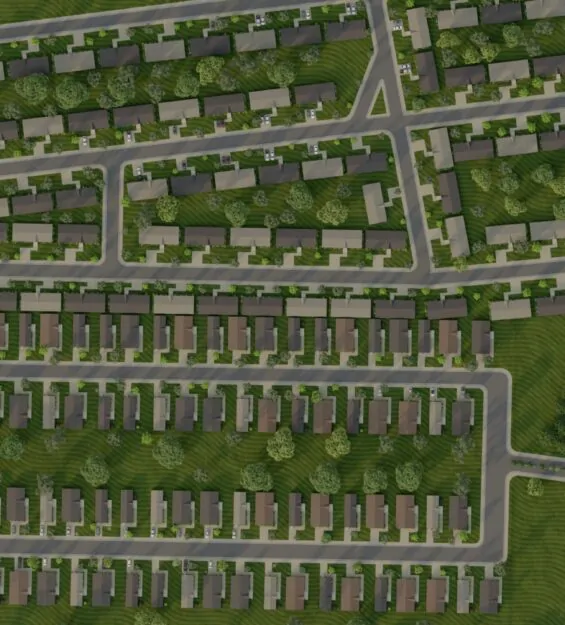
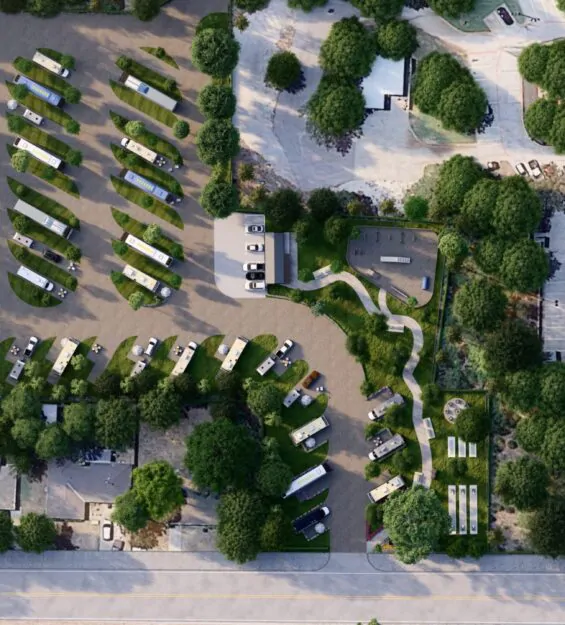
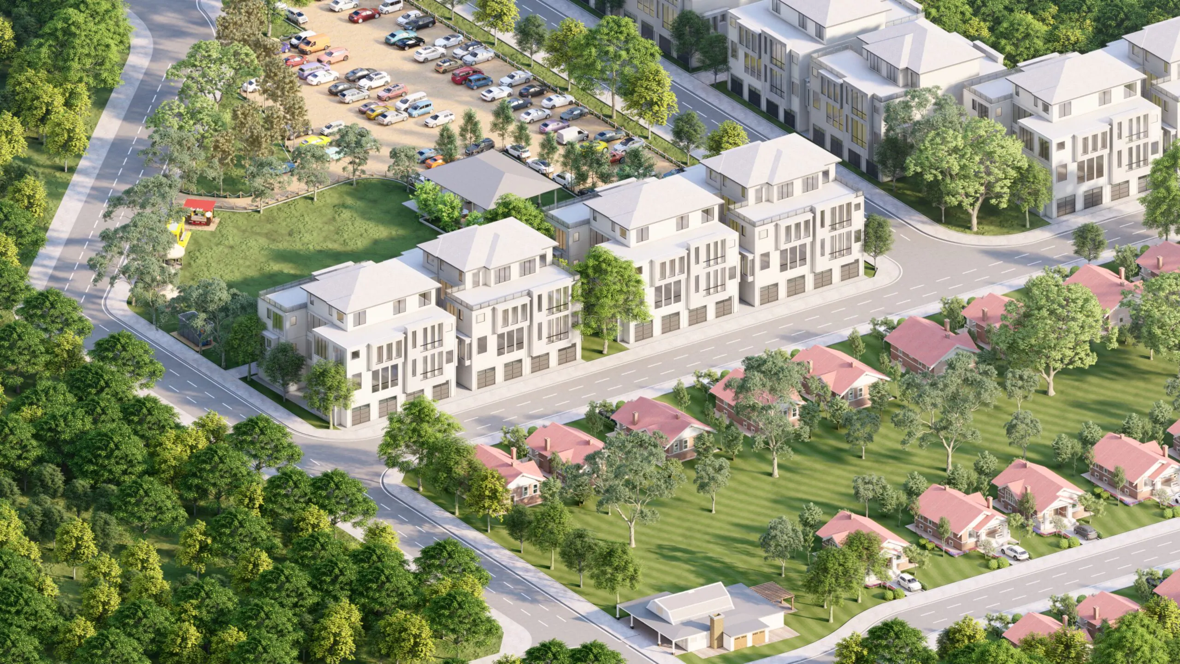
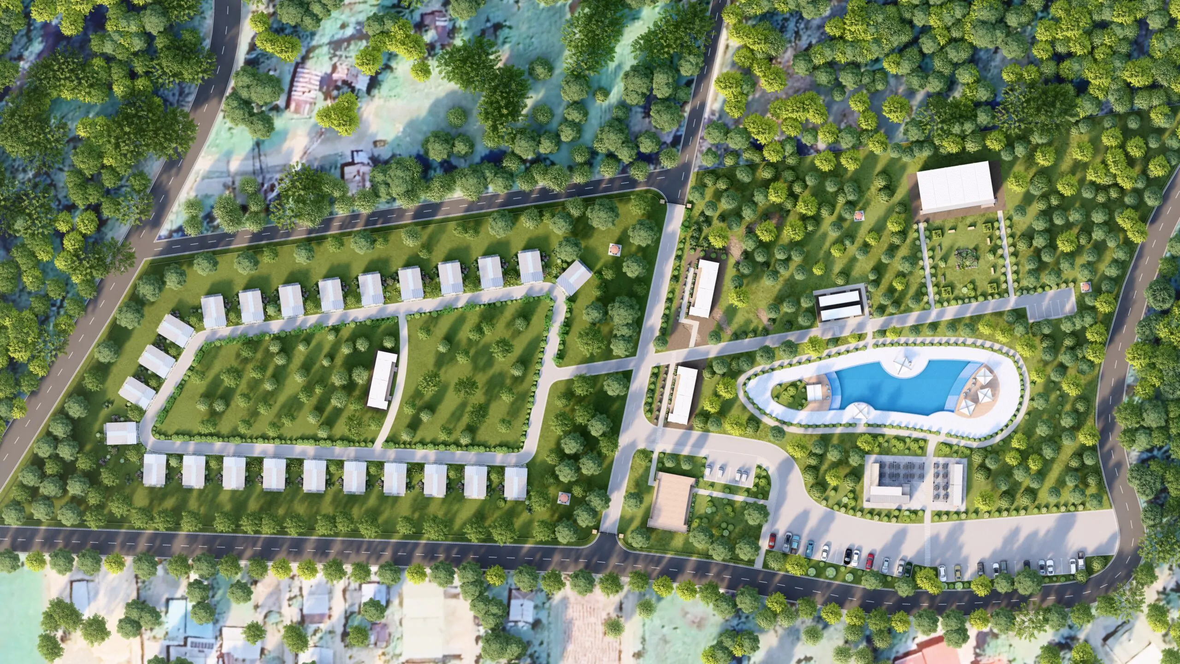
Arcine Studio created the 3D rendering and masterplan visualization for the project, translating the proposed development into a complete set of aerial views, exterior visuals, and site-level imagery. The visuals show a planned arrangement of single-storey homes, clustered residential blocks, internal roads, parking areas, open lawns, tree-lined edges, and community-focused green spaces. Each view was composed to communicate both the architectural character of the homes and the broader planning strategy behind the site.
The residential layout is organized with a clear hierarchy between private dwellings, shared outdoor areas, access roads, and amenity spaces. Ranch-style homes with pitched roofs, warm brick tones, front porches, small gardens, and generous setbacks create a familiar domestic rhythm, while the larger residential buildings introduce density without overpowering the site. Green buffers, mature trees, pedestrian connections, and open recreation zones soften the development and help the community feel less like a subdivision and more like a lived-in neighborhood.
The visualization also highlights the project’s balance between function and atmosphere. Aerial masterplan views explain the overall site planning, building placement, circulation, and relationship to nearby roads and wooded edges. Street-level renders bring the community closer to the viewer, showing the scale of the homes, the approach experience, the front-yard landscape, and the everyday character of arrival. Through this mix of planning clarity and exterior visualization, Arcine Studio helped present Oakridge Ranch as a residential development with both practical structure and emotional appeal.
Rather than treating the project as a simple housing layout, Arcine Studio visualized Oakridge Ranch as a complete community environment. The result is a polished architectural visualization package that communicates neighborhood identity, development potential, residential comfort, and the quiet charm of ranch-inspired living.