

Boxwood
Boxwood is a container home residential retreat visualization in the USA, developed to present a compact modular living community shaped around flexible housing, shared outdoor amenities, and landscape-led site planning. The project reimagines container-based architecture as something warmer and more livable, using clean volumes, generous glazing, shaded decks, landscaped edges, and communal recreation spaces to create a residential environment that feels organized, efficient, and quietly inviting.
PROJECT CONCEPT
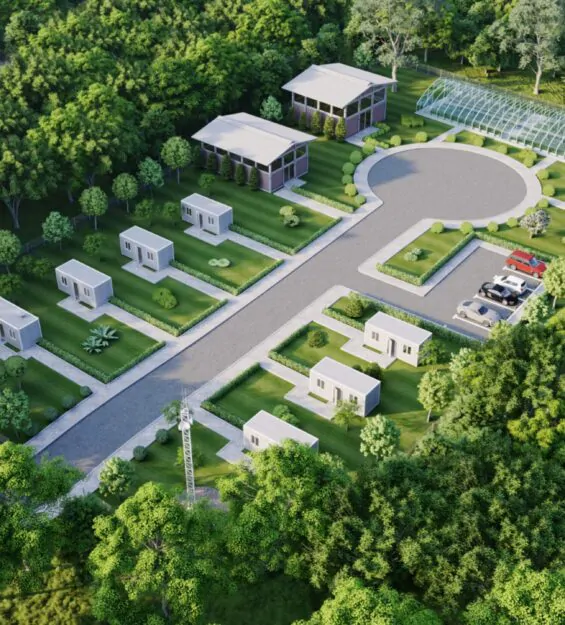
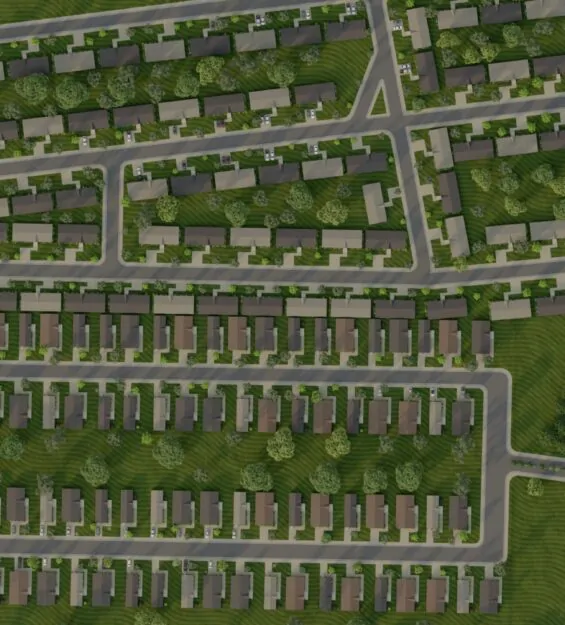
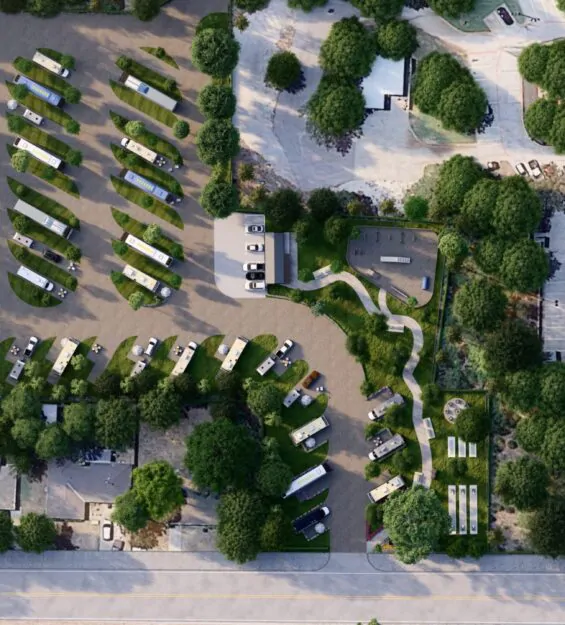
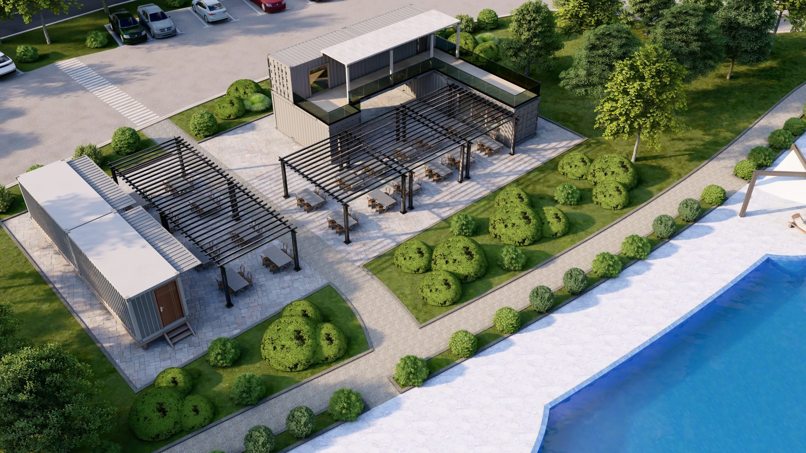
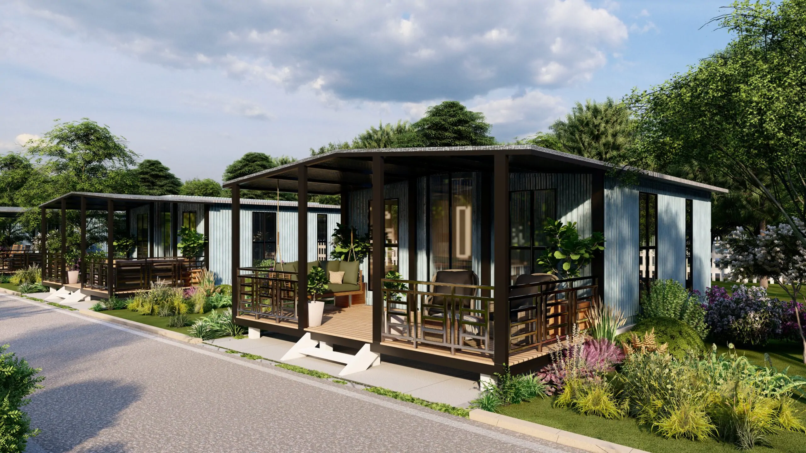
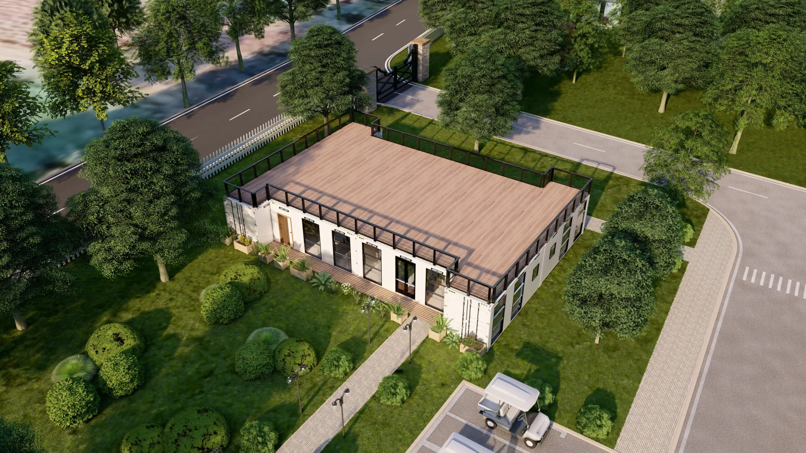
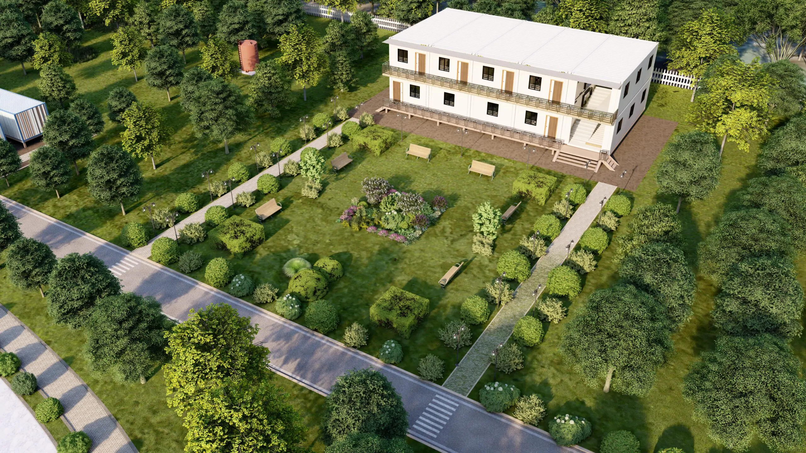
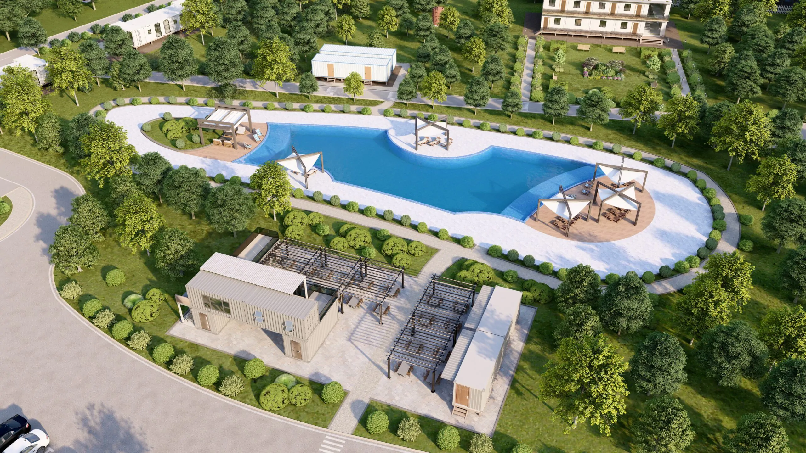
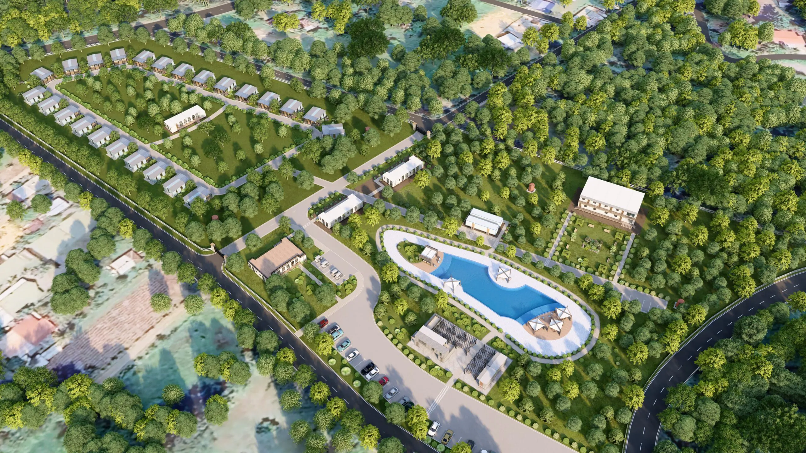
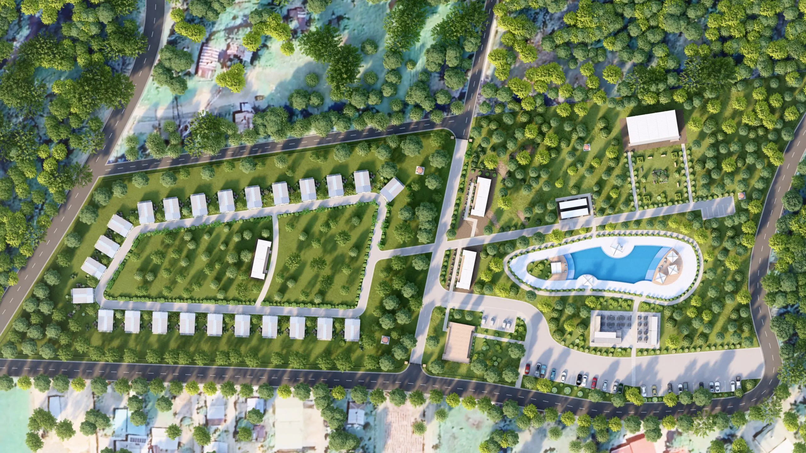
Arcine Studio created the architectural visualization, exterior visualization, and masterplan rendering for the project, translating the development into a complete visual story from aerial site views to closer lifestyle-driven exterior renders. The visuals highlight a planned arrangement of container homes, internal circulation, parking areas, garden pockets, pedestrian routes, a clubhouse zone, and a large pool amenity framed by soft landscaping. Each view was composed to communicate both the modular logic of the project and the relaxed atmosphere of retreat living.
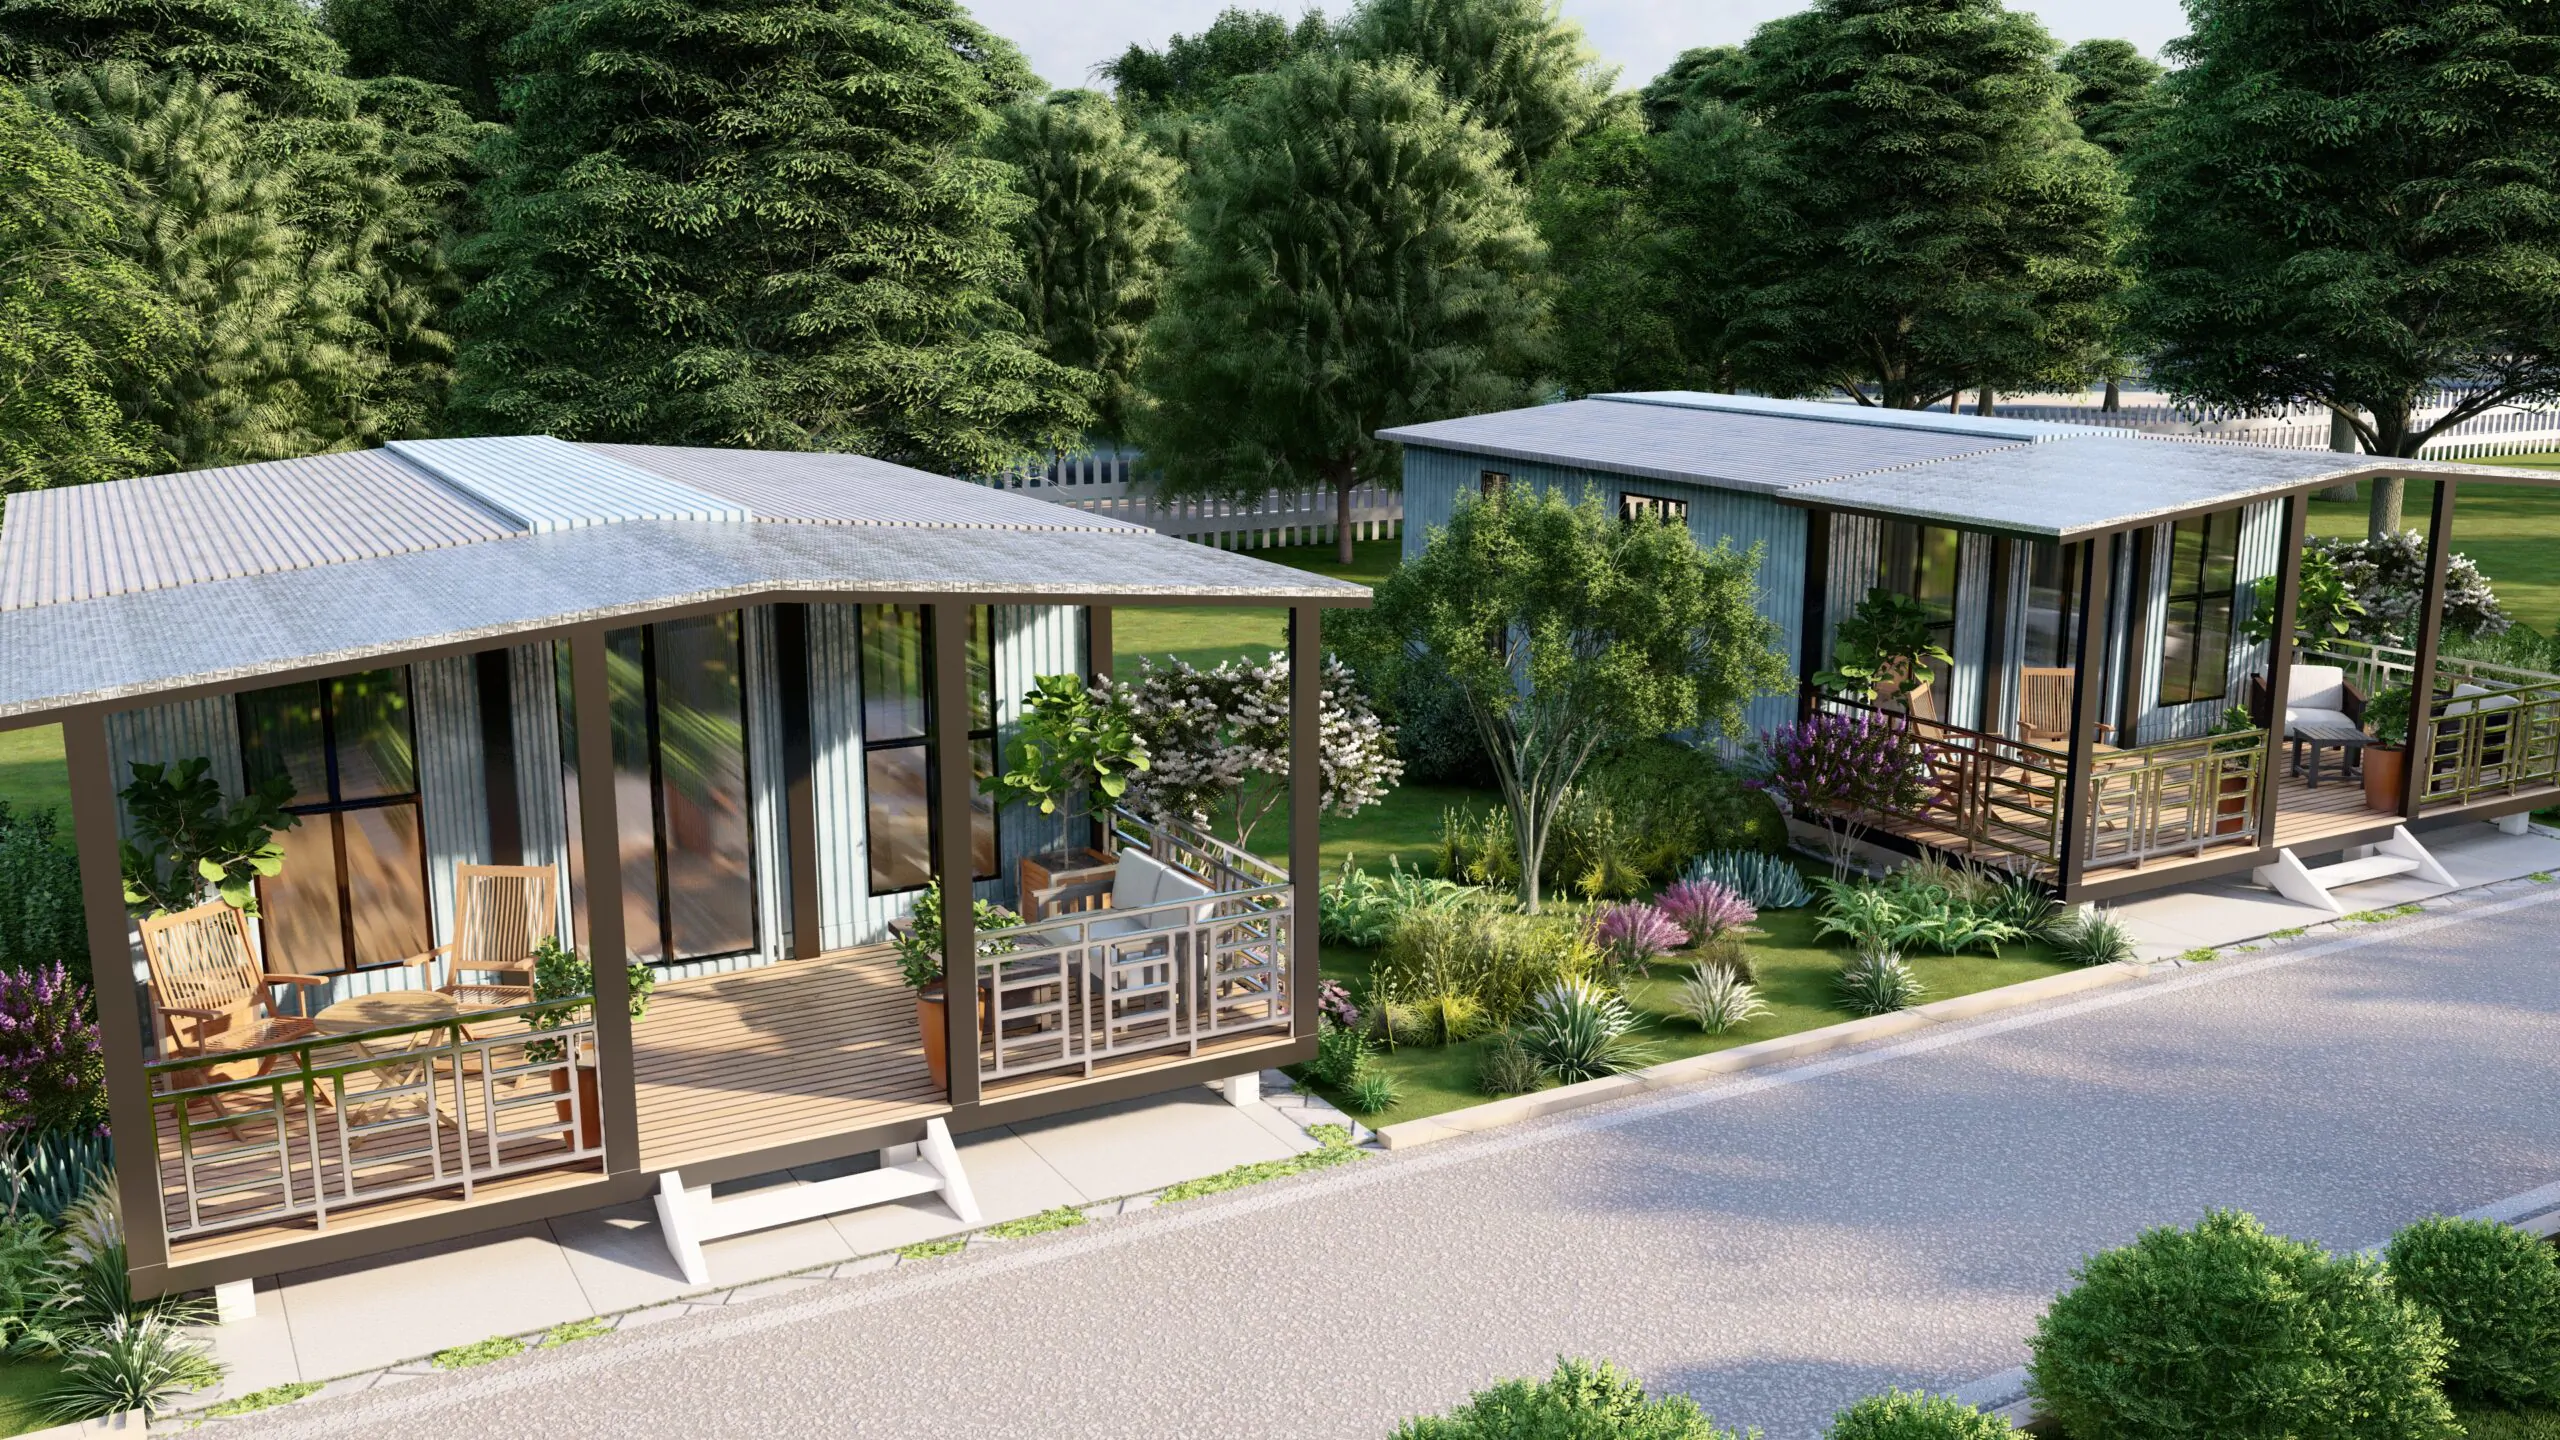
The design uses container-style units as a foundation for contemporary compact housing, but the visualization softens the industrial character through timber accents, terraces, pergolas, planted buffers, and carefully framed outdoor spaces. Individual homes are positioned with a clear relationship to access roads, private decks, and surrounding greenery, while the broader site plan introduces shared amenities that give the community a stronger hospitality quality. Poolside seating, shaded gathering areas, walkways, and open lawns help turn the development into a complete residential retreat rather than a simple cluster of units.
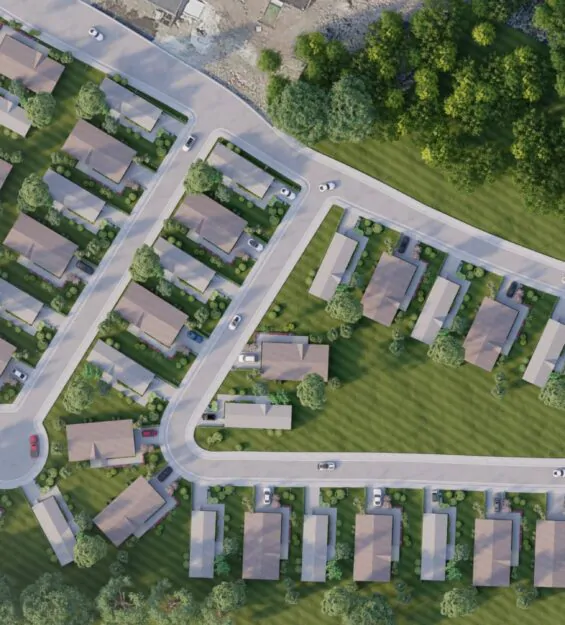
The aerial masterplan visualization explains the project’s overall planning strategy, showing how residential plots, landscape zones, amenity buildings, and circulation systems work together across the site. Closer exterior renders focus on material character, scale, and everyday use, presenting the container homes as comfortable dwellings with a strong indoor-outdoor connection. Through detailed 3D rendering and site planning visualization, Arcine Studio helped position Boxwood as a modular housing concept with both development clarity and visual warmth.
Rather than treating container architecture as purely utilitarian, Boxwood presents it as a flexible model for compact community living. With its blend of modular housing, landscaped planning, and resort-style amenities, the project shows how container homes can become part of a refined residential environment when supported by thoughtful architectural visualization and masterplan design.