...
ARCINE STUDIO

Ellis Row Residences

PROJECT INFORMATION
PROJECT NAME: Ellis Row Residences
CONCEPT: Mobile home residential community visualization
LOCATION: USA
DATE: September, 2023
Share:

Ellis Row Residences

Ellis Row Residences  is a mobile home residential community visualization in the USA, developed to present a planned neighborhood of compact single-storey homes arranged around clear circulation, landscaped setbacks, and a calm suburban streetscape. The project focuses on transforming a mobile housing layout into a more complete residential environment, where repetition, access, greenery, and neighborhood identity are carefully balanced.

PROJECT CONCEPT

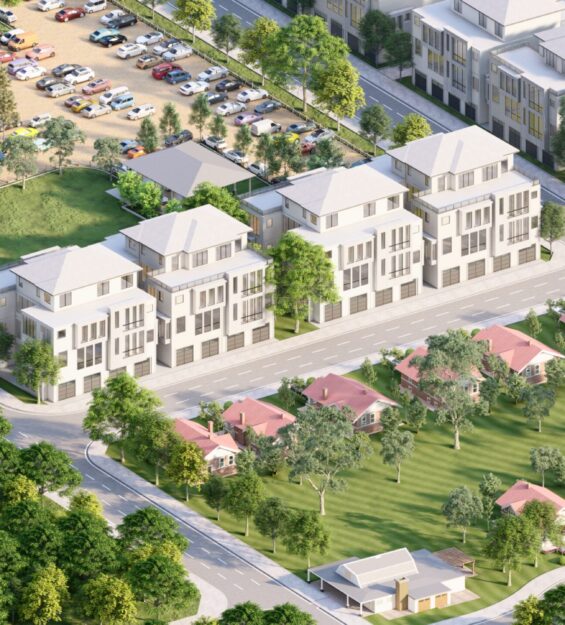
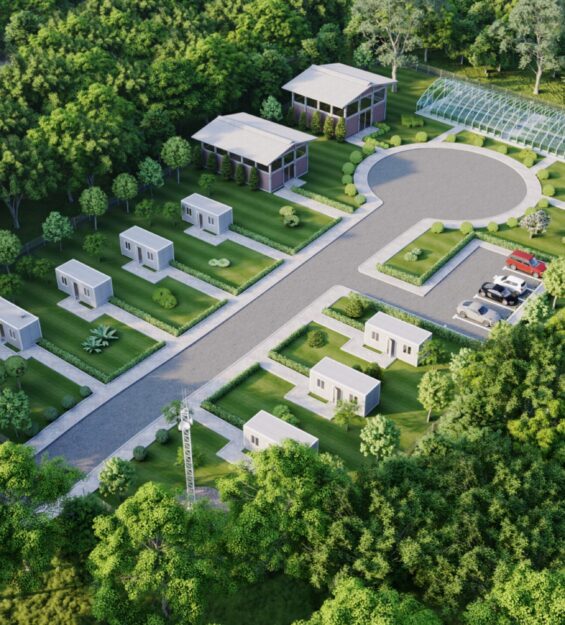
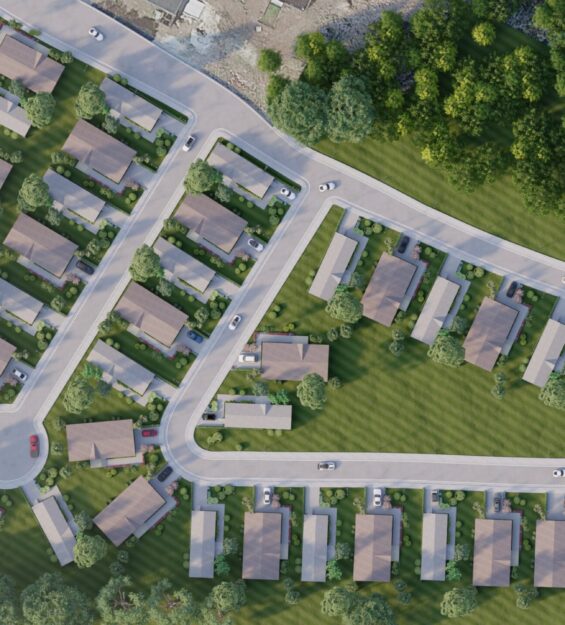
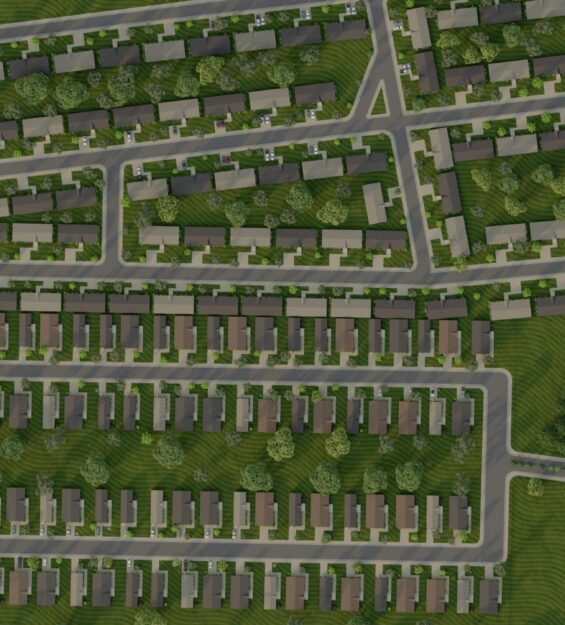
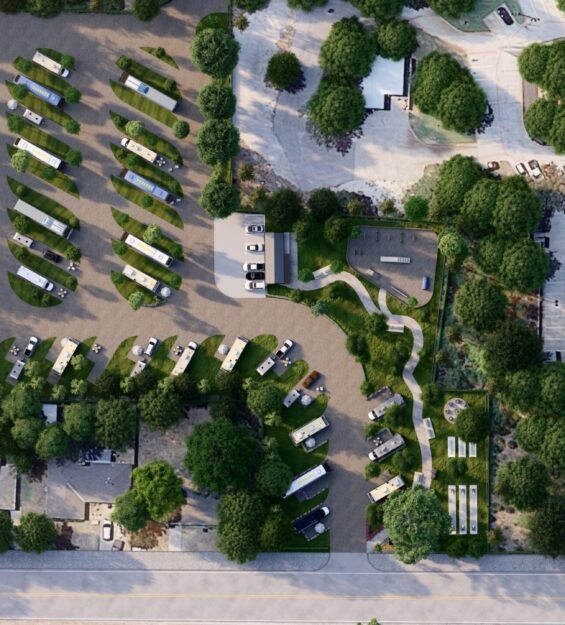
Arcine Studio created the masterplan layout, architectural visualization, exterior visualization, and masterplan rendering for the project, showing both the overall planning strategy and the street-level character of the development. The aerial views communicate the full site organization, with rows of mobile homes placed along internal roads, individual parking spaces, green lawns, landscaped edges, and a simple road hierarchy that makes the community easy to understand from above. These views help present the project as an organized residential development with clear planning logic and strong visual order.

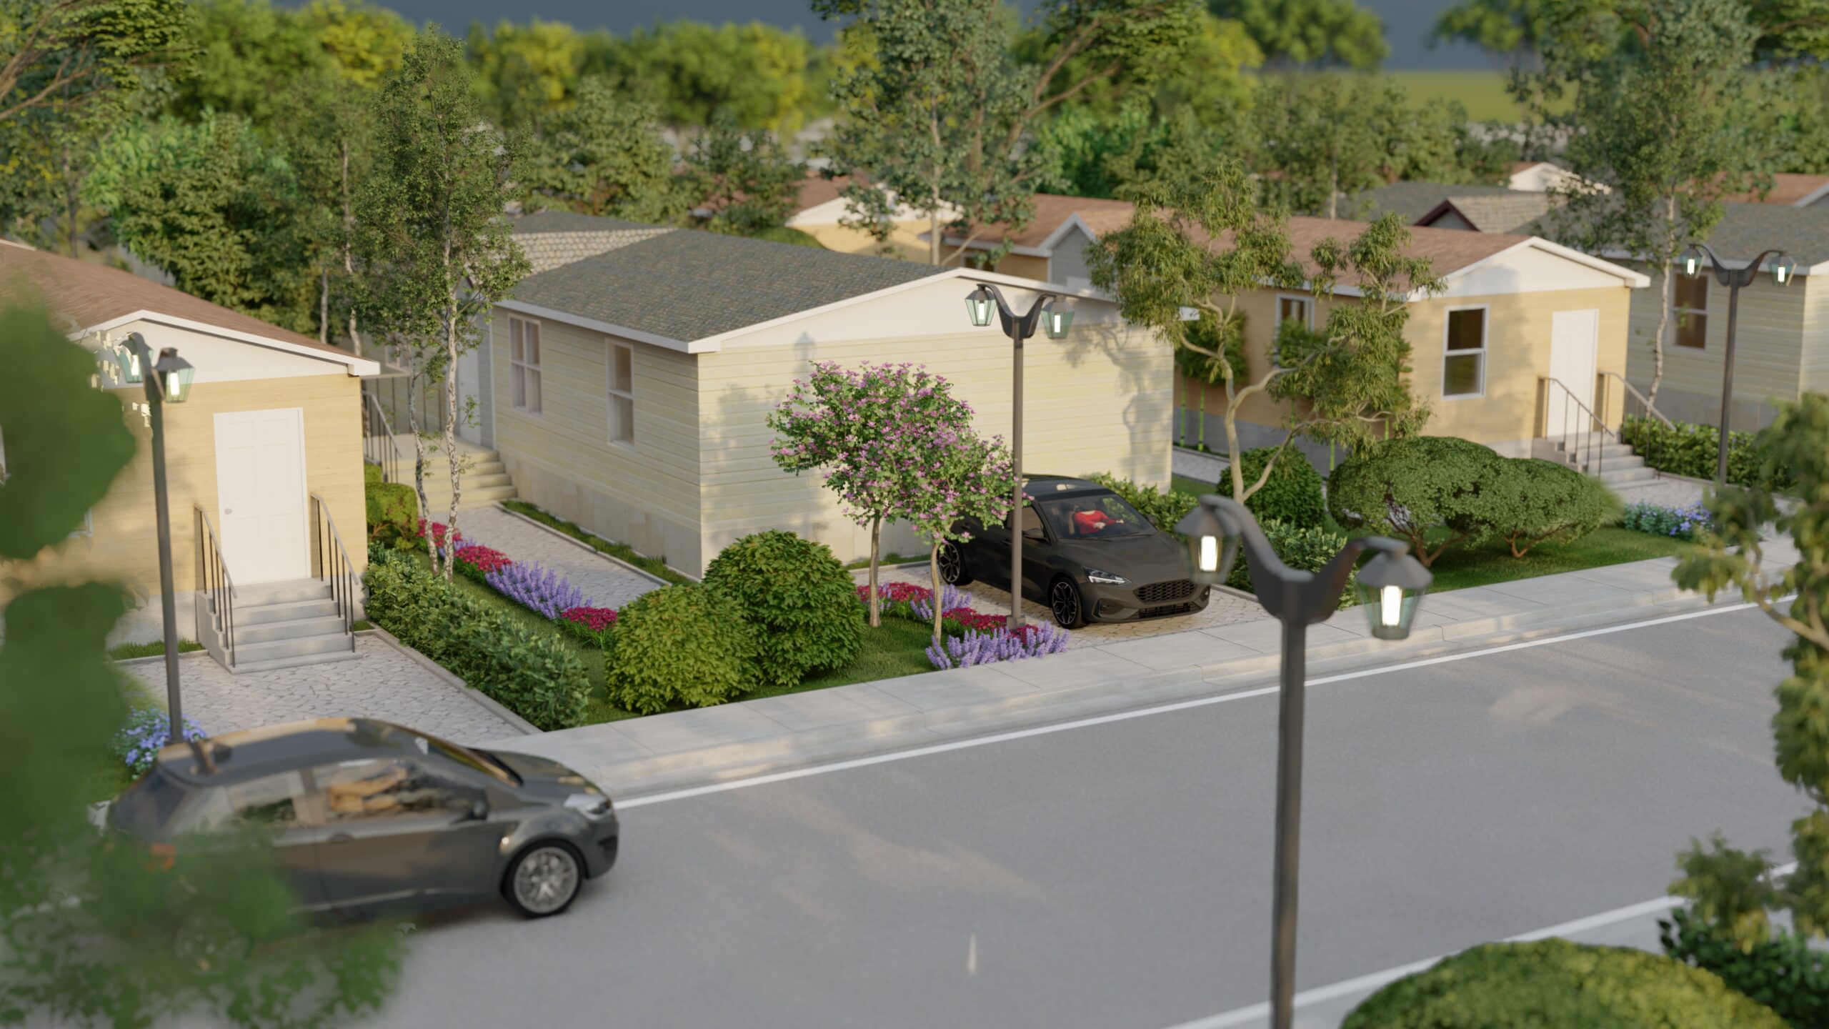
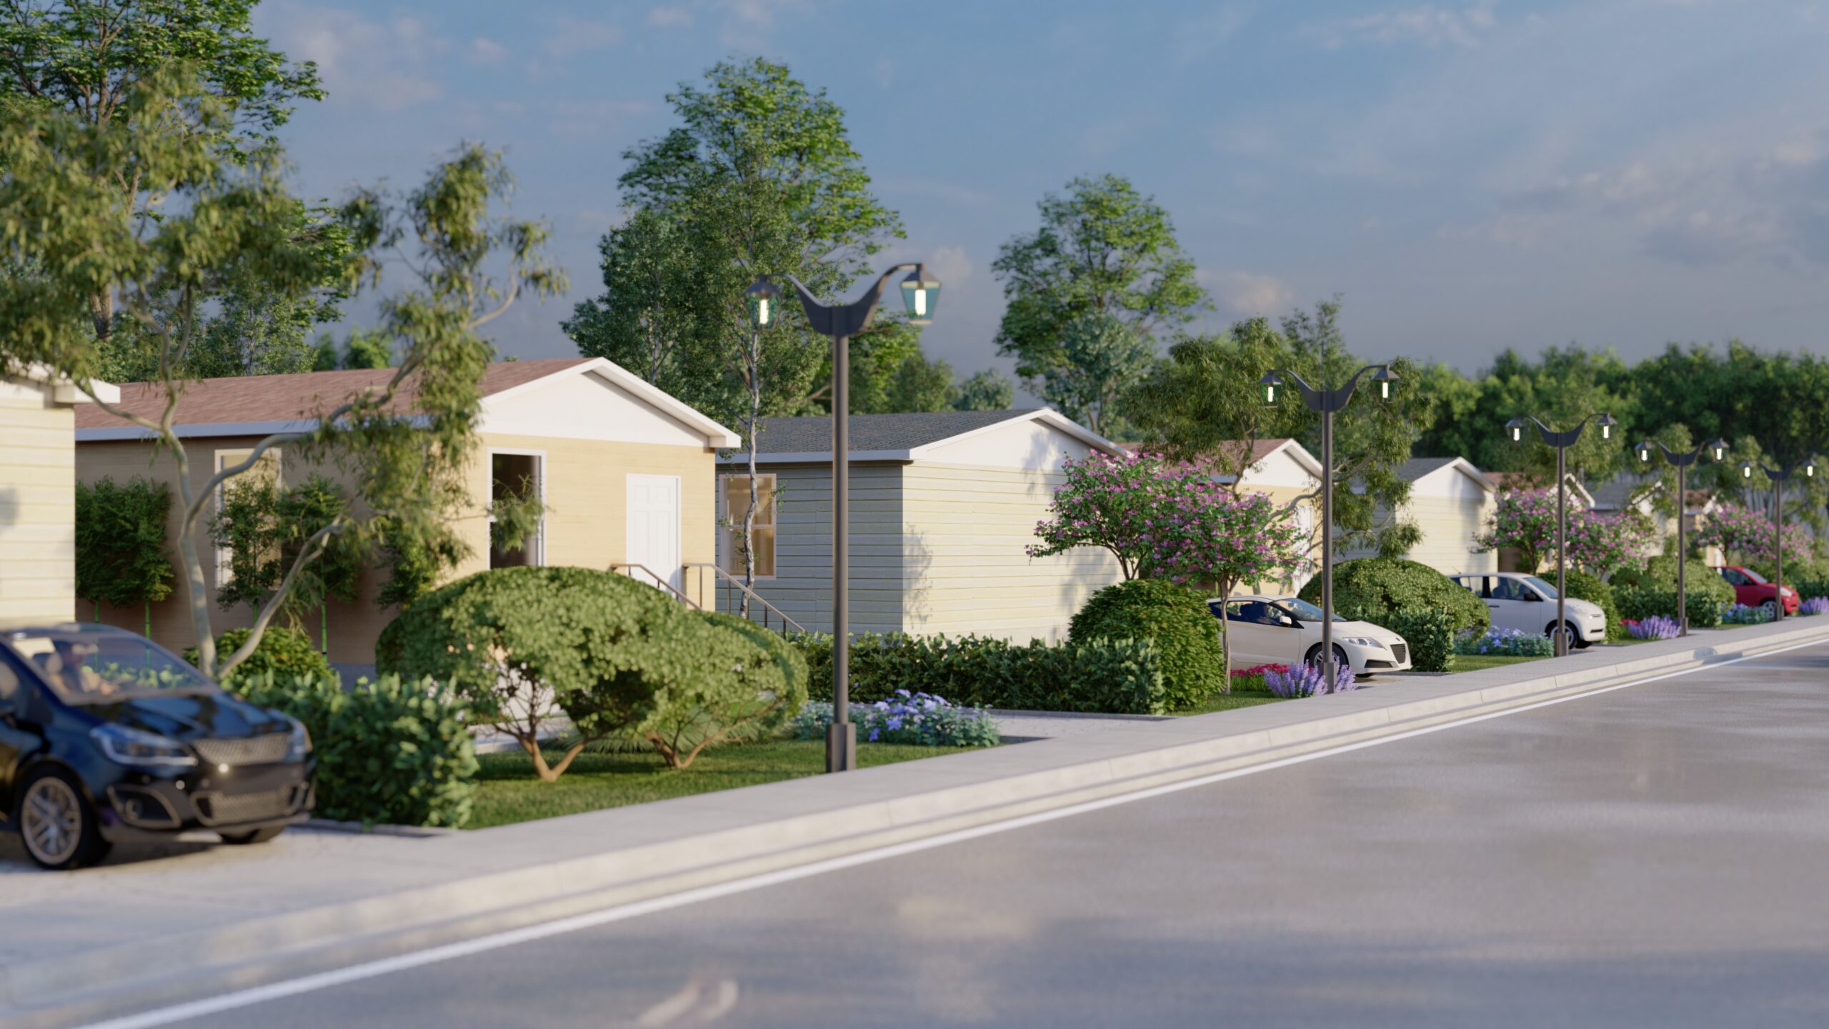
At ground level, the renderings focus on the everyday experience of the neighborhood. The homes are shown as clean, compact dwellings with light façades, warm roof tones, front planting, small garden edges, and direct driveway access. Street lighting, trees, shrubs, sidewalks, and parked cars help give the visuals a lived-in quality, making the development feel less like a diagram and more like a functioning community.
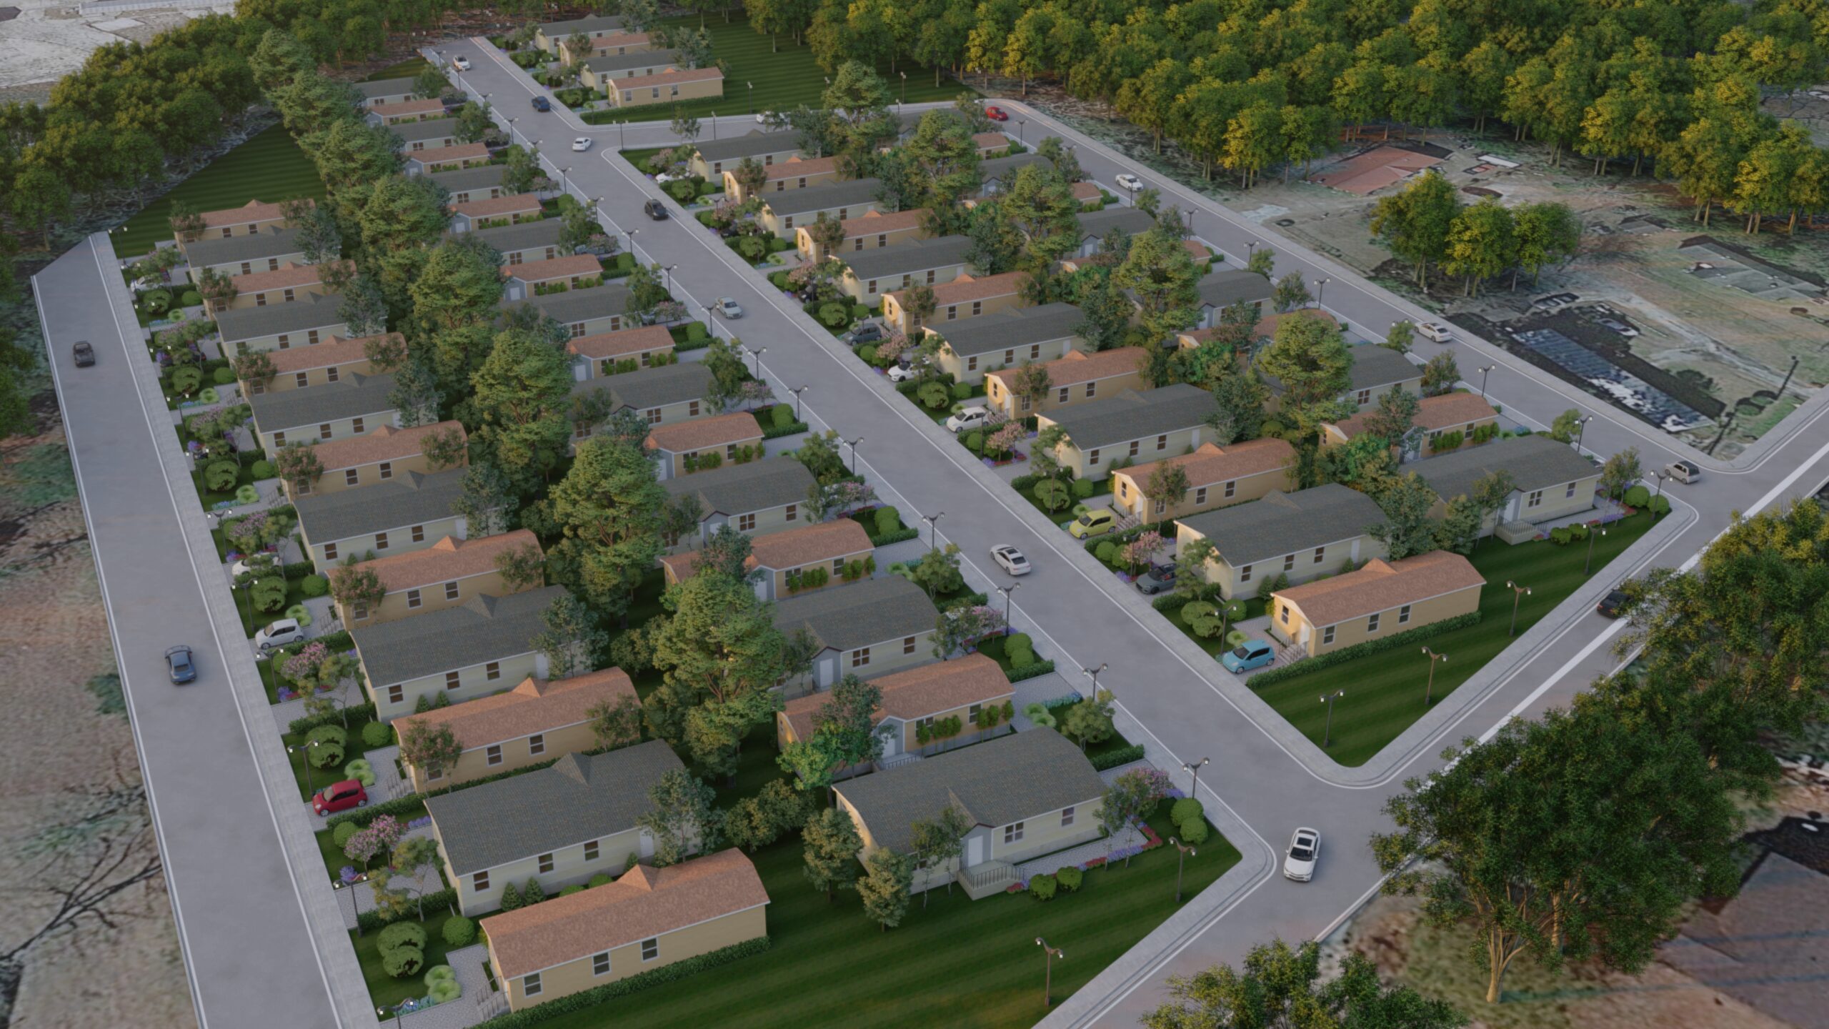
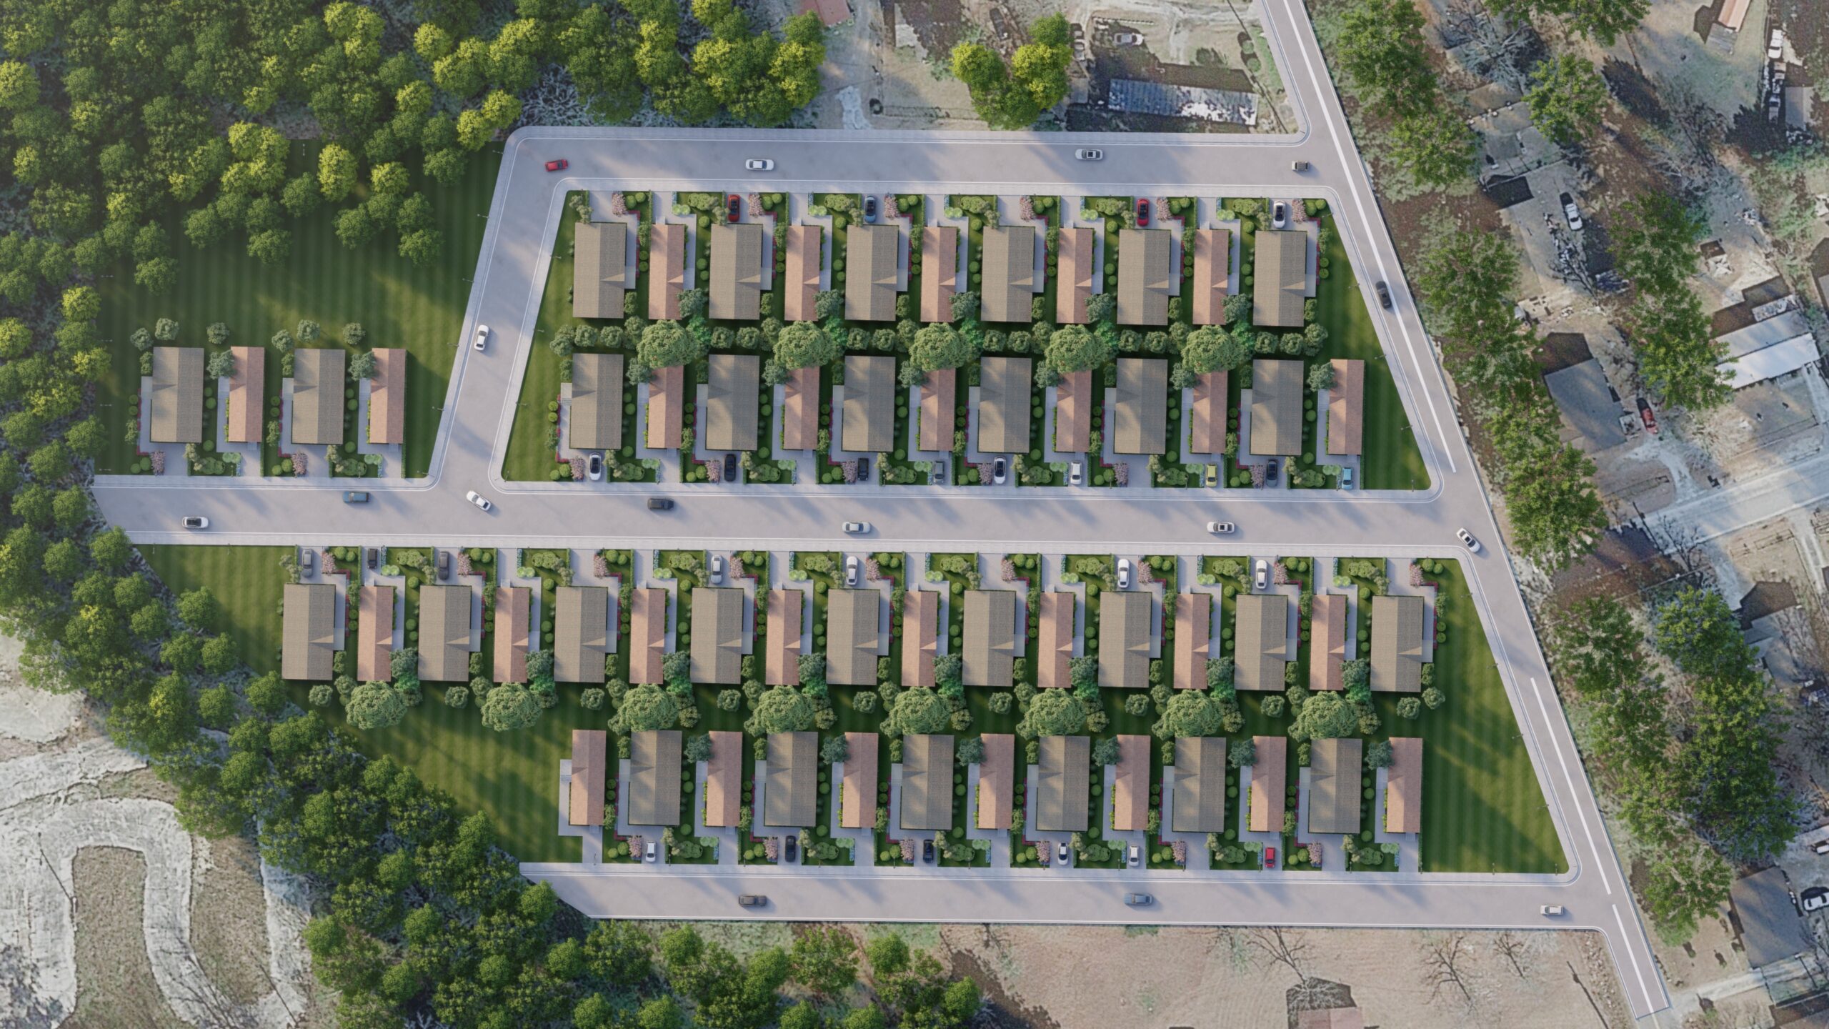
The project’s strength lies in its clarity. Each home is positioned with practical spacing, access, and orientation, while the landscaped strips and tree-lined surroundings soften the density of the layout. Through detailed 3D rendering and site planning visualization, Arcine Studio helped communicate how a simple mobile home plan could become a calm, efficient, and visually approachable neighborhood.

Rather than presenting mobile housing as temporary or purely utilitarian, Ellis Row Residences  frames it as a structured residential community with a sense of place. Through aerial masterplan design, visualization and refined exterior views, Arcine Studio translated the project into a clear visual story of compact living, suburban rhythm, and planned neighborhood design.