


Residence 108
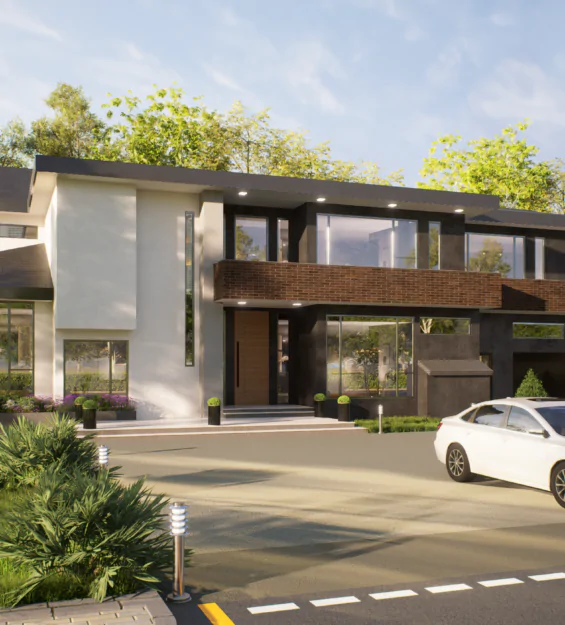
Arcine Studio presents the interior design and 3D visualization of Residence 108 , a contemporary family home in Texas shaped by warm timber, pale stone, soft neutrals, and generous natural light. The project brings together the kitchen, great room, living room, dining area, bedrooms, and master bathroom through a consistent material language that feels modern, comfortable, and easy to inhabit.
PROJECT CONCEPT
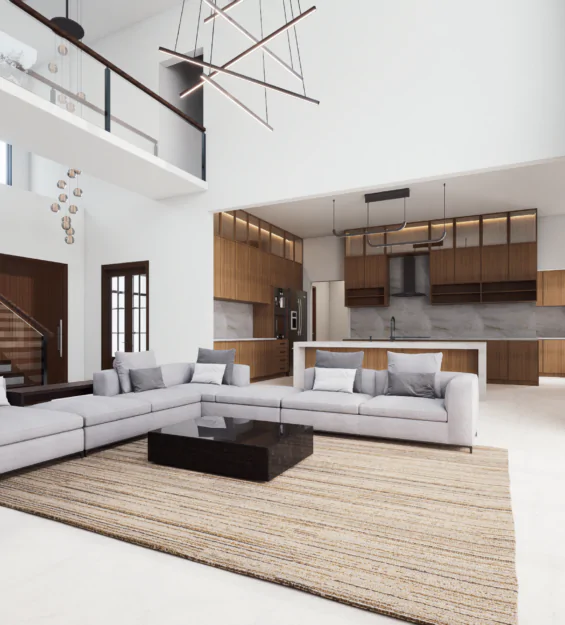
Arcine Studio developed Residence 108 around a balance of clean architectural lines and everyday warmth. The kitchen combines full-height white cabinetry, timber detailing, integrated lighting, and a central island that supports cooking, casual dining, and family interaction. Black appliances and slim pendant lights introduce contrast without interrupting the calm palette.
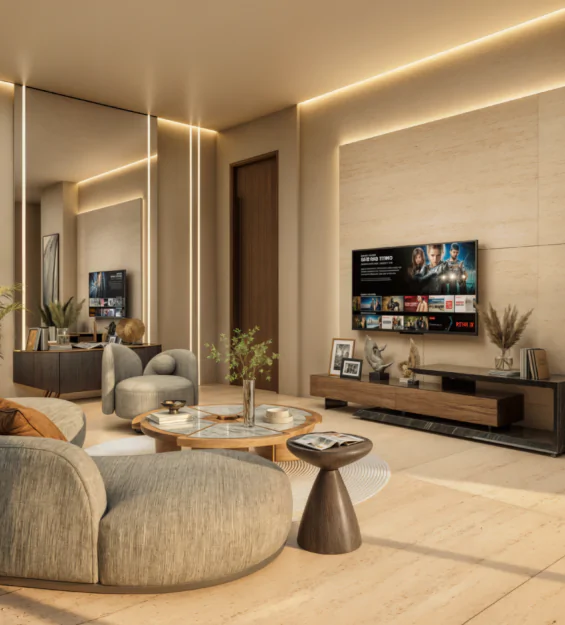
The great room is arranged as an open social space beside the staircase, with low modular seating, large windows, and a simple media wall. Natural light softens the neutral finishes, while timber flooring and concealed ceiling lighting create a relaxed atmosphere throughout the day.
A second living room offers a quieter setting, centered on a linear fireplace, sculptural lighting, and layered seating. Its composition feels refined but informal, allowing the space to support conversation, reading, and smaller gatherings.
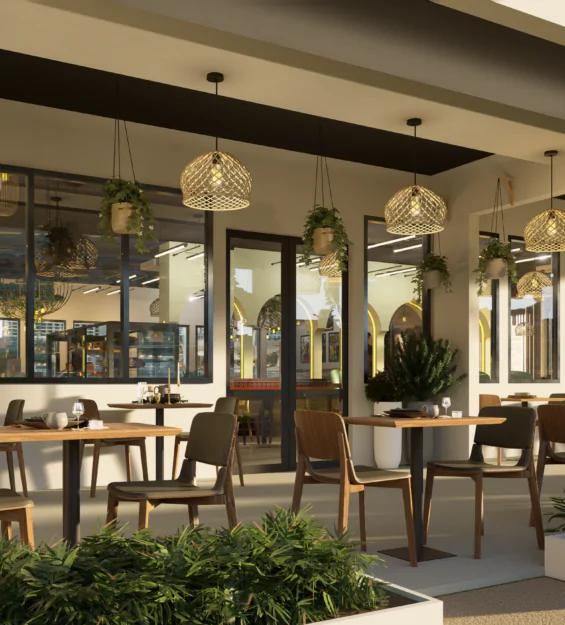
The dining room is positioned between tall windows, giving the table a strong connection to the surrounding landscape. Soft upholstery, warm wood, and a flowing pendant create an elegant setting without unnecessary ornament.
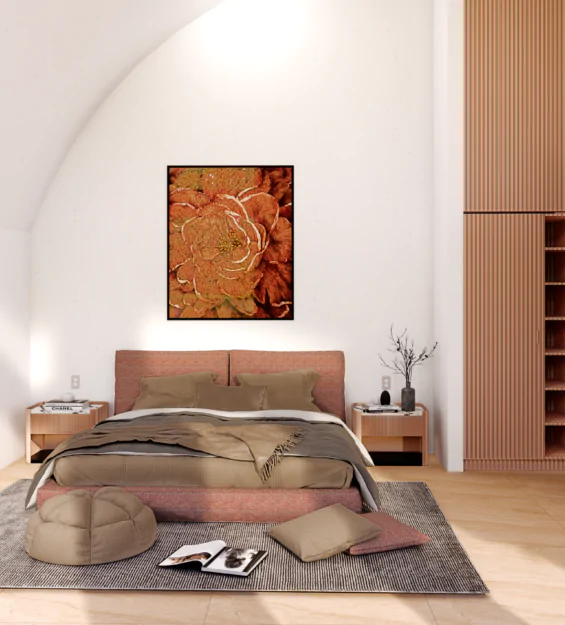
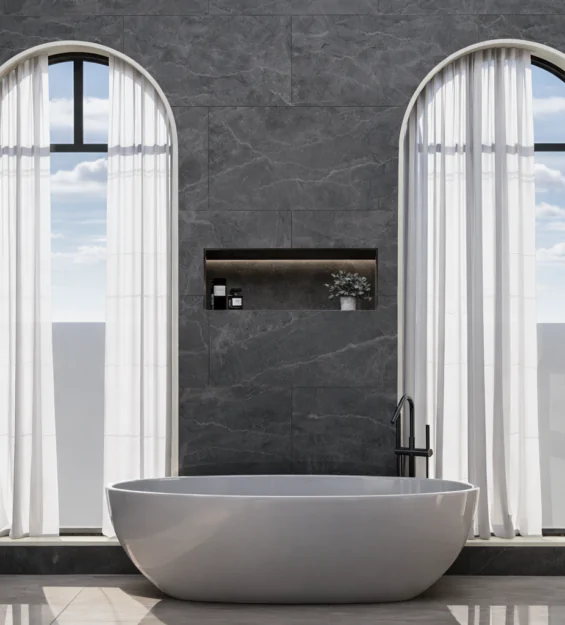
Bedrooms continue the same restrained approach through upholstered beds, built-in desks, timber feature walls, and carefully integrated storage. The master bathroom introduces a more spa-like character with marble surfaces, a freestanding tub, glass shower enclosure, black fixtures, and soft lighting.
Through residential interior design, custom joinery, material coordination, and photorealistic visualization, Arcine Studio creates Residence 108 as a cohesive Texas home where clarity, comfort, and natural warmth shape every room with a calm visual rhythm.