ARCINE STUDIO

Aster Residences

PROJECT INFORMATION
PROJECT NAME: Aster Residences
CONCEPT: Warm Minimalism, Refined Residential Living
LOCATION: Ethiopia
DATE: May, 2025
Share:

Aster Residences

Arcine Studio presents the apartment interior design and 3D visualization of Aster Residences, a contemporary residential project in Ethiopia. The interior collection brings together typical apartment living spaces, bedrooms, shared lobbies, and an elevated penthouse through a unified palette of natural stone, warm timber, soft upholstery, and integrated lighting. Clean architectural lines are balanced with sculptural furniture and carefully selected finishes, creating homes that feel calm, sophisticated, and comfortable. Explore luxury apartment interior design, penthouse interiors, residential lobby design, and photorealistic interior visualization with Arcine Studio.
PROJECT CONCEPT

Arcine Studio developed Aster Residences as a cohesive residential interior experience shaped by warmth, simplicity, and understated luxury. The design language extends across the apartments, penthouse, bedrooms, bathrooms, and shared entrance spaces, allowing each area to maintain its own character while remaining connected through a consistent material and lighting strategy.

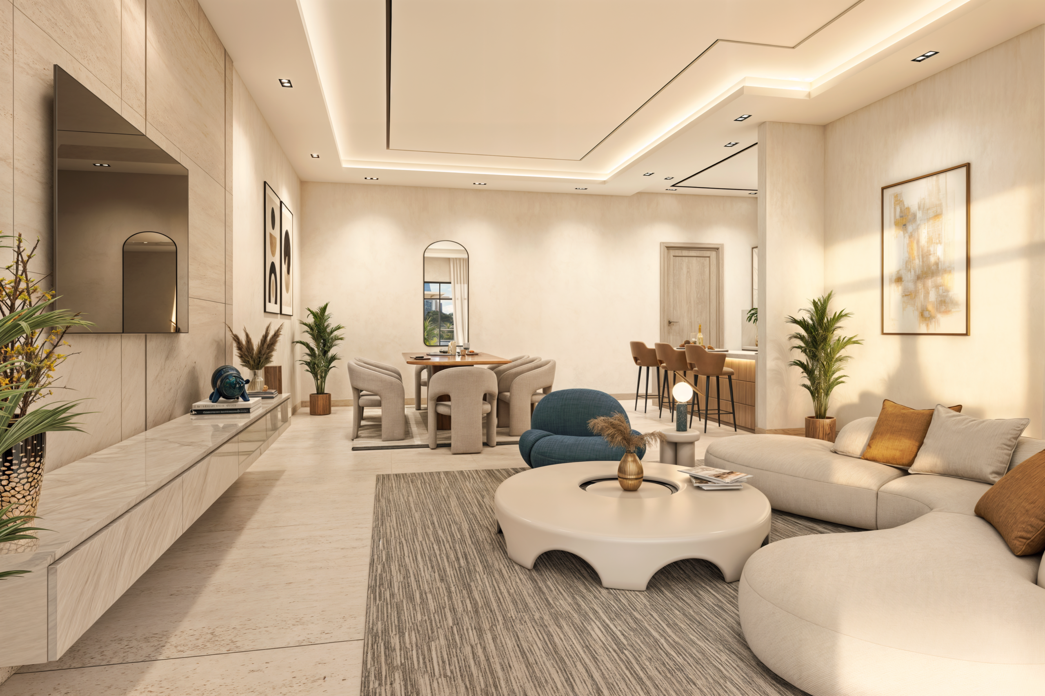
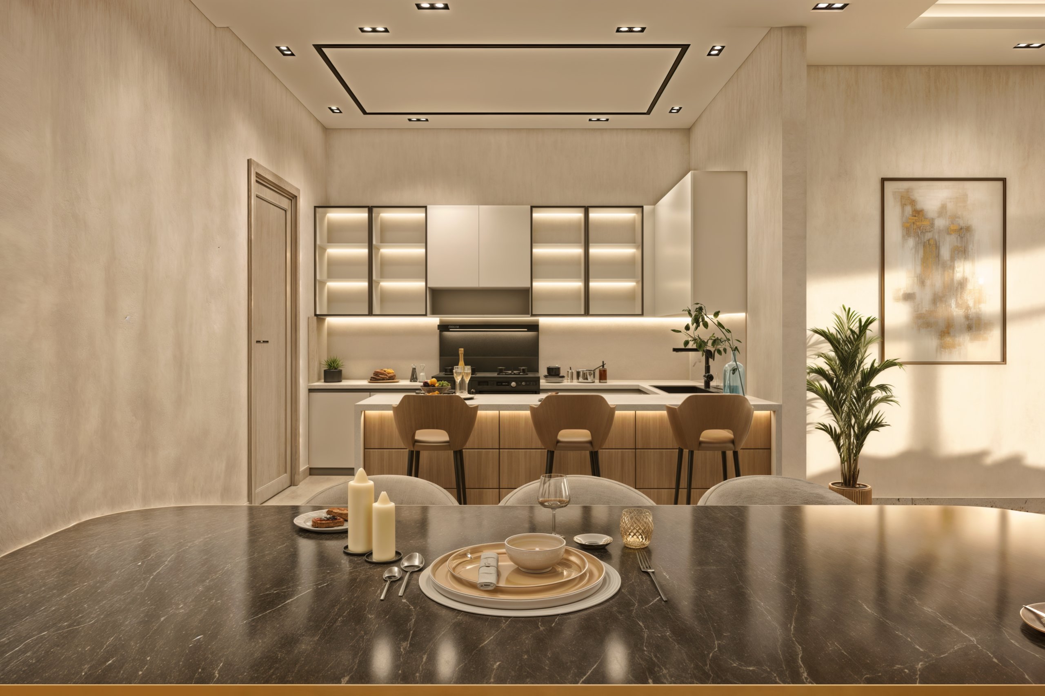
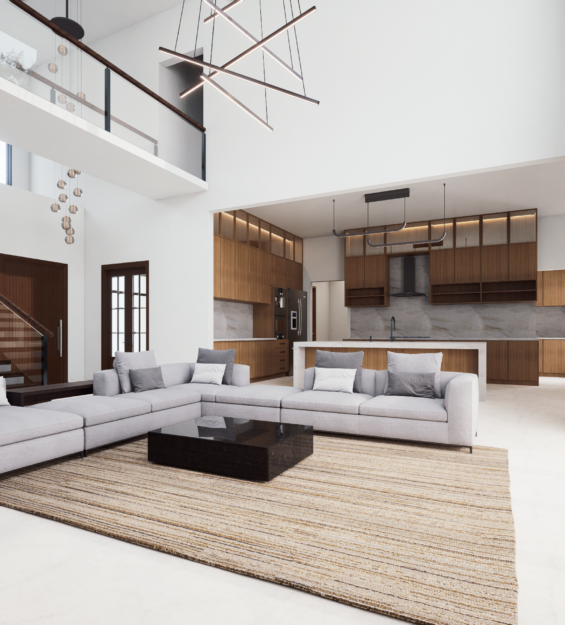
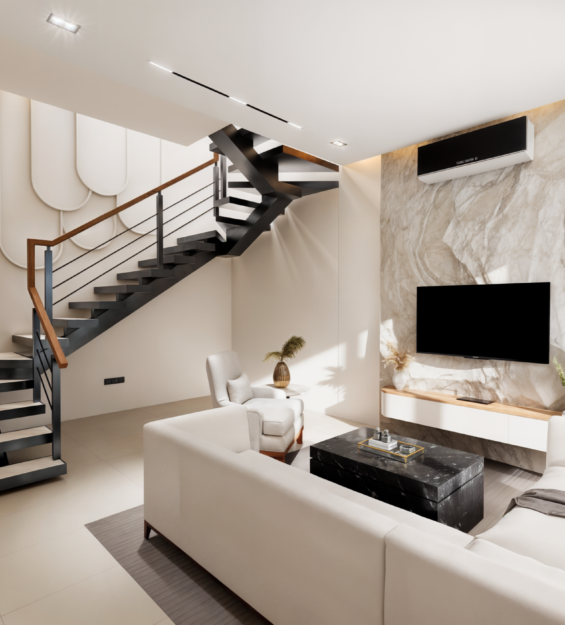
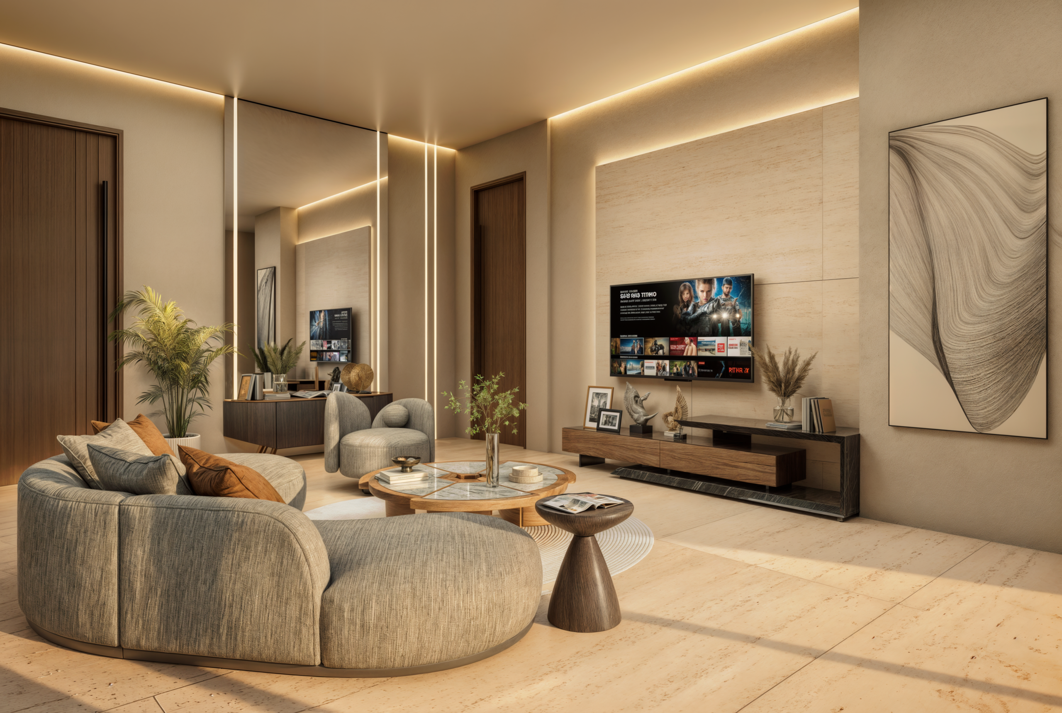
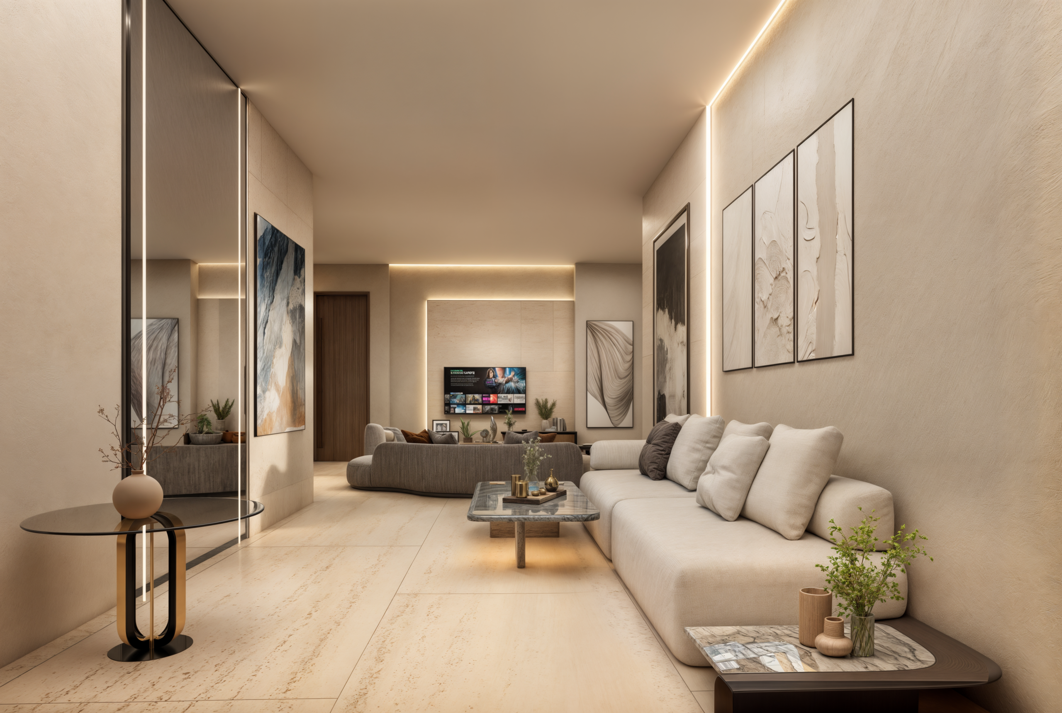
The typical apartment interiors are arranged around open-plan living, dining, and kitchen spaces that support everyday family life without feeling visually crowded. Soft neutral finishes, streamlined cabinetry, concealed storage, and carefully positioned furniture create a clear sense of order, while curved seating and sculptural tables soften the linear architecture.

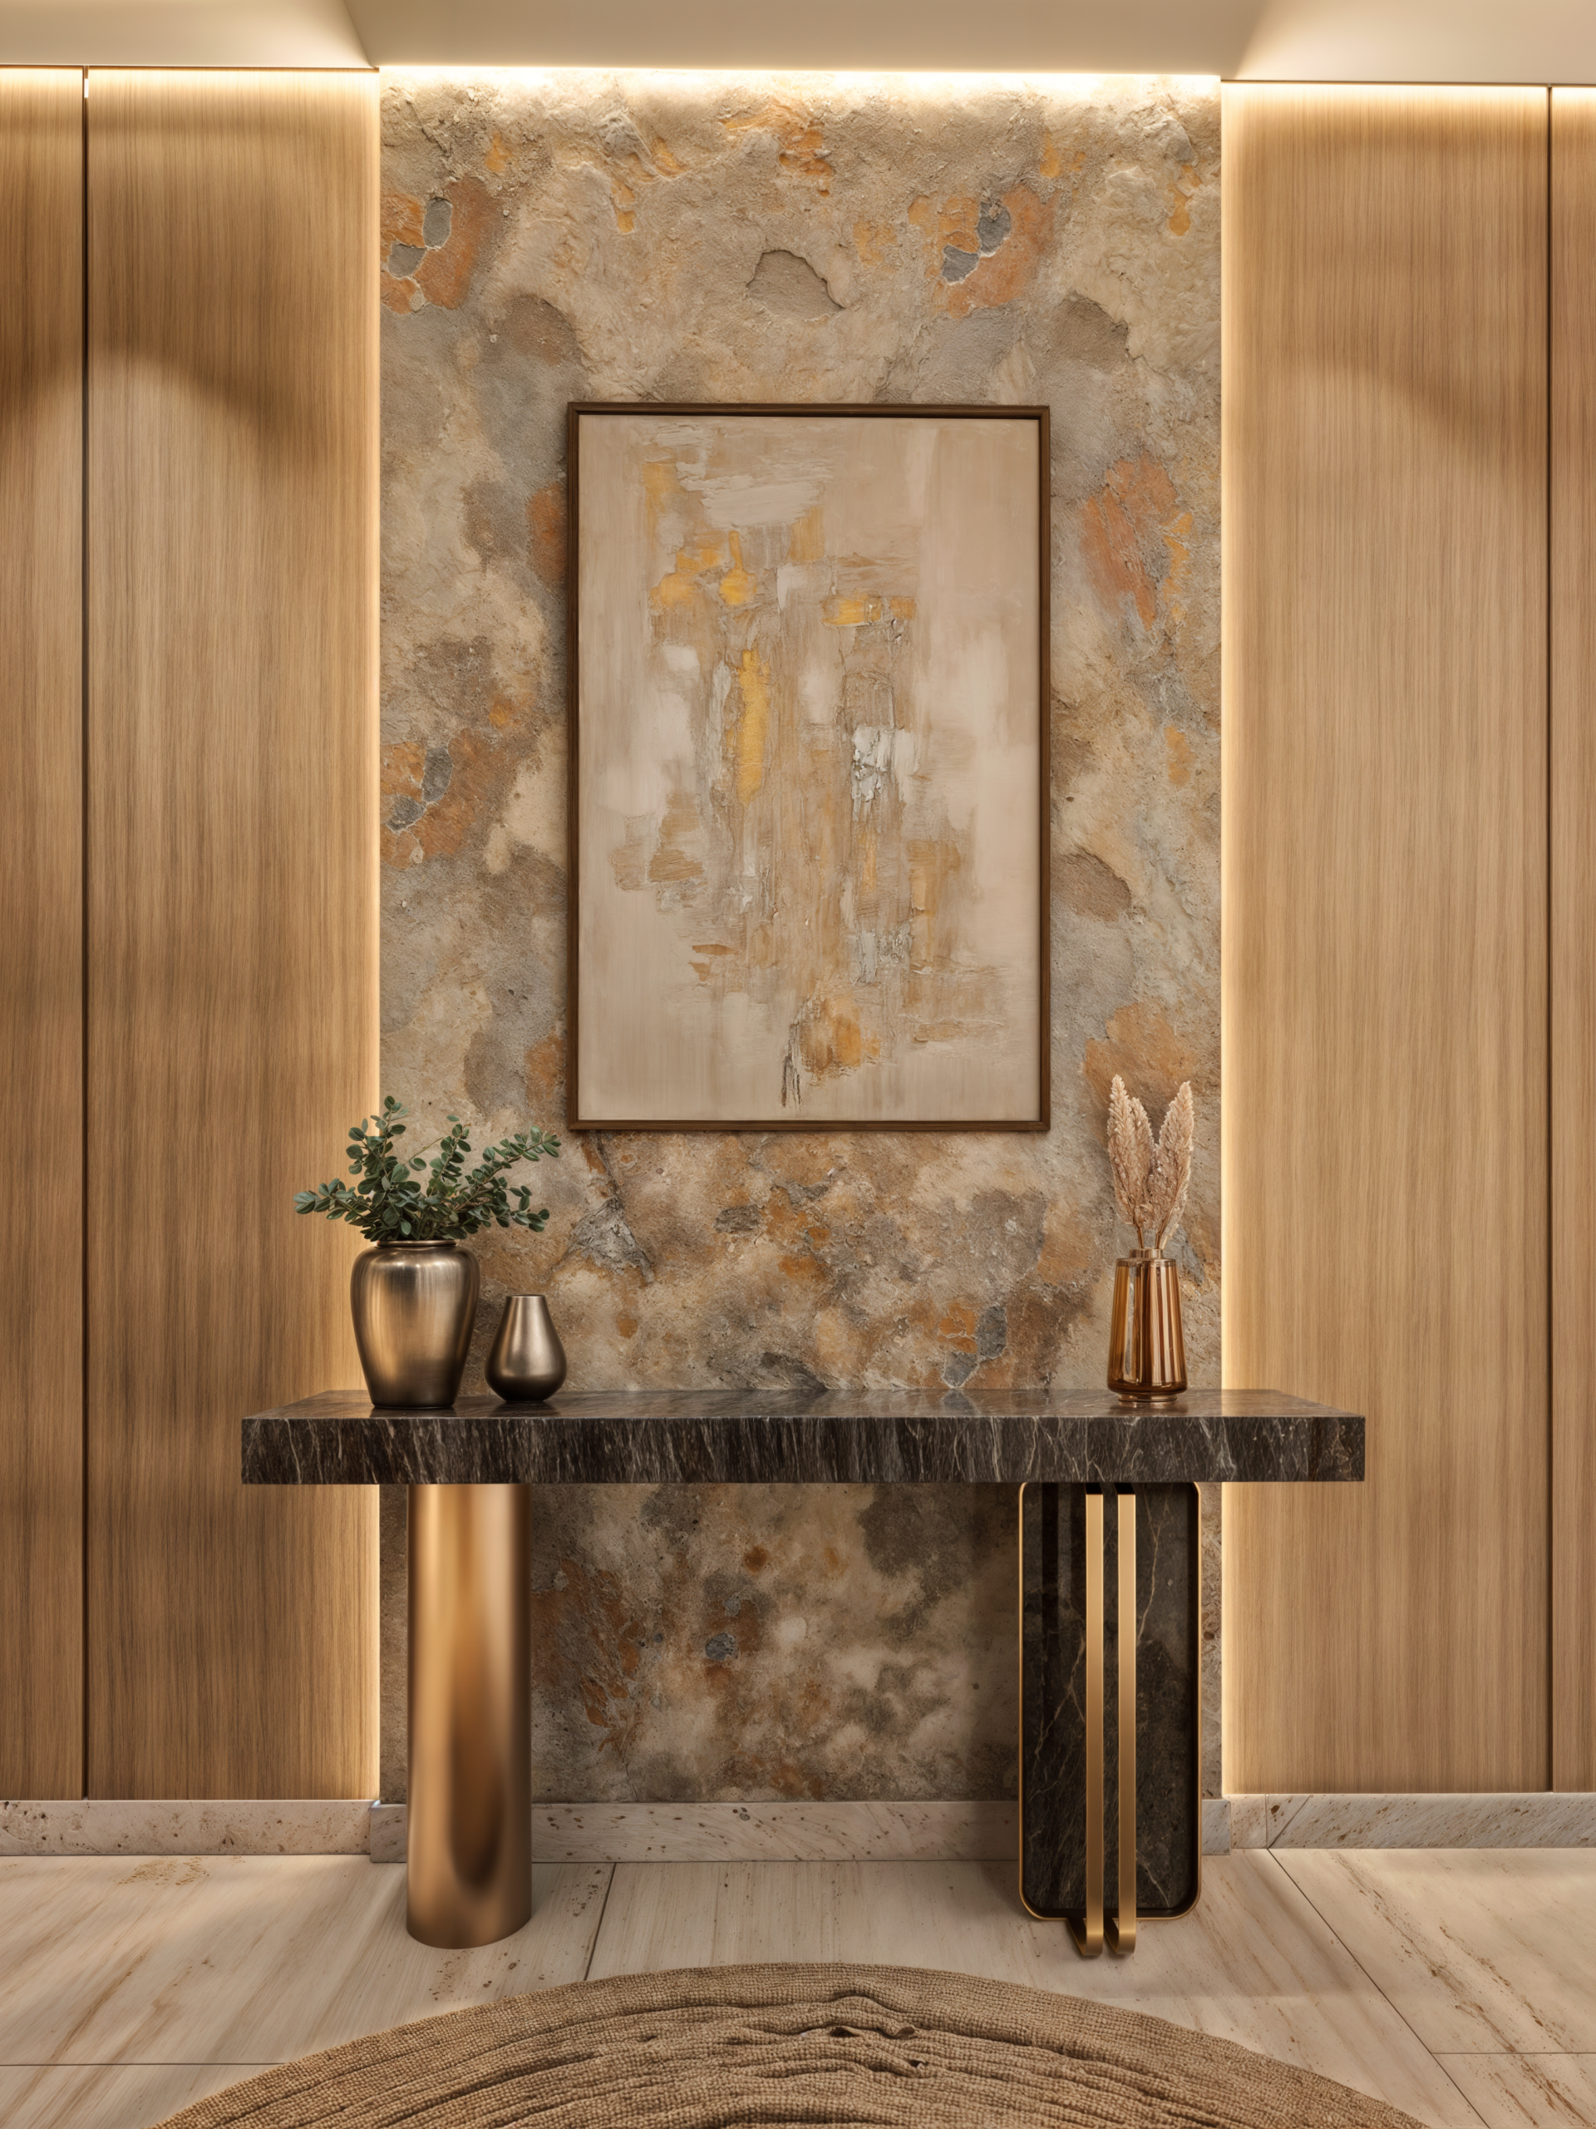
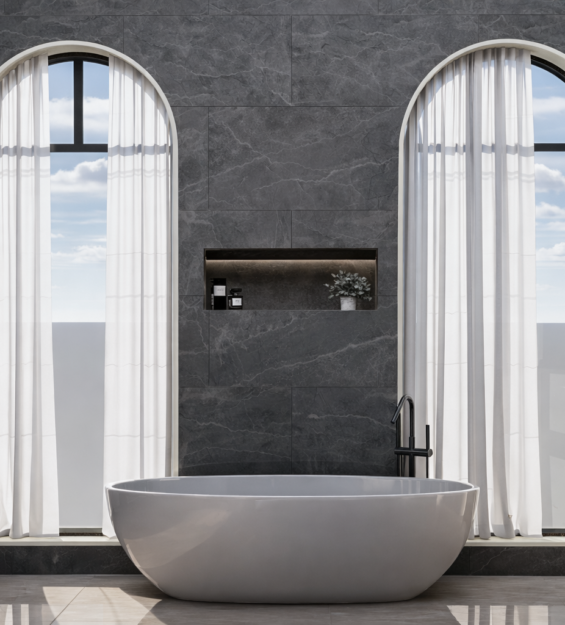
Natural stone surfaces play a defining role throughout the interiors, appearing across floors, feature walls, kitchen counters, and bathroom joinery. Their subtle veining introduces texture without overwhelming the restrained palette, while warm wood panels and bronze-toned details bring depth and contrast to the lighter finishes.

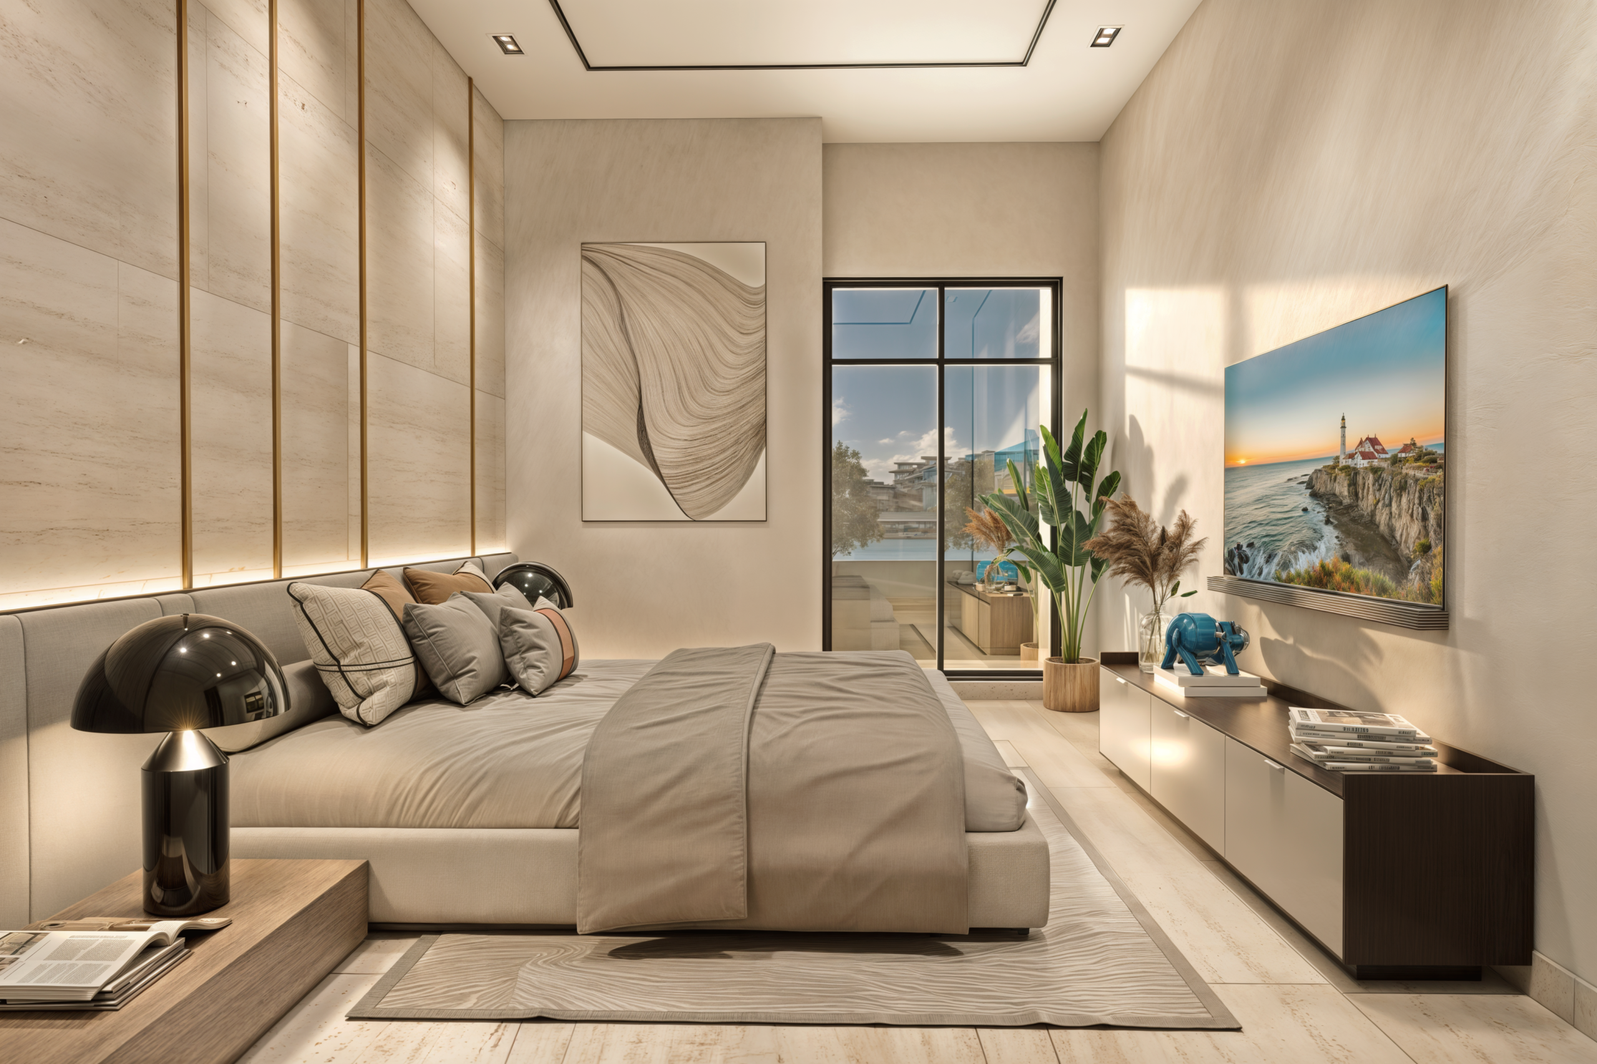
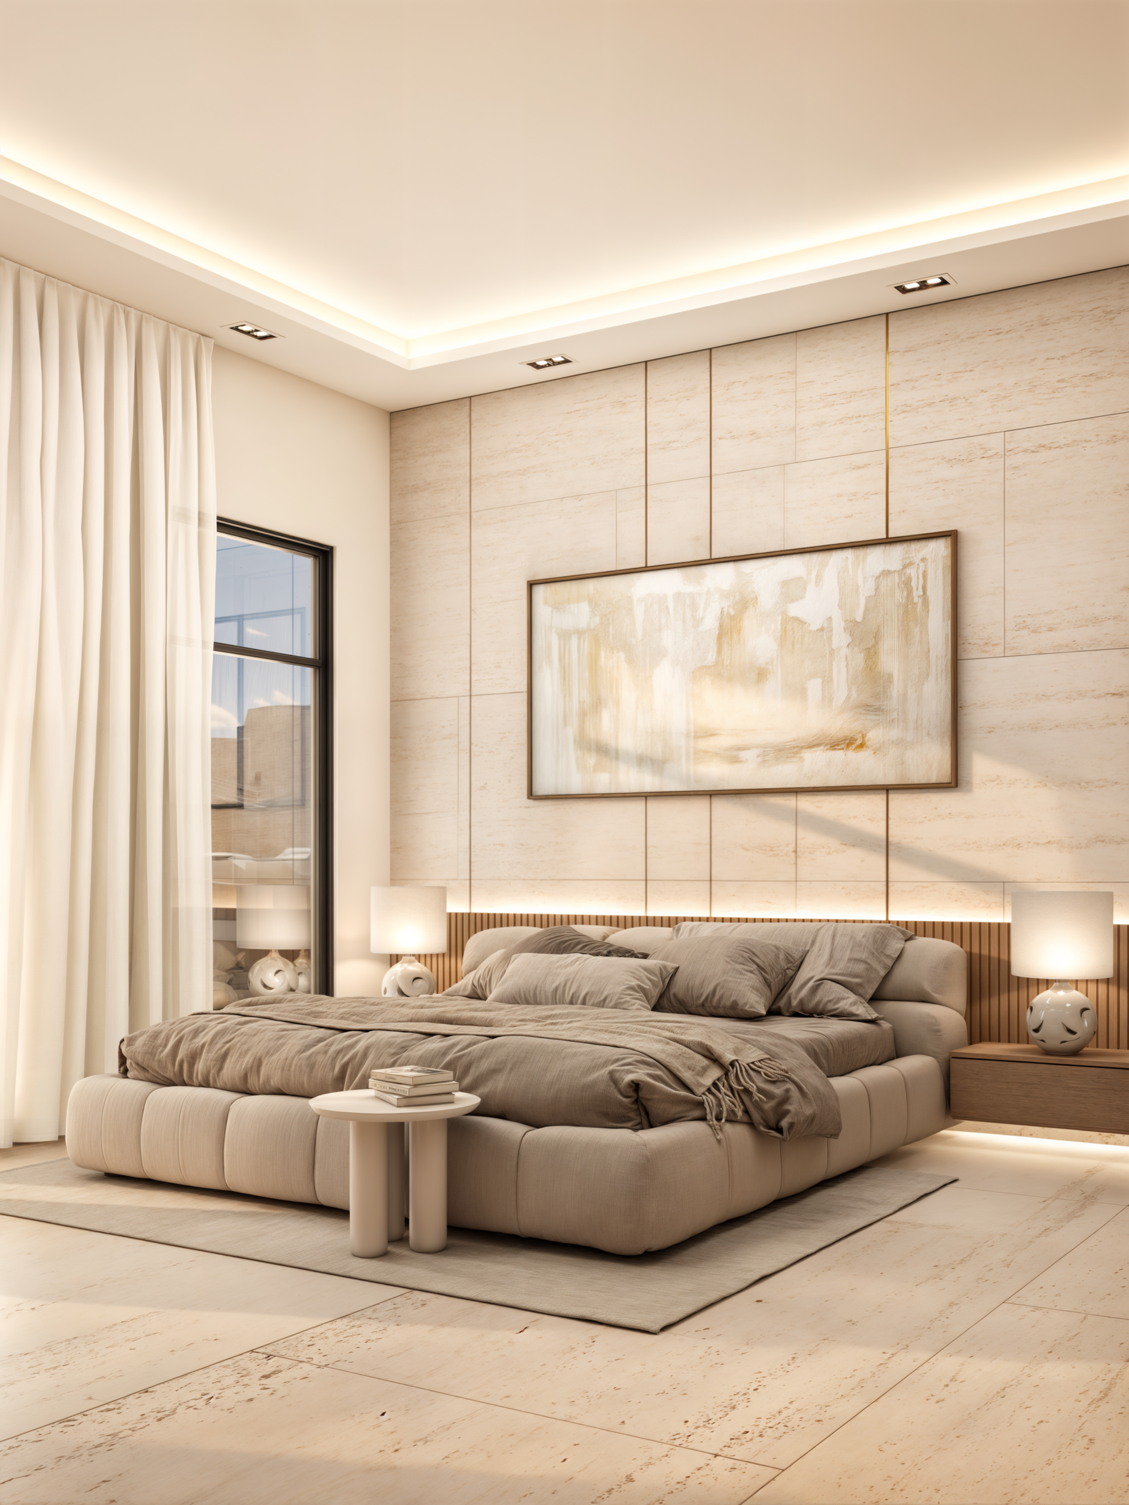
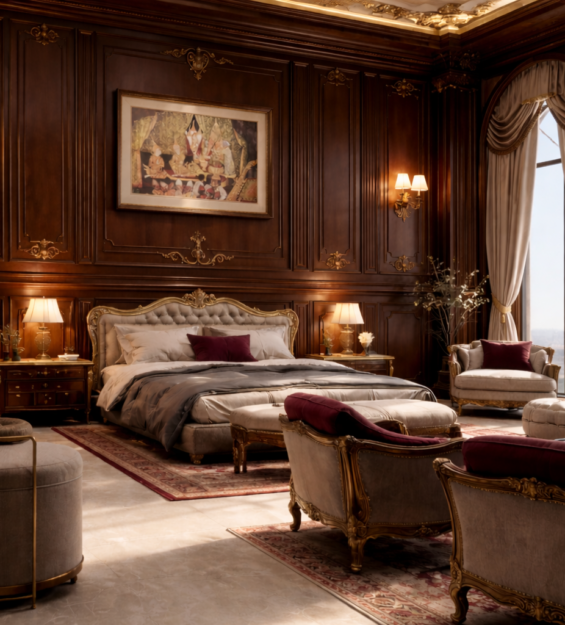
The bedrooms are designed as quiet private retreats, using upholstered beds, layered lighting, textured wall treatments, and built-in joinery to create a calm and comfortable atmosphere. Indirect ceiling lights and integrated bedside illumination give each room a soft evening character while preserving the clean architectural composition.

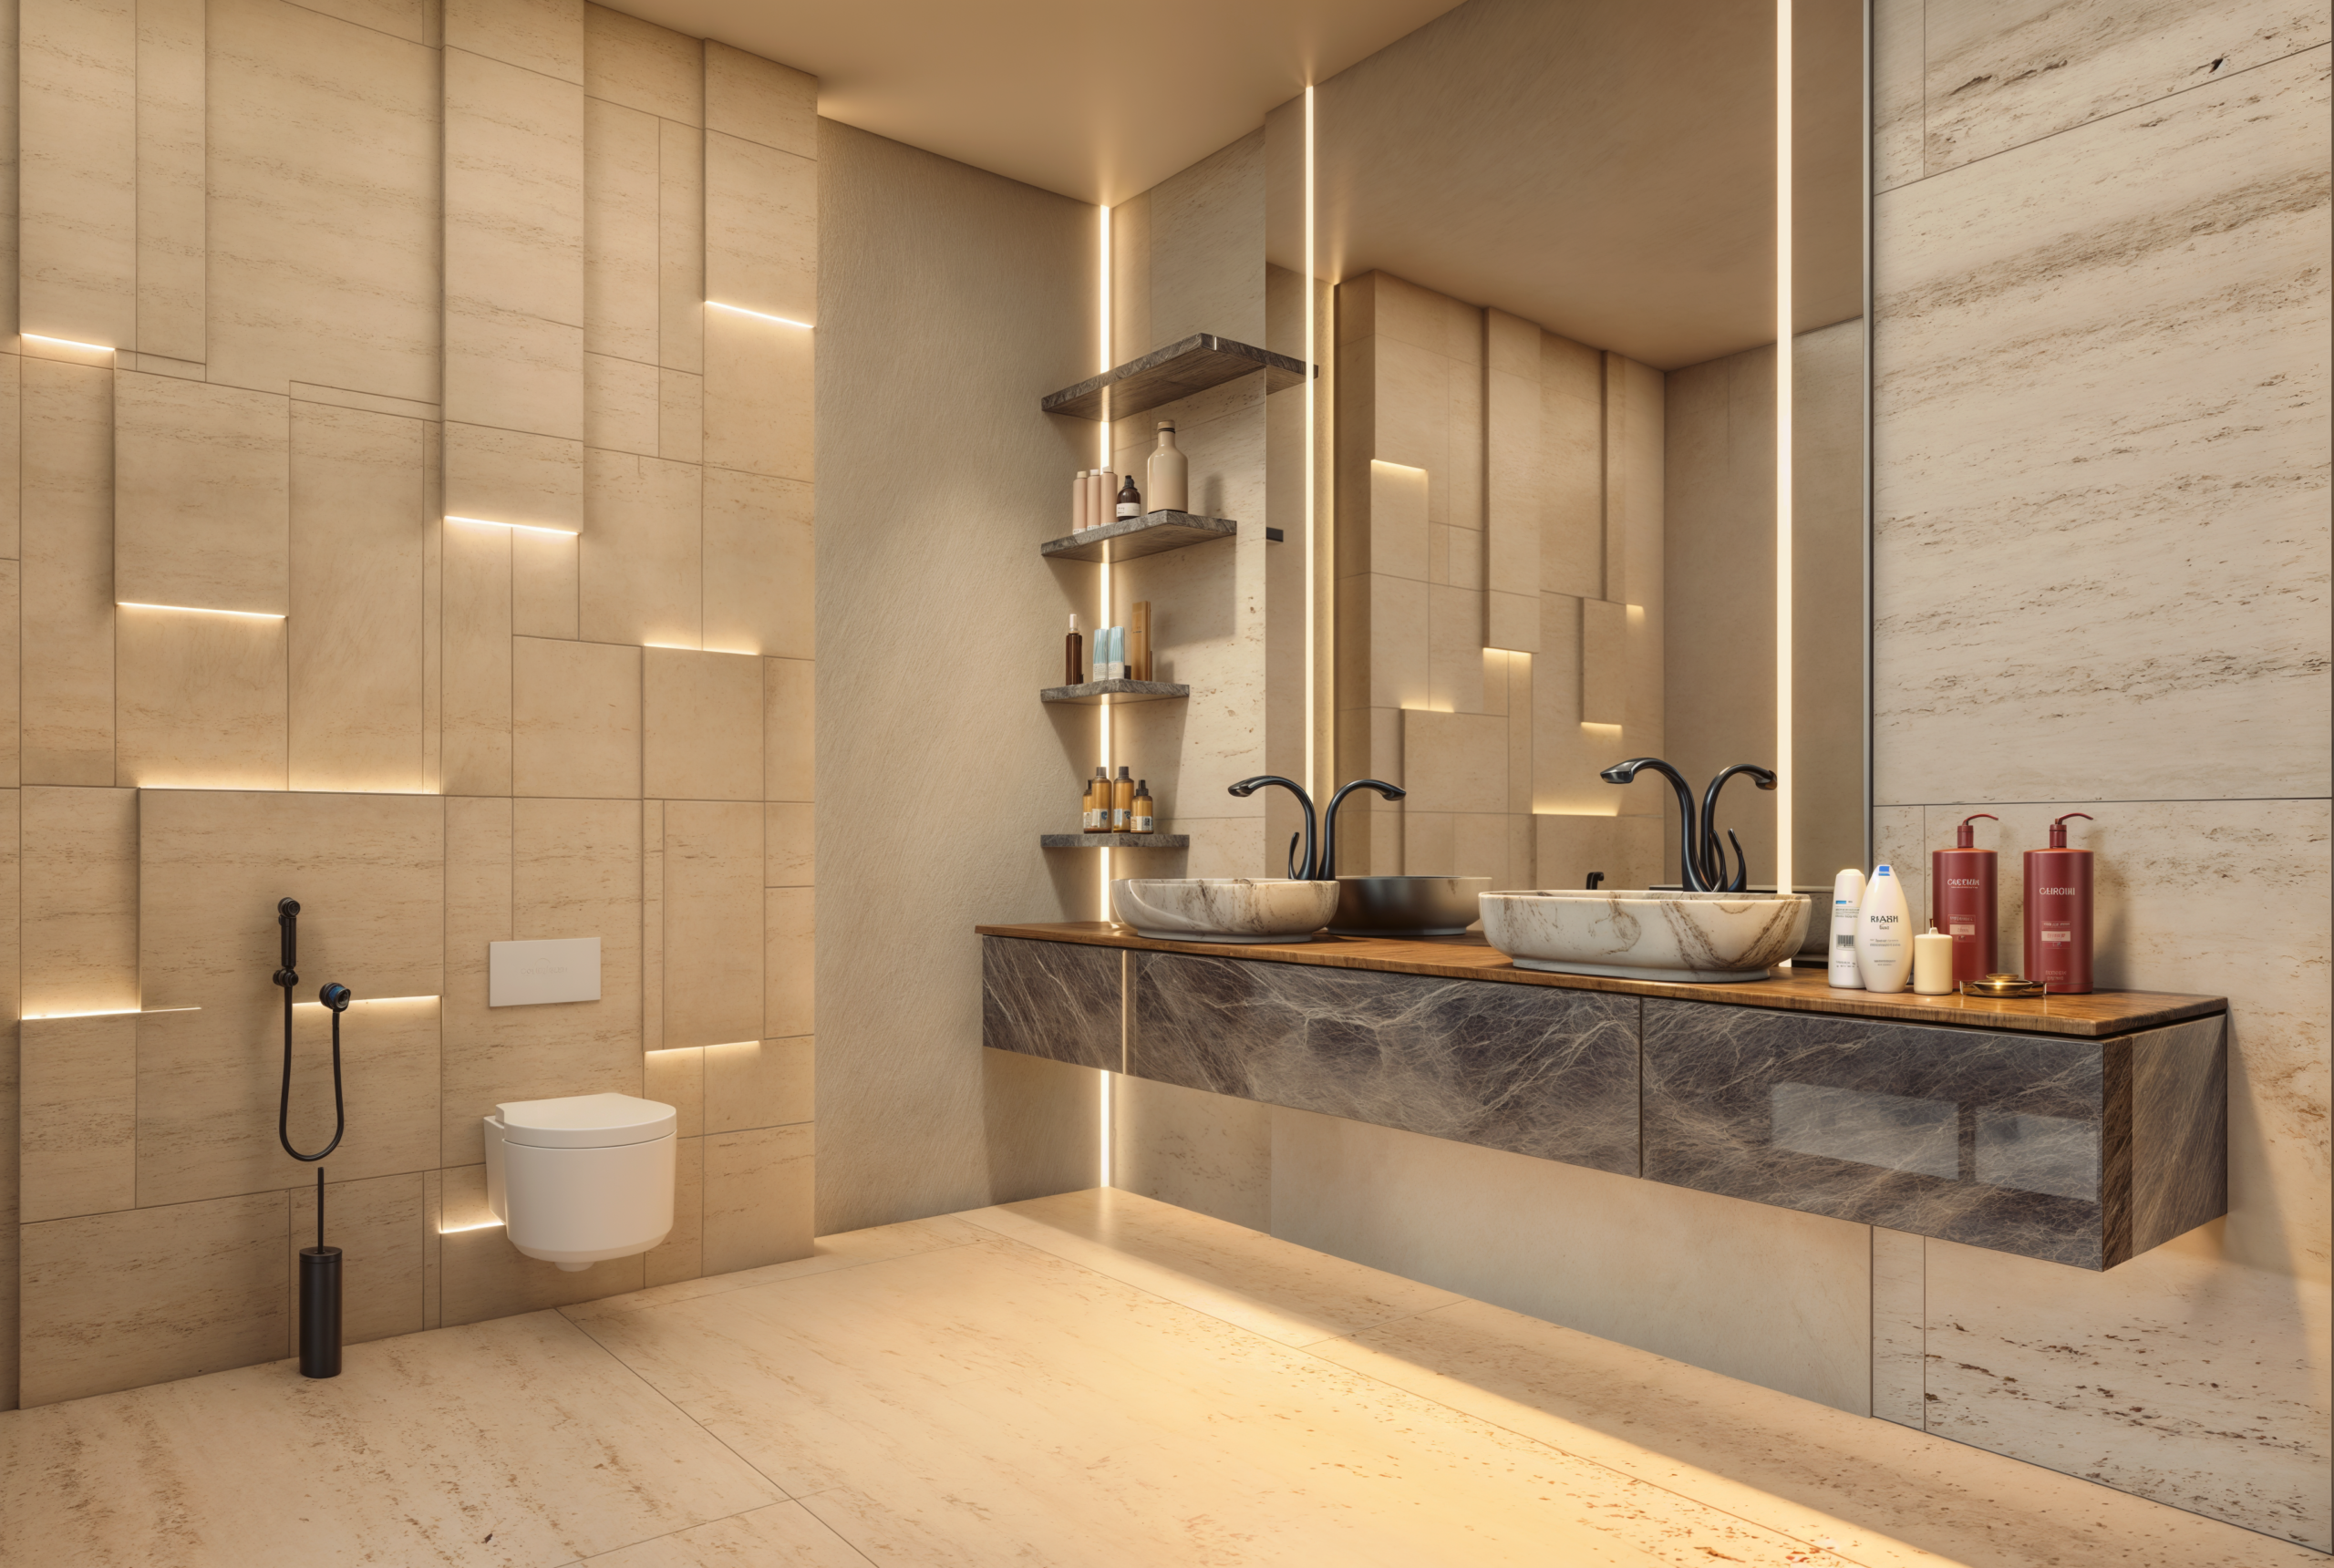
Within the penthouse, larger proportions and more expressive materials create a heightened sense of luxury. Open living areas are framed by mirrored surfaces, stone feature walls, sculptural furniture, and continuous ambient lighting, while the bathroom combines floating vanities, recessed shelving, and refined stone finishes to create a private spa-like environment.

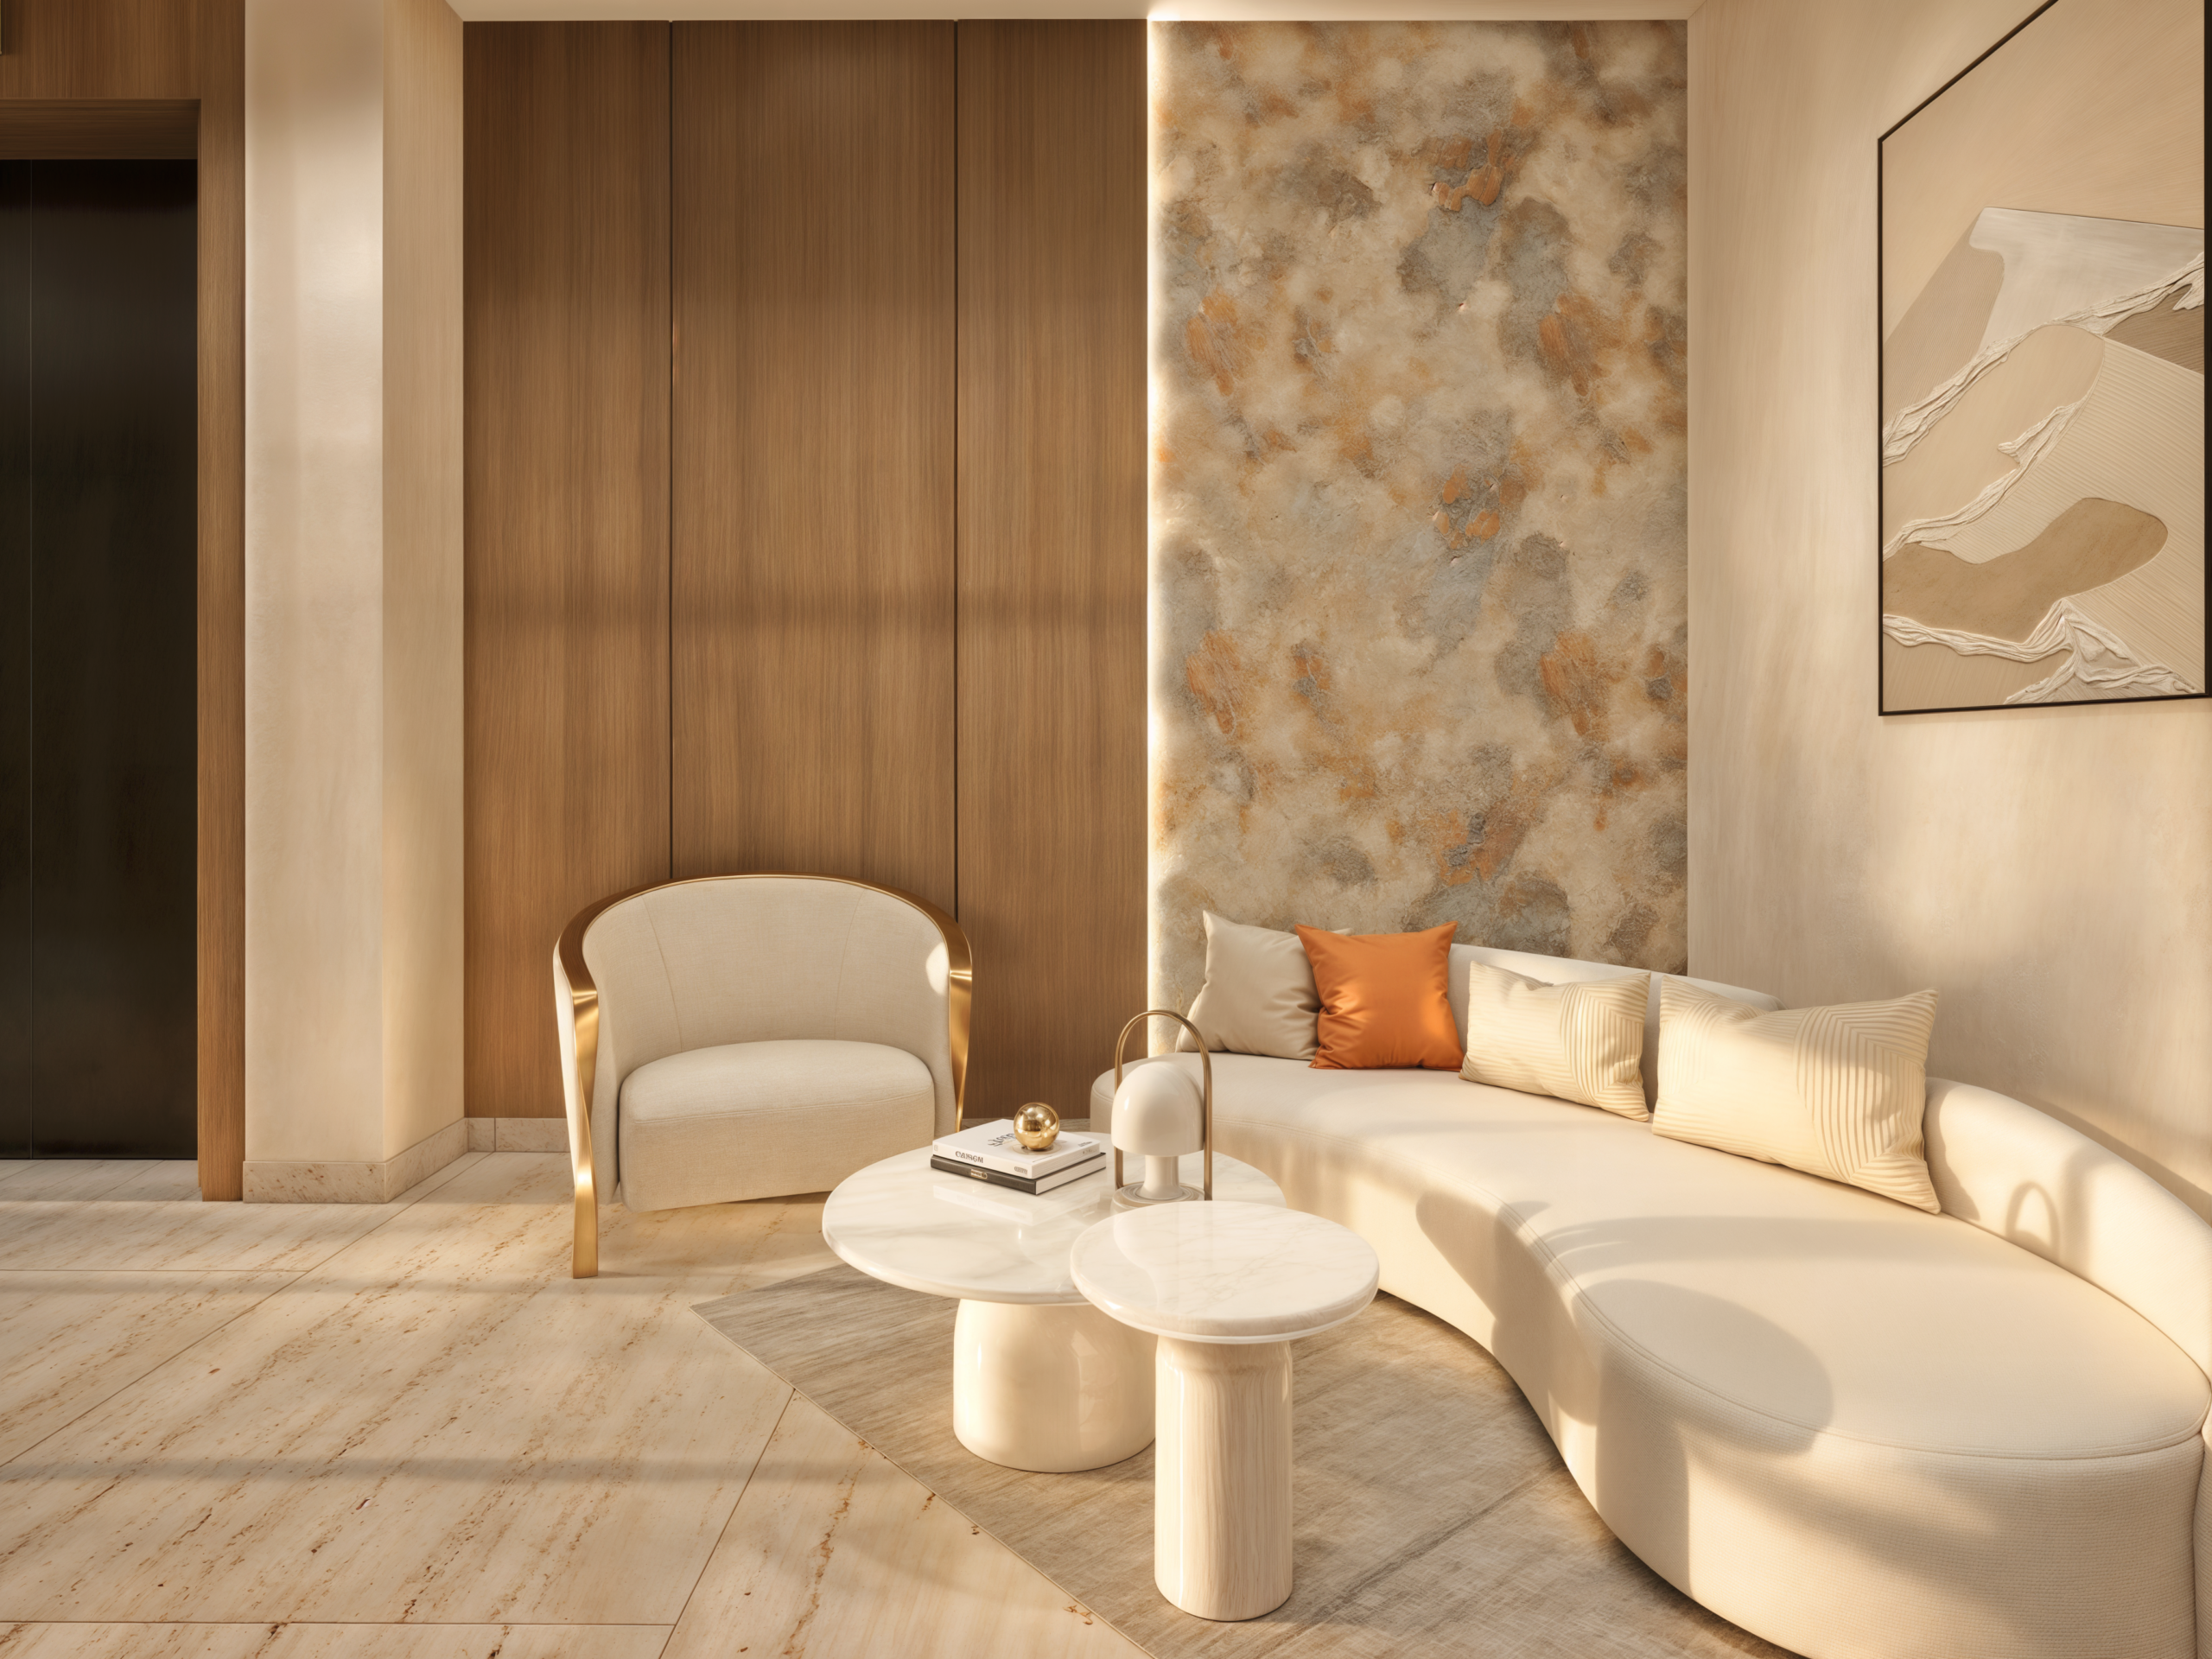
The shared lobbies continue the residential identity through warm timber panels, stone accents, contemporary artwork, and carefully composed seating areas. Rather than functioning only as circulation spaces, they establish a welcoming first impression and introduce the material language of the apartments from the moment residents enter.

Through integrated apartment interior design, penthouse planning, lobby design, and 3D interior visualization, Arcine Studio transforms Aster Residences into a complete residential environment. The result is a refined collection of interiors where material warmth, functional planning, and contemporary detailing come together to support modern urban living.