Desert RV Park
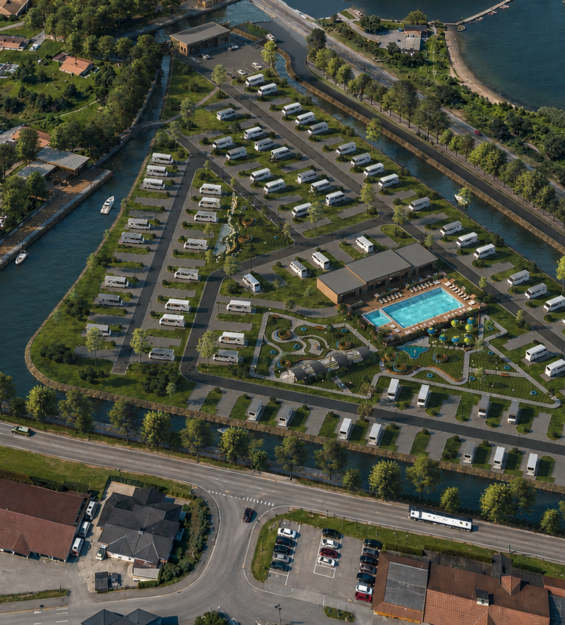
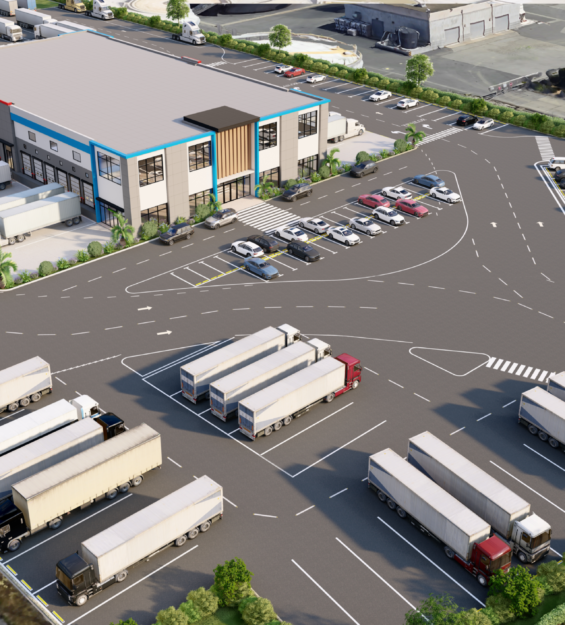
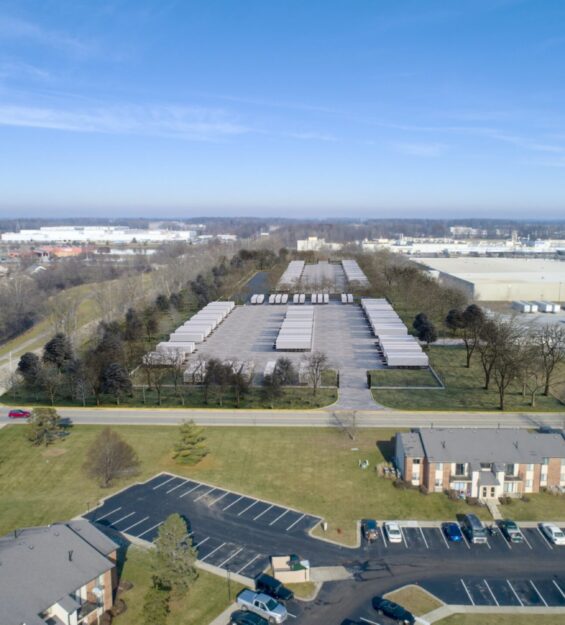
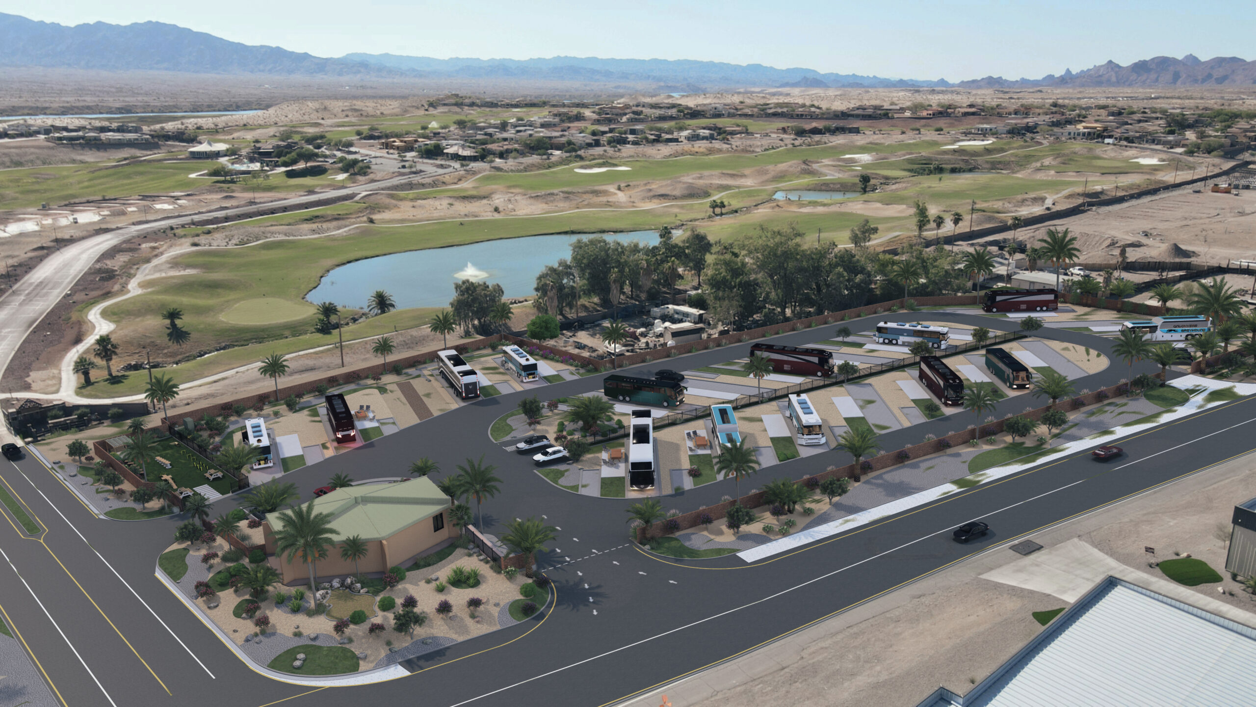
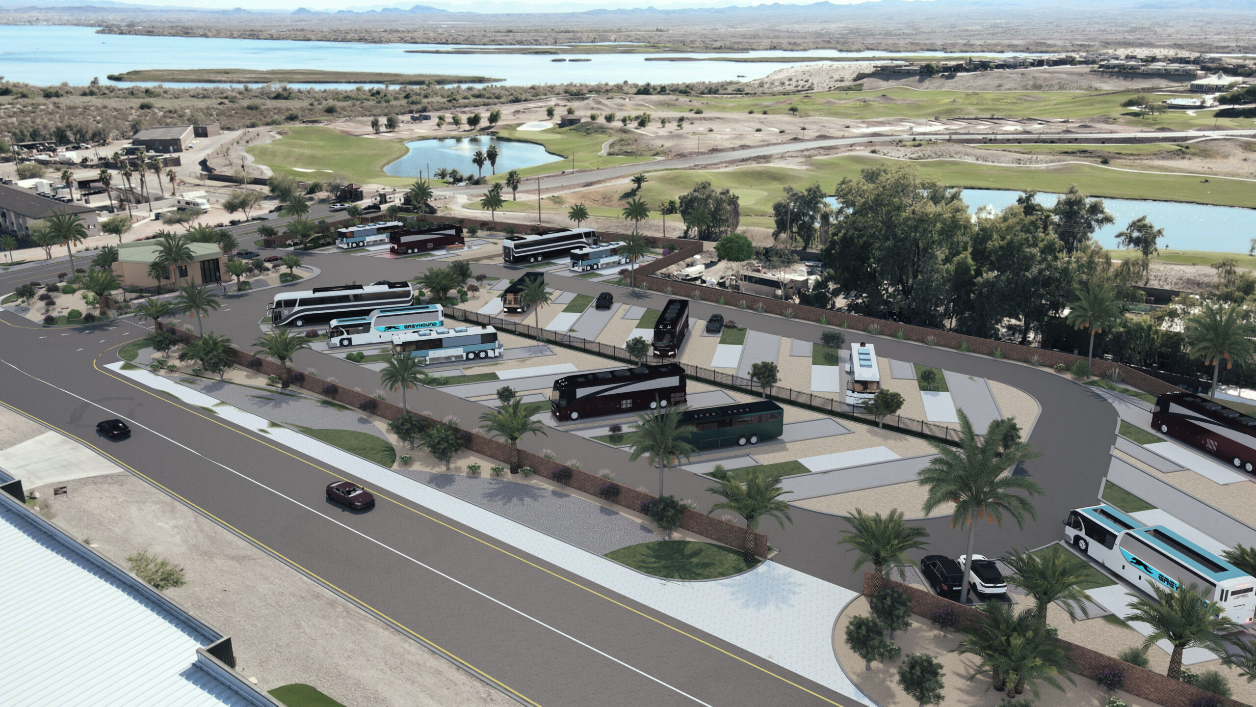
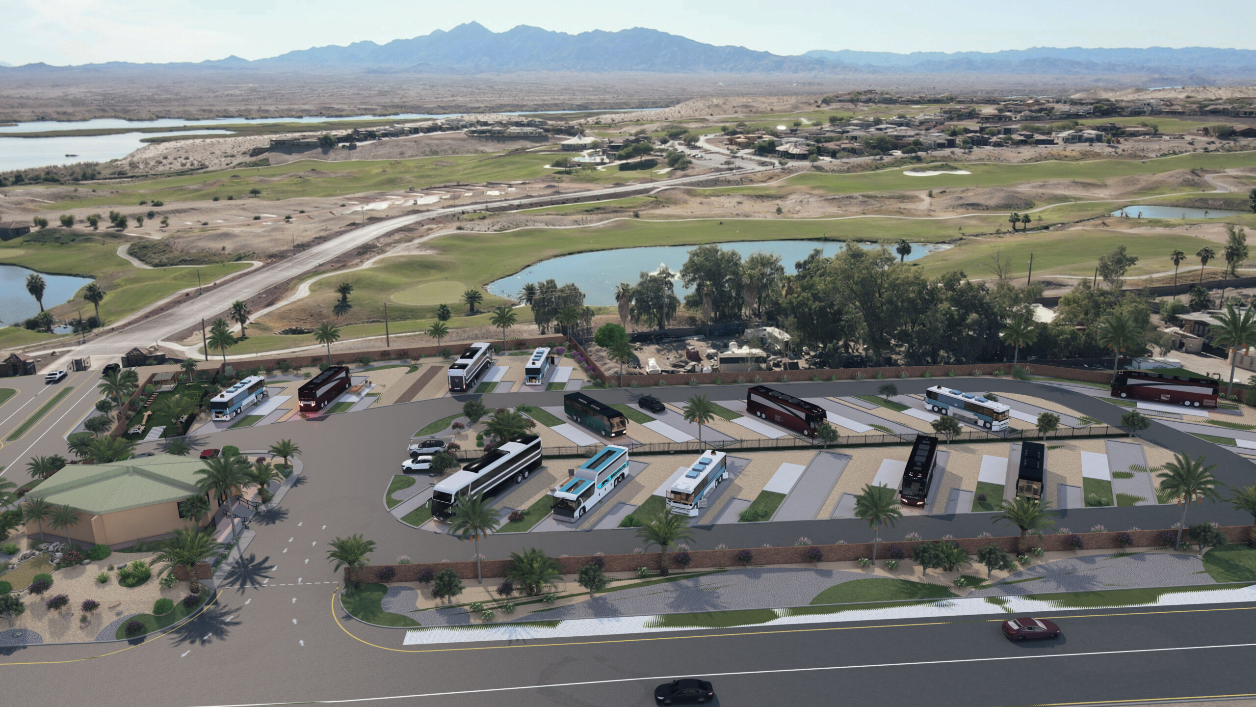
Desert RV Park is a photomatched site visualization for an RV and bus parking development in Utah, created to show how a large-scale vehicle accommodation site could sit within its real desert and lakeside context. The project combines aerial site planning, circulation design, landscape integration, and architectural visualization to present a clear development vision for buses, RVs, motorcoaches, and supporting facilities.
PROJECT CONCEPT
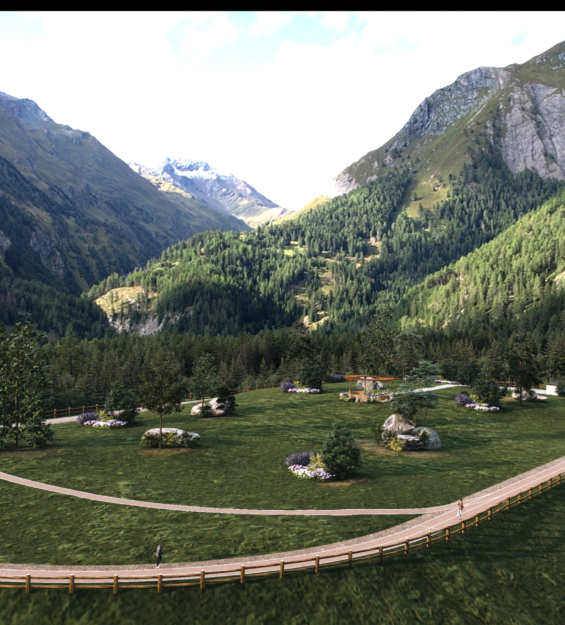
The concept focuses on organized movement and practical outdoor hospitality. Dedicated parking bays, internal drive aisles, landscape buffers, pedestrian zones, shaded areas, and service access are arranged to create a site that feels functional without becoming visually harsh. Palm trees, desert planting, boundary walls, and soft landscape edges help the development blend into the surrounding terrain, while the nearby golf course, water bodies, roads, and mountain views remain part of the visual narrative.
Through photomatched visualization, the proposal is placed directly into the existing site imagery, allowing the client to understand scale, access, road relationships, parking capacity, and overall site impact. This approach makes the design easier to evaluate from a planning, development, and presentation perspective, especially for projects where context and vehicle movement are central to the success of the scheme.
Visualized by Arcine Studio, Desert RV Park turns a practical RV and bus parking program into a readable, investor-ready site vision. The project demonstrates how architectural visualization and photomatching can help communicate infrastructure, hospitality, landscape planning, and commercial site development with clarity and realism.