Bayline Storage House
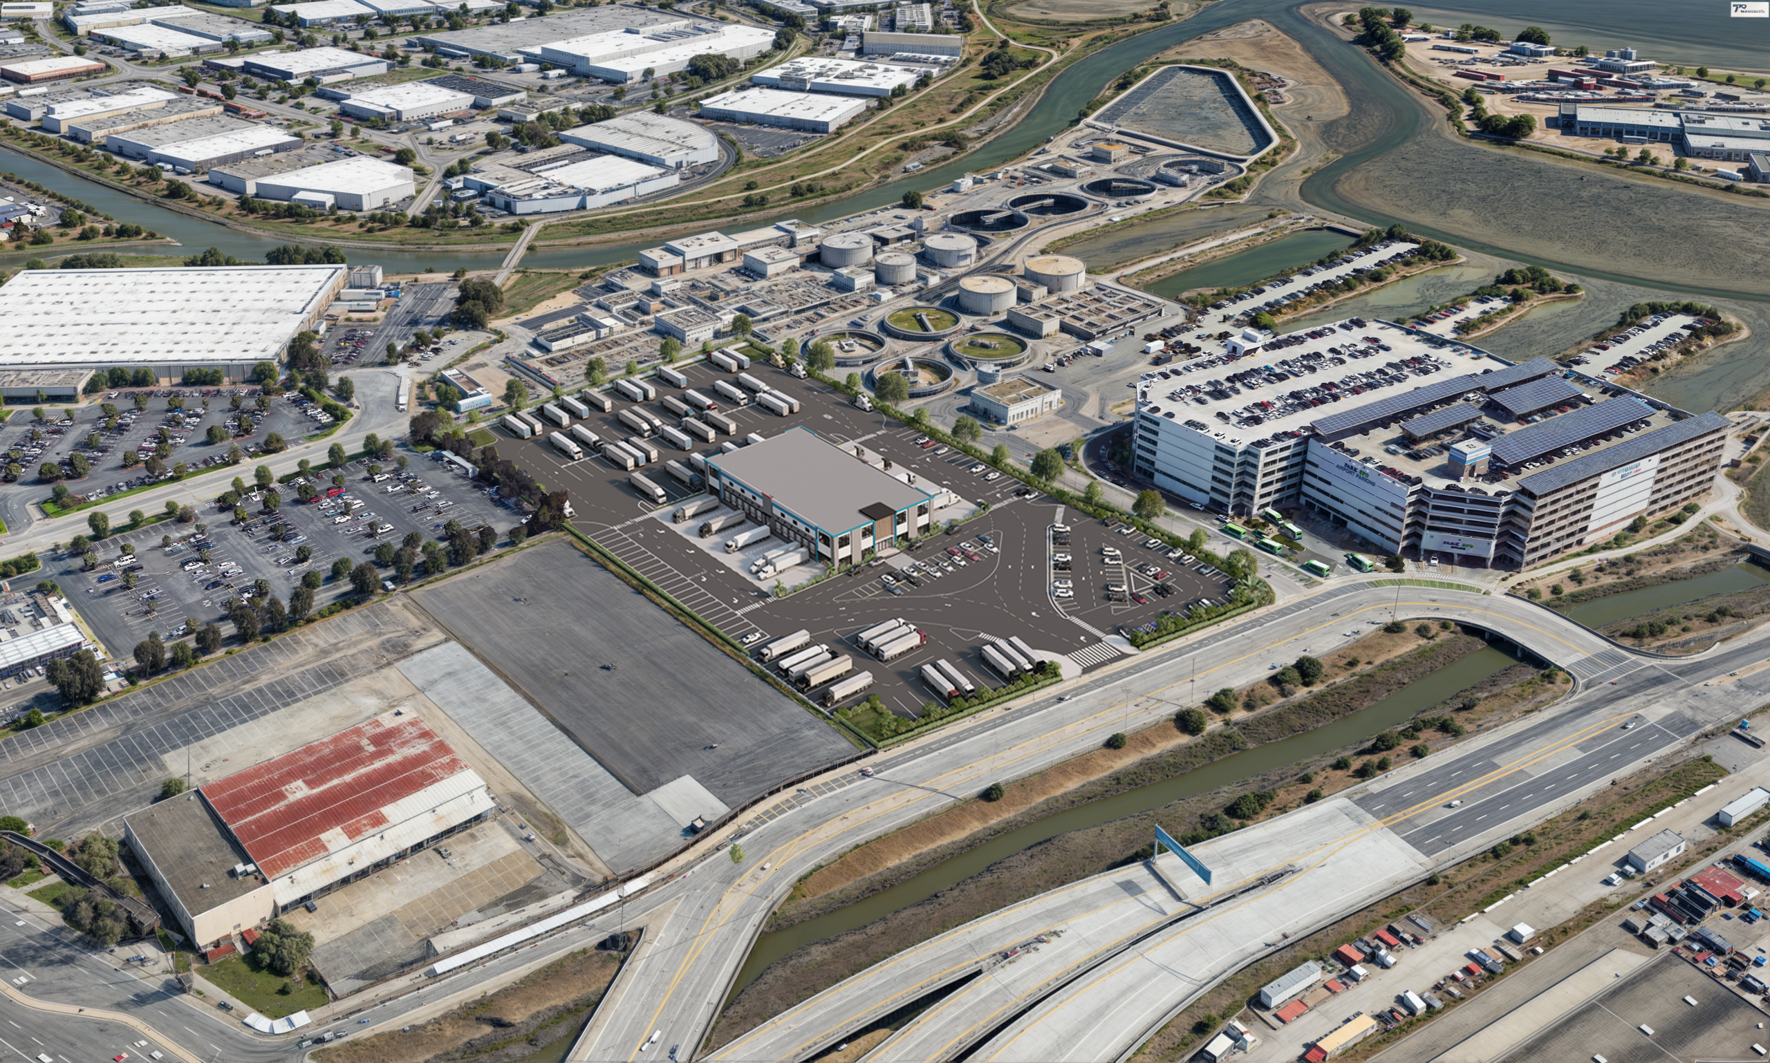
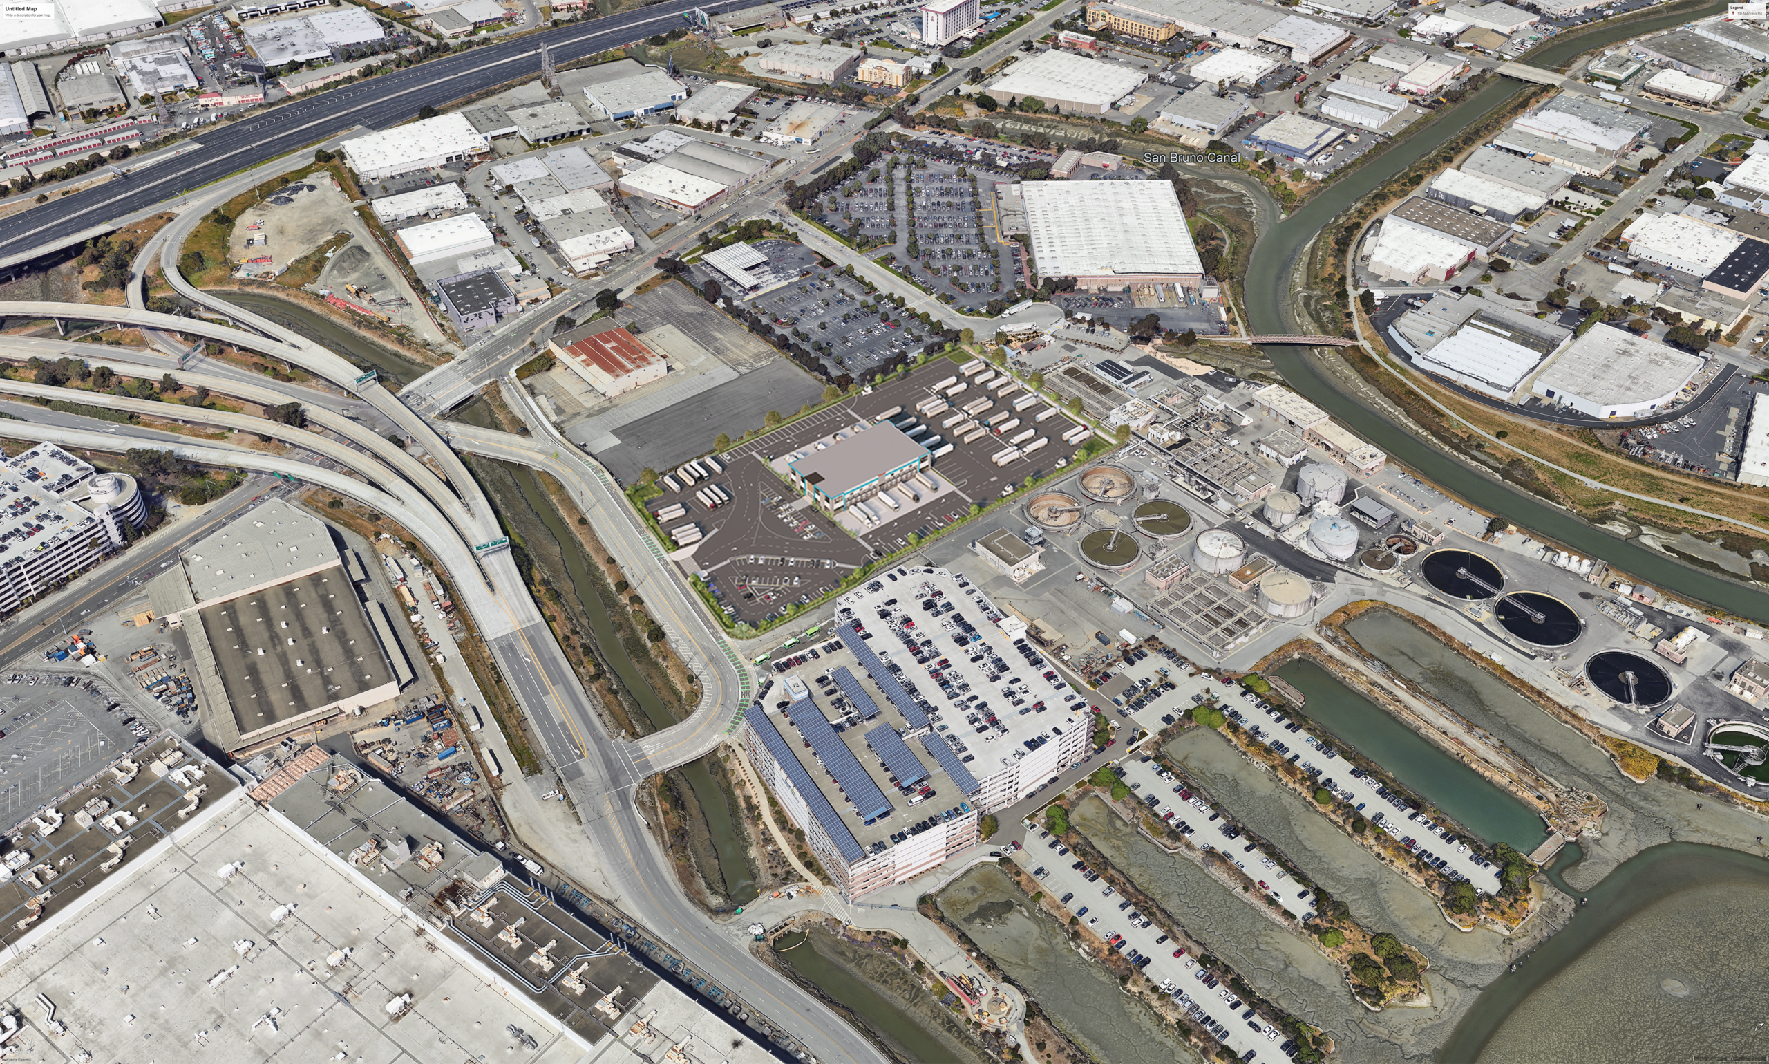
Bayline Storage House is a photomatched industrial visualization project developed for a large-scale storage, logistics, and truck circulation facility in California. The project focuses on presenting a complete commercial storage site within its real urban and industrial context, showing how the proposed warehouse, trailer parking, loading areas, vehicle circulation, and landscaped buffers would function on an active site.
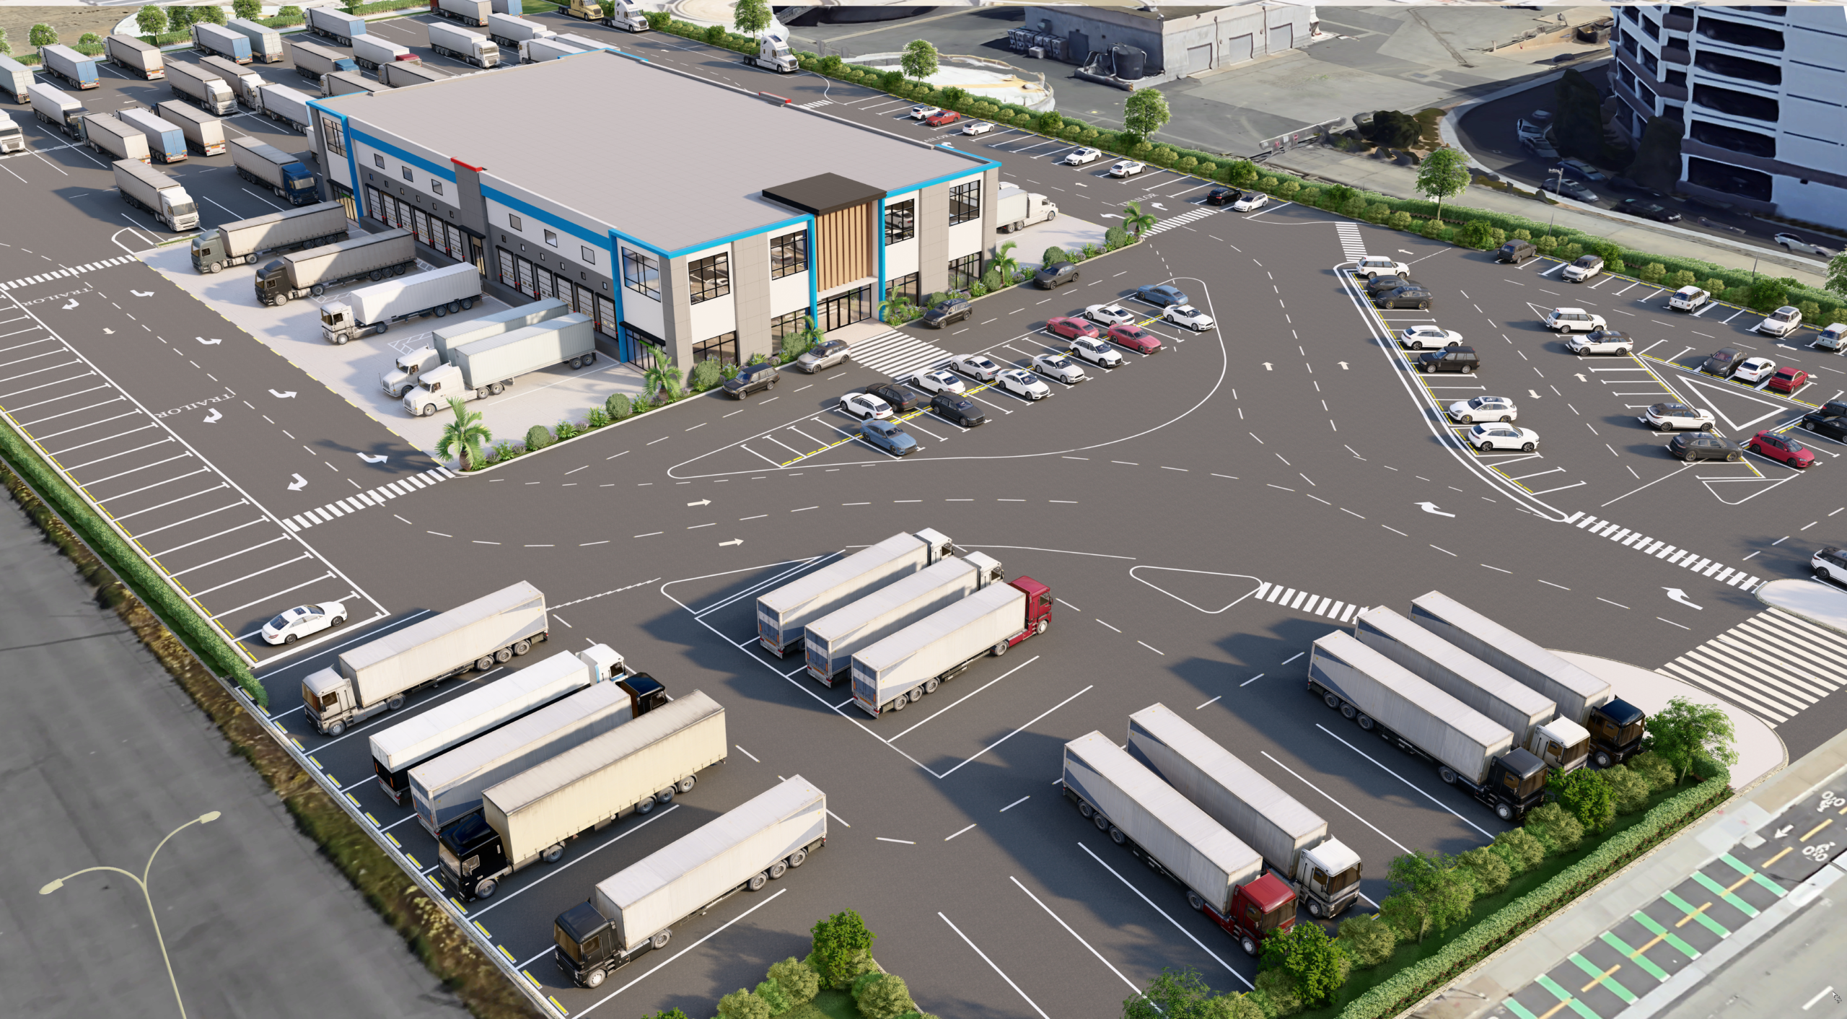
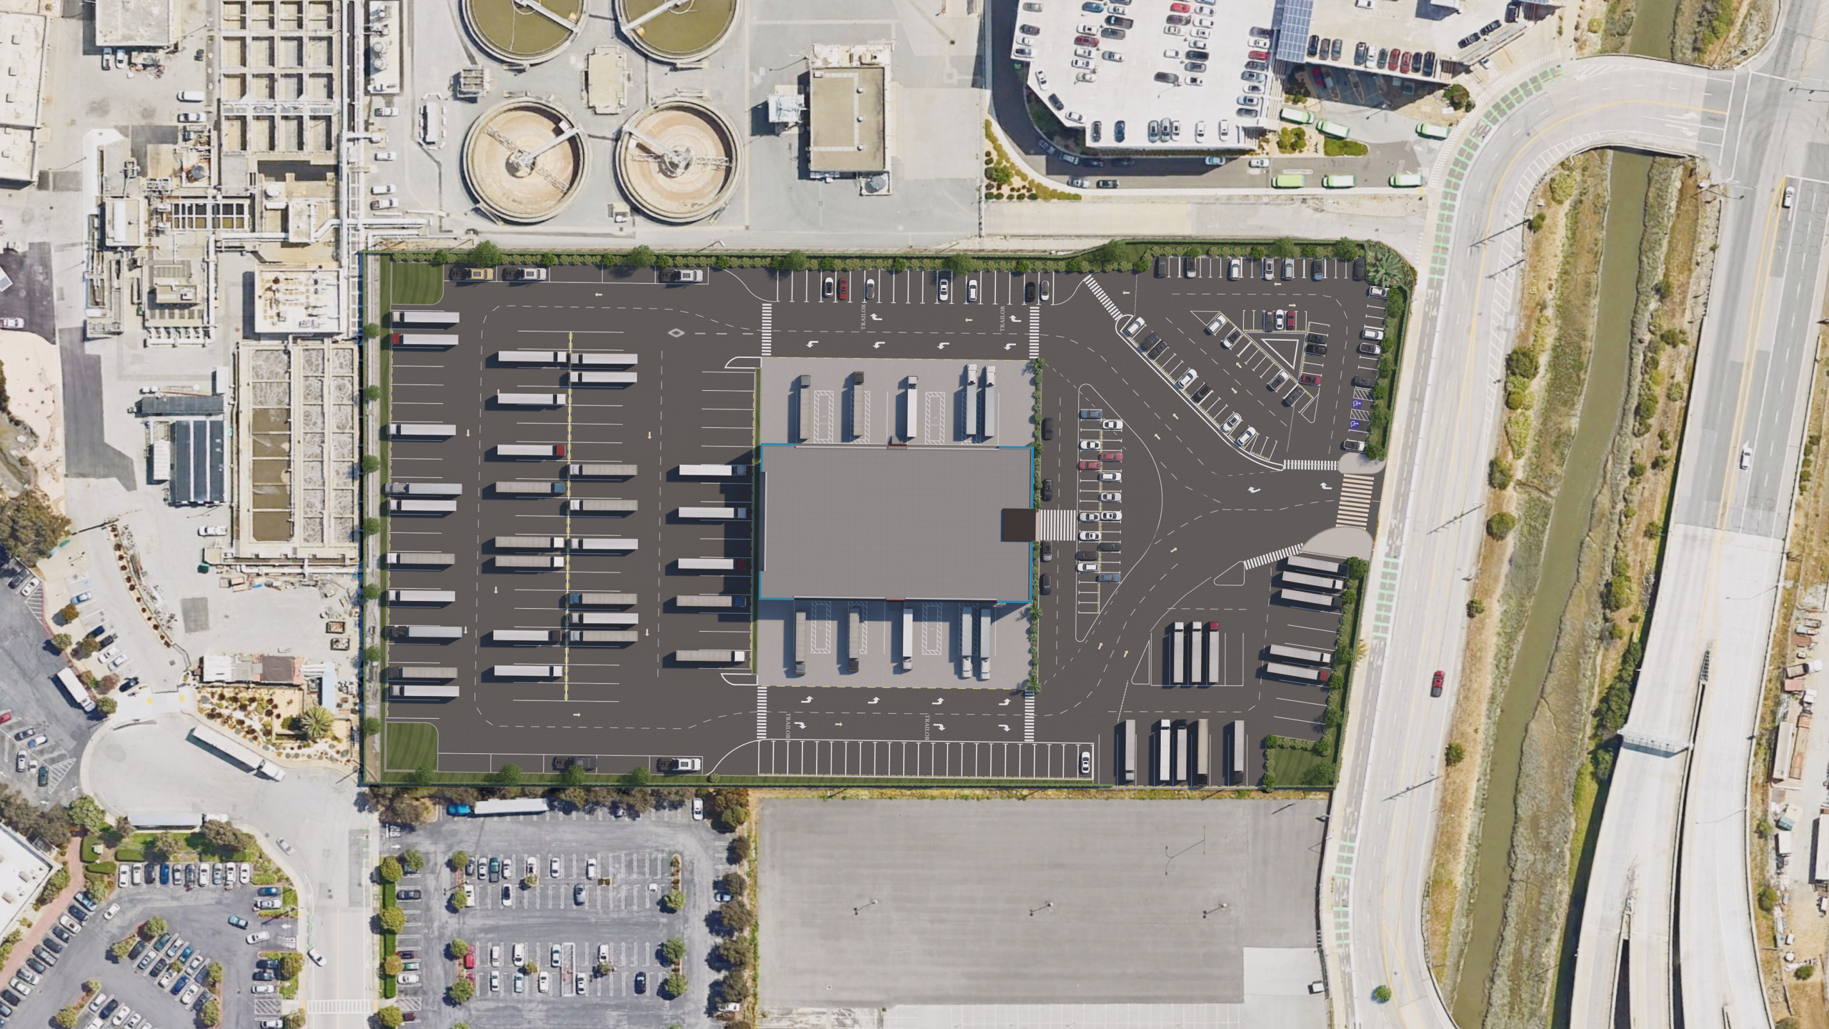
The design includes a central warehouse building supported by organized truck parking, trailer staging zones, car parking, loading docks, entry points, internal drive lanes, pedestrian crossings, and perimeter landscaping. Every major site element was visualized to communicate operational clarity, from large truck movement and turning areas to visitor access, parking distribution, and the relationship between the building and surrounding infrastructure.
Visualized by Arcine Studio, Bayline Storage House demonstrates how photomatch visualization can support industrial development, warehouse planning, logistics site design, and investor-facing commercial presentations. The result is a clear and context-driven visual package that helps clients understand the project’s scale, access, circulation, and real-world presence before construction begins.
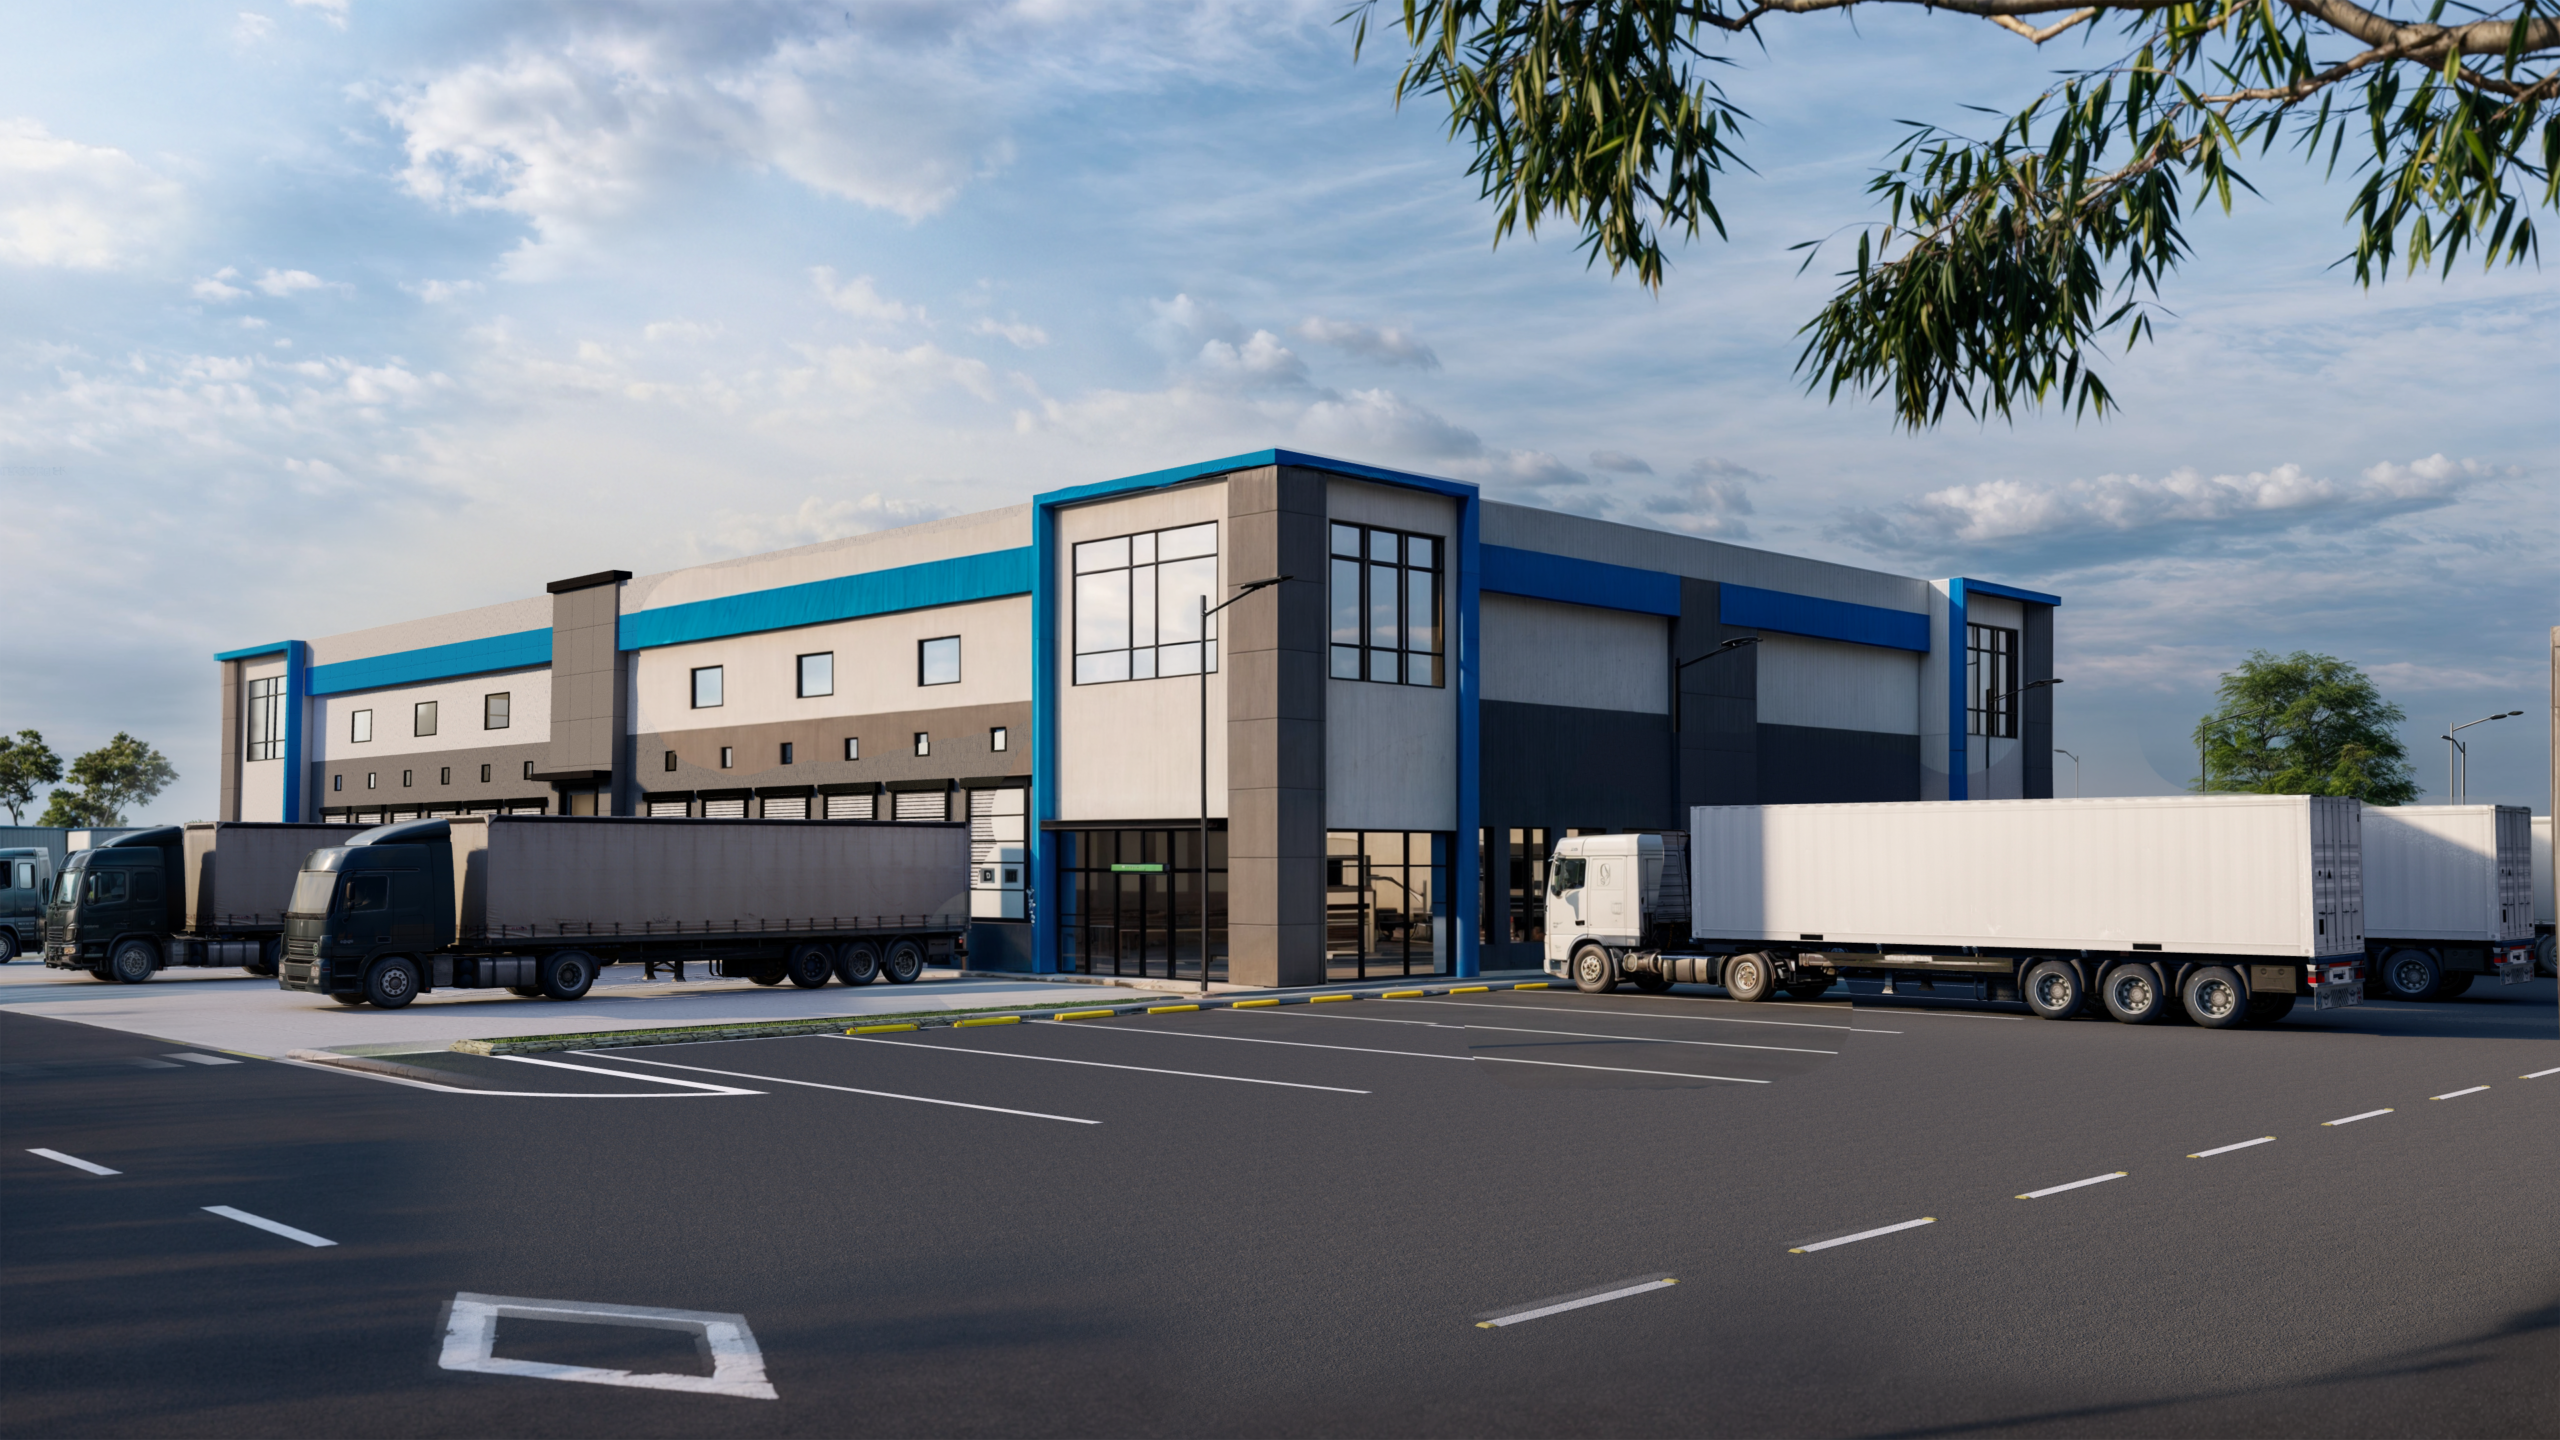
Using photomatched aerial imagery, Arcine Studio integrated the proposed development directly into the existing California site. This allowed the project to be viewed not as an isolated 3D model, but as a realistic development proposal shaped by its surroundings, including nearby industrial buildings, roads, canals, parking structures, and service infrastructure. The aerial views help show the full site strategy, while the close-up visualization communicates the warehouse frontage, dock activity, material palette, and scale of daily operations.