

Black Clove Resort
Arcine Studio presents the resort landscape design and master planning of Black Clove Resort, an immersive woodland hospitality destination in the USA. The landscape design brings together a central resort lodge, private cabins, glamping accommodations, outdoor gathering spaces, recreational amenities, and interconnected forest trails within a carefully preserved natural setting. Layered planting, organic pathways, landscaped clearings, and secluded outdoor spaces create a cohesive resort environment where contemporary hospitality feels seamlessly integrated with nature. Explore woodland resort planning, hospitality landscape architecture, and landscape visualization with Arcine Studio.
PROJECT CONCEPT
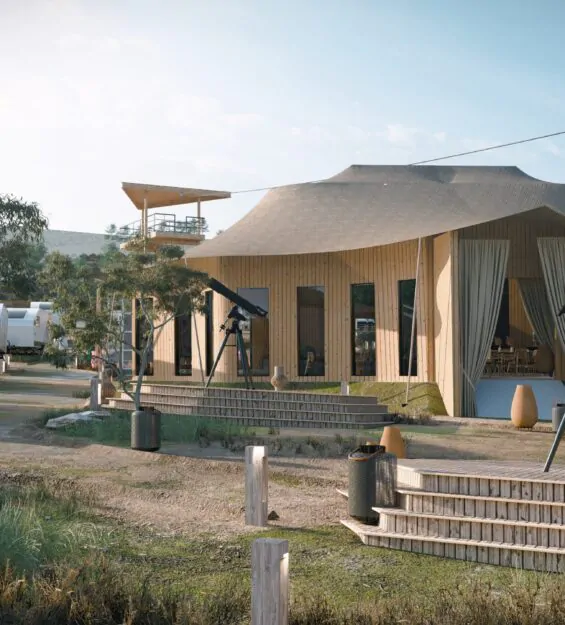
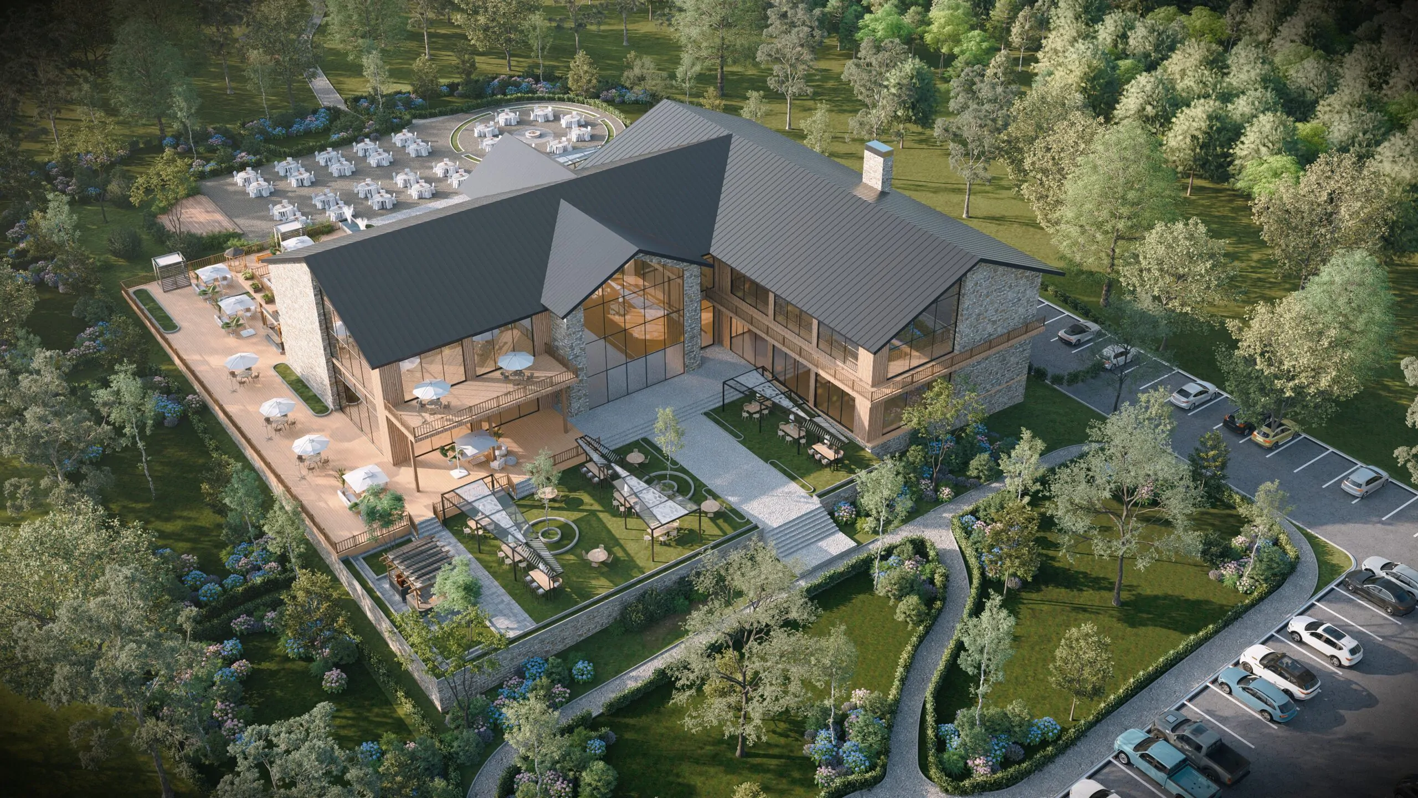
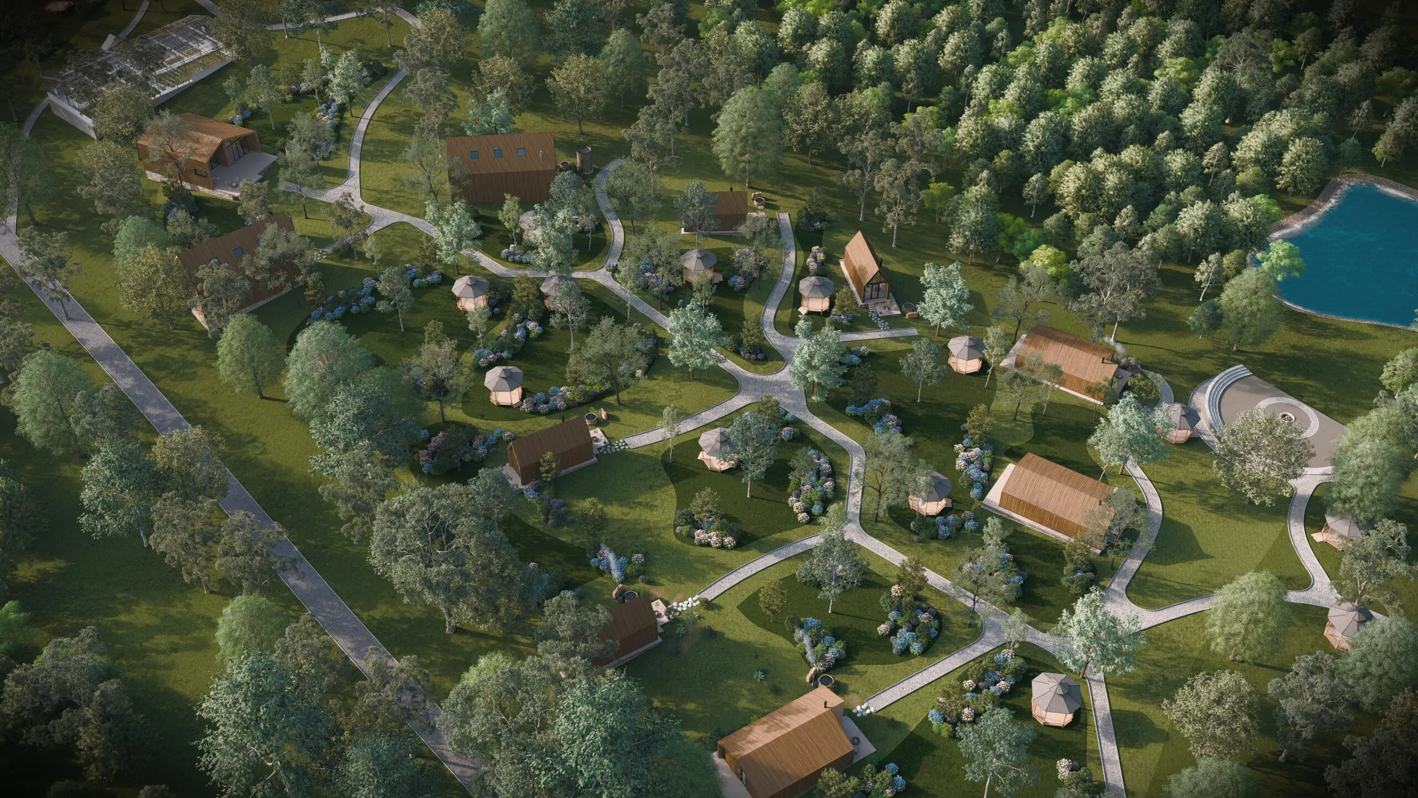
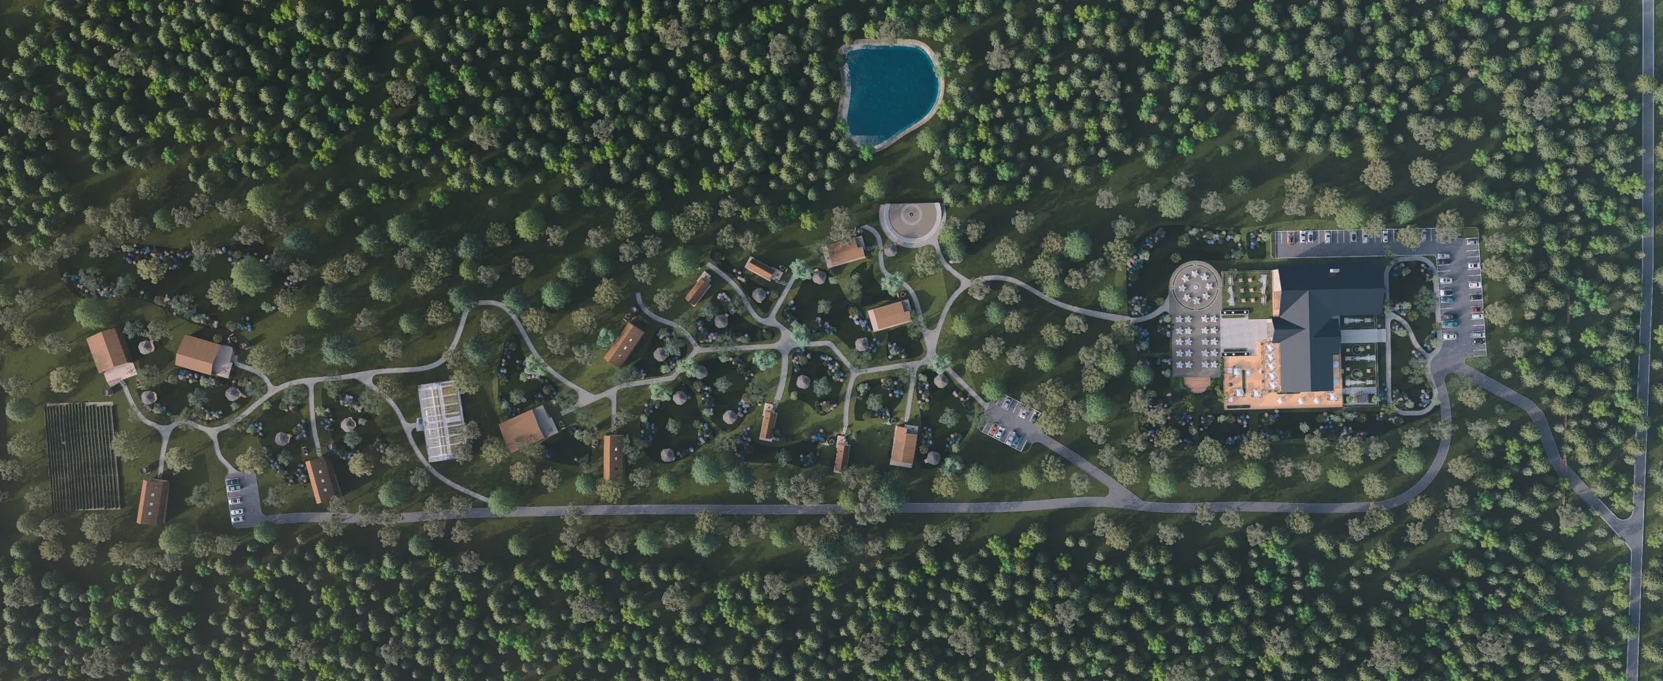
Arcine Studio developed the landscape design and hospitality master plan for Black Clove Resort as a nature-led retreat where architecture, outdoor recreation, and woodland scenery come together as one connected guest experience. The resort layout responds to the existing forest through gently curving pathways, preserved tree canopies, landscaped clearings, and carefully positioned accommodations that maintain privacy while remaining connected to the central amenities.
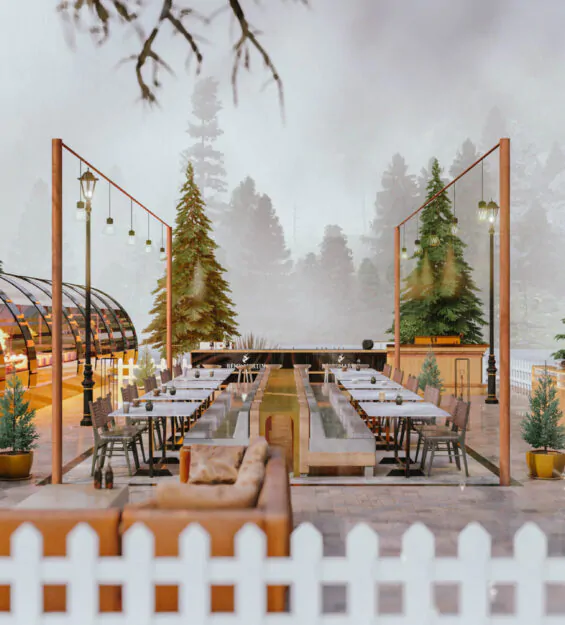
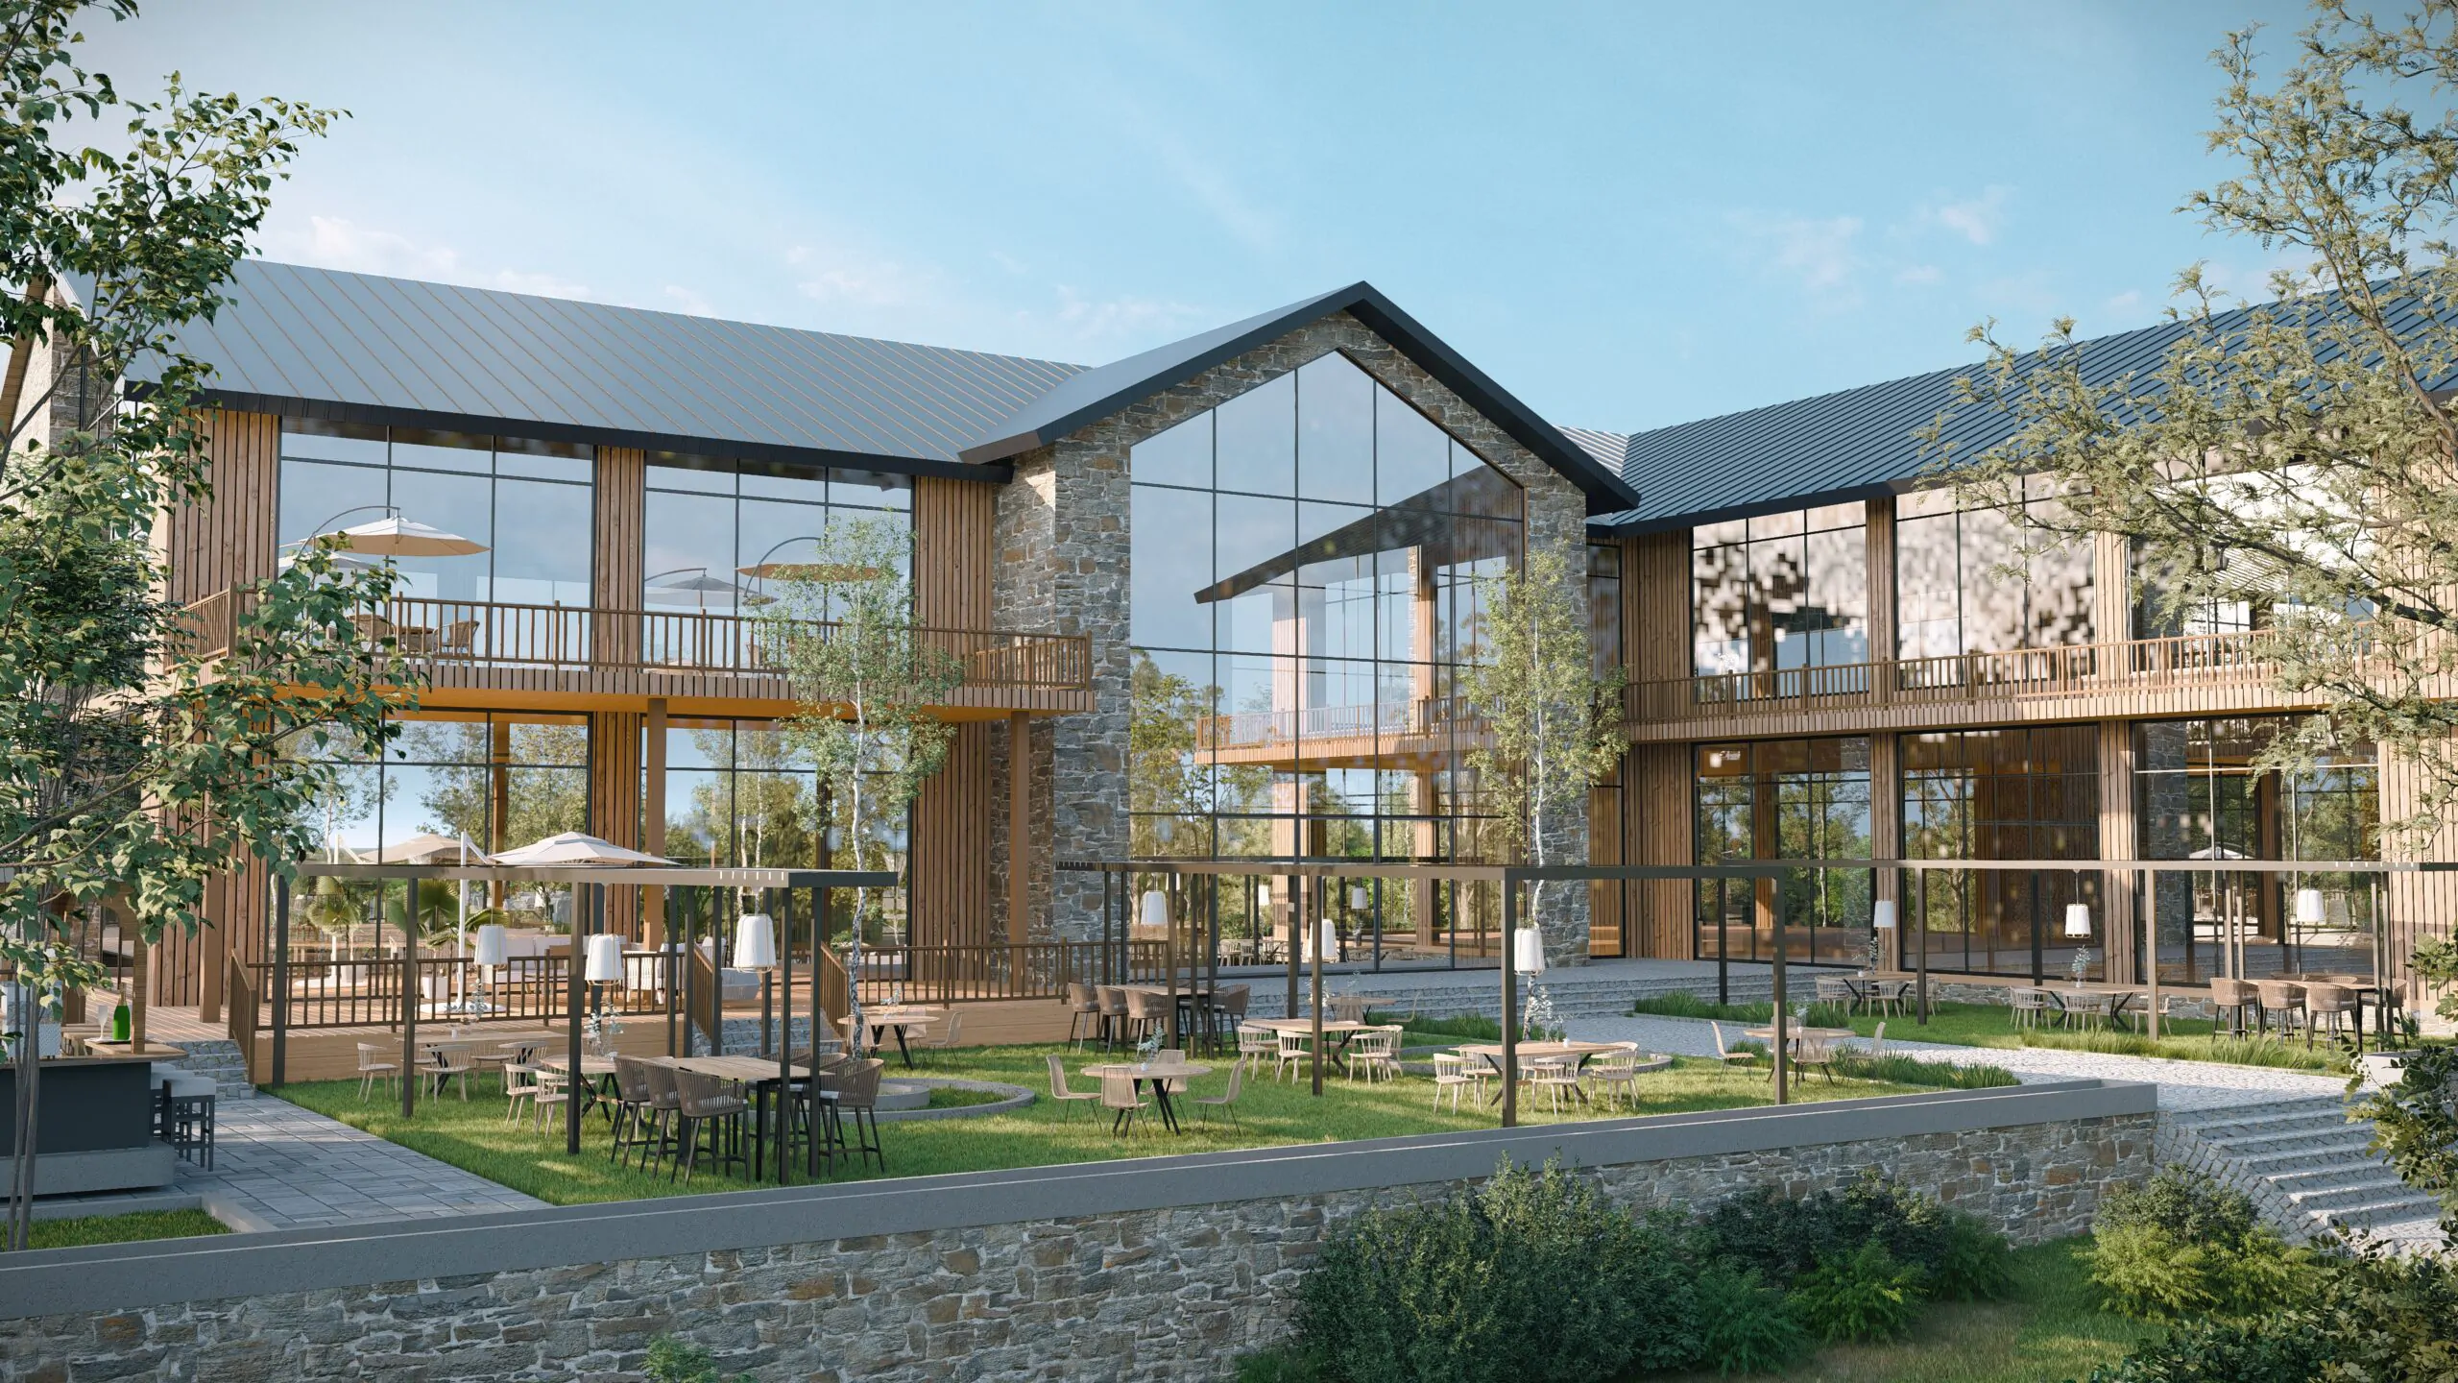
At the heart of the resort, the main lodge forms the primary hospitality and social hub. Outdoor dining terraces, event lawns, shaded seating areas, landscaped gardens, and pedestrian routes extend the lodge into the surrounding landscape, creating a fluid relationship between indoor comfort and outdoor resort living. Natural stone, timber, and glass architectural elements are complemented by layered planting that softens the built form and strengthens its connection to the woodland setting.
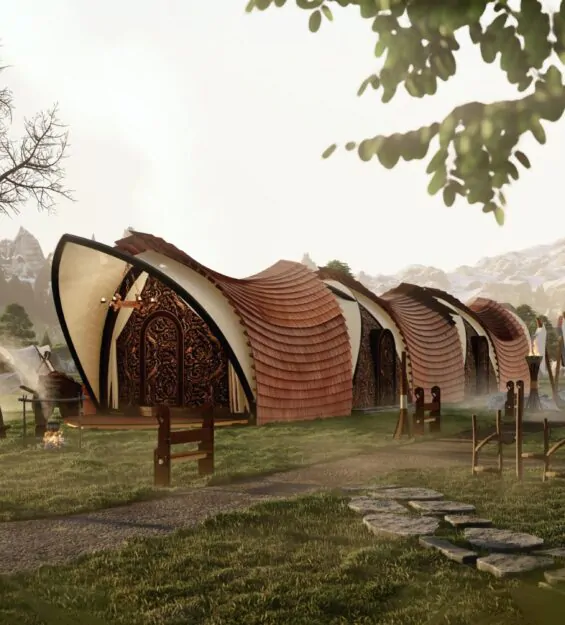
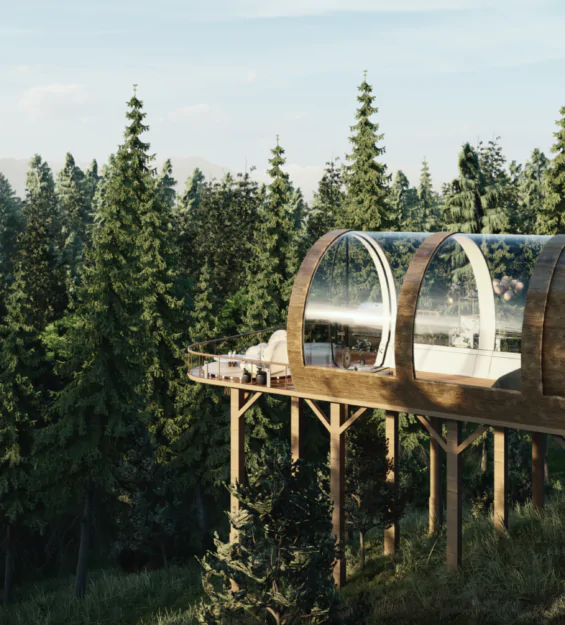
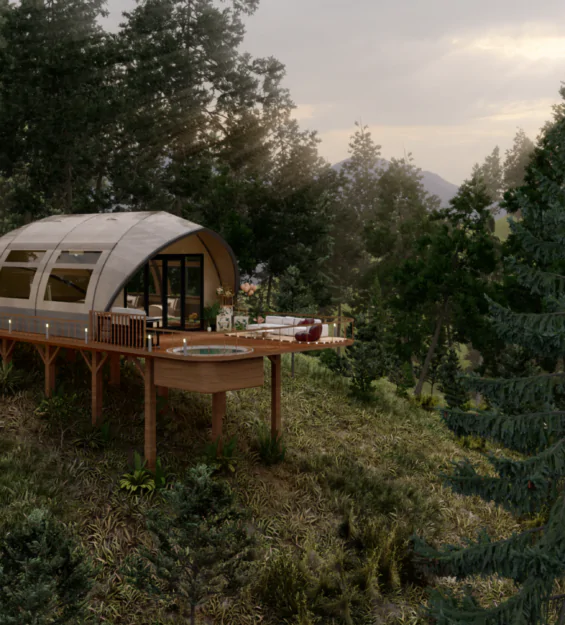
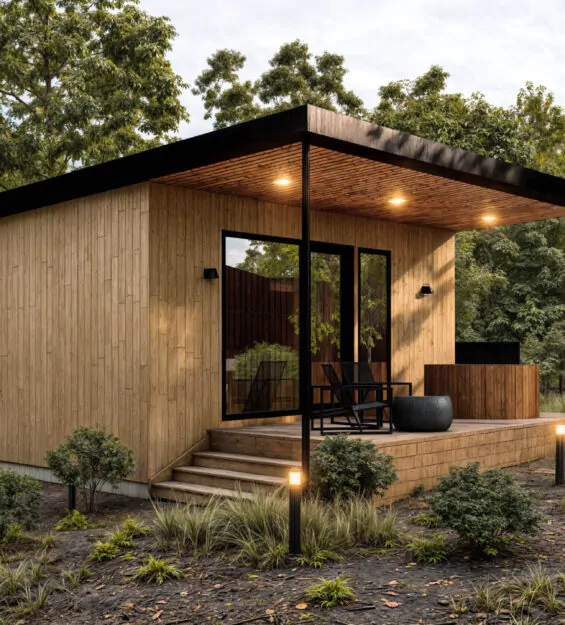
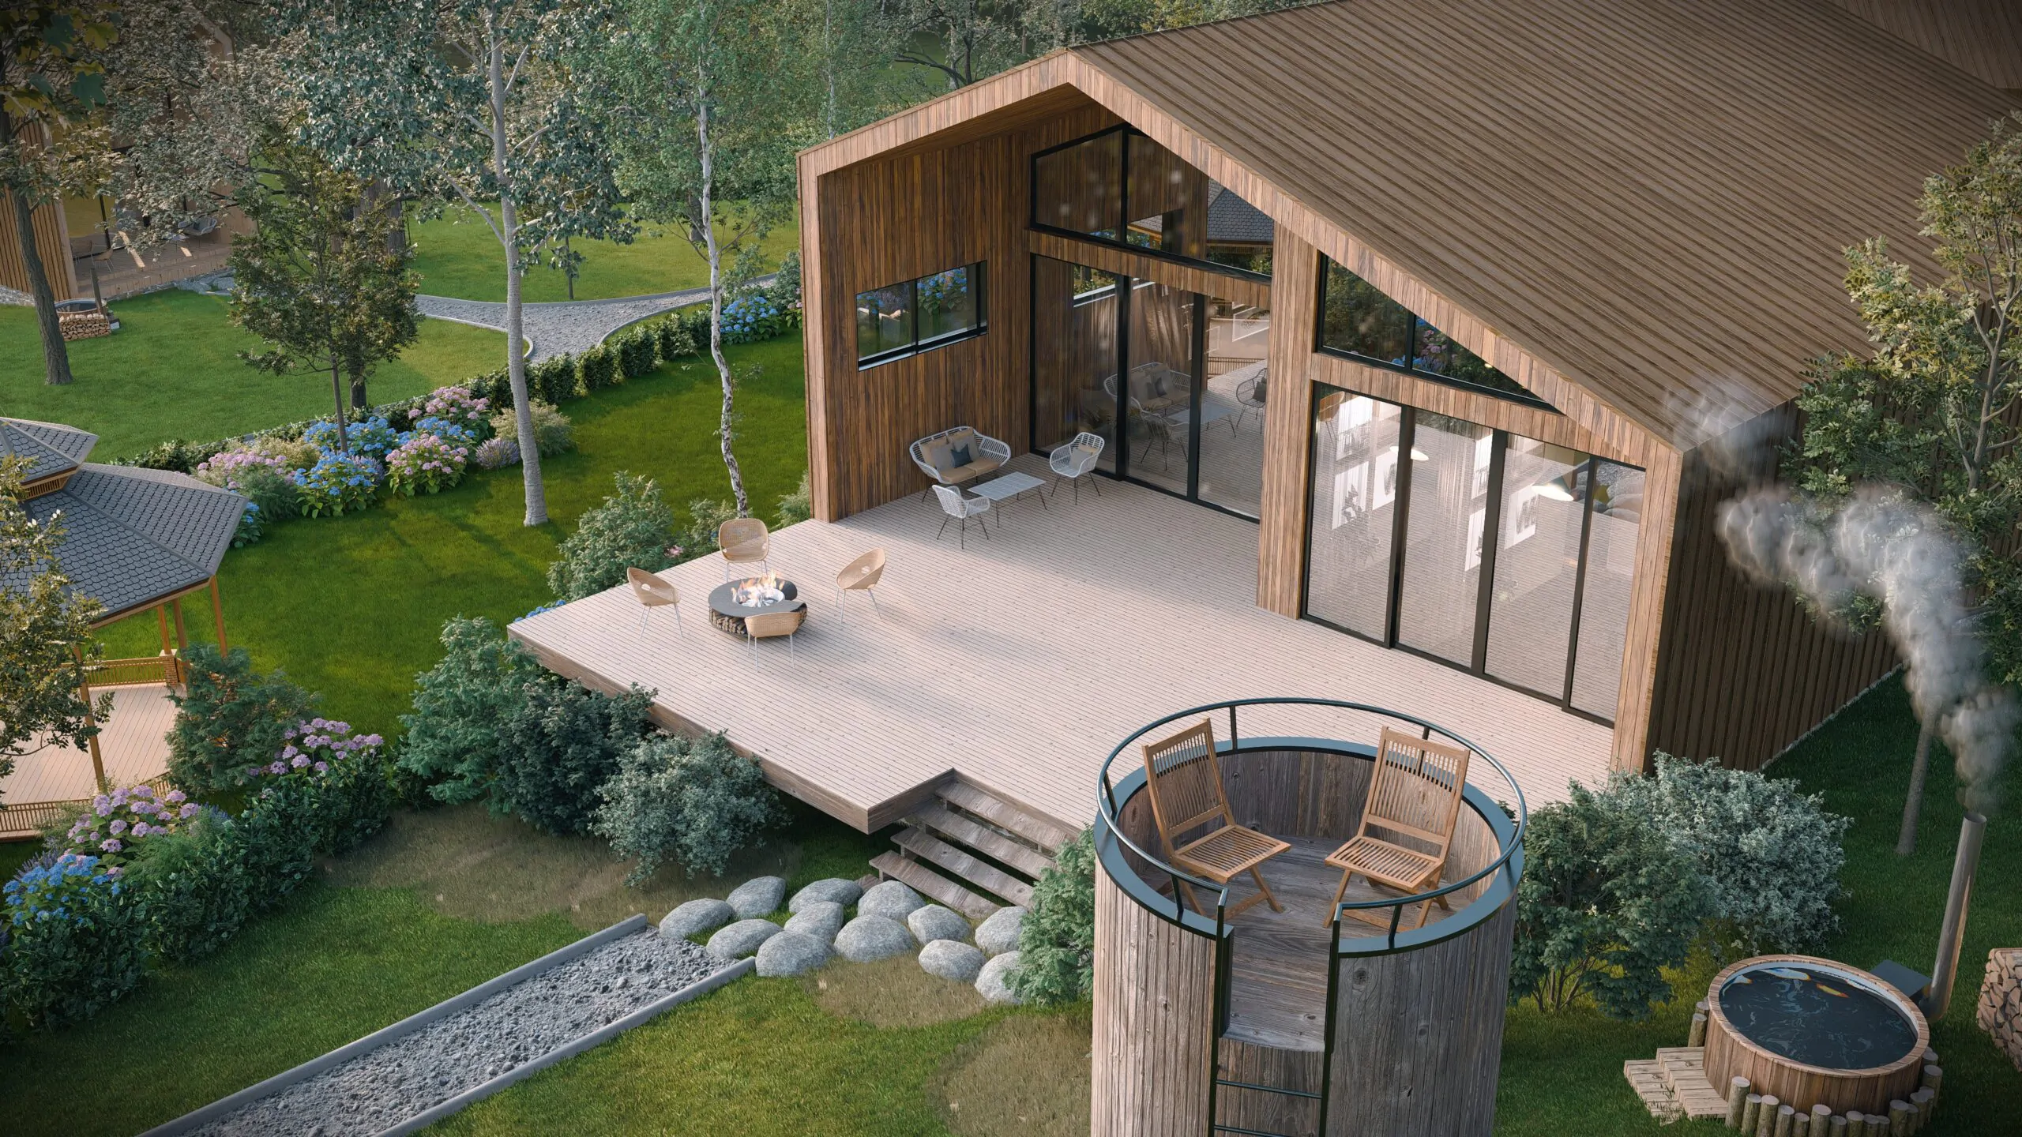
Private cabins and glamping accommodations are distributed throughout the resort master plan, with each unit positioned within its own landscaped environment. Forest views, private decks, fire pits, hot tubs, outdoor seating, and planting buffers create intimate guest retreats while maintaining convenient access to the lodge, trails, and shared recreational spaces.
The resort landscape design also introduces walking trails, garden pockets, water features, communal fire circles, outdoor activity zones, and informal gathering areas that encourage guests to explore the site at a slower pace. Native-inspired planting, natural materials, and organic landscape forms help the development settle comfortably into its surroundings while reinforcing the identity of the resort as an immersive forest retreat.
Through integrated resort master planning, landscape architecture, and landscape visualization, Arcine Studio transforms Black Clove Resort into a cohesive hospitality destination shaped by privacy, exploration, and connection to nature. The result is a carefully balanced woodland resort where cabins, glamping spaces, outdoor amenities, and natural scenery combine to create a memorable and restorative guest experience.